$1,575,000
Résidence Unifamiliale à Glen Ellyn
- 4 Chambres
- 4 SdB
- 4,249 Sqft
- 13,068 Sqft lot
- Mis à jour: Aujourd'hui
- Source: Midwest Real Estate Data (MRED) MLS#12738431
À propos de la propriété
La description a été traduite automatiquement.
La description est affichée dans la langue d'origine.
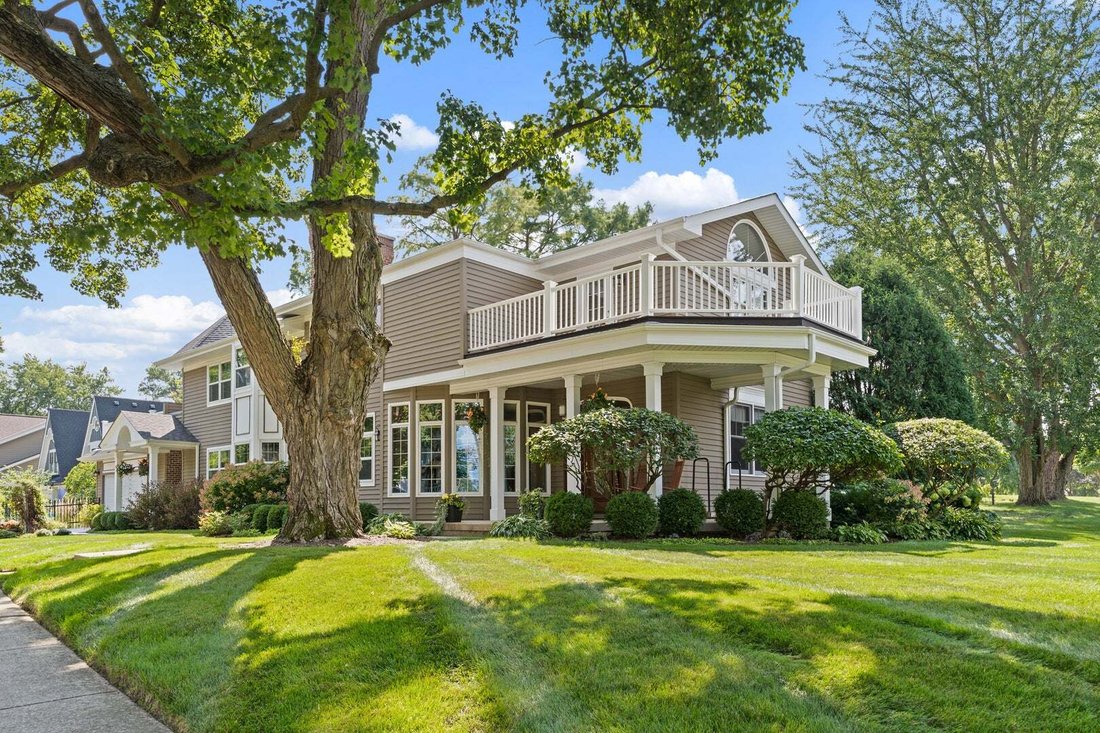
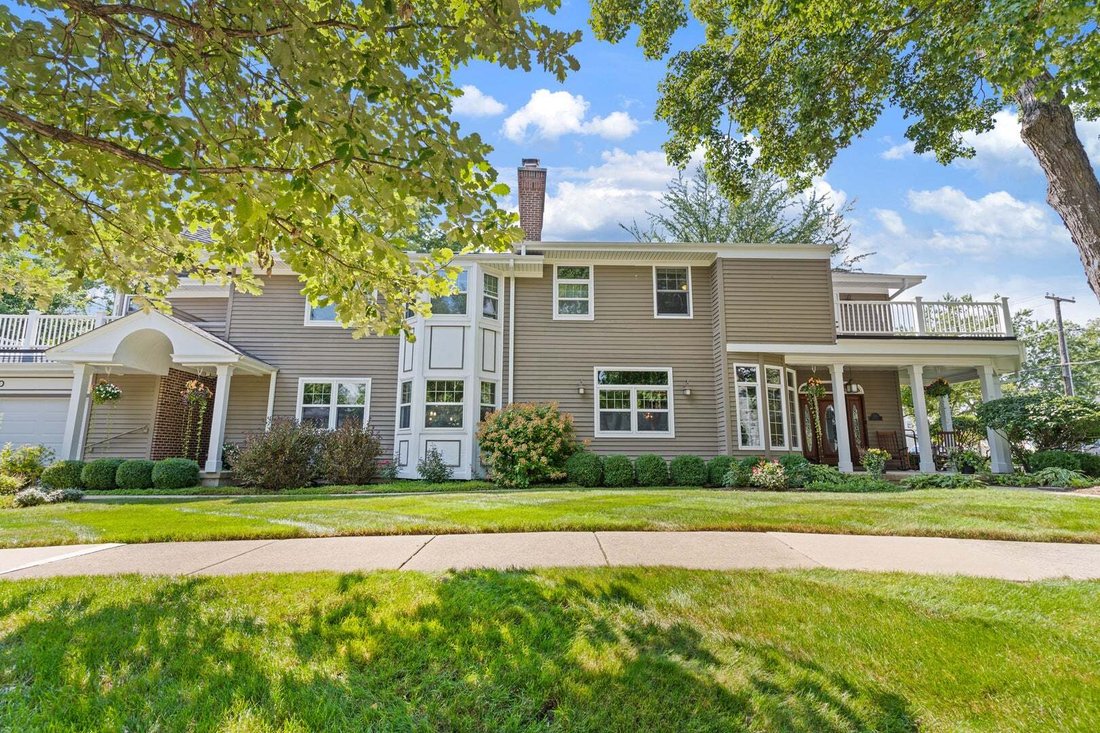
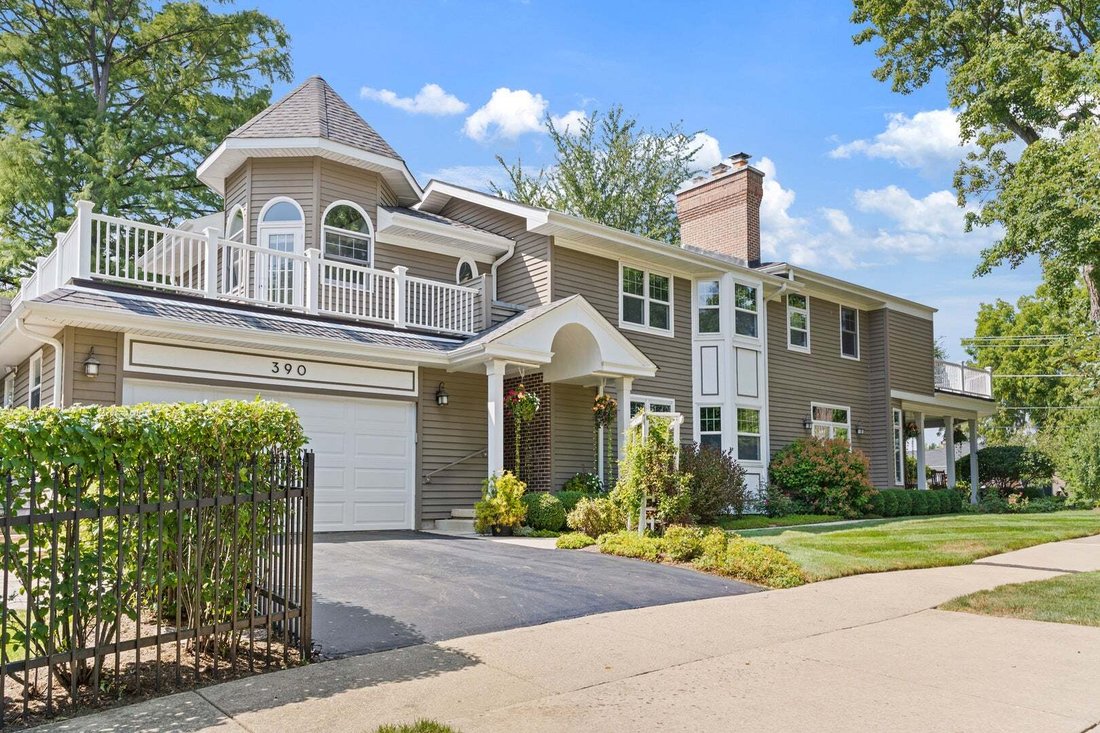
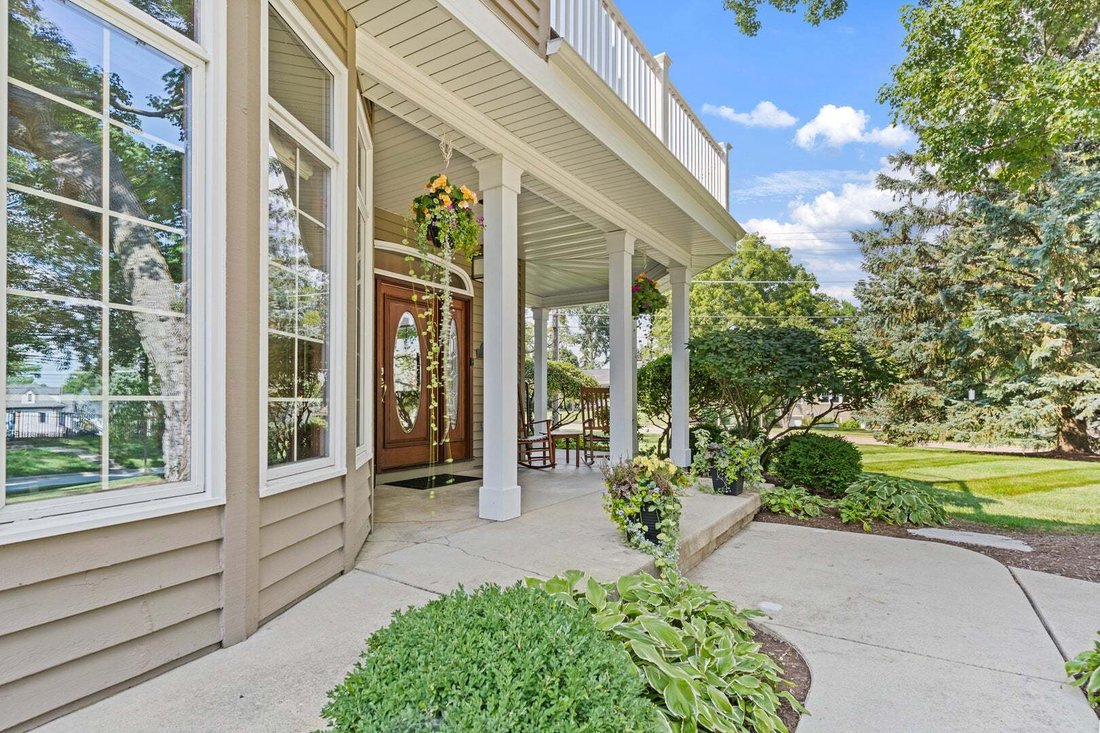
Gracious & Spacious. Custom-built 14 room home offering expansive room sizes, generous square footage, 3 separate storage rooms in basement, and an impressive list of updates and upgrades! Situated on a beautifully landscaped corner lot in highly desirable, walkable Glen Ellyn. This home combines spacious everyday living with incredible indoor and outdoor entertaining spaces. Step inside the d
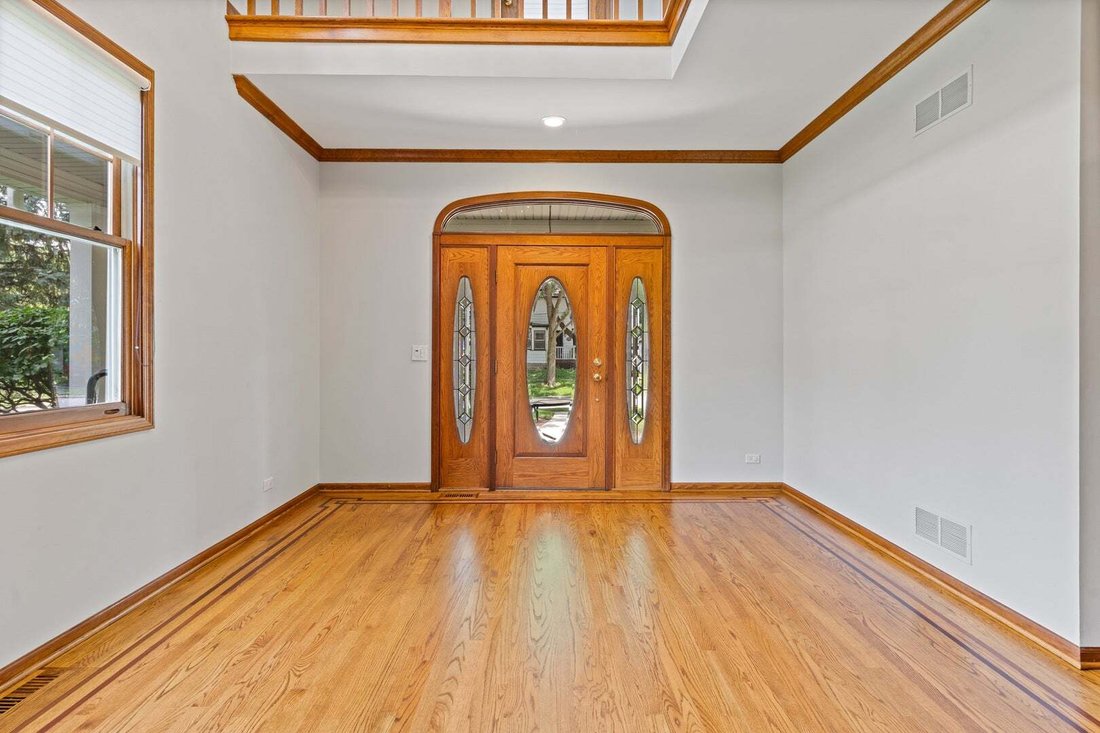
Gracious & Spacious. Custom-built 14 room home offering expansive room sizes, generous square footage, 3 separate storage rooms in basement, and an impressive list of updates and upgrades! Situated on a beautifully landscaped corner lot in highly desirable, walkable Glen Ellyn. This home combines spacious everyday living with incredible indoor and outdoor entertaining spaces. Step inside the dramatic two-story foyer with cathedral ceiling and transitional crystal chandelier. The main level features recently refinished natural oak hardwood flooring with custom inlays, solid six-panel doors, neutral finishes, and a semi-open floor plan that provides the perfect balance of openness and privacy. The formal living and dining rooms have attractive double doors with transoms allowing for added privacy when desired. The spacious family room opens to the kitchen, creating an inviting gathering space for family and guests. The dream kitchen with custom cherry cabinets offers abundant space and storage, an awesome butler’s pantry, granite countertops, an oversized island ideal for prep, casual dining, homework or projects, Thermador built-in double ovens and cooktop, built-in drawer microwave, newer Miele dishwasher, and LG refrigerator. An attached sunroom provides another beautiful living space with direct access to the backyard deck. Three custom fireplaces can be found throughout the home, including the family room (wood burning) w/gas starter, formal dining room, and primary suite (both gas logs). Upstairs are four exceptionally large bedrooms with generous closet space, plus an entire hallway of additional closet space. The impressive primary suite features a cathedral ceiling, fireplace, walk-in closet, and private bath with dual sinks, marble countertop, walk-in shower, and separate jetted tub. An additional full bath on the 2nd floor offers dual sinks, marble countertop, tub/shower, and space for a washer/dryer tower with existing water, gas lines and venting. All bedrooms feature ceiling fans, and the second floor has newer stain-resistant neutral carpeting. The newly remodeled basement adds even more versatile living space with luxury vinyl plank flooring, a 5th bedroom or private office, large full bath with oversized shower, laundry room, sump pump with battery backup, and multiple storage rooms with built-in wood shelving. Major recent improvements include TWO new furnaces with whole-house humidifiers and a new garage door (2026), water heater and garage door opener (2023), and roof, gutters with covers, soffit and fascia (2020), plus a whole-house fan. The outdoor amenities are truly exceptional! Enjoy three decks with maintenance-free railings and composite decking, including a large backyard deck adjoining a paver-brick patio with stone accents and a fire pit area with an existing gas line, plus two upper-level decks. Extensive front and rear concrete porches, a fenced backyard, and professional landscaping filled with blooming perennials and shrubs complete this picture-perfect outdoor setting. There is even a dog run for your family pet. Location is another standout! Just 2 blocks from highly sought-after Ben Franklin Elementary, less than a mile from Glenbard West High School, Downtown Glen Ellyn and the Metra station, and approximately 1 mile from Lake Ellyn Park & Boathouse. Several additional parks are just blocks away, along with Glen Oak Country Club and the Prairie Path. College of DuPage is approximately 3 miles away. With its remarkable space, custom details, extensive storage, beautiful outdoor living areas, prime Glen Ellyn location, and long list of improvements, this home is truly a must-see to fully appreciate all of its many updated and upgraded features!
-
Type de propriété
Maison
-
Année de construction
1989
-
Prix/pied²
$370
Caractéristiques
- Garage
- Cheminée
- Jardin
- Dressing
- Terrain de tennis
- Piscine
- Foyer
- Terrasse
- Balcon
Caractéristiques
Intérieur
- Haut plafond
- Bureau
- Cheminée
- Îlot de cuisine
- Cuisinière à gaz
- Laveuse sécheuse
- Bar
- Buanderie
- Sous-sol
- Comptoirs en pierre
- Dressing
Outdoor
- Terrasse
- Balcon
- Stationnement
- Foyer
- Piscine
- Garage
- Terrain de tennis
- Jardin
Explorez le secteur
390 Grandview Avenue, Glen Ellyn, Illinois, États-Unis
Voir sur Google Maps
Prix par sqft
Faible
Élevé
Inscrit il y a 10 mois
Vous vous êtes renseigné sur ce bien
L'agent vous contactera bientôt par
Publié par
9
Annonces
2025
Inscrit
Réserver une visite avec the agent
Choisissez une date et si vous souhaitez une visite virtuelle ou en personne avec l’agent.
Date préférée
Type de visite
Dernière mise à jour
Aujourd'hui
Première mise en ligne
Sep 2
Référence de l’annonce
12738431
Statut de l’annonce
Based on information submitted to the MLS GRID as of2026. All data is obtained from various sources and may not have been verified by broker or MLS GRID. Supplied Open House Information is subject to change without notice. All information should be independently reviewed and verified for accuracy. Properties may or may not be listed by the office/agent presenting the information.
Propriétés similaires à proximité
Nouvelles annonces à Glen Ellyn



Explorez plus de biens à vendre
Glen Ellyn, IL, États-Unis types de propriétés
Glen Ellyn, IL, États-Unis Recherches populaires
- Propriétés avec Terrasse à Glen Ellyn, IL, États-Unis
- Propriétés avec Piscine à Glen Ellyn, IL, États-Unis
- Constructions neuves propriétés à Glen Ellyn, IL, États-Unis
- Propriétés avec Cuisine ouverte à Glen Ellyn, IL, États-Unis
- Propriétés avec Jacuzzi à Glen Ellyn, IL, États-Unis
- Propriétés avec Salle de jeux à Glen Ellyn, IL, États-Unis
- Propriétés avec Cuisine extérieure à Glen Ellyn, IL, États-Unis
- Vue sur le lac propriétés à Glen Ellyn, IL, États-Unis
- Vue panoramique / panoramique propriétés à Glen Ellyn, IL, États-Unis
- Propriétés avec Hammam à Glen Ellyn, IL, États-Unis
Guides et histoires connexes
La confiance des plus grands courtiers du monde
Les agents des propriétés les plus exceptionnelles du monde publient sur JamesEdition.
- Des annonces de Sotheby's, Christie's, BARNES et Engel & Völkers
- Chaque annonce est vérifiée avant sa mise en ligne
- Contactez directement des agents vérifiés
En continuant, vous acceptez nos Conditions et notre Politique de confidentialité.
brokerages we
partnered with
partnered with