$1,300,000

L'artisanat Exquis Rencontre Le Luxe Moderne Dans Cette Maison

  • 5 Chambres
  • 5 SdB
  • 4,893 Sqft
  • Mis à jour: Août 29
  • MLS#12710004

À propos de la propriété

La description a été traduite automatiquement.
La description est affichée dans la langue d'origine.
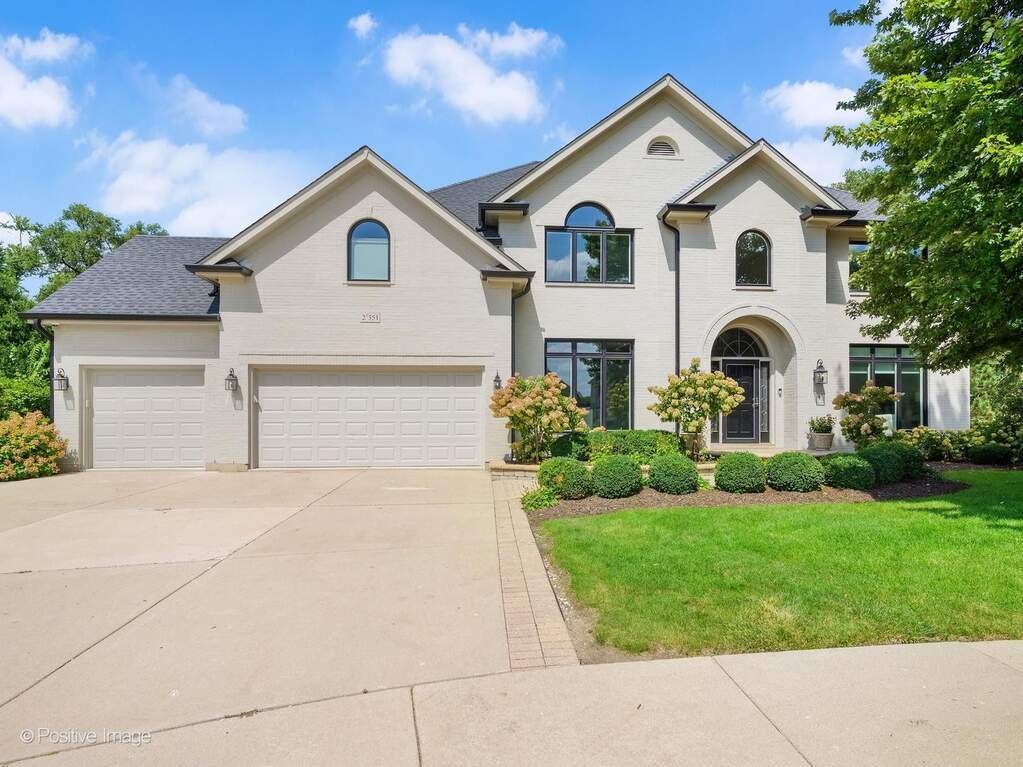
Beautiful NEW UPDATES! Timeless architecture and impeccable craftsmanship shine throughout this exceptional home, offering the perfect blend of luxury, comfort, and convenience. Nestled on a cul-de-sac in the sought after Canterbury Woods, you will not find a single detail overlooked, including a new roof (2024), new southfacing windows (2024), new gutters and downspouts (2024). New dual furnaces
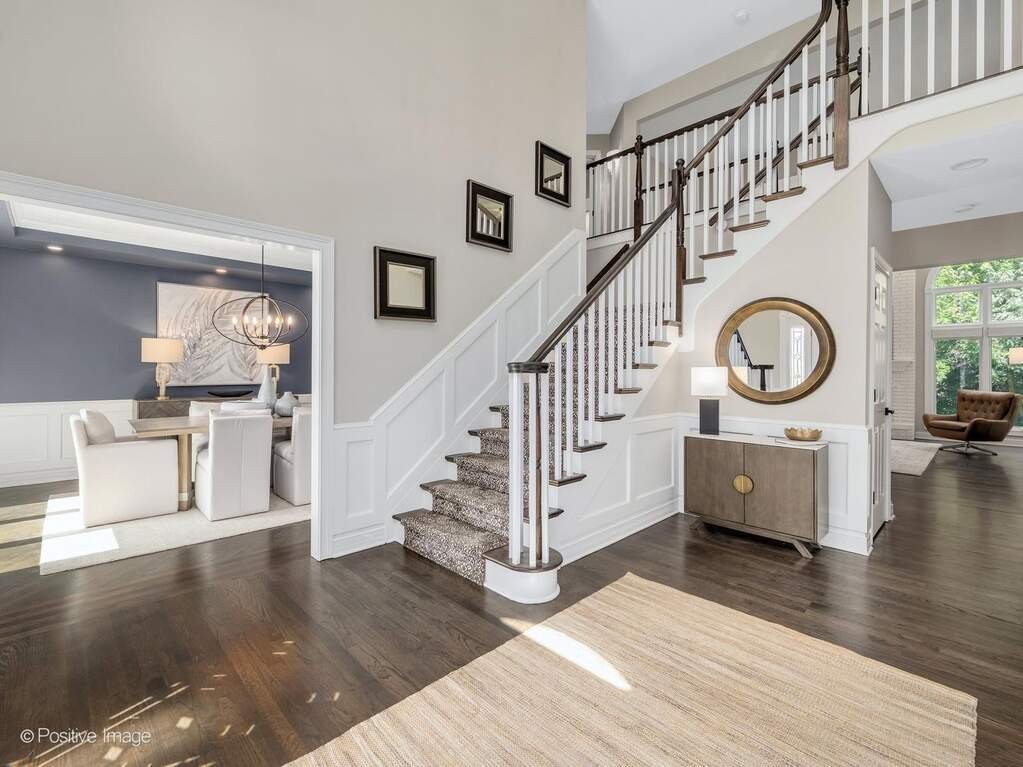
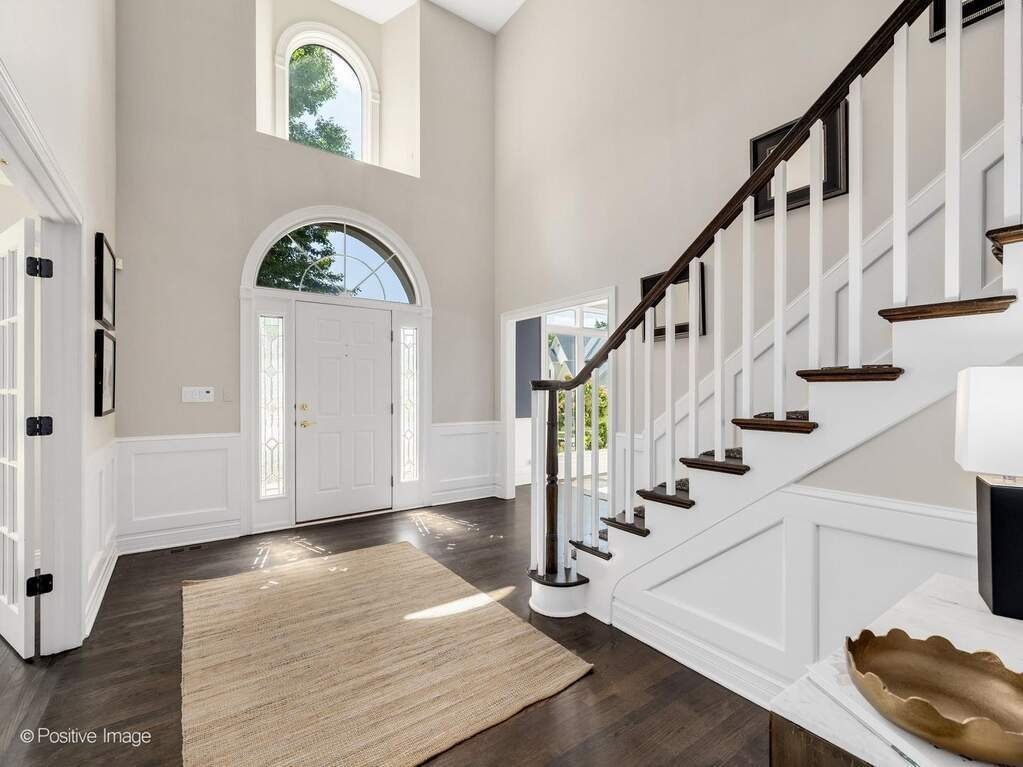
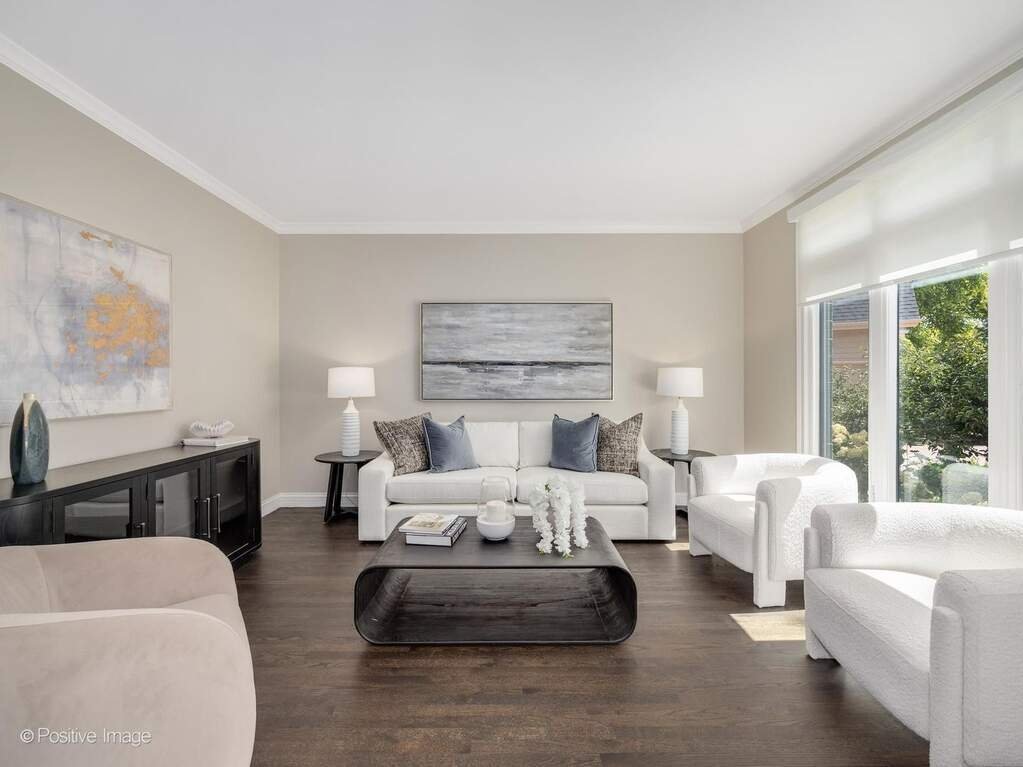
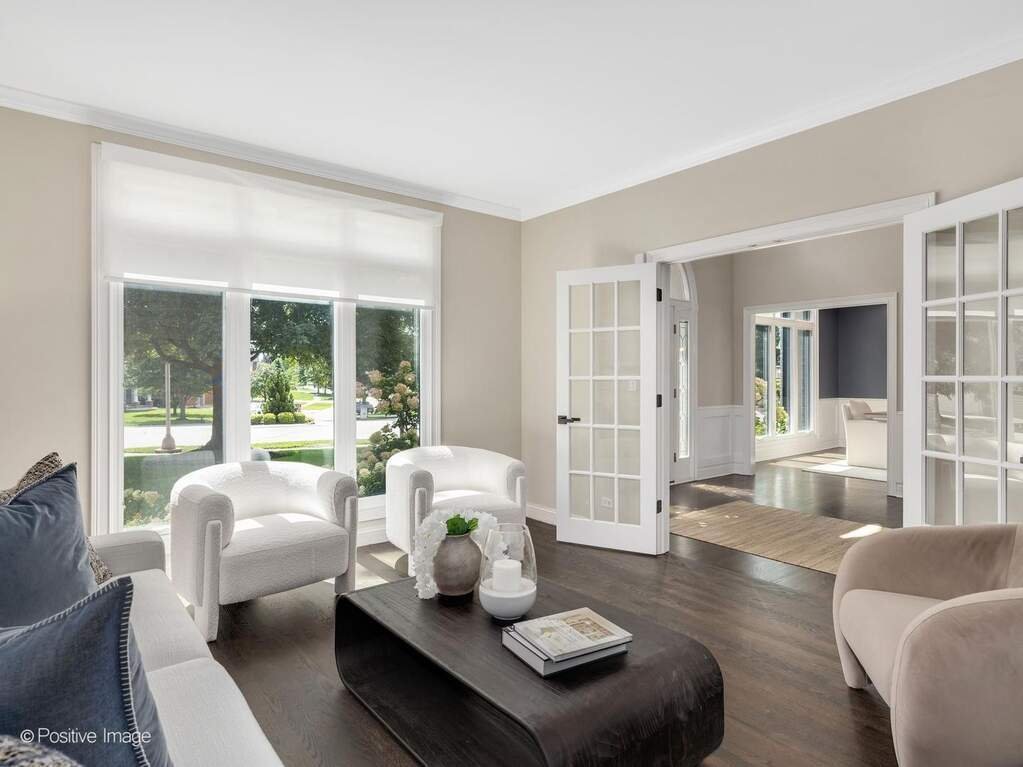
Beautiful NEW UPDATES! Timeless architecture and impeccable craftsmanship shine throughout this exceptional home, offering the perfect blend of luxury, comfort, and convenience. Nestled on a cul-de-sac in the sought after Canterbury Woods, you will not find a single detail overlooked, including a new roof (2024), new southfacing windows (2024), new gutters and downspouts (2024). New dual furnaces with new sumps, two new hot water heaters (2024). Step inside to the dramatic foyer, showcasing the newly refinished rich hardwood floors that flow throughout the entire home! (second floor hardwood floors added 2024). The living room features french doors and south-facing tall windows; the stunning dining room features wainscoting for gracious entertaining. Designed for both elevated entertaining and everyday living, the chef’s kitchen showcases premium Wolf Range and Subzero (6ft Refrigerator/Freezer), Miele Dishwasher, beverage center, under and over cabinet lighting and an impressive island. The custom kitchen (2024) is a chef’s dream with Calcutta Sicily Quartz counters and flows seamlessly into both the spacious breakfast room and two-story family room. The spacious family room offers a warm and comfortable space for gatherings and is highlighted by the two-story brick wood burning fireplace. The private office and mudroom with custom cabinetry completes your first floor. Upstairs, thoughtfully designed for convenience and relaxation, the primary suite serves as a private retreat with a (2024) spa-inspired bath featuring dual vanities, steam shower and Jacuzzi tub, and custom closets. Three spacious bedrooms with custom closets and two brand new (2024) baths provide comfortable accommodations for family and guests. A thoughtfully designed multi-tiered patio with hot tub (2023), dining area and seating area under roof with tv, surrounded by lush landscaping and beautiful gardens provides a peaceful outdoor setting. The NEWLY UPDATED finished lower level includes a large recreation room, second family room with fireplace, and a second kitchen, as well as a fifth bedroom, a flexible room ideal for a fitness room, plus a spacious laundry room with dual washer and dryers. Home includes an Alarm system and Outdoor sprinkler system. Close to 355 & I88, shopping, restaurants, Morton Arboretum & Village Links Golf Course! Award Winning Glenbard South High School!
  • Type de propriété

    Maison

  • Année de construction

    1998

  • Prix/pied²

    $265

Caractéristiques

  • Cheminée
  • Jardin
  • Terrasse
  • Foyer
  • Hammam
  • Jacuzzi
  • Laveuse sécheuse
  • Espace de vie extérieur
  • Comptoirs en pierre
Caractéristiques

Intérieur

  • Haut plafond
  • Bureau
  • Cheminée
  • Îlot de cuisine
  • Jacuzzi
  • Laveuse sécheuse
  • Bar
  • Buanderie
  • Sous-sol
  • Comptoirs en pierre
  • Hammam

Outdoor

  • Terrasse
  • Foyer
  • Espace de vie extérieur
  • Jardin

Explorez le secteur

2S351 Chaucer Court Glen Ellyn IL 60137 USA, Illinois, États-Unis Voir sur Google Maps
Prix par sqft
Faible
Élevé

Voir 58 autres annonces à Glen Ellyn

Carrie Gammonley

Inscrit il y a 2 mois
Votre message
Vous vous êtes renseigné sur ce bien

L'agent vous contactera bientôt par

Publié par

Carrie Gammonley
Illinois, United States
Voir le profil de l’agence
1
Annonces
2026
Inscrit

Réserver une visite avec Carrie Gammonley

Choisissez une date et si vous souhaitez une visite virtuelle ou en personne avec l’agent.

In-person tour
Date préférée
Type de visite
@properties Christie’s International Real Estate
806 N. Peoria, 60642, Chicago, Illinois, United States
Voir le profil de l’agence

Chicago’s luxury property market has changed dramatically within the past decade – growing from a small, self-co

Chicago’s luxury property market has changed dramatically within the past decade – growing from a small, self-contained specialty, served by a handful of brokers, to a vast and highly competitive marketplace requiring an ever-increasing level of sophistication and reach.

Today, what drives success in the luxury market is not only a skilled and accomplished corps of agents, but also a comprehensive marketing strategy to brand individual listings and reach a relatively diverse audience.

That is why we offer the @Luxury Collection, a sales and marketing program that leverages @properties’ unmatched resources and relationships to meet the needs of Chicago’s luxury property owners. From new-construction in Lincoln Park to landmark mansions in the North Shore, from vintage high-rises along Lake Shore Drive to the newest generation of super-luxury towers, @properties has successfully marketed and sold hundreds of millions of dollars in high-end Chicago real estate.

Dernière mise à jour
Août 29
Première mise en ligne
Aug 29
Référence de l’annonce
9e3624cf-a20a-11f1-831f-6045bdd61ac4
Appel

Démarrer un appel téléphonique avec :

Bonjour, j'appelle au sujet du bien avec la référence 9e3624cf-a20a-11f1-831f-6045bdd61ac4, que j'ai vu sur JamesEdition.

Après l'appel, nous transmettrons vos coordonnées à l'agent pour faciliter la communication.

brokerages we
partnered with


