$798,260
Maison, Gilly Sur Isère 15 Pièces 353 M2 + Dépendance De 200 M²
- 6 Chambres
- 2 SdB
- 5,953 Sqft
- 3.32 Ac lot
- Mis à jour: Juin 22
-
8
Vues des 30 derniers jours
- 1
À propos de la propriété
La description a été traduite automatiquement.
La description est affichée dans la langue d'origine.
Gilly-sur-Isère 73200, charming residence approximately 350 m², 6 bedrooms, garages, swimming pool, outbuilding approximately 200 m², land approximately 13,400 m², sale price €690,000 Exclusively, an exceptional property combining authenticity, elegance, and modern comfort, just minutes from Albertville. From the entrance, the house captivates with its generous volumes, authenticity, and warm atmo
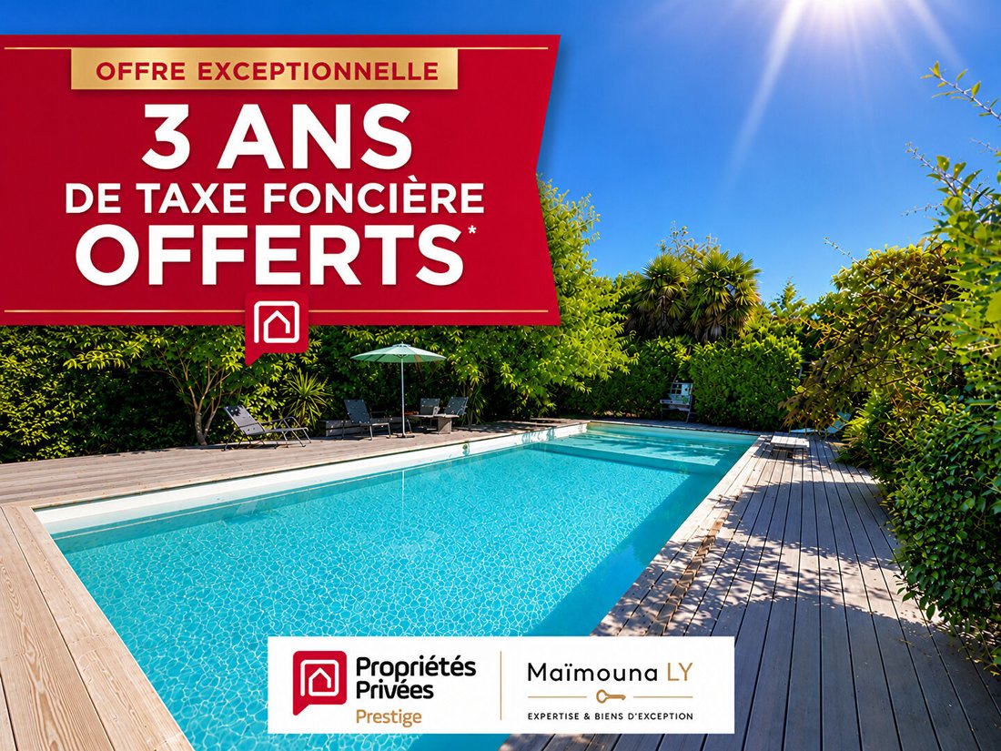
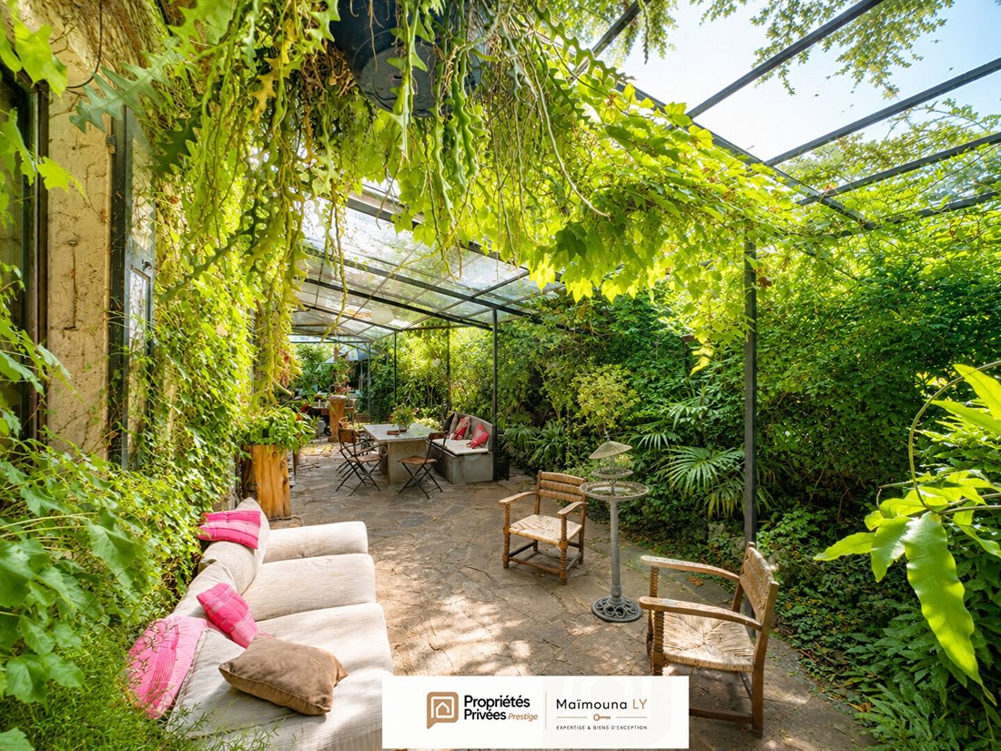
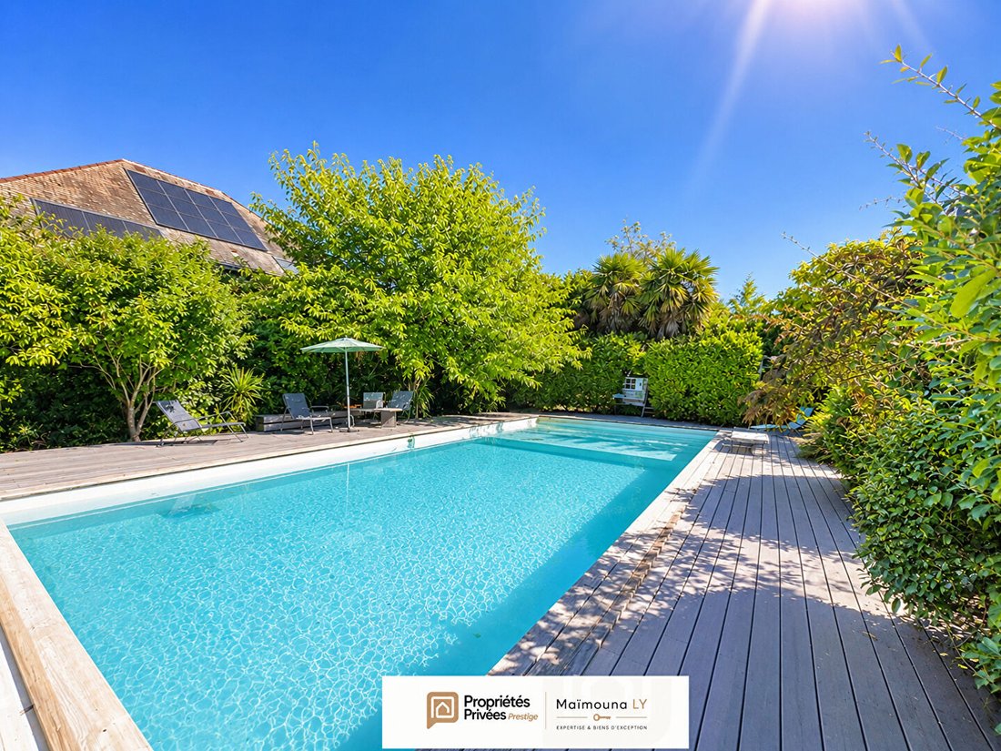
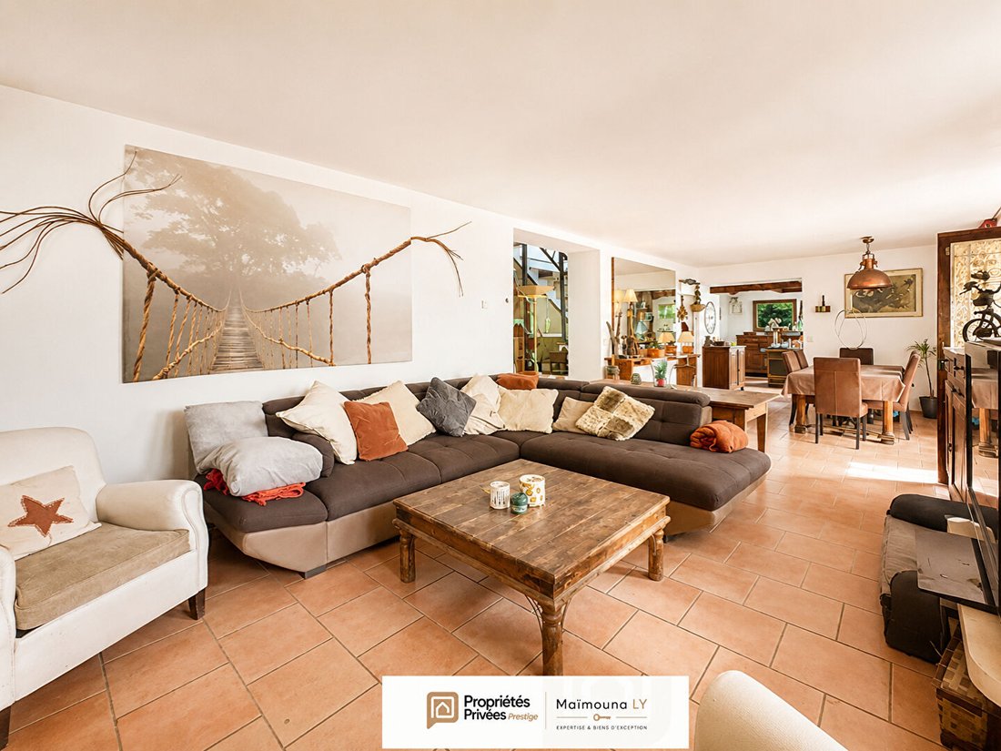
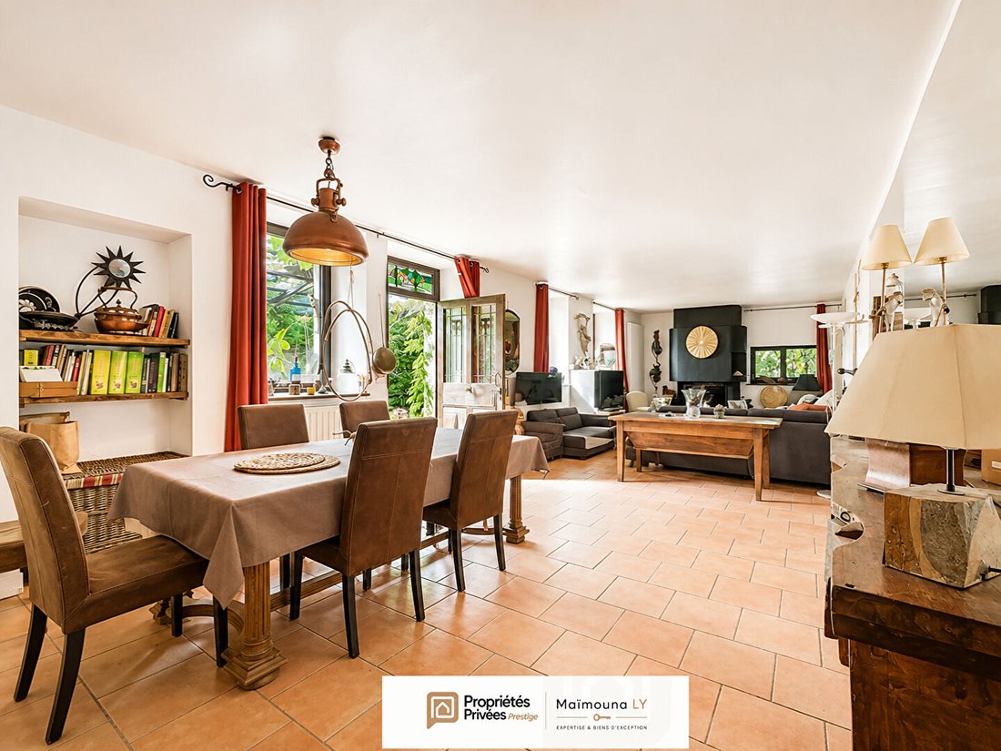
Gilly-sur-Isère 73200, charming residence approximately 350 m², 6 bedrooms, garages, swimming pool, outbuilding approximately 200 m², land approximately 13,400 m², sale price €690,000 Exclusively, an exceptional property combining authenticity, elegance, and modern comfort, just minutes from Albertville. From the entrance, the house captivates with its generous volumes, authenticity, and warm atmosphere. A space designed for entertaining The ground floor features a spacious living area where the living room and dining room blend harmoniously. This characterful space opens directly onto the landscaped terrace, a true haven of peace. The fireplace enhances the comfort of the room, inviting lovely family evenings, while the functional semi-open kitchen is perfect for simple entertaining. The ground floor also includes an office, a shower room with WC, a winter lounge ideal for relaxation or creativity, and a bedroom. The terrace, bordered by lush vegetation, offers a unique outdoor space combining privacy and serenity. A traditional bread oven, also perfect for baking pizzas, adds charm and conviviality to the setting. Just steps away, a beautiful pool area blends harmoniously into the green garden, providing a true spot for relaxation and refreshment. A bright and charming upper floor A timeless sculptural staircase leads to the upper floor, a true architectural signature of the home. Upon arrival, the eye is drawn to a light-filled lounge opening onto a calming view of the garden, where colors and light change with the seasons, framed by the delicate outlines of the mountains. This space exudes calm and harmony, where every detail breathes a gentle way of life. The upper floor offers five spacious bedrooms designed for comfort and tranquility. The master suite impresses with its private bathroom featuring a bathtub and shower, and a mezzanine converted into a dressing room. A second bedroom has a washbasin, while three other bedrooms complete this harmonious ensemble. An independent bathroom and separate WC complete this floor, where every detail has been designed to offer a lifestyle of softness and balance. Two garages, a cellar, and several adaptable spaces according to your desires complete the main house’s amenities. An outbuilding of about 200 m² enriches the property, offering many possibilities for development: leisure areas, art studios, offices for professional activity, or even creating a guesthouse (subject to PLU compliance). This outbuilding is a real asset for those seeking comfort, versatility, and development potential. The land provides an exceptional living environment that is both peaceful and inspiring. A true green jewel, it hosts carefully maintained vegetation, open and shaded areas, and an atmosphere inviting relaxation. Here, there is no need to look elsewhere to escape: enjoy the birdsong or the scent of the seasons. Every corner reveals a different view, changing light, and a natural harmony between the house, terrace, pool, and park spaces. This vast outdoor area, both aesthetic and vibrant, promises a lifestyle immersed in nature while remaining close to all amenities. Property tax: €862 ENERGY CLASS: C CLIMATE CLASS: A Estimated average annual energy expenses for standard use, based on energy prices of the year [hidden information] including subscription: between €2,635 and €3,566 per year. Information on risks to which this property is exposed is available on the Géorisques website: [hidden information] Sale price: €690,000 (fees paid by the sellers) To visit and assist you with your project, contact Maïmouna LY, your real estate advisor specializing in Ugine and surroundings at [hidden information] or by email at [hidden information]. This announcement was written under the editorial responsibility of Maïmouna LY, acting as a commercial agent registered with RSAC CHAMBERY [hidden information] for SAS PROPRIETES PRIVEES, a national real estate network with a capital of €40,000, located at 44 ALLÉE DES CINQ CONTINENTS - ZAC LE CHÊNE FERRÉ, 44120 VERTOU, RCS Nantes no. [hidden information], Professional card T and G no. CPI [hidden information] CCI Nantes-Saint Nazaire. GALIAN Guarantee - 89 rue de la Boétie, 75008 Paris. Mandate ref 447923. The professional secures your real estate project. Maïmouna LY (EI) Commercial Agent - RSAC Number: CHAMBERY [hidden information]
Des informations sur les risques auxquels est exposé ce bien sont disponibles sur le site Géorisques : https://www.georisques.gouv.fr/
Des informations sur les risques auxquels est exposé ce bien sont disponibles sur le site Géorisques : https://www.georisques.gouv.fr/
-
Type de propriété
Villa
-
Année de construction
1892
-
Prix/pied²
$134
Caractéristiques
Explorez le secteur
Gilly-sur-Isère, Auvergne-Rhône-Alpes, France
Voir sur Google Maps
Prix par sqft
Faible
Élevé
Inscrit il y a 3 mois
Vous vous êtes renseigné sur ce bien
L'agent vous contactera bientôt par
Publié par
4
Annonces
2026
Inscrit
Réserver une visite avec the agent
Choisissez une date et si vous souhaitez une visite virtuelle ou en personne avec l’agent.
Date préférée
Type de visite
Dernière mise à jour
Juin 22
Première mise en ligne
May 14
Référence de l’annonce
447923MLY
Propriétés similaires à proximité
Nouvelles annonces à Gilly-sur-Isère

Explorez plus de biens à vendre
Gilly-sur-Isère, Auvergne-Rhône-Alpes, France types de propriétés
Gilly-sur-Isère, Auvergne-Rhône-Alpes, France Recherches populaires
- Propriétés avec Bureau à Gilly-sur-Isère, Auvergne-Rhône-Alpes, France
- Propriétés avec Ascenseur à Gilly-sur-Isère, Auvergne-Rhône-Alpes, France
- Immobilier d’investissement propriétés à Gilly-sur-Isère, Auvergne-Rhône-Alpes, France
- Constructions neuves propriétés à Gilly-sur-Isère, Auvergne-Rhône-Alpes, France
- Propriétés avec Climatisation à Gilly-sur-Isère, Auvergne-Rhône-Alpes, France
- Propriétés avec Piscine à Gilly-sur-Isère, Auvergne-Rhône-Alpes, France
- Propriétés avec Cuisine ouverte à Gilly-sur-Isère, Auvergne-Rhône-Alpes, France
Guides et histoires connexes
La confiance des plus grands courtiers du monde
Les agents des propriétés les plus exceptionnelles du monde publient sur JamesEdition.
- Des annonces de Sotheby's, Christie's, BARNES et Engel & Völkers
- Chaque annonce est vérifiée avant sa mise en ligne
- Contactez directement des agents vérifiés
En continuant, vous acceptez nos Conditions et notre Politique de confidentialité.