$4,491,614
Maison D'architecte De 600 M² Avec Piscine Et Jardin De 2 300 M²
- 5 Chambres
- 5 SdB
- 6,287 Sqft
- 25,834 Sqft lot
- Mis à jour: Juillet 13
- 5
À propos de la propriété
La description a été traduite automatiquement.
La description est affichée dans la langue d'origine.
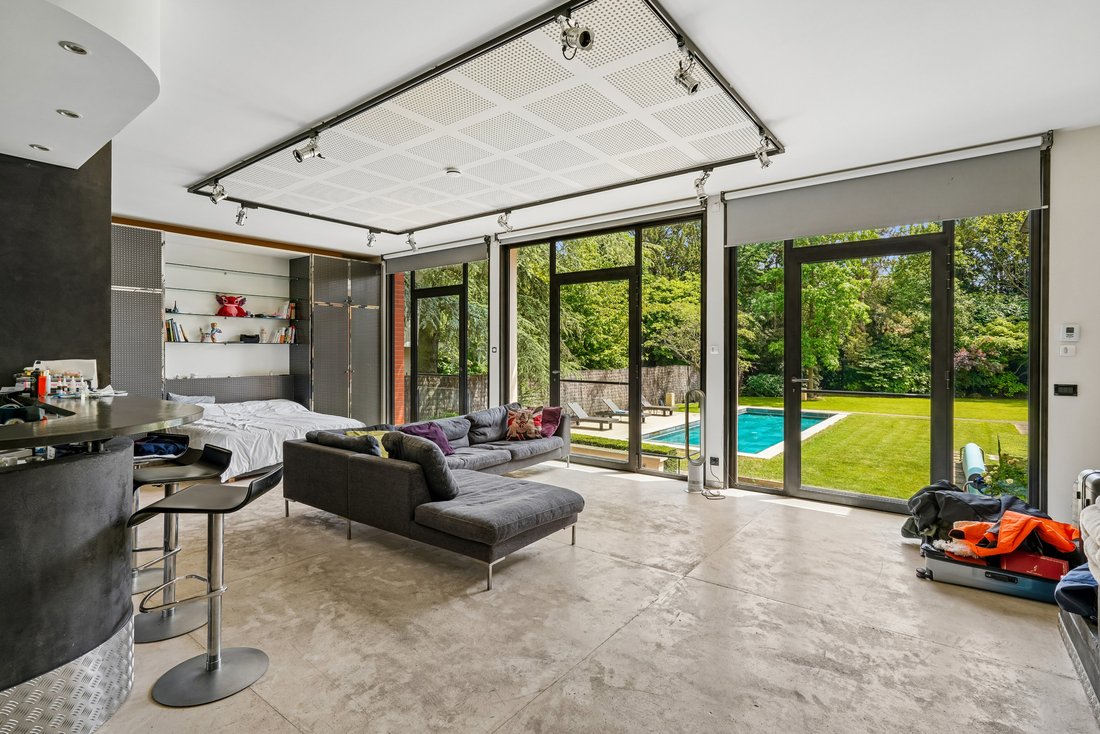
Engel & Völkers présente cette propriété d’environ 600 m² conçue par l’architecte Robert Mallet-Stevens, nichée dans un cadre résidentiel privilégié. Située dans un jardin plein sud de plus de 2 300 m² avec piscine, à seulement 5 minutes du centre-ville. Cette propriété haut de gamme présente de très hauts plafonds, des volumes généreux et une luminosité remarquable grâce à ses nombreuses baie
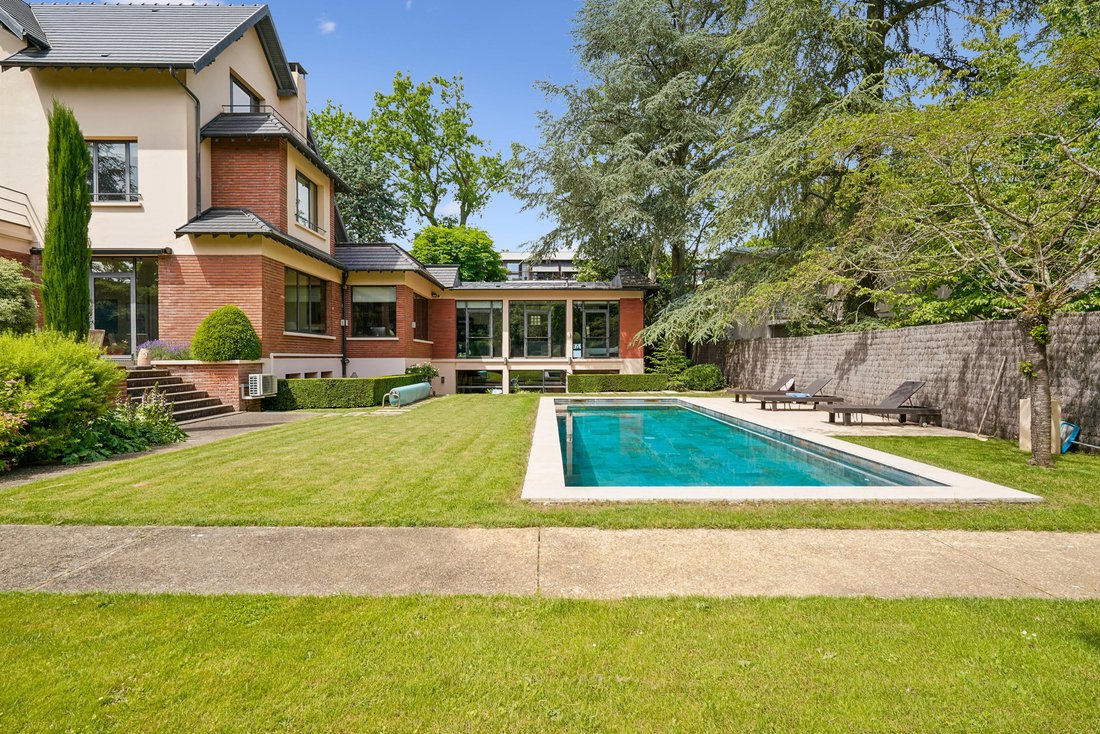
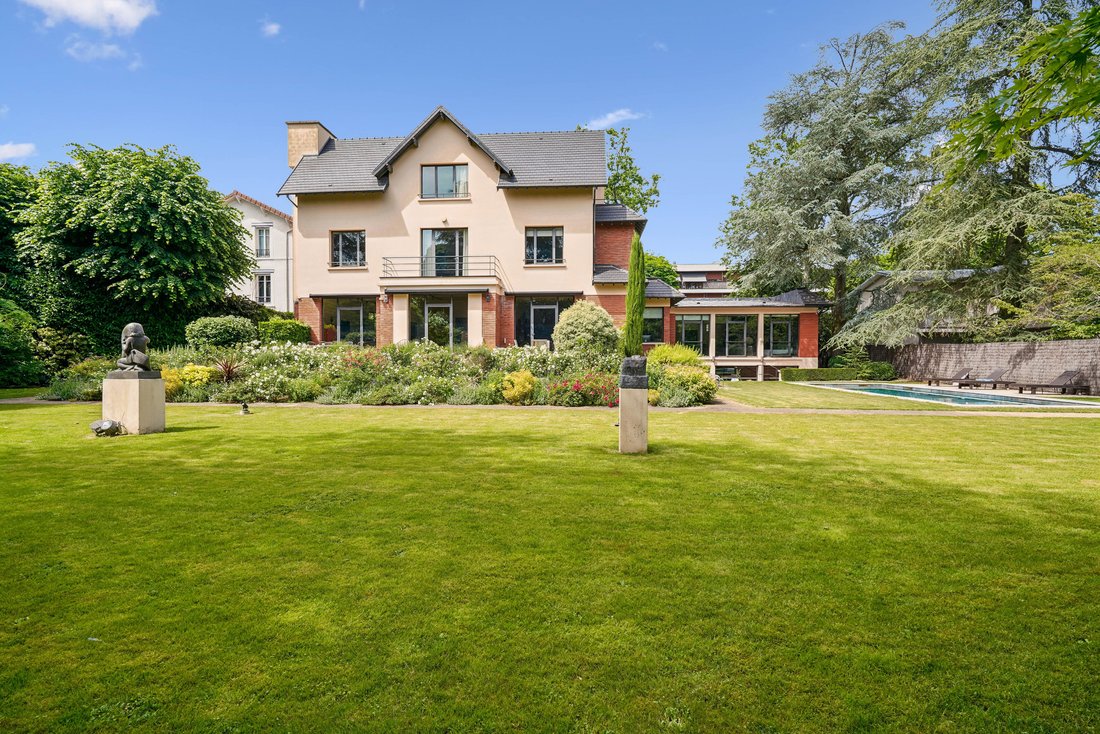
Engel & Völkers presents this property of approximately 600 m² designed by architect Robert Mallet-Stevens, nestled in a privileged residential setting. Set within a south-facing garden of over 2,300 m² with swimming pool, only 5 minutes from the town center.
This high-end property features very high ceilings, generous volumes, and remarkable brightness thanks to its many picture wind
This high-end property features very high ceilings, generous volumes, and remarkable brightness thanks to its many picture wind
Engel & Völkers présente cette propriété d’environ 600 m² conçue par l’architecte Robert Mallet-Stevens, nichée dans un cadre résidentiel privilégié. Située dans un jardin plein sud de plus de 2 300 m² avec piscine, à seulement 5 minutes du centre-ville. Cette propriété haut de gamme présente de très hauts plafonds, des volumes généreux et une luminosité remarquable grâce à ses nombreuses baies vitrées. Elle comprend : au rez-de-jardin : un hall d’entrée spacieux desservant une triple salle de réception avec cheminée, donnant sur les terrasses et le jardin, un bureau, une spacieuse cuisine dînatoire ouverte sur le jardin, ainsi qu’un vestiaire, toilettes invités et nombreux rangements.Au premier étage : une suite principale avec grand dressing et salle de bain, puis une autre chambre avec salle de douche.À l’étage supérieur : trois chambres et une salle de bain.Au sous-sol et aux annexes : un appartement indépendant pour le personnel, un studio indépendant et deux garages. Une buanderie, une salle de sport avec un grand sauna, un jacuzzi et une salle de bains, de nombreuses pièces de rangement ainsi qu’une cave à vin. La propriété dispose également d’une cage d’ascenseur desservant les différents niveaux. L’ascenseur n’est actuellement pas en service mais pourrait être remis en service. D’un point de vue technique, la maison bénéficie d’un système de chauffage efficace assuré par trois pompes à chaleur et un système d’alarme.EPC : A (69) Émissions de GES : A (2) Coûts énergétiques annuels estimés : 3 020 à 4 150 par anPropriété non soumise à la taxe foncière : 8 007 par anFrais de transaction, TVA incluse à la charge du vendeurInformations sur les risques pour auquel cette propriété est exposée est disponible sur le site de Géorisques : [informations cachées] À proximité du parcours de golf, l’American L’école de Paris, l’école allemande et d’autres écoles de qualité, les commerces et la gare. Accès rapide aux autoroutes A86 et A13.
Des informations sur les risques auxquels est exposé ce bien sont disponibles sur le site Géorisques : https://www.georisques.gouv.fr/
Des informations sur les risques auxquels est exposé ce bien sont disponibles sur le site Géorisques : https://www.georisques.gouv.fr/
Engel & Völkers presents this property of approximately 600 m² designed by architect Robert Mallet-Stevens, nestled in a privileged residential setting. Set within a south-facing garden of over 2,300 m² with swimming pool, only 5 minutes from the town center.
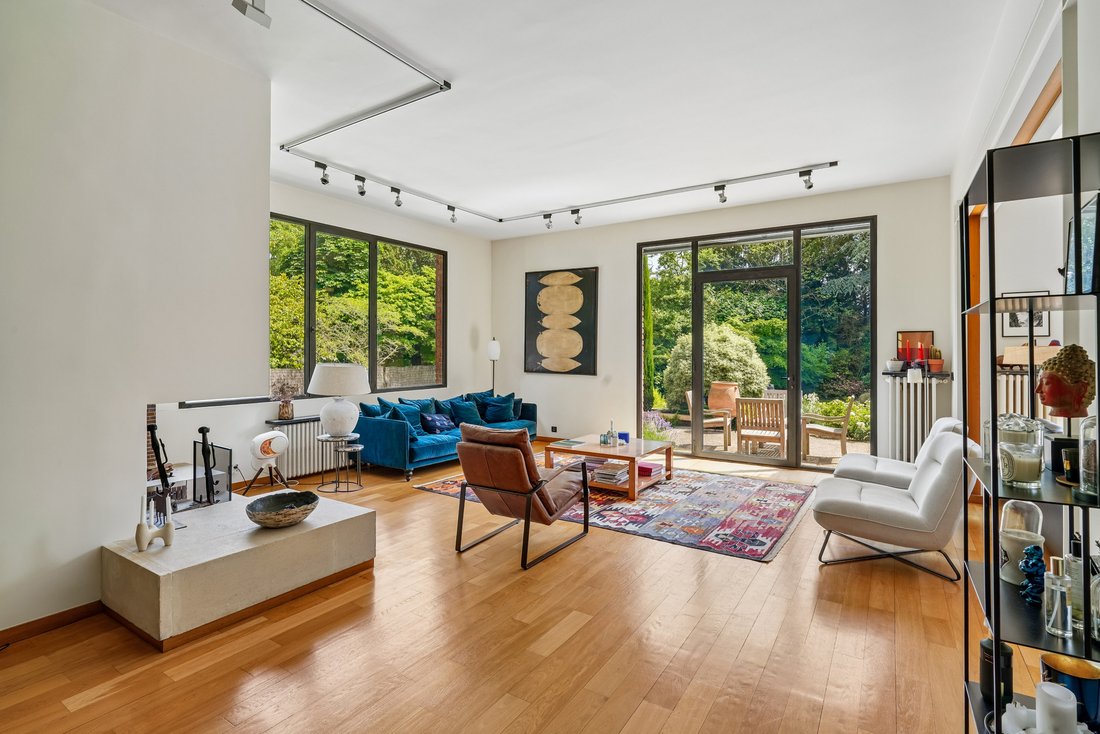
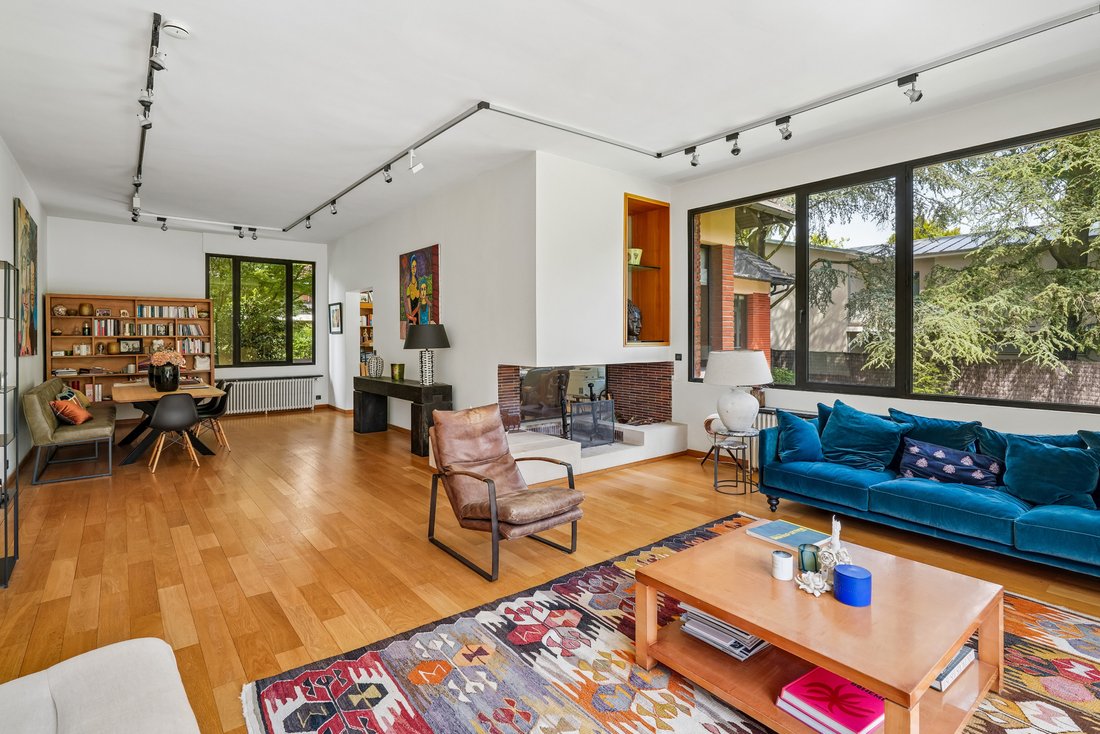
This high-end property features very high ceilings, generous volumes, and remarkable brightness thanks to its many picture windows.
It comprises:
On the garden level:
a spacious entrance hall leading to a triple reception room with fireplace, opening onto the terraces and the garden, an office, a spacious eat-in kitchen opening onto the garden, as well as a cloakroom, guest toilets and ample storage.
On the first floor:
a master suite with large walk-in closet and bathroom, then another bedroom with shower room.
On the upper floor:
three bedrooms and a bathroom.
In the basement and ancillary areas:
an independent staff apartment, an independent studio and two garages. A laundry room, a gym with large sauna, jacuzzi and bathroom, numerous storage rooms as well as a wine cellar.
The property also has an elevator shaft serving the different levels. The elevator is currently not in operation but could be put back into service.
From a technical standpoint, the house benefits from an efficient heating system provided by three heat pumps and an alarm system.
EPC: A (69) GHG emissions: A (2)
Estimated annual energy costs: 3,020 to 4,150 per year
Property not subject to co-ownership
Property tax: 8,007 per year
Transaction fees incl. VAT payable by the seller
Information on the risks to which this property is exposed is available on the Géorisques website: [hidden information]
Close to the golf course, the American School of Paris, the German school and other quality schools, shops and the train station. Quick access to the A86 and A13 motorways.
Des informations sur les risques auxquels est exposé ce bien sont disponibles sur le site Géorisques : https://www.georisques.gouv.fr/
This high-end property features very high ceilings, generous volumes, and remarkable brightness thanks to its many picture windows.
It comprises:
On the garden level:
a spacious entrance hall leading to a triple reception room with fireplace, opening onto the terraces and the garden, an office, a spacious eat-in kitchen opening onto the garden, as well as a cloakroom, guest toilets and ample storage.
On the first floor:
a master suite with large walk-in closet and bathroom, then another bedroom with shower room.
On the upper floor:
three bedrooms and a bathroom.
In the basement and ancillary areas:
an independent staff apartment, an independent studio and two garages. A laundry room, a gym with large sauna, jacuzzi and bathroom, numerous storage rooms as well as a wine cellar.
The property also has an elevator shaft serving the different levels. The elevator is currently not in operation but could be put back into service.
From a technical standpoint, the house benefits from an efficient heating system provided by three heat pumps and an alarm system.
EPC: A (69) GHG emissions: A (2)
Estimated annual energy costs: 3,020 to 4,150 per year
Property not subject to co-ownership
Property tax: 8,007 per year
Transaction fees incl. VAT payable by the seller
Information on the risks to which this property is exposed is available on the Géorisques website: [hidden information]
Close to the golf course, the American School of Paris, the German school and other quality schools, shops and the train station. Quick access to the A86 and A13 motorways.
Des informations sur les risques auxquels est exposé ce bien sont disponibles sur le site Géorisques : https://www.georisques.gouv.fr/
-
Type de propriété
Maison
-
Prix/pied²
$714
Caractéristiques
Caractéristiques
Intérieur
- Haut plafond
- Bureau
- Cheminée
- Climatisation
- Jacuzzi
- Buanderie
- Sauna
- Cave à vins
- Cuisine ouverte
- Sous-sol
- Dressing
- Centre de remise en forme / Fitness
Outdoor
Explorez le secteur
Poincaré, Garches, France
Voir sur Google Maps
Prix par sqft
Faible
Élevé
Inscrit il y a 4 ans
Vous vous êtes renseigné sur ce bien
L'agent vous contactera bientôt par
Publié par
348
Annonces
2022
Inscrit
Réserver une visite avec the agent
Choisissez une date et si vous souhaitez une visite virtuelle ou en personne avec l’agent.
Date préférée
Type de visite
Dernière mise à jour
Juillet 13
Première mise en ligne
Juin 3
Référence de l’annonce
W-049WU1
Propriétés similaires à proximité
Nouvelles annonces à Poincaré






Explorez plus de biens à vendre
Poincaré, Garches, France types de propriétés
Poincaré, Garches, France Recherches populaires
- Propriétés avec Terrasse à Poincaré, Garches, France
- Propriétés avec Bar à Poincaré, Garches, France
- Propriétés avec Salle de jeux à Poincaré, Garches, France
- Propriétés avec Bureau à Poincaré, Garches, France
- Propriétés avec Ascenseur à Poincaré, Garches, France
- Propriétés avec Jardin à Poincaré, Garches, France
- Vie privée propriétés à Poincaré, Garches, France
- Moderne propriétés à Poincaré, Garches, France
- Propriétés avec Centre de remise en forme / Fitness à Poincaré, Garches, France
- Propriétés avec Sauna à Poincaré, Garches, France
- Propriétés avec Bibliothèque à Poincaré, Garches, France
- Propriétés avec Climatisation à Poincaré, Garches, France
- Propriétés avec Cave à vins à Poincaré, Garches, France
- Propriétés avec Jacuzzi à Poincaré, Garches, France
- Propriétés avec Cheminée à Poincaré, Garches, France
- Propriétés avec Piscine à Poincaré, Garches, France
- Propriétés avec Garage à Poincaré, Garches, France
- Propriétés avec Balcon à Poincaré, Garches, France
- Propriétés avec Cuisine ouverte à Poincaré, Garches, France
- Rénové propriétés à Poincaré, Garches, France
- Propriétés avec Cinéma à Poincaré, Garches, France
Guides et histoires connexes
La confiance des plus grands courtiers du monde
Les agents des propriétés les plus exceptionnelles du monde publient sur JamesEdition.
- Des annonces de Sotheby's, Christie's, BARNES et Engel & Völkers
- Chaque annonce est vérifiée avant sa mise en ligne
- Contactez directement des agents vérifiés
En continuant, vous acceptez nos Conditions et notre Politique de confidentialité.