$1,114,798
Vente Idéale Pour Les Cavaliers Forêt Domaniale De Rambouillet
- 6 Chambres
- 2,691 Sqft
- 3.9 Ac lot
- Mis à jour: Hier
- 1
À propos de la propriété
La description a été traduite automatiquement.
La description est affichée dans la langue d'origine.
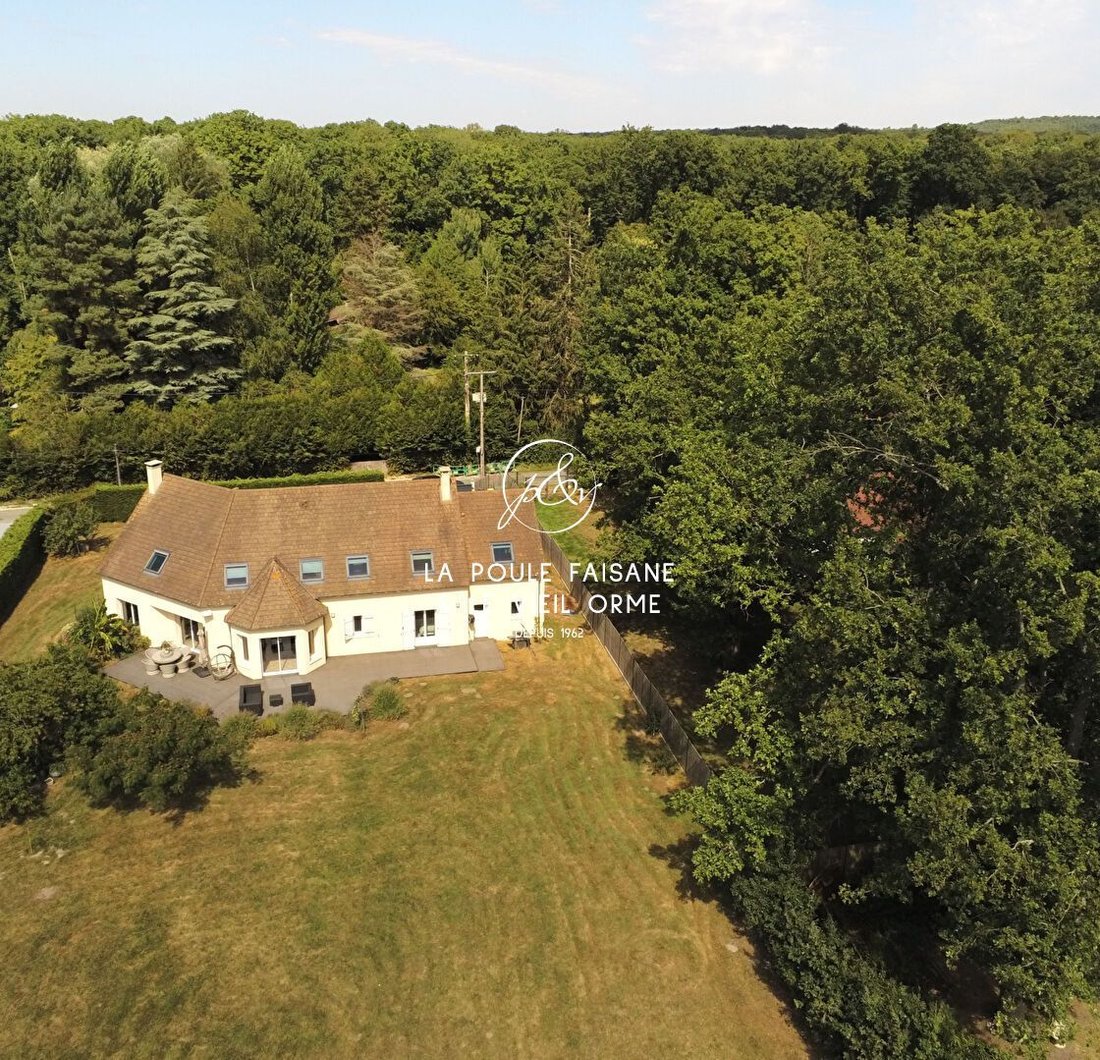
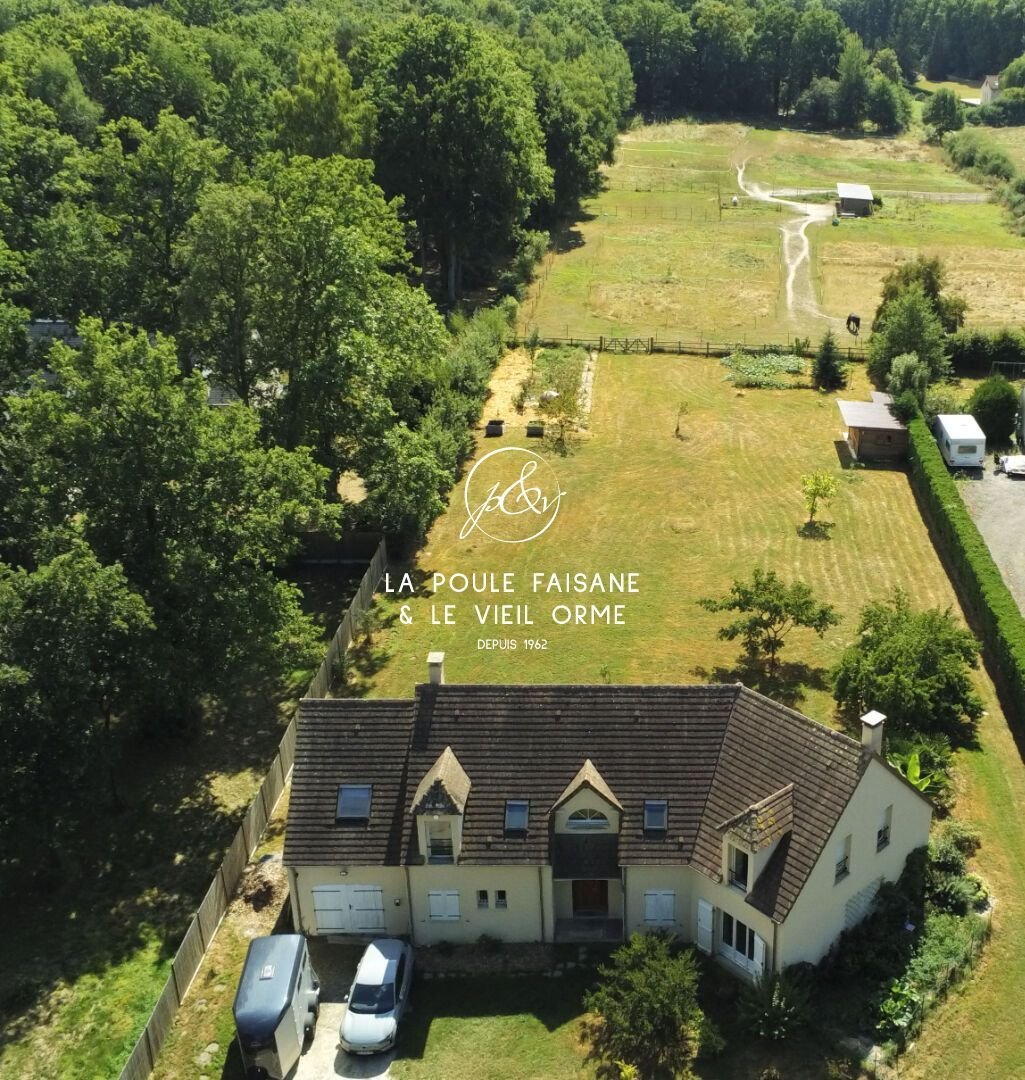
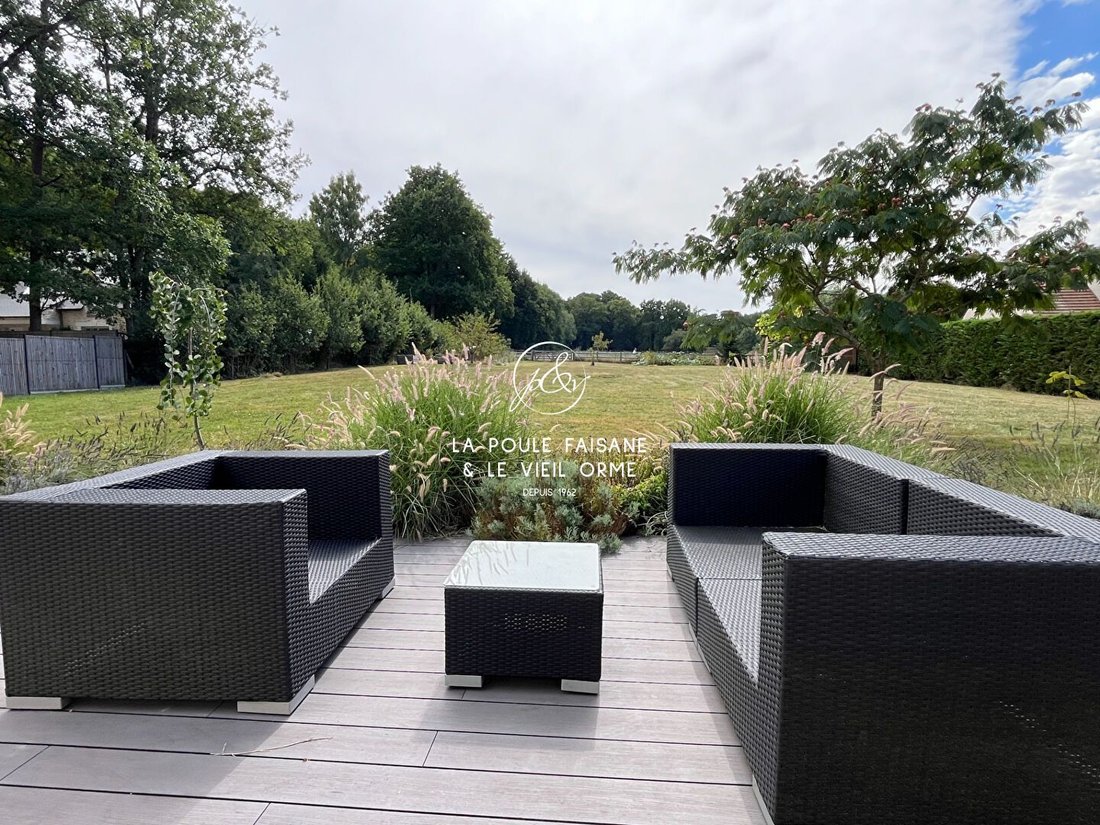
In a charming village 10/12 minutes from HOUDAN for all amenities and SNCF train to Paris Montparnasse, this fully restored former mill is set in a green setting with a beautiful view of its park of approximately 3 hectares crossed by the Vesgre, featuring an old swimming pool.
The main property includes a lovely entrance with a hallway, a bright fitted kitchen, a dining room with a bow window
The main property includes a lovely entrance with a hallway, a bright fitted kitchen, a dining room with a bow window
In a charming village 10/12 minutes from HOUDAN for all amenities and SNCF train to Paris Montparnasse, this fully restored former mill is set in a green setting with a beautiful view of its park of approximately 3 hectares crossed by the Vesgre, featuring an old swimming pool.
The main property includes a lovely entrance with a hallway, a bright fitted kitchen, a dining room with a bow window offering a beautiful view of the garden, and a double living room of about 60 m² with triple exposure, a fireplace, and access to the terrace.
On the first floor: a wide and very pleasant corridor opening onto a terrace and serving 4 bedrooms with closets and high ceilings, 2 shower rooms.
On the second floor: a large games room under the roof structure, a bedroom, and a bathroom.
There is also a recently renovated annex of about 70 m² with 3 additional bedrooms.
This rare ensemble offers quality features. In a small countryside village with walking access to small shops, all amenities, and an SNCF train to Paris Montparnasse just 5 minutes away, this former stone sheepfold includes a living kitchen with terracotta floors, a cathedral-style double living room with a fireplace, a spacious bedroom, a laundry room, and a bathroom.
Upstairs: 2 bedrooms under the roof structure, a hallway with a shower room.
All set on a plot of approximately 1,244 m² with a cellar and a view of the countryside. In a village with walking access to the Rambouillet state forest, this restored longère offers on the ground floor a fitted and equipped kitchen, a living room with terracotta floors and a fireplace, a bathroom, a WC, and a laundry room with exterior access.
Upstairs: a landing room that can serve as a bedroom, 2 attic bedrooms with beautiful beams.
All set on a garden of approximately 1,084 m² with the possibility of expansion.
In a charming hamlet in the heart of the RAMBOUILLET State Forest, this character property includes an entrance, a bright living room with wood paneling and a fireplace, a fitted kitchen, a laundry room, a bedroom with ample storage, and a shower room.
On the main floor: a spacious landing room, 3 bedrooms including one with a dressing room, and a bathroom.
A second access to the floor includes a TV lounge, a bedroom with closets, and a bathroom.
An attached garage with a cellar.
All set on a plot of approximately 3,258 m² with storage annexes.
15 minutes from HOUDAN in a small charming hamlet with walking access to the state forest, this old L-shaped house is set on a plot of approximately 1,035 m², sheltered from view. It includes a large entrance, a partially cathedral-style living room opening onto a terrace with a pellet stove, a fitted kitchen with a back kitchen, a games room, a bedroom opening onto the terrace with a shower room, and an attic partially converted into a dormitory. Upstairs: a mezzanine, a hallway with closets serving 3 bedrooms each with their own shower room. An attached garage, a partial basement with a vaulted cellar. In the heart of a charming village with small schools and a bakery within walking distance, less than 10 minutes from HOUDAN for the train to Paris Montparnasse, this restored and bright Master House includes a triple reception with a stove, a children’s games room, and a laundry room.
Upstairs: a hallway serving 3 bedrooms including one with its own dressing room and recent shower room, a large bathroom, a hallway with ample storage leading to an office with high ceilings and a bedroom. Pre-fitted attic with a possible bedroom and attic/dormitory.
All set on its enclosed and wooded garden of approximately 1,300 m² with a vaulted cellar.
Des informations sur les risques auxquels est exposé ce bien sont disponibles sur le site Géorisques : https://www.georisques.gouv.fr/
The main property includes a lovely entrance with a hallway, a bright fitted kitchen, a dining room with a bow window offering a beautiful view of the garden, and a double living room of about 60 m² with triple exposure, a fireplace, and access to the terrace.
On the first floor: a wide and very pleasant corridor opening onto a terrace and serving 4 bedrooms with closets and high ceilings, 2 shower rooms.
On the second floor: a large games room under the roof structure, a bedroom, and a bathroom.
There is also a recently renovated annex of about 70 m² with 3 additional bedrooms.
This rare ensemble offers quality features. In a small countryside village with walking access to small shops, all amenities, and an SNCF train to Paris Montparnasse just 5 minutes away, this former stone sheepfold includes a living kitchen with terracotta floors, a cathedral-style double living room with a fireplace, a spacious bedroom, a laundry room, and a bathroom.
Upstairs: 2 bedrooms under the roof structure, a hallway with a shower room.
All set on a plot of approximately 1,244 m² with a cellar and a view of the countryside. In a village with walking access to the Rambouillet state forest, this restored longère offers on the ground floor a fitted and equipped kitchen, a living room with terracotta floors and a fireplace, a bathroom, a WC, and a laundry room with exterior access.
Upstairs: a landing room that can serve as a bedroom, 2 attic bedrooms with beautiful beams.
All set on a garden of approximately 1,084 m² with the possibility of expansion.
In a charming hamlet in the heart of the RAMBOUILLET State Forest, this character property includes an entrance, a bright living room with wood paneling and a fireplace, a fitted kitchen, a laundry room, a bedroom with ample storage, and a shower room.
On the main floor: a spacious landing room, 3 bedrooms including one with a dressing room, and a bathroom.
A second access to the floor includes a TV lounge, a bedroom with closets, and a bathroom.
An attached garage with a cellar.
All set on a plot of approximately 3,258 m² with storage annexes.
15 minutes from HOUDAN in a small charming hamlet with walking access to the state forest, this old L-shaped house is set on a plot of approximately 1,035 m², sheltered from view. It includes a large entrance, a partially cathedral-style living room opening onto a terrace with a pellet stove, a fitted kitchen with a back kitchen, a games room, a bedroom opening onto the terrace with a shower room, and an attic partially converted into a dormitory. Upstairs: a mezzanine, a hallway with closets serving 3 bedrooms each with their own shower room. An attached garage, a partial basement with a vaulted cellar. In the heart of a charming village with small schools and a bakery within walking distance, less than 10 minutes from HOUDAN for the train to Paris Montparnasse, this restored and bright Master House includes a triple reception with a stove, a children’s games room, and a laundry room.
Upstairs: a hallway serving 3 bedrooms including one with its own dressing room and recent shower room, a large bathroom, a hallway with ample storage leading to an office with high ceilings and a bedroom. Pre-fitted attic with a possible bedroom and attic/dormitory.
All set on its enclosed and wooded garden of approximately 1,300 m² with a vaulted cellar.
Des informations sur les risques auxquels est exposé ce bien sont disponibles sur le site Géorisques : https://www.georisques.gouv.fr/
-
Type de propriété
Maison
-
Prix/pied²
$414
Caractéristiques
- Jardin
- Piscine
- Terrasse
- Garage
- Cheminée
- Rénové
- Sous-sol
- Bureau
- Espace de vie extérieur
Caractéristiques
Lot
- Rénové
Intérieur
- Bureau
- Cheminée
- Îlot de cuisine
- Bar
- Buanderie
- Sous-sol
Outdoor
- Terrasse
- Piscine
- Garage
- Espace de vie extérieur
- Jardin
Explorez le secteur
Gambais, Île-de-France, France
Voir sur Google Maps
Prix par sqft
Faible
Élevé
Inscrit il y a 1 an
Vous vous êtes renseigné sur ce bien
L'agent vous contactera bientôt par
Publié par
56
Annonces
2025
Inscrit
Réserver une visite avec the agent
Choisissez une date et si vous souhaitez une visite virtuelle ou en personne avec l’agent.
Date préférée
Type de visite
Dernière mise à jour
Hier
Première mise en ligne
Août 28, 2025
Référence de l’annonce
256411
Toutes les informations immobilières sont présentées en fonction des données les plus précises dont nous disposons au moment de la publication. Les détails sur la manière dont nous collectons et vérifions ces données se trouvent à la section 5 de nos Conditions générales.
La confiance des plus grands courtiers du monde
Les agents des propriétés les plus exceptionnelles du monde publient sur JamesEdition.
- Des annonces de Sotheby's, Christie's, BARNES et Engel & Völkers
- Chaque annonce est vérifiée avant sa mise en ligne
- Contactez directement des agents vérifiés
En continuant, vous acceptez nos Conditions et notre Politique de confidentialité.