$1,371,000
Résidence Unifamiliale à Gallatin
- 3 Chambres
- 4 SdB
- 4,733 Sqft
- 41,382 Sqft lot
- Mis à jour: Août 20
- Source: Realtracs MLS#3514962
À propos de la propriété
La description a été traduite automatiquement.
La description est affichée dans la langue d'origine.
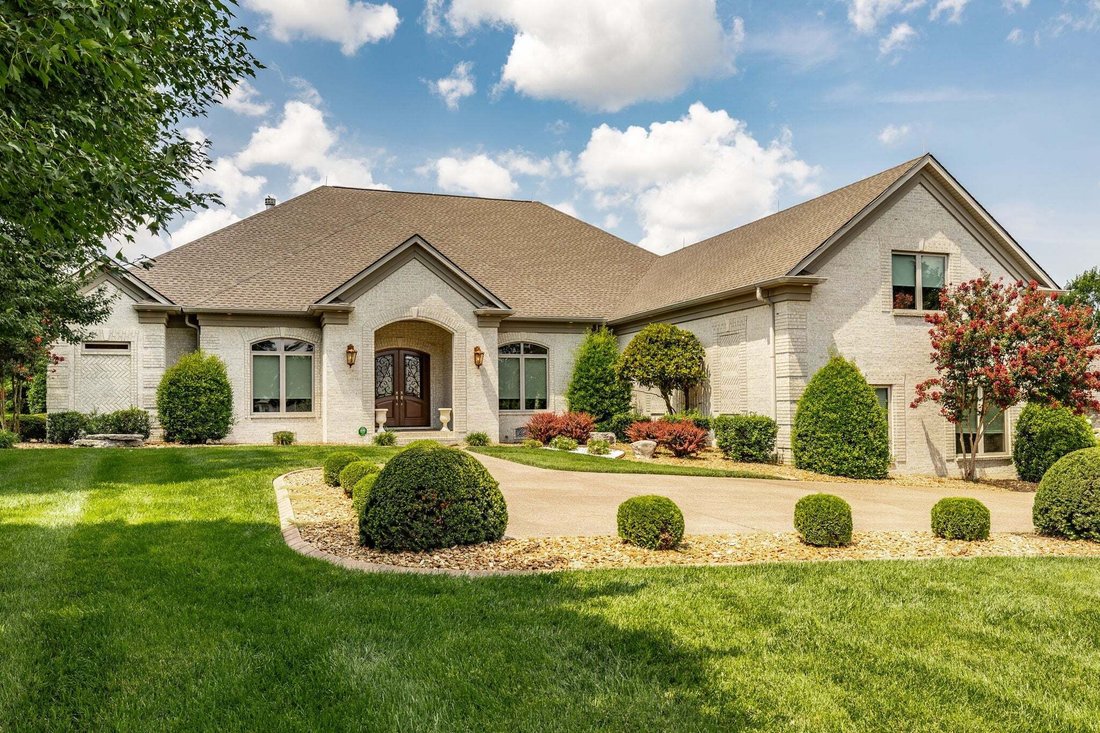
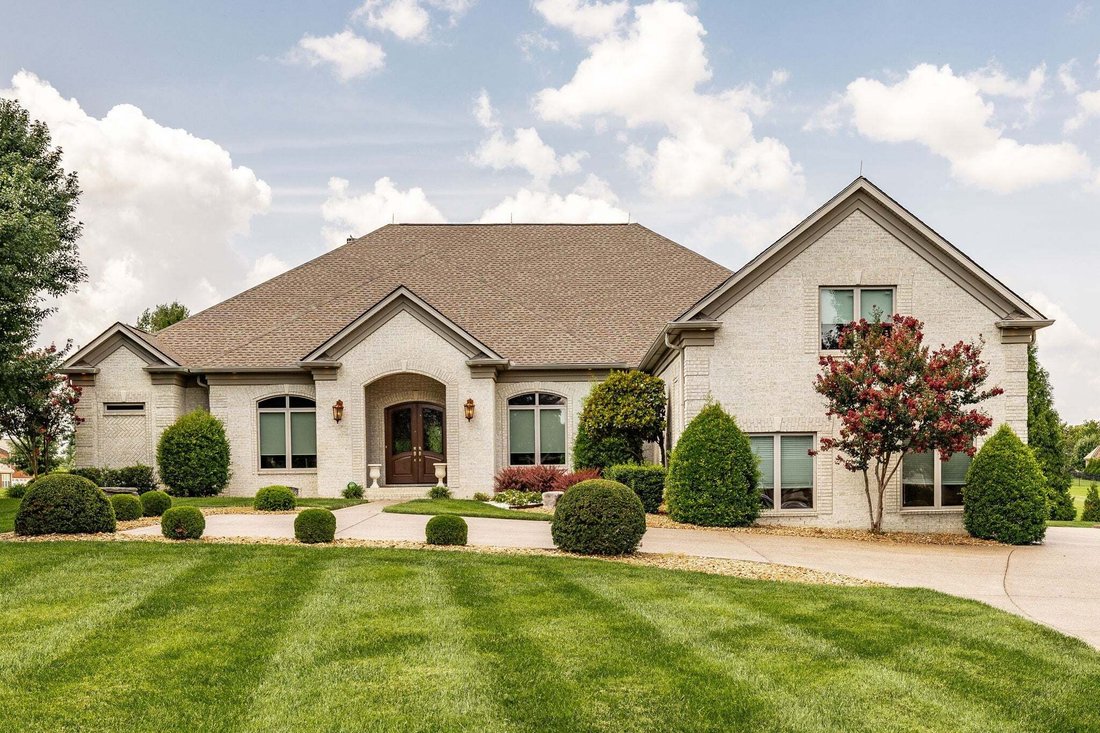
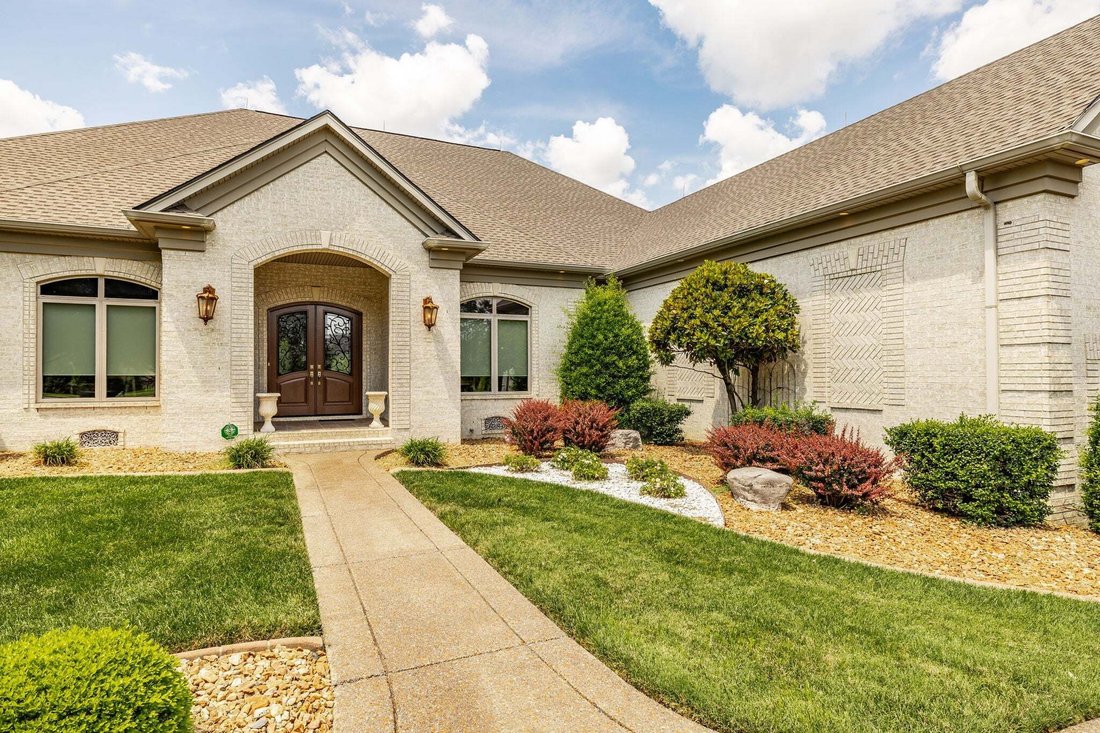
Impressive custom-built brick residence with refined finishes, generous living spaces, and exceptional indoor-outdoor amenities. The decorative double entry doors lead to a welcoming foyer featuring hardwood flooring, elaborate crown molding, and detailed millwork. The expansive great room boasts a floor-to-ceiling stacked-stone fireplace, illuminated custom built-ins, recessed lighting, and Frenc
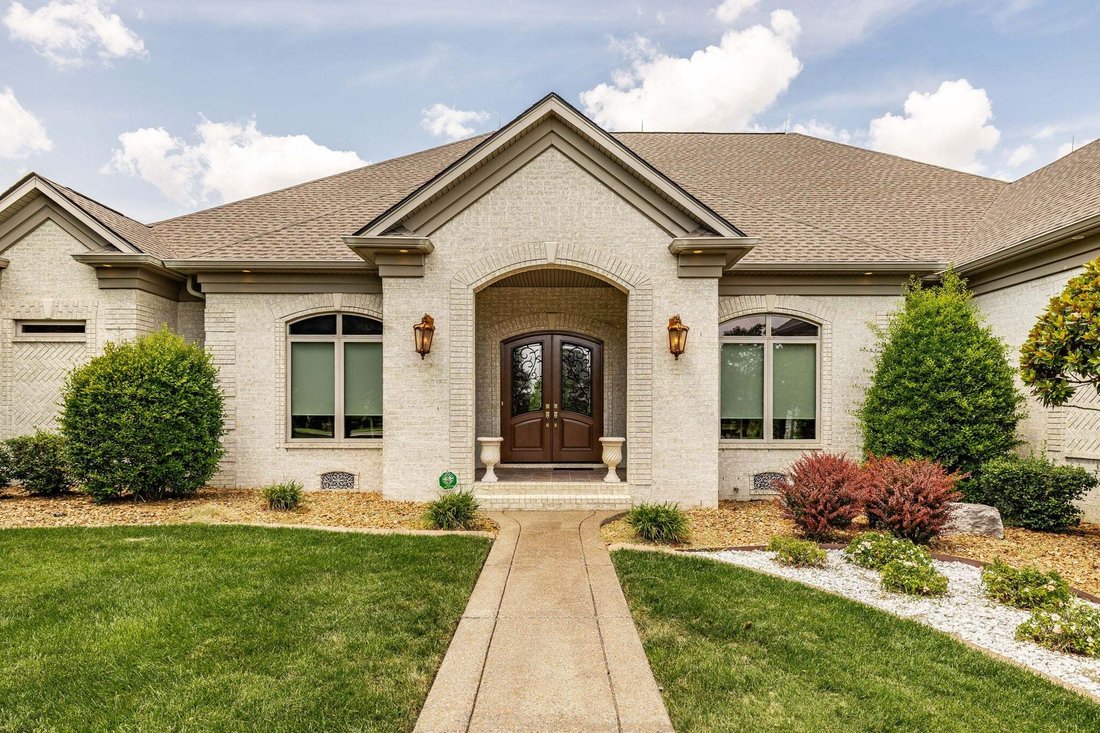
Impressive custom-built brick residence with refined finishes, generous living spaces, and exceptional indoor-outdoor amenities. The decorative double entry doors lead to a welcoming foyer featuring hardwood flooring, elaborate crown molding, and detailed millwork. The expansive great room boasts a floor-to-ceiling stacked-stone fireplace, illuminated custom built-ins, recessed lighting, and French doors that open to a covered outdoor living area. A formal dining room and dedicated home office add versatility.
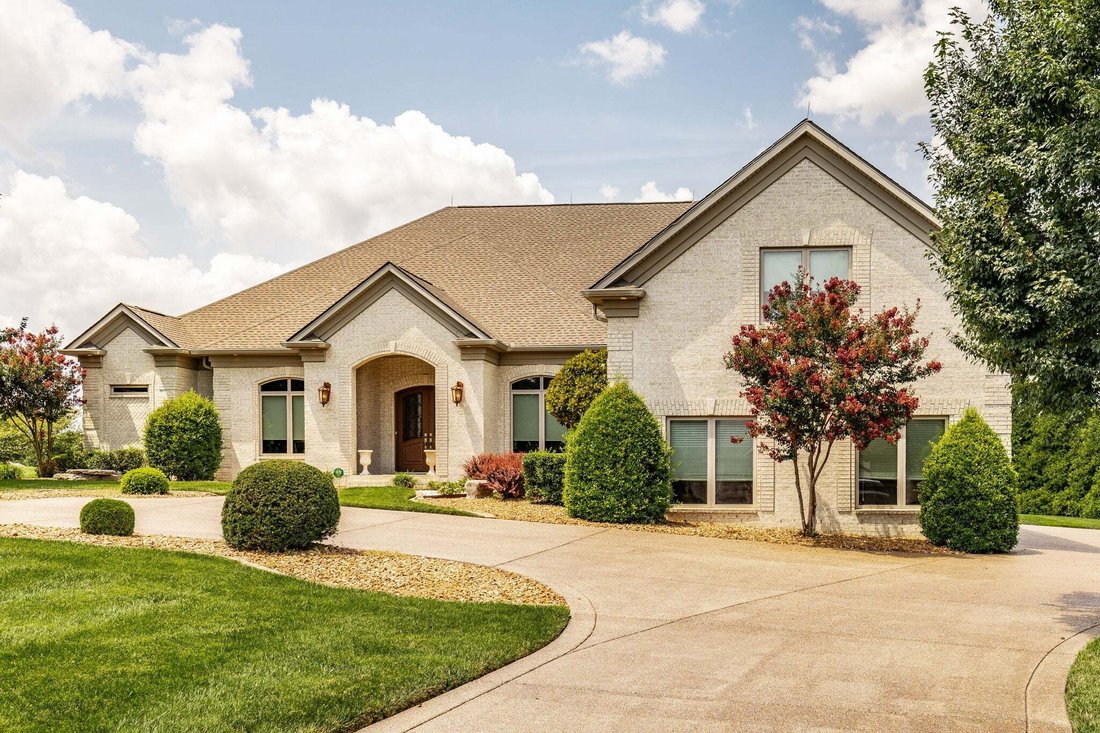
The spacious kitchen is ideal for entertaining and everyday living. Showcasing abundant custom cabinetry, granite countertops, a large multi-level island with seating, stainless appliances including double wall ovens and a smooth cooktop, under-cabinet lighting, and a walk-in pantry with an adjoining breakfast area. The private primary suite includes hardwood flooring, a multi-tier tray ceiling, extensive molding, and direct patio access. Its well-appointed bath features separate granite-topped vanities, a large tiled shower, a jetted walk-in tub, and two walk-in closets. The main level also offers additional bedrooms, baths, a half bath, a well-equipped laundry room, and extensive storage. Upstairs, an oversized finished bonus/media room with a vaulted ceiling includes a projector and speaker setup, wet bar, undercounter refrigerator, and a nearby half bath. Outside, the one-acre lot has a private backyard with expansive covered patios featuring tile flooring, multiple ceiling fans, recessed lighting, an outdoor fireplace, an entertainment area, and a built-in hot tub. Manicured grounds, mature landscaping, and evergreen privacy screening contribute to the serene environment. The property features a circular drive and an oversized side-entry three-car garage with sealed flooring, a utility sink, a gas heater, abundant lighting, shelving, and windows.
The spacious kitchen is ideal for entertaining and everyday living. Showcasing abundant custom cabinetry, granite countertops, a large multi-level island with seating, stainless appliances including double wall ovens and a smooth cooktop, under-cabinet lighting, and a walk-in pantry with an adjoining breakfast area. The private primary suite includes hardwood flooring, a multi-tier tray ceiling, extensive molding, and direct patio access. Its well-appointed bath features separate granite-topped vanities, a large tiled shower, a jetted walk-in tub, and two walk-in closets. The main level also offers additional bedrooms, baths, a half bath, a well-equipped laundry room, and extensive storage. Upstairs, an oversized finished bonus/media room with a vaulted ceiling includes a projector and speaker setup, wet bar, undercounter refrigerator, and a nearby half bath. Outside, the one-acre lot has a private backyard with expansive covered patios featuring tile flooring, multiple ceiling fans, recessed lighting, an outdoor fireplace, an entertainment area, and a built-in hot tub. Manicured grounds, mature landscaping, and evergreen privacy screening contribute to the serene environment. The property features a circular drive and an oversized side-entry three-car garage with sealed flooring, a utility sink, a gas heater, abundant lighting, shelving, and windows.
-
Type de propriété
Maison
-
Étages
2
-
Année de construction
2011
-
Prix/pied²
$289
Caractéristiques
- Garage
- Dressing
- Cheminée
- Jardin
- Terrasse
- Jacuzzi
- Vue sur la mer
- Climatisation
- Espace de vie extérieur
Caractéristiques
Lot
- Vue sur la mer
Intérieur
- Haut plafond
- Bureau
- Cheminée
- Climatisation
- Îlot de cuisine
- Cuisinière à gaz
- Jacuzzi
- Bar
- Buanderie
- Comptoirs en pierre
- Dressing
Outdoor
- Terrasse
- Garage
- Espace de vie extérieur
- Jardin
Explorez le secteur
103 Tattnall Ct, Gallatin, Tennessee, États-Unis
Voir sur Google Maps
Prix par sqft
Faible
Élevé
Inscrit il y a 8 mois
Vous vous êtes renseigné sur ce bien
L'agent vous contactera bientôt par
Publié par
44
Annonces
2025
Inscrit
Réserver une visite avec the agent
Choisissez une date et si vous souhaitez une visite virtuelle ou en personne avec l’agent.
Date préférée
Type de visite
RE/MAX Choice Properties - Hendersonville
Hendersonville, Tennessee, United States
Voir le profil de l’agence
Dernière mise à jour
Août 20
Première mise en ligne
Aug 20
Référence de l’annonce
3514962
Statut de l’annonce
Based on information submitted to the MLS GRID as of 2026. All data is obtained from various sources and may not have been verified by broker or MLS GRID. Supplied Open House Information is subject to change without notice. All information should be independently reviewed and verified for accuracy. Properties may or may not be listed by the office/agent presenting the information.
La confiance des plus grands courtiers du monde
Les agents des propriétés les plus exceptionnelles du monde publient sur JamesEdition.
- Des annonces de Sotheby's, Christie's, BARNES et Engel & Völkers
- Chaque annonce est vérifiée avant sa mise en ligne
- Contactez directement des agents vérifiés
En continuant, vous acceptez nos Conditions et notre Politique de confidentialité.
brokerages we
partnered with
partnered with