

$1,385,000
Résidence Unifamiliale À Gallatin
- 5 Chambres
- 5 SdB
- 4,598 Sqft
- 18,296 Sqft lot
- Mis à jour: Octobre 9
- Source: Realtracs MLS#3515056
À propos de la propriété
La description a été traduite automatiquement.
La description est affichée dans la langue d'origine.
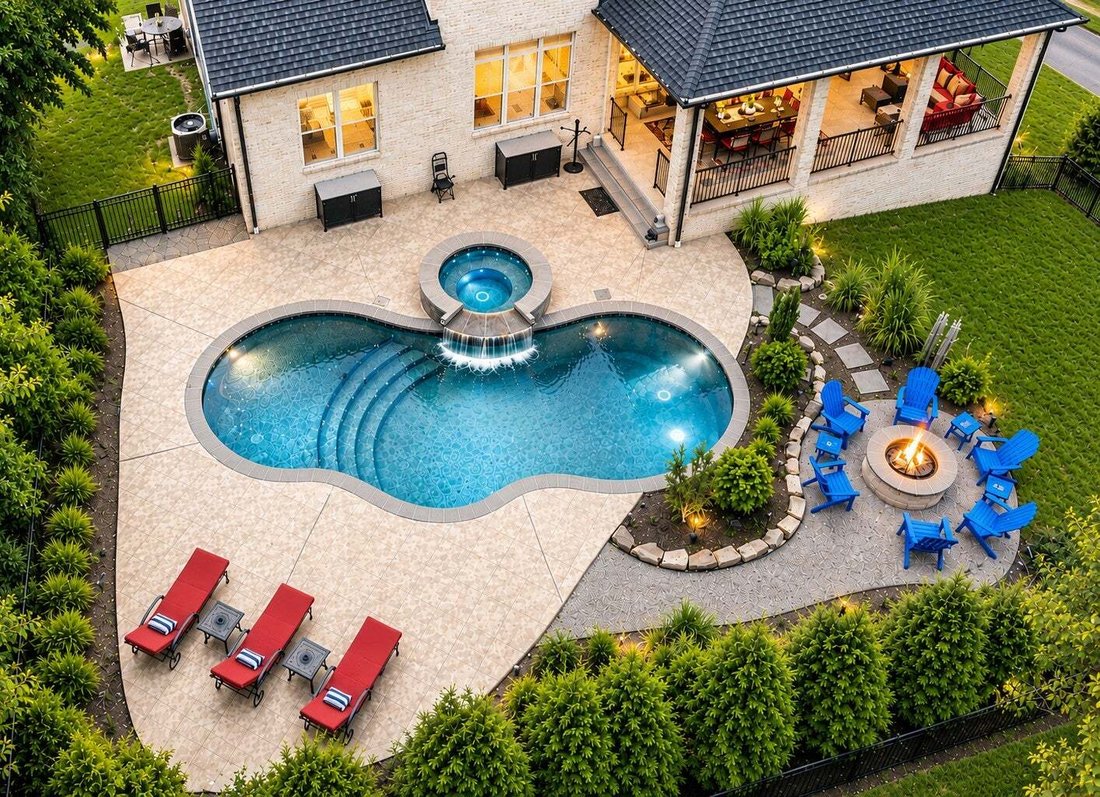
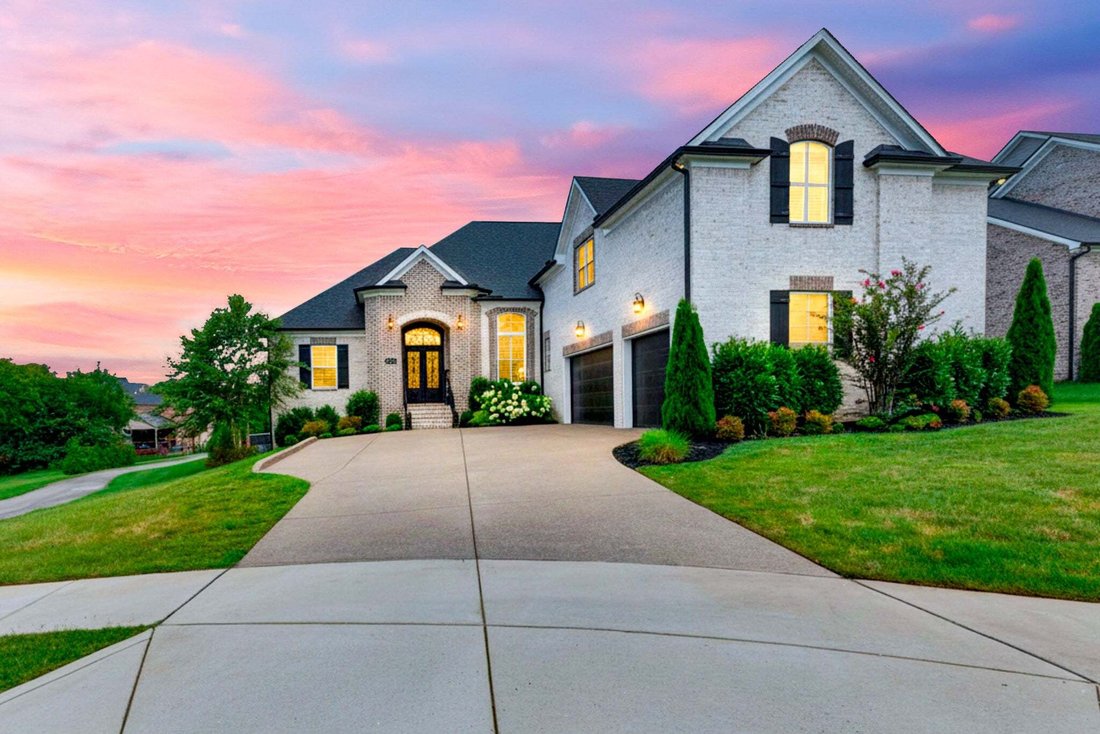
Turnkey resort-style luxury in Hunt Club’s gated Estate Section. Nearly $500,000 in owner improvements have transformed this newer Wheeler Construction home into a remarkably complete property—where the expensive work is already done. Set on a quiet cul-de-sac, the home pairs refined interiors with an extraordinary private outdoor retreat designed for elevated everyday living and entertaining. The
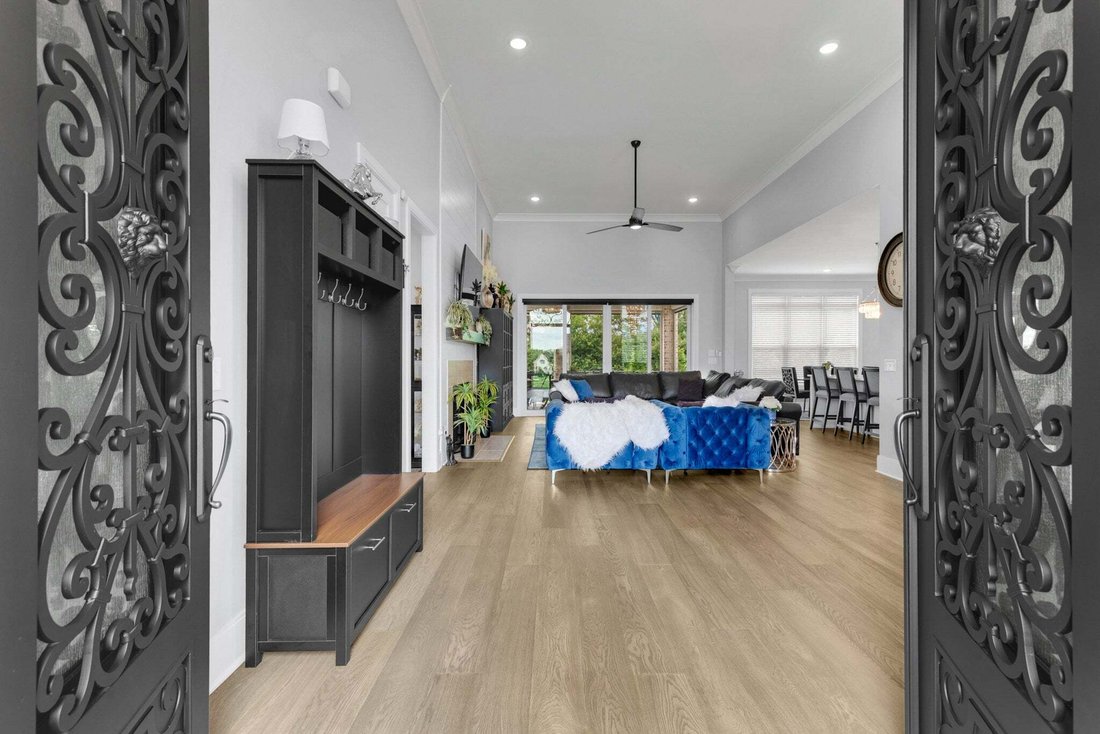
Turnkey resort-style luxury in Hunt Club’s gated Estate Section. Nearly $500,000 in owner improvements have transformed this newer Wheeler Construction home into a remarkably complete property—where the expensive work is already done. Set on a quiet cul-de-sac, the home pairs refined interiors with an extraordinary private outdoor retreat designed for elevated everyday living and entertaining. The Milosi-designed setting features a custom gunite pool and spa, water feature, gas fire pit, extensive hardscaping and mature privacy landscaping. A large covered porch with retractable wind-rated screens extends the living space outdoors. Inside, soaring ceilings and abundant natural light lead to a chef’s kitchen with double ovens, five-burner gas cooktop, custom cabinetry, oversized quartz island, designer hood and panel-ready Dacor refrigerator. The thoughtfully designed main level offers two secondary bedrooms with a Jack-and-Jill bath on one side of the home, while the private primary suite occupies the opposite side and features a spa-inspired bath with freestanding tub, oversized frameless-glass shower and expansive walk-in closet. Additional improvements include a Tuscan Iron Entries front door, Aurora permanent programmable exterior lighting, epoxy garage floor and dog wash station. Three-car side-entry garage, expansive storage and encapsulated stand-up crawl space. Minutes from Old Hickory Lake, golf, parks, dining and shopping. See attached Upgrades & Improvements list. Select furniture may remain. Kohler standby generator is negotiable and does not automatically convey.
-
Type de propriété
Maison
-
Étages
2
-
Année de construction
2023
-
Prix/pied²
$301
Caractéristiques
- Garage
- Dressing
- Cheminée
- Piscine
- Cuisine extérieure
- Foyer
- Jacuzzi
- Jardin
- Plan d’étage 2D
Caractéristiques
Lot
- Vie privée
Intérieur
- Haut plafond
- Cheminée
- Îlot de cuisine
- Cuisinière à gaz
- Jacuzzi
- Laveuse sécheuse
- Bar
- Comptoirs en pierre
- Dressing
Outdoor
- Foyer
- Piscine
- Garage
- Cuisine extérieure
- Espace de vie extérieur
- Porte
- Jardin
Explorez le secteur
1012 Keeneland Dr, Gallatin, Tennessee, États-Unis
Voir sur Google Maps
Prix par sqft
Faible
Élevé
Inscrit il y a 10 mois
Vous vous êtes renseigné sur ce bien
L'agent vous contactera bientôt par
Publié par
12
Annonces
2025
Inscrit
Réserver une visite avec the agent
Choisissez une date et si vous souhaitez une visite virtuelle ou en personne avec l’agent.
Date préférée
Type de visite
Dernière mise à jour
Octobre 9
Première mise en ligne
Août 21
Référence de l’annonce
3515056
Statut de l’annonce
Based on information submitted to the MLS GRID as of 2026. All data is obtained from various sources and may not have been verified by broker or MLS GRID. Supplied Open House Information is subject to change without notice. All information should be independently reviewed and verified for accuracy. Properties may or may not be listed by the office/agent presenting the information.
Propriétés similaires à proximité
Nouvelles annonces à Gallatin

Explorez plus de biens à vendre
Gallatin, TN, États-Unis types de propriétés
Gallatin, TN, États-Unis Recherches populaires
- Propriétés avec Piscine à Gallatin, TN, États-Unis
- Au bord de l’eau propriétés à Gallatin, TN, États-Unis
- Au bord du lac propriétés à Gallatin, TN, États-Unis
- Propriétés avec Terrain de tennis à Gallatin, TN, États-Unis
- Constructions neuves propriétés à Gallatin, TN, États-Unis
- Lotissement sécurisé propriétés à Gallatin, TN, États-Unis
- Vue sur un golfe propriétés à Gallatin, TN, États-Unis
- Moderne propriétés à Gallatin, TN, États-Unis
- Propriétés avec Ascenseur à Gallatin, TN, États-Unis
- Équestre propriétés à Gallatin, TN, États-Unis
- Propriétés avec Sauna à Gallatin, TN, États-Unis
- Colline propriétés à Gallatin, TN, États-Unis
- Vue sur la montagne propriétés à Gallatin, TN, États-Unis
- Propriétés avec Cinéma à Gallatin, TN, États-Unis
- Front de rivière propriétés à Gallatin, TN, États-Unis
- Vue sur la rivière propriétés à Gallatin, TN, États-Unis
- Propriétés avec Cave à vins à Gallatin, TN, États-Unis
- Propriétés avec Piscine intérieure à Gallatin, TN, États-Unis
Guides et histoires connexes
La confiance des plus grands courtiers du monde
Les agents des propriétés les plus exceptionnelles du monde publient sur JamesEdition.
- Des annonces de Sotheby's, Christie's, BARNES et Engel & Völkers
- Chaque annonce est vérifiée avant sa mise en ligne
- Contactez directement des agents vérifiés
En continuant, vous acceptez nos Conditions et notre Politique de confidentialité.
brokerages we
partnered with
partnered with