$1,100,000
Prix réduit de $70,000 le Oct 14, 2026
636 Kent Oaks Way, Gaithersburg, Maryland, 20878
- 3 Chambres
- 3 SdB
- 3,382 Sqft
- 6,099 Sqft lot
- MLS#MDMC2254882
À propos de la propriété
La description a été traduite automatiquement.
La description est affichée dans la langue d'origine.
Classic Kentlands Colonial with a Rare Private Backyard
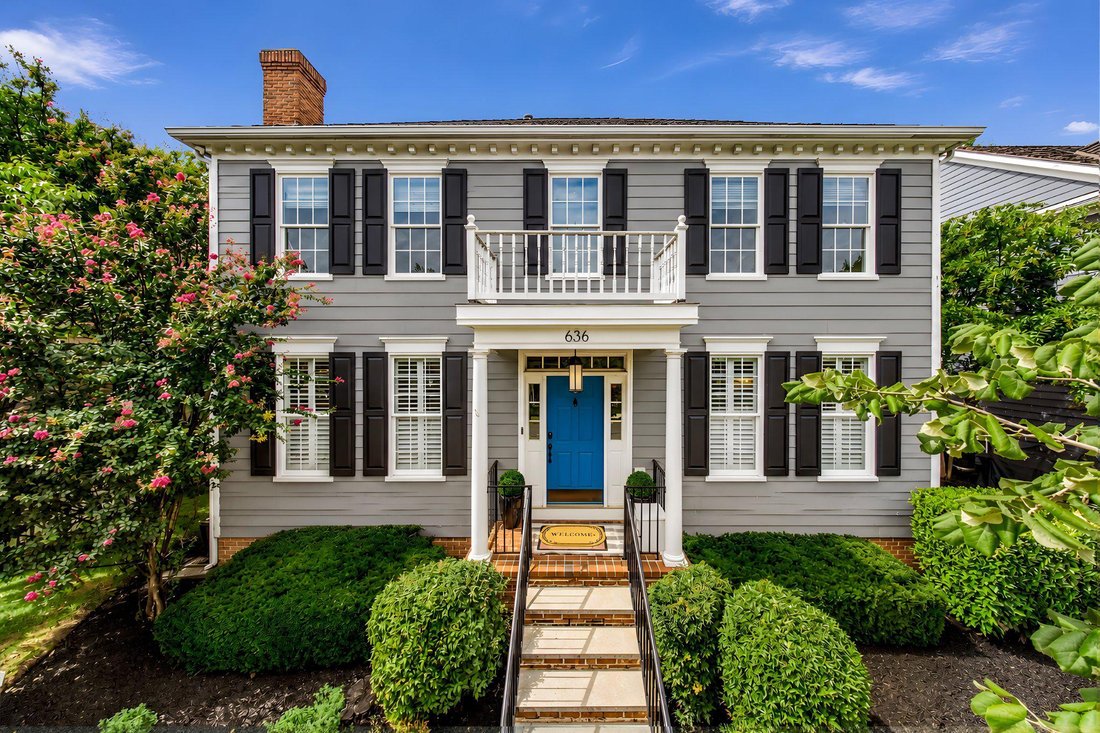
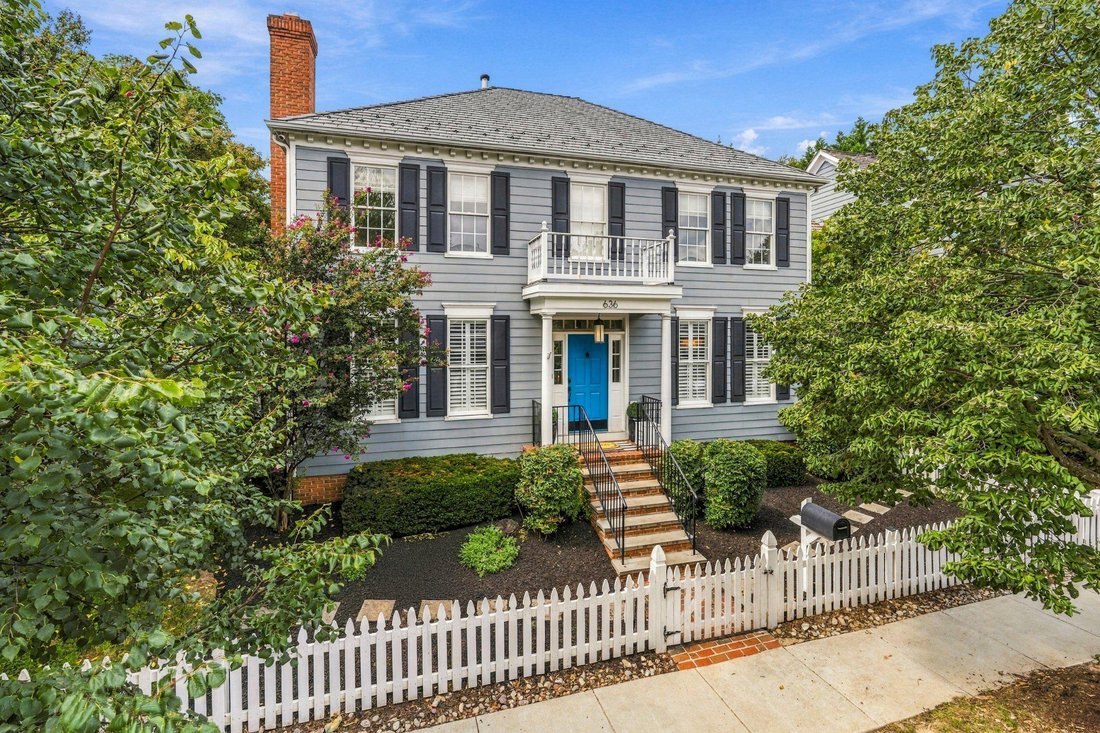
A white picket fence, new stone-and-brick front steps, and mature trees overhead welcome you to this classic Kentlands colonial. The major updates are already done:
DaVinci composite slate roof (2024), built to last for decades,
New HVAC and water heater,
Fresh paint throughout (2025)
Inside, the main level is
A white picket fence, new stone-and-brick front steps, and mature trees overhead welcome you to this classic Kentlands colonial. The major updates are already done:
DaVinci composite slate roof (2024), built to last for decades,
New HVAC and water heater,
Fresh paint throughout (2025)
Inside, the main level is
Classic Kentlands Colonial with a Rare Private Backyard
A white picket fence, new stone-and-brick front steps, and mature trees overhead welcome you to this classic Kentlands colonial. The major updates are already done:
DaVinci composite slate roof (2024), built to last for decades,
New HVAC and water heater,
Fresh paint throughout (2025)
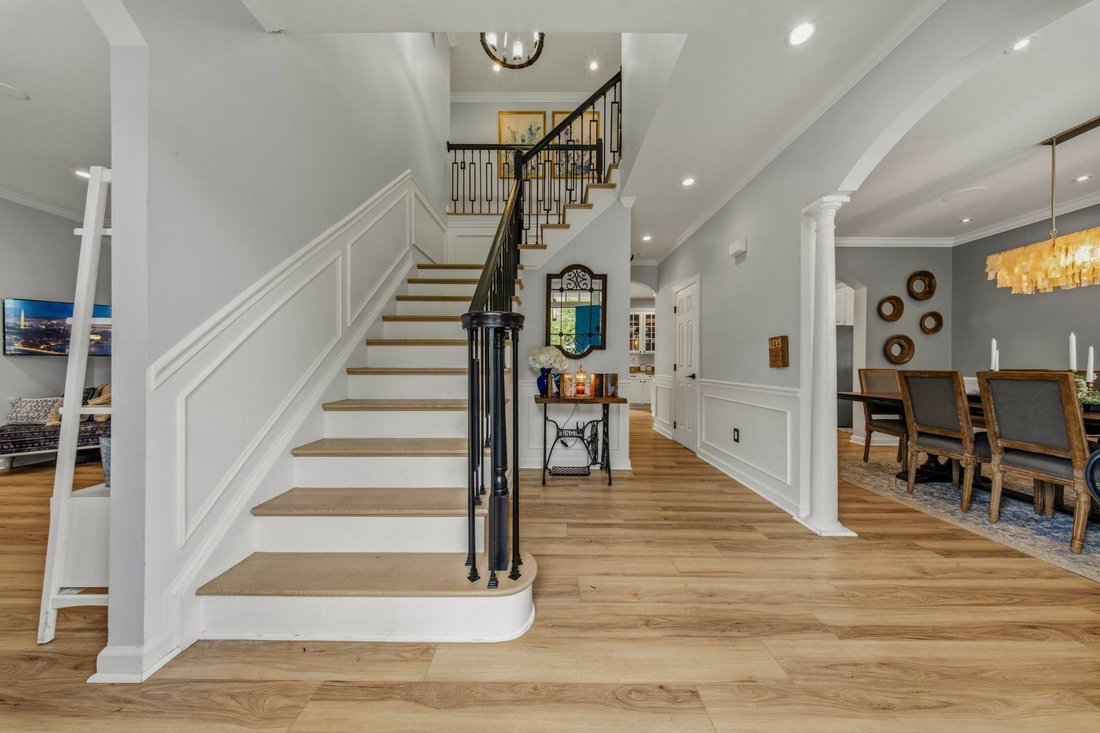
Inside, the main level is bright and easy to live in. It has new luxury plank floors, plantation shutters, arched openings, and crown molding. The front living room has a wood-burning fireplace for cool evenings, and it can also serve as a home office. The formal dining room is ready for holidays and dinner parties.
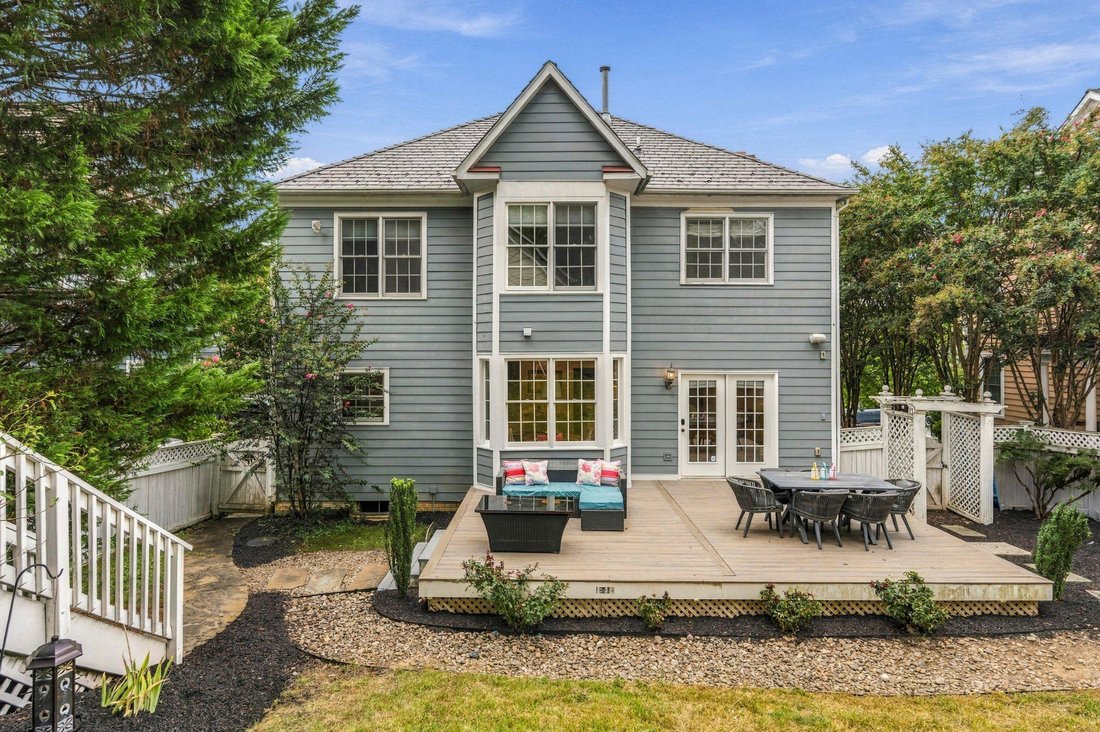
The kitchen has a large center island, plenty of cabinets, and new stainless appliances (2024). It opens to a sunny breakfast area and the family room. From there you step out onto a new Trex deck.
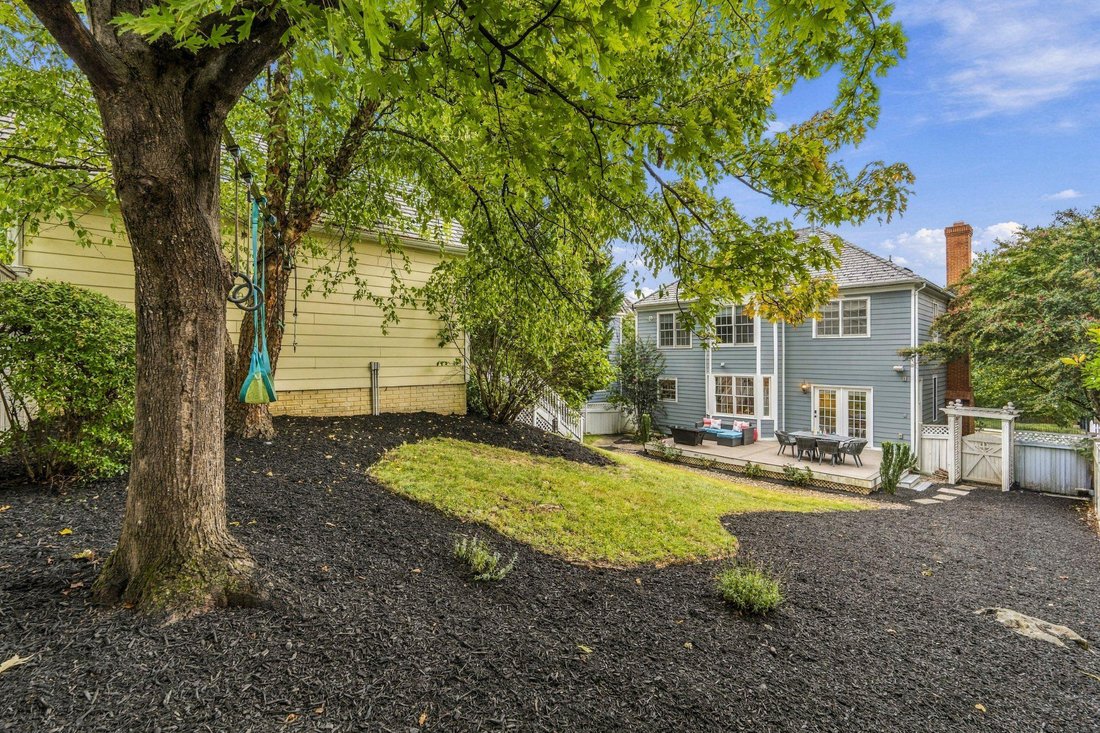
The backyard is large, fenced, private, and surrounded by trees. Yards like this are hard to find in Kentlands, and there’s room for a garden, play space, or summer evenings with friends.
Upstairs, the primary suite has two closets and a fully renovated bath with a freestanding soaking tub, a glass walk-in shower, and a dual vanity. One bedroom was opened up into an oversized retreat and can easily be converted back to a fourth bedroom. ELFA custom closets are installed throughout the home.
The finished lower level adds about 1,000 square feet: a rec room, a bonus room, laundry, and rough-in plumbing for a future full bath. The detached 2-car garage has an EV charger.
You can walk to Kentlands’ shops, restaurants, parks, and schools from the front door.
A white picket fence, new stone-and-brick front steps, and mature trees overhead welcome you to this classic Kentlands colonial. The major updates are already done:
DaVinci composite slate roof (2024), built to last for decades,
New HVAC and water heater,
Fresh paint throughout (2025)
Inside, the main level is bright and easy to live in. It has new luxury plank floors, plantation shutters, arched openings, and crown molding. The front living room has a wood-burning fireplace for cool evenings, and it can also serve as a home office. The formal dining room is ready for holidays and dinner parties.
The kitchen has a large center island, plenty of cabinets, and new stainless appliances (2024). It opens to a sunny breakfast area and the family room. From there you step out onto a new Trex deck.
The backyard is large, fenced, private, and surrounded by trees. Yards like this are hard to find in Kentlands, and there’s room for a garden, play space, or summer evenings with friends.
Upstairs, the primary suite has two closets and a fully renovated bath with a freestanding soaking tub, a glass walk-in shower, and a dual vanity. One bedroom was opened up into an oversized retreat and can easily be converted back to a fourth bedroom. ELFA custom closets are installed throughout the home.
The finished lower level adds about 1,000 square feet: a rec room, a bonus room, laundry, and rough-in plumbing for a future full bath. The detached 2-car garage has an EV charger.
You can walk to Kentlands’ shops, restaurants, parks, and schools from the front door.
-
Type de propriété
Maison
-
Année de construction
1997
-
Prix/pied²
$325
Caractéristiques
- Jardin
- Cheminée
- Garage
- Piscine
- Terrasse
- Espace de vie extérieur
- Porte
- Rénové
- Balcon
Caractéristiques
Lot
- Rénové
Intérieur
- Bureau
- Cheminée
- Climatisation
- Îlot de cuisine
- Buanderie
- Sous-sol
- Comptoirs en pierre
Outdoor
- Terrasse
- Balcon
- Piscine
- Garage
- Espace de vie extérieur
- Porte
- Jardin
Explorez le secteur
636 Kent Oaks Way, Gaithersburg, MD 20878, North Potomac, Maryland, États-Unis
Voir sur Google Maps
Prix par sqft
Faible
Élevé
Inscrit il y a 7 mois
Vous vous êtes renseigné sur ce bien
L'agent vous contactera bientôt par
Publié par
2
Annonces
2026
Inscrit
Réserver une visite avec Tina Nader
Choisissez une date et si vous souhaitez une visite virtuelle ou en personne avec l’agent.
Date préférée
Type de visite

TTR Sotheby's International Realty
345 Main Street, 20878, North Potomac, Maryland, United States
Voir le profil de l’agence
Dernière mise à jour
Octobre 27
Première mise en ligne
Septembre 11
Lien de l’annonce
Référence de l’annonce
H89N6E
Propriétés similaires à proximité
Nouvelles annonces à North Potomac







Explorez plus de biens à vendre
North Potomac, VA, États-Unis types de propriétés
North Potomac, VA, États-Unis Recherches populaires
Guides et histoires connexes
La confiance des plus grands courtiers du monde
Les agents des propriétés les plus exceptionnelles du monde publient sur JamesEdition.
- Des annonces de Sotheby's, Christie's, BARNES et Engel & Völkers
- Chaque annonce est vérifiée avant sa mise en ligne
- Contactez directement des agents vérifiés
En continuant, vous acceptez nos Conditions et notre Politique de confidentialité.
brokerages we
partnered with
partnered with