$819,000
Maison Unifamiliale Individuelle De 4 Chambres
- 4 Chambres
- 4 SdB
- 2,675 Sqft
- 6,099 Sqft lot
- Mis à jour: Juin 8, 2025
-
3
Vues des 30 derniers jours
- 3
- MLS#GC531304
À propos de la propriété
La description a été traduite automatiquement.
La description est affichée dans la langue d'origine.
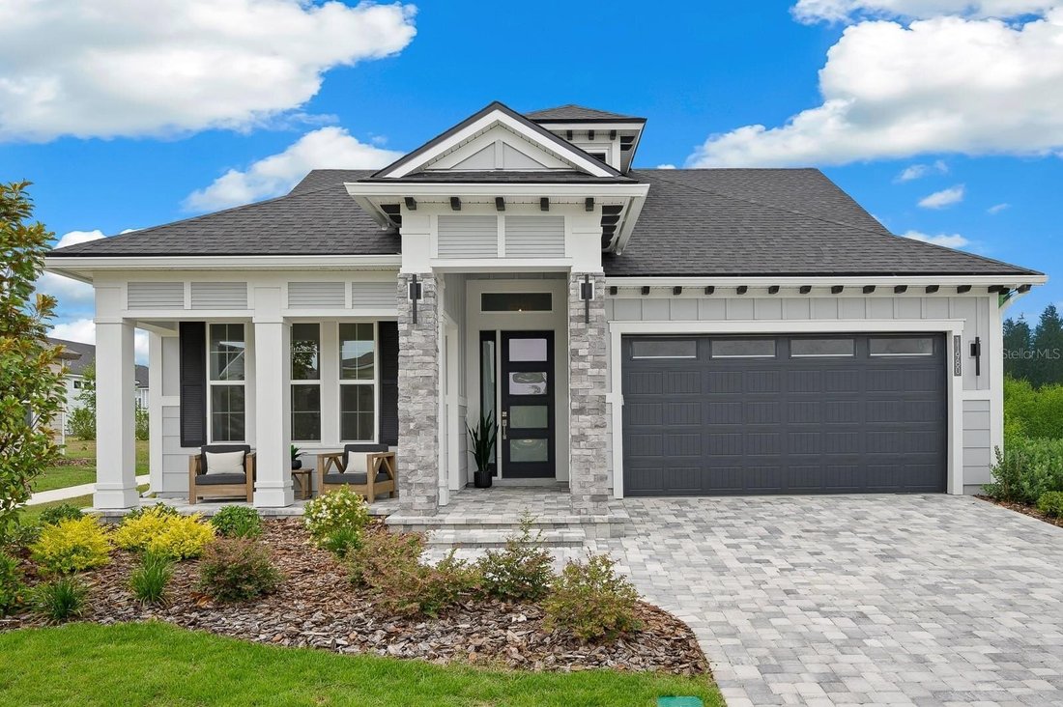
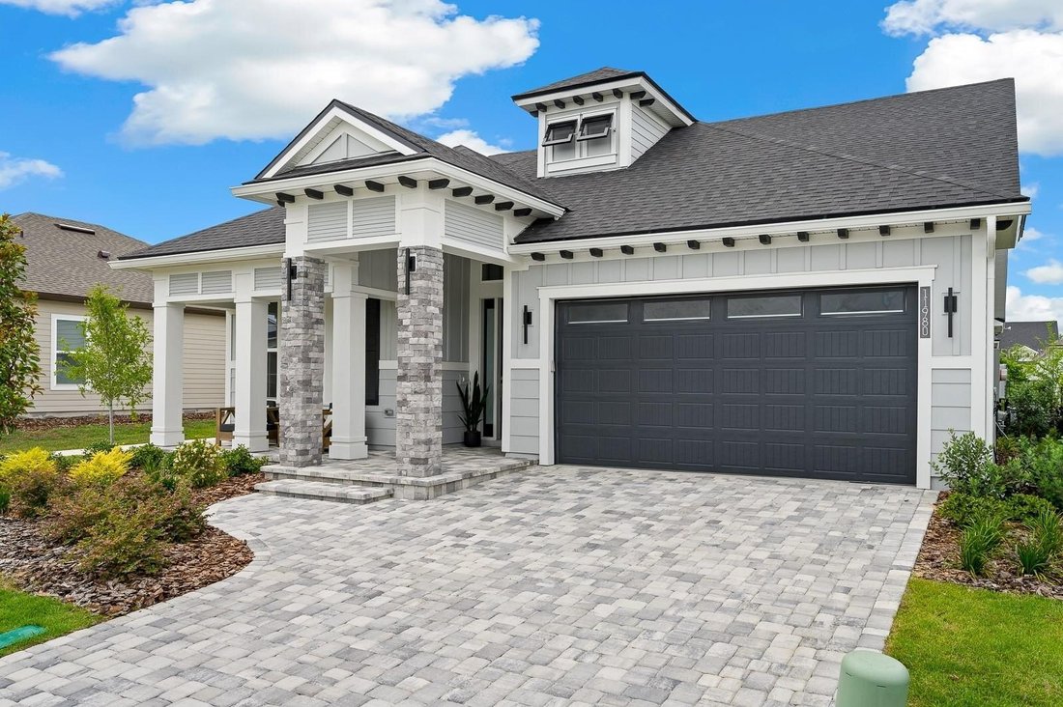
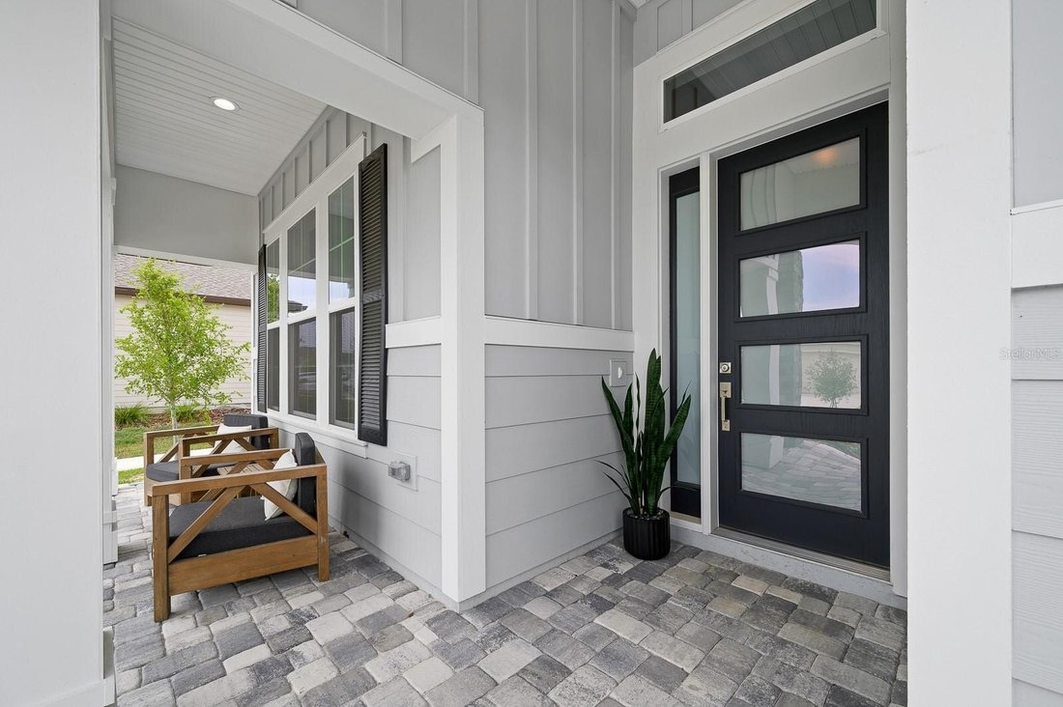
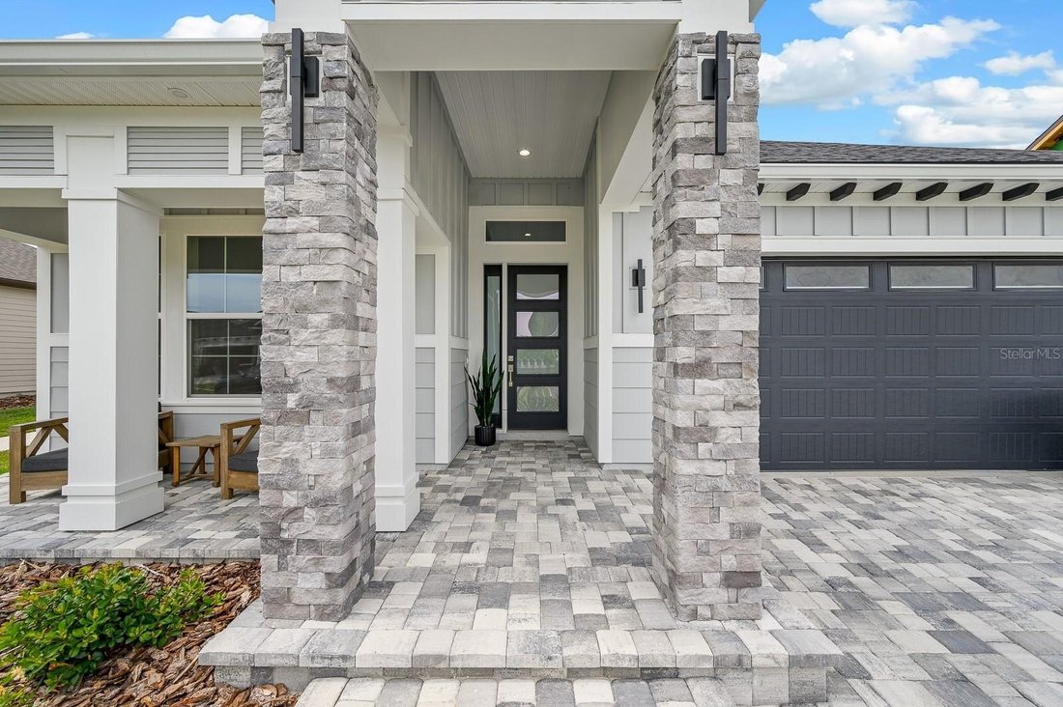
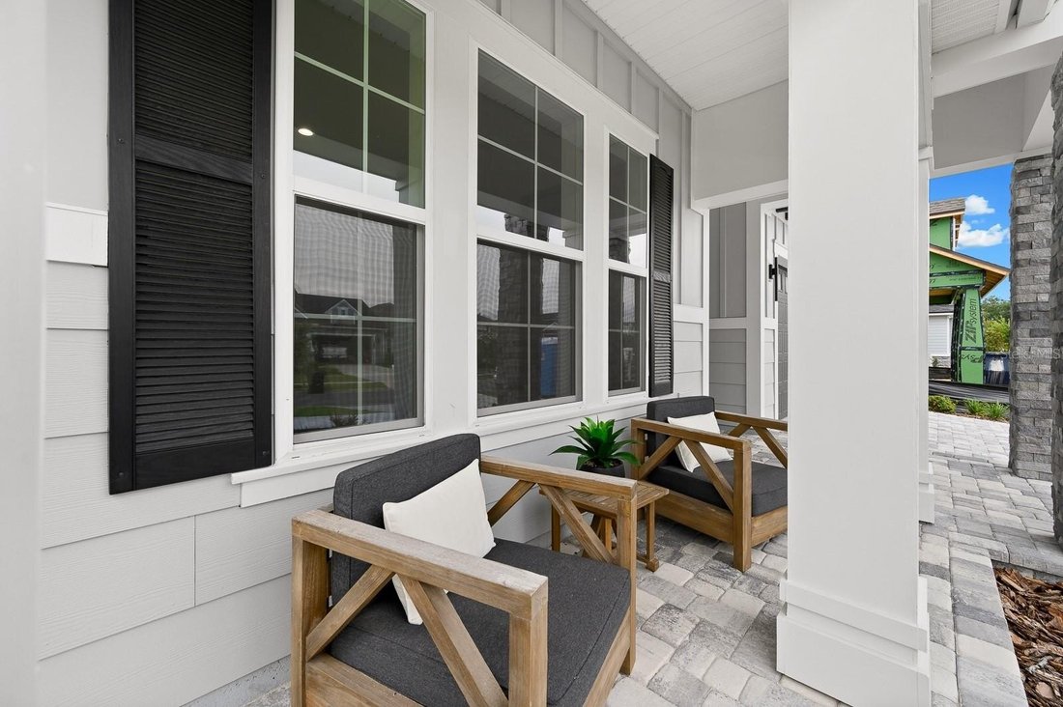
Beautiful brick pavers and a welcoming front porch greet you at this stunning four-bedroom, three and-a half bath home that is truly better than new. Stylish exterior stonework adds to the curb appeal, making this home stand out from the rest. Step inside the inviting foyer and you’ll find an office/flex space great for working from home or using as a playroom. Continue to the open-concept living
Beautiful brick pavers and a welcoming front porch greet you at this stunning four-bedroom, three and-a half bath home that is truly better than new. Stylish exterior stonework adds to the curb appeal, making this home stand out from the rest. Step inside the inviting foyer and you’ll find an office/flex space great for working from home or using as a playroom. Continue to the open-concept living area, where the gourmet kitchen overlooks both the spacious family room and elegant dining area. The kitchen is well equipped with stainless steel appliances including a gas cooktop, wood cabinets, quartz countertops, a stylish subway tile backsplash, a pot filler, and a pantry. The dining room is bright and airy with a statement chandelier and lots of natural light. The expansive family room features a triple-slider door that opens to a brick paver patio and fenced backyard-perfect for entertaining and relaxing with family and friends. The primary suite is spacious and inviting, with big windows overlooking the backyard. The en suite bathroom has dual sinks, tons of storage with a cabinet tower, a walk-in shower with a glass door, and a huge walk-in closet that offers plenty of space for everything. Also, downstairs are two sizable bedrooms that share a well appointed hall bathroom, plus a convenient powder room and a laundry room with a sink and cabinets. Upstairs, you’ll find a huge flex room with tons of natural light—perfect for a media room or game room. There is a designer full bathroom and a large bedroom with a custom closet-ideal for guests or a private retreat. Outside, you’ll love the covered brick paver patio, a built-in summer kitchen with a gas grill, a sink, a TV, a fire pit and a huge uncovered brick paver patio with a pergola.The Oakmont community offers top-rated amenities including a clubhouse, resort size swimming pool with lap lanes, fitness center, tennis courts, basketball, playground and a 45 acre turtle conservation area. Close to UF, UF Health, Shands and North Florida Regional Medical Center.
-
Type de propriété
Maison
-
Année de construction
2024
-
Prix/pied²
$306
Caractéristiques
- Garage
- Piscine
- Dressing
- Centre de remise en forme / Fitness
- Salle de jeux
- Foyer
- Terrain de tennis
- Terrain de jeu
- Pergola
Caractéristiques
Intérieur
- Bureau
- Climatisation
- Laveuse sécheuse
- Buanderie
- Salle de jeux
- Dressing
- Centre de remise en forme / Fitness
Outdoor
- Foyer
- Piscine
- Garage
- Terrain de jeu
- Terrain de tennis
- Pergola
Explorez le secteur
11980 SW 31ST ROAD, GAINESVILLE, FL 32608, Floride, États-Unis
Voir sur Google Maps
Prix par sqft
Faible
Élevé
Inscrit il y a 6 ans
Vous vous êtes renseigné sur ce bien
L'agent vous contactera bientôt par
Publié par
79
Annonces
2020
Inscrit
Réserver une visite avec the agent
Choisissez une date et si vous souhaitez une visite virtuelle ou en personne avec l’agent.
Date préférée
Type de visite
Better Homes and Gardens Real Estate Thomas Group
Gainesville, Florida, United States
Voir le profil de l’agence
Dernière mise à jour
Juin 8, 2025
Première mise en ligne
Jun 8, 2025
Référence de l’annonce
pmn2ng
Propriétés similaires à proximité
Nouvelles annonces à Gainesville



Explorez plus de biens à vendre
Gainesville, FL, États-Unis types de propriétés
Gainesville, FL, États-Unis Recherches populaires
- Propriétés avec Piscine à Gainesville, FL, États-Unis
- Propriétés avec Terrain de tennis à Gainesville, FL, États-Unis
- Lotissement sécurisé propriétés à Gainesville, FL, États-Unis
- Propriétés avec Ascenseur à Gainesville, FL, États-Unis
- Au bord de l’eau propriétés à Gainesville, FL, États-Unis
- Propriétés avec Sauna à Gainesville, FL, États-Unis
- Duplex propriétés à Gainesville, FL, États-Unis
- Manoir propriétés à Gainesville, FL, États-Unis
- Propriétés avec Vignoble / Cave à Gainesville, FL, États-Unis
- Propriétés avec Piscine intérieure à Gainesville, FL, États-Unis
- Vue sur la rivière propriétés à Gainesville, FL, États-Unis
Guides et histoires connexes
La confiance des plus grands courtiers du monde
Les agents des propriétés les plus exceptionnelles du monde publient sur JamesEdition.
- Des annonces de Sotheby's, Christie's, BARNES et Engel & Völkers
- Chaque annonce est vérifiée avant sa mise en ligne
- Contactez directement des agents vérifiés
En continuant, vous acceptez nos Conditions et notre Politique de confidentialité.
brokerages we
partnered with
partnered with