$975,000
Résidence Gainesville
- 5 Chambres
- 3 SdB
- 3,853 Sqft
- 29,621 Sqft lot
- Mis à jour: Septembre 27
À propos de la propriété
La description a été traduite automatiquement.
La description est affichée dans la langue d'origine.
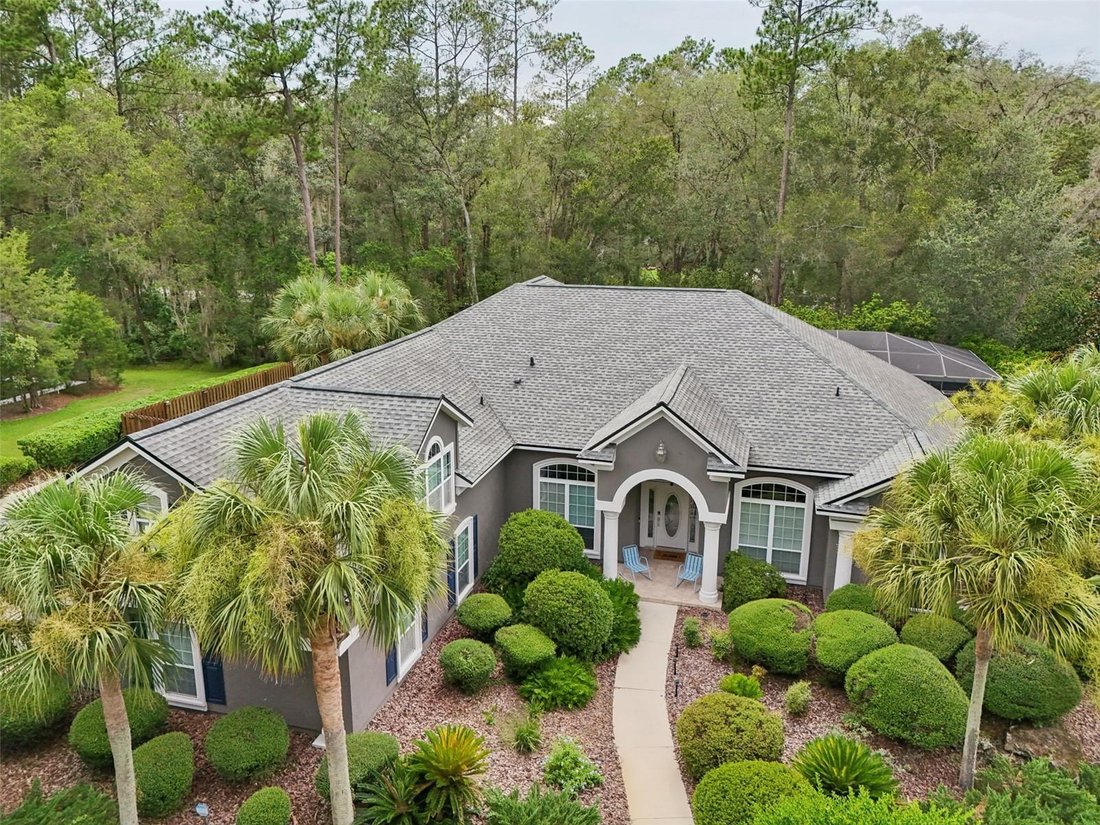
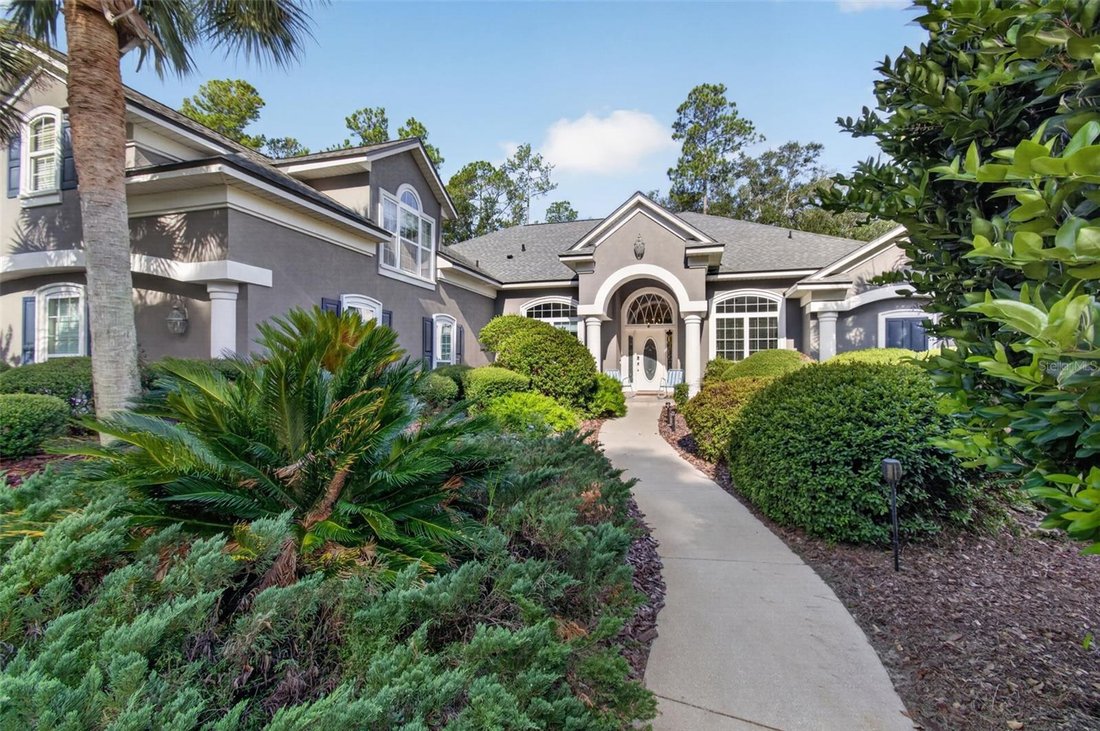
Exceptionally maintained executive pool home offering 5 bedrooms, 3.5 bathrooms, and 3,853 square feet in one of Gainesville’s most desirable neighborhoods. Over $175,000 in documented upgrades and infrastructure have been completed since 2019. Key improvements include a new roof, whole-house generator, multi-zone high-efficiency HVAC, upgraded water treatment, extensive landscaping, and pool reno
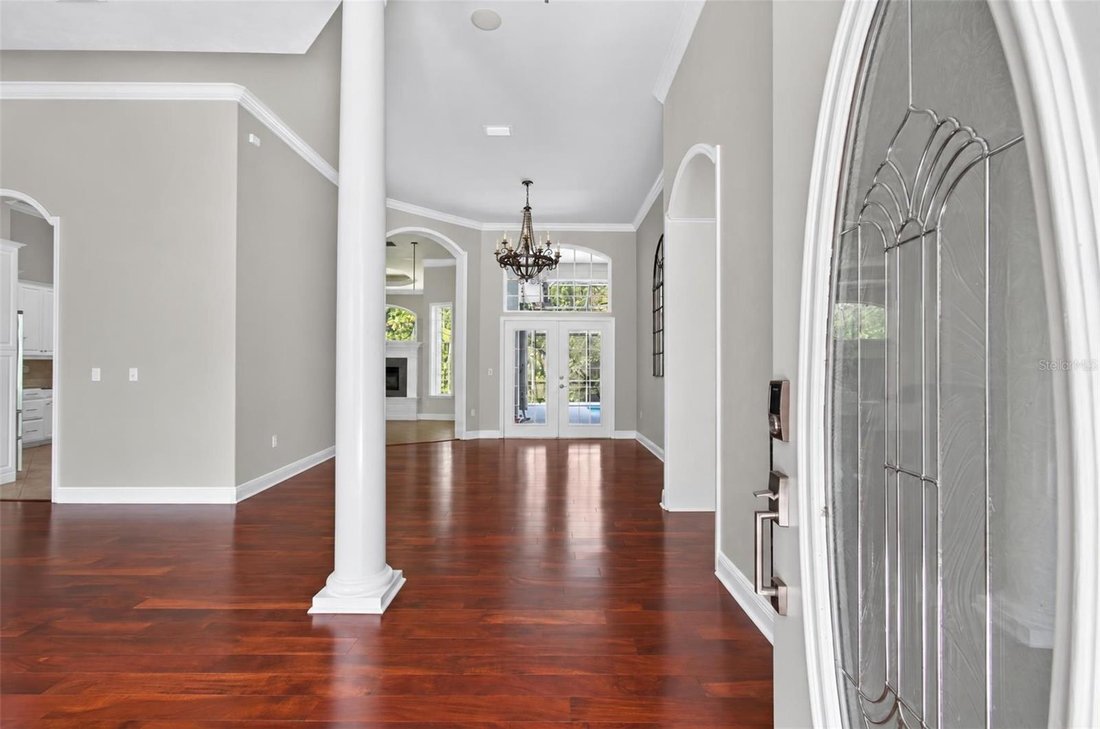
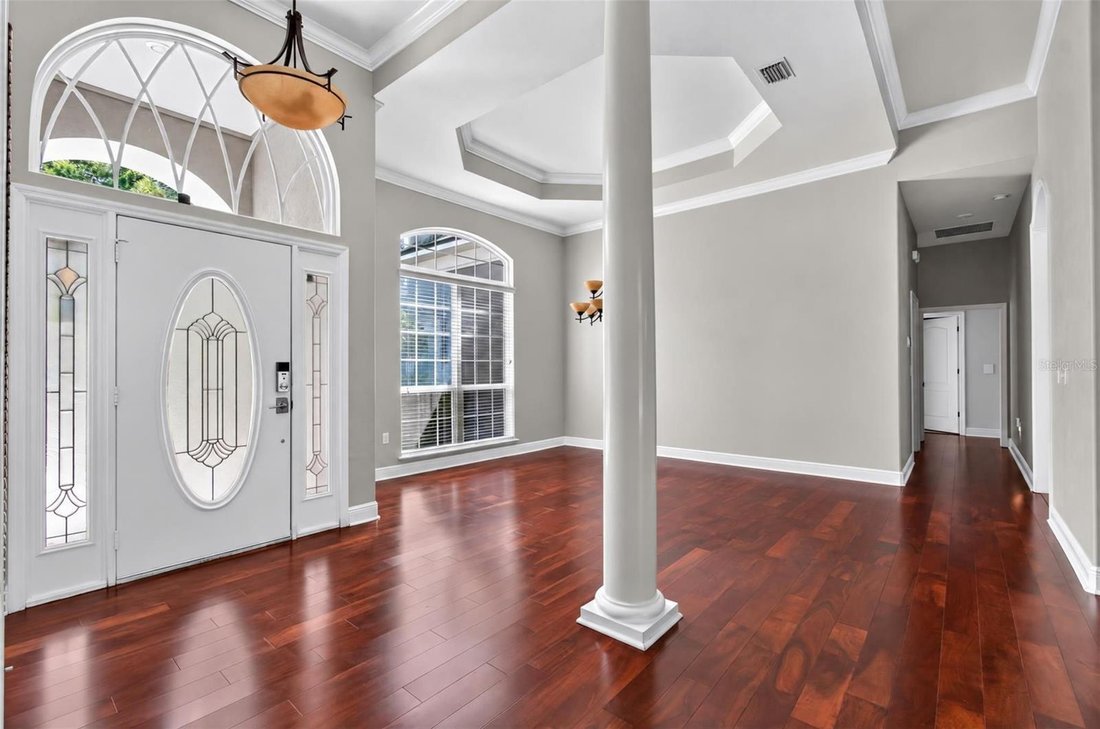
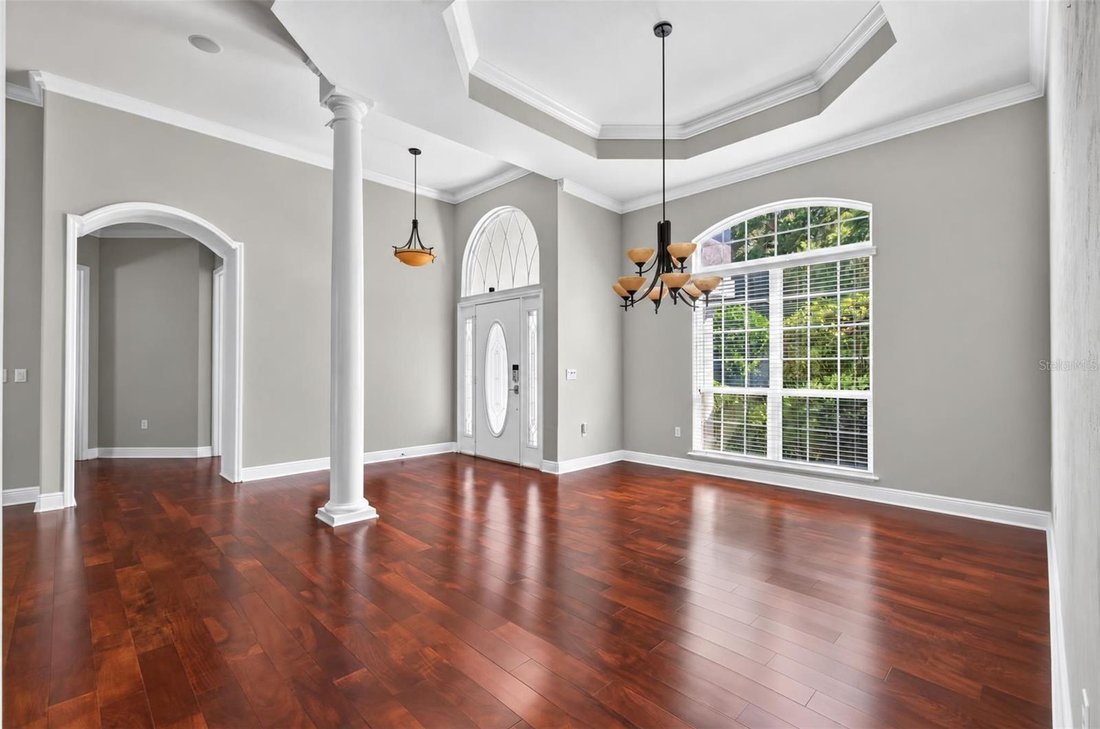
Exceptionally maintained executive pool home offering 5 bedrooms, 3.5 bathrooms, and 3,853 square feet in one of Gainesville’s most desirable neighborhoods. Over $175,000 in documented upgrades and infrastructure have been completed since 2019. Key improvements include a new roof, whole-house generator, multi-zone high-efficiency HVAC, upgraded water treatment, extensive landscaping, and pool renovations, with active warranties passing to the buyer. The functional layout includes a private guest wing with a Jack-and-Jill bath, a dedicated office with its own mini-split climate system and wired network, and a private sunroom off the primary suite with its own central HVAC zone. The primary suite features a spa-inspired bath with an upgraded rain shower, while the living areas display tray ceilings, custom lighting, and a gas fireplace. The kitchen offers painted cabinetry, stainless steel appliances, reverse osmosis drinking water, instant hot water, wine storage, and integrated patio audio. A dedicated home theater includes a Sony 4K projector, premium surround sound, and Savant home automation. Outside, the re-screened lanai surrounds a resurfaced saltwater pool equipped with solar and gas heat, Pentair IntelliBrite LED lighting, and automated CO2 pH management. The fully landscaped backyard also features a custom pea-gravel gathering area and fruit trees. Additional mechanical and security upgrades include an inverter HVAC with UV-C air purification, whole-home water softening, a tankless hot water heater, cellular and hardwired security, 8-gig fiber internet capability, an oversized 3-car garage, and a dedicated 50-amp RV or EV outlet. Zoned for excellent schools and centrally located in SW Gainesville with quick access to shopping, UF, Shands, HCA, and VA Hospitals. 3D Tour Link Available.
-
Type de propriété
Maison
-
Année de construction
2005
-
Prix/pied²
$253
Caractéristiques
- Garage
- Piscine
- Cheminée
- Jardin
- Vue sur la mer
- Foyer
- Jacuzzi
- Cuisinière à gaz
- Îlot de cuisine
Caractéristiques
Lot
- Vue sur la mer
Intérieur
- Haut plafond
- Bureau
- Cheminée
- Climatisation
- Îlot de cuisine
- Cuisinière à gaz
- Jacuzzi
- Bar
- Comptoirs en pierre
Outdoor
- Foyer
- Piscine
- Garage
- Jardin
Explorez le secteur
1326 SW 90TH STREET, Gainesville, Floride, États-Unis
Voir sur Google Maps
Prix par sqft
Faible
Élevé

Inscrit il y a 3 ans
Vous vous êtes renseigné sur ce bien
L'agent vous contactera bientôt par
Publié par
2
Annonces
2024
Inscrit
Réserver une visite avec Chris Bien
Choisissez une date et si vous souhaitez une visite virtuelle ou en personne avec l’agent.
Date préférée
Type de visite

Dernière mise à jour
Septembre 27
Première mise en ligne
Août 12
Licence de l’agent
#SL3315652
Référence de l’annonce
GC542161
Propriétés similaires à proximité
Nouvelles annonces à Gainesville

Explorez plus de biens à vendre
Gainesville, FL, États-Unis types de propriétés
Gainesville, FL, États-Unis Recherches populaires
- Propriétés avec Piscine à Gainesville, FL, États-Unis
- Propriétés avec Terrain de tennis à Gainesville, FL, États-Unis
- Lotissement sécurisé propriétés à Gainesville, FL, États-Unis
- Propriétés avec Ascenseur à Gainesville, FL, États-Unis
- Au bord de l’eau propriétés à Gainesville, FL, États-Unis
- Duplex propriétés à Gainesville, FL, États-Unis
- Manoir propriétés à Gainesville, FL, États-Unis
- Propriétés avec Vignoble / Cave à Gainesville, FL, États-Unis
- Propriétés avec Sauna à Gainesville, FL, États-Unis
- Propriétés avec Piscine intérieure à Gainesville, FL, États-Unis
- Propriétés avec Hammam à Gainesville, FL, États-Unis
Guides et histoires connexes
La confiance des plus grands courtiers du monde
Les agents des propriétés les plus exceptionnelles du monde publient sur JamesEdition.
- Des annonces de Sotheby's, Christie's, BARNES et Engel & Völkers
- Chaque annonce est vérifiée avant sa mise en ligne
- Contactez directement des agents vérifiés
En continuant, vous acceptez nos Conditions et notre Politique de confidentialité.
brokerages we
partnered with
partnered with