$739,000
Maison Unifamiliale Individuelle De 4 Chambres
- 4 Chambres
- 4 SdB
- 2,857 Sqft
- 11,326 Sqft lot
- Mis à jour: Avril 19, 2025
- 2
- MLS#GC529945
À propos de la propriété
La description a été traduite automatiquement.
La description est affichée dans la langue d'origine.
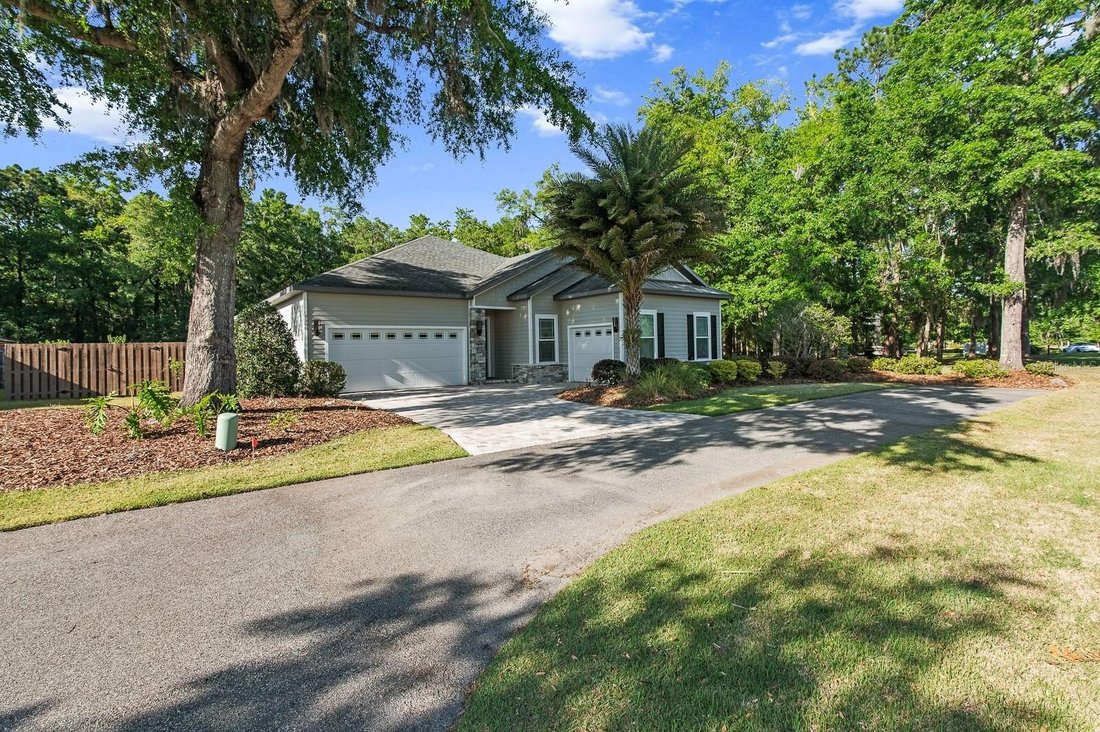
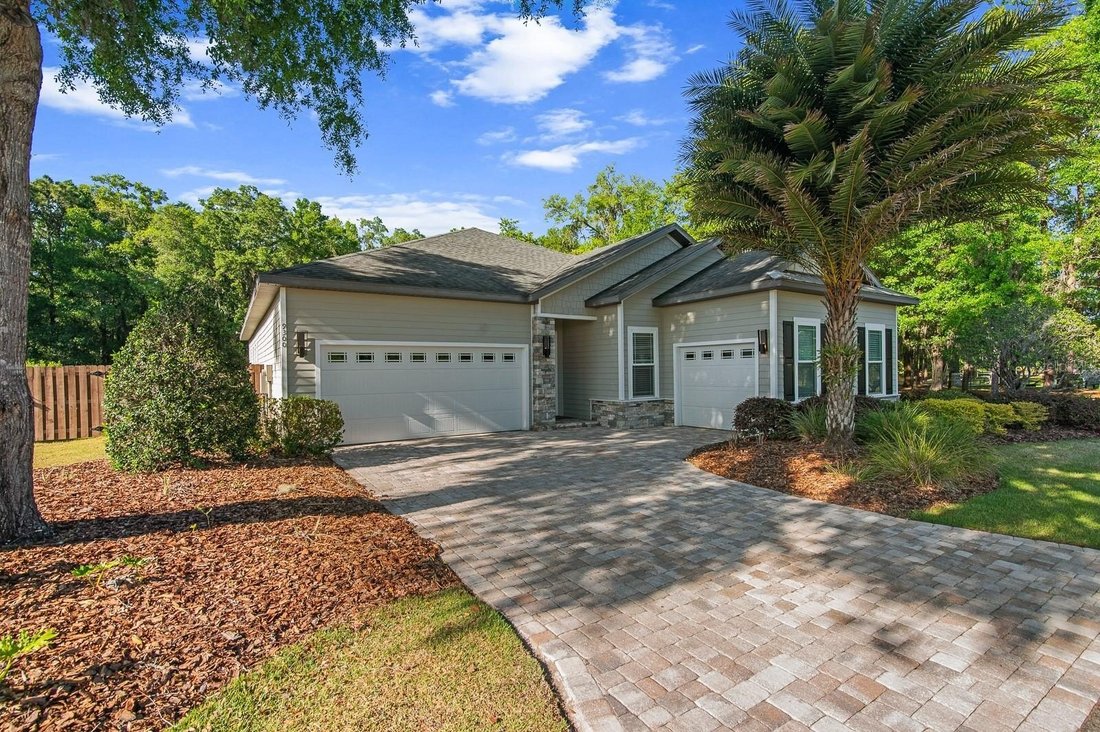
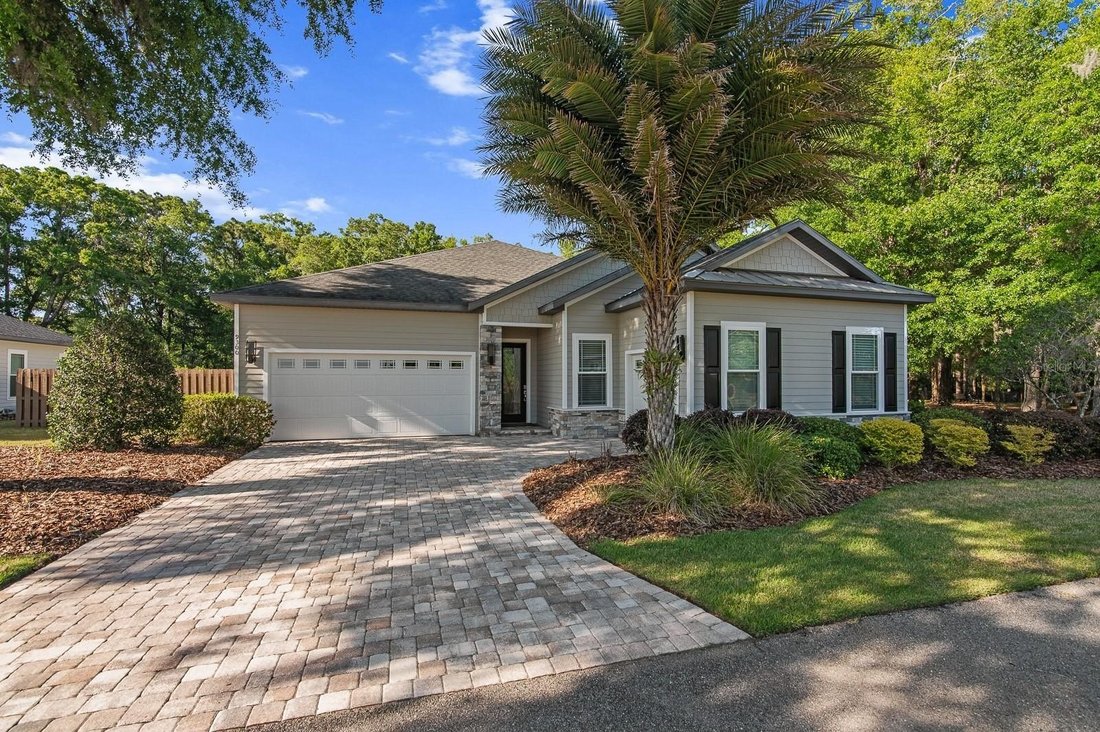
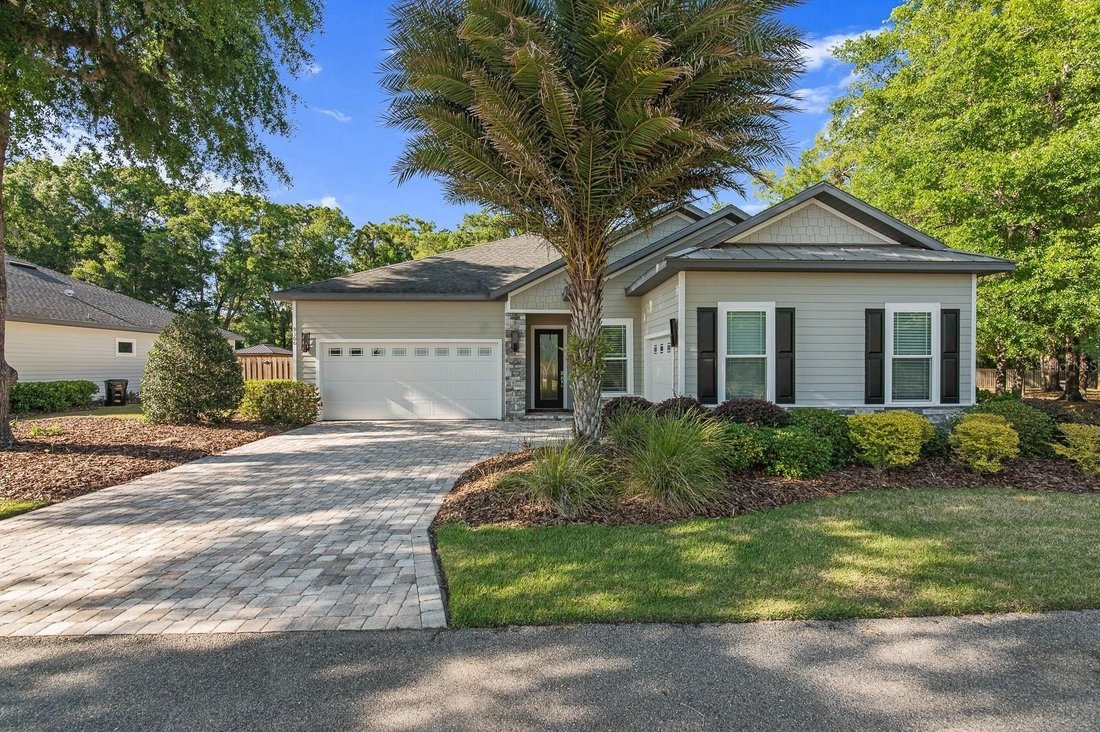
A brick paver driveway and a Canary Island Date Palm tree lead you to the entrance of this like-new four bedroom, three bath home featuring a perfect floorplan that combines warmth, elegance and functionality. You are welcomed by a stylish foyer with a coffered ceiling, giving you an immediate sense of the quality and attention to the detail found throughout the home. The kitchen and great room ar
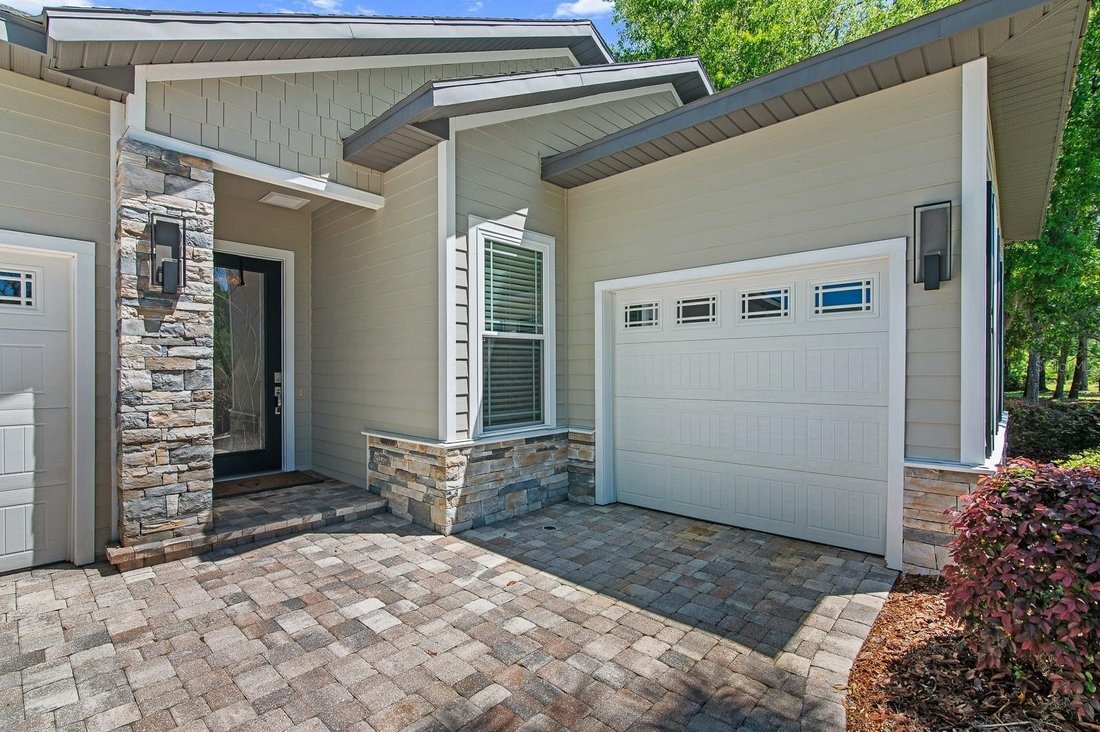
A brick paver driveway and a Canary Island Date Palm tree lead you to the entrance of this like-new four bedroom, three bath home featuring a perfect floorplan that combines warmth, elegance and functionality. You are welcomed by a stylish foyer with a coffered ceiling, giving you an immediate sense of the quality and attention to the detail found throughout the home. The kitchen and great room are the heart of the home.The great room has a coffered ceiling with a striking 60-inch chandelier and an oversized three-panel sliding glass door that floods the room with natural light and gives access to the outdoor living area. The kitchen is a show stopper, recently updated with floor-to-ceiling wood cabinetry, sleek porcelain countertops, stainless steel appliances including a wall oven, a gas cooktop, a statement wood range hood that beautifully complements the accented island and a walk-in pantry. A separate beverage island with quartz countertops and a built-in wine refrigerator offers the perfect spot for entertaining. The kitchen looks out over the breakfast nook and the great room, creating an open-concept feel that works both for everyday living and spending time with family and friends. Adjacent to the kitchen, is a stunning formal dining room framed by elegant trim work and a tray ceiling, that easily accommodates a large table. Just past the foyer and before the great room is a gorgeous half bath perfect for guests while entertaining. The luxurious owner’s suite is complete with a spa-like bath offering dual vanities, a soaking tub, a glass-enclosed shower, and a spacious, professionally designed, ”California Closets” walk-in closet. Just off the foyer, down the hallway are two generously sized bedrooms that share a well-appointed hall bathroom featuring a tub/shower shower combo. Upstairs you’ll find a spacious flex space with vaulted ceilings and a generous walk-in closet that can be used as an extra bedroom, playroom, media room or home office and a full bathroom. The expansive outdoor living area features a stunning stone fireplace and a brick paver patio that extends to a large fully fenced backyard offering the perfect private setting for relaxing or entertaining. Additional highlights include a stylish laundry room with a built-in drop zone and a three-car garage. Throughout the home, you’ll find upscale features such as gorgeous 9 inch wide luxury vinyl plank flooring, designer window treatments, and eye-catching light fixtures and 3 Velux skylights. Situated on a corner lot just steps away from the neighborhood dog park, this home enjoys added space and a prime location. Located in the desirable Lugano community with great amenities including a resort-style pool, fitness center, tennis and pickleball courts, basketball, and a playground.
-
Type de propriété
Maison
-
Année de construction
2018
-
Prix/pied²
$258
Caractéristiques
- Garage
- Cheminée
- Piscine
- Dressing
- Terrain de jeu
- Centre de remise en forme / Fitness
- Climatisation
- Laveuse sécheuse
- Buanderie
Caractéristiques
Intérieur
- Bureau
- Cheminée
- Climatisation
- Laveuse sécheuse
- Buanderie
- Dressing
- Centre de remise en forme / Fitness
Outdoor
- Piscine
- Garage
- Terrain de jeu
Explorez le secteur
9300 SW 65TH PLACE, GAINESVILLE, FL 32608, Floride, États-Unis
Voir sur Google Maps
Prix par sqft
Faible
Élevé
Inscrit il y a 6 ans
Vous vous êtes renseigné sur ce bien
L'agent vous contactera bientôt par
Publié par
78
Annonces
2020
Inscrit
Réserver une visite avec the agent
Choisissez une date et si vous souhaitez une visite virtuelle ou en personne avec l’agent.
Date préférée
Type de visite
Better Homes and Gardens Real Estate Thomas Group
Gainesville, Florida, United States
Voir le profil de l’agence
Dernière mise à jour
Avril 19, 2025
Première mise en ligne
Apr 19, 2025
Référence de l’annonce
5b2msm
Propriétés similaires à proximité
Nouvelles annonces à Gainesville




Explorez plus de biens à vendre
Gainesville, FL, États-Unis types de propriétés
Gainesville, FL, États-Unis Recherches populaires
- Propriétés avec Piscine à Gainesville, FL, États-Unis
- Propriétés avec Terrain de tennis à Gainesville, FL, États-Unis
- Lotissement sécurisé propriétés à Gainesville, FL, États-Unis
- Au bord de l’eau propriétés à Gainesville, FL, États-Unis
- Propriétés avec Ascenseur à Gainesville, FL, États-Unis
- Propriétés avec Sauna à Gainesville, FL, États-Unis
- Duplex propriétés à Gainesville, FL, États-Unis
- Manoir propriétés à Gainesville, FL, États-Unis
- Vue sur le lac propriétés à Gainesville, FL, États-Unis
- Propriétés avec Vignoble / Cave à Gainesville, FL, États-Unis
- Au bord du lac propriétés à Gainesville, FL, États-Unis
- Vue sur la rivière propriétés à Gainesville, FL, États-Unis
- Propriétés avec Piscine intérieure à Gainesville, FL, États-Unis
Guides et histoires connexes
La confiance des plus grands courtiers du monde
Les agents des propriétés les plus exceptionnelles du monde publient sur JamesEdition.
- Des annonces de Sotheby's, Christie's, BARNES et Engel & Völkers
- Chaque annonce est vérifiée avant sa mise en ligne
- Contactez directement des agents vérifiés
En continuant, vous acceptez nos Conditions et notre Politique de confidentialité.
brokerages we
partnered with
partnered with