

$952,340
Vente Maison/Villa 5 Pièces
- 3 Chambres
- 2 SdB
- 1,701 Sqft
- 10,872 Sqft lot
- Mis à jour: Août 13
À propos de la propriété
La description a été traduite automatiquement.
La description est affichée dans la langue d'origine.
iad France - Laura Gloriod vous propose: Saint Aygulf - MAISON - T5 - 153M² - GARAGE
Découvrez à Saint Aygulf, cette maison qui bénéficie d’une exposition triptyque Sud, Est et Ouest, lui conférant une luminosité remarquable tout au long de la journée. Implantée sur un terrain de 1 010 m², cette maison de caractère de 1969 développe 153 m² habitables sur 2 niveaux, avec un agencement pol
Découvrez à Saint Aygulf, cette maison qui bénéficie d’une exposition triptyque Sud, Est et Ouest, lui conférant une luminosité remarquable tout au long de la journée. Implantée sur un terrain de 1 010 m², cette maison de caractère de 1969 développe 153 m² habitables sur 2 niveaux, avec un agencement pol
iad France - Laura Gloriod offers: Saint Aygulf - HOUSE - 5 rooms - 153 m² - GARAGE
Discover in Saint Aygulf this house with a triple exposure to the South, East, and West, providing remarkable brightness throughout the day. Situated on a 1,010 m² plot, this characterful 1969 house offers 153 m² of living space over 2 levels, with a versatile layout (possibility to isolate part of the hou
Discover in Saint Aygulf this house with a triple exposure to the South, East, and West, providing remarkable brightness throughout the day. Situated on a 1,010 m² plot, this characterful 1969 house offers 153 m² of living space over 2 levels, with a versatile layout (possibility to isolate part of the hou
iad France - Laura Gloriod vous propose: Saint Aygulf - MAISON - T5 - 153M² - GARAGE
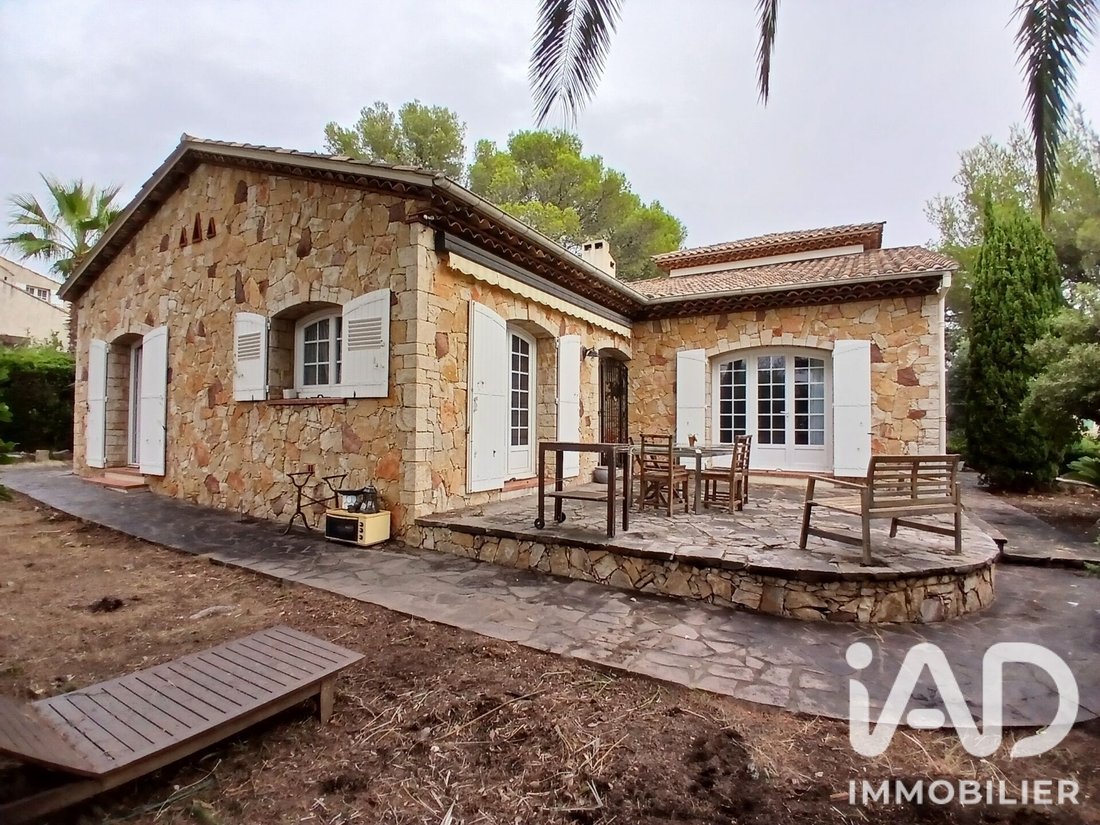
Découvrez à Saint Aygulf, cette maison qui bénéficie d’une exposition triptyque Sud, Est et Ouest, lui conférant une luminosité remarquable tout au long de la journée. Implantée sur un terrain de 1 010 m², cette maison de caractère de 1969 développe 153 m² habitables sur 2 niveaux, avec un agencement polyvalent (possibilité d isoler une partie de la maison pour créer un studio indépendant), adapté pour accueillir des proches ou envisager une utilisation complémentaire.
Le rez-de-chaussée s’articule autour d’un vaste séjour comprenant une salle a manger et un salon de 46 m², pièce maîtresse de la maison, lumineuse naturelle grâce aux multiples orientations. Le salon, convivial et bien dimensionné, est agrémenté d’une cheminée à insert qui apporte une atmosphère chaleureuse en hiver. La cuisine séparée, fonctionnelle, complète cet espace de vie. Le rez de chaussé accueille également deux suites parentales confortables, de 13 m² chacune ,comprenant une salle de bain et une salle d’eau, offrant une organisation pratique pour toute la famille. Le studio est aujourd’hui une troisième chambre avec buanderie Une quatrième chambre faisant office de bureau en mezzanine apporte une touche architecturale originale à l’ensemble .
Le bien dispose également d’une buanderie attenante et de 2 WC au rez de chaussé dont un indépendants pour le confort du quotidien.
À l’extérieur, le jardin privatif et la terrasse prolongent agréablement les espaces intérieurs, tandis qu’un balcon offre une vue ouverte sur l’environnement. Le garage et de nombreuses places de stationnement dans le terrain complètent ce bien. La propriété est sécurisée par un portail électrique. Le confort thermique est assuré par une climatisation réversible, des radiateurs alimentés au gaz naturel et à l’électricité, en complément de la cheminée à insert.
Contactez moi pour organiser une visite et découvrir le potentiel de cette maison lumineuse.
Honoraires d’agence à la charge du vendeur.
La présentation d’une pièce d’identité en cours de validité sera demandée à la visite, conformément à l’article [hidden information] du Code monétaire et financier. Les informations sur les risques auxquels ce bien est exposé, y compris l’obligation légale de débroussaillement, sont disponibles sur le site Géorisques : [hidden information]
La présente annonce immobilière a été rédigée sous la responsabilité éditoriale de Mme Laura Gloriod mandataire indépendant en immobilier (sans détention de fonds), agent commercial de la SAS [hidden information] France immatriculé au RSAC de Fréjus sous le numéro [hidden information], titulaire de la carte de démarchage immobilier pour le compte de la société [hidden information] France SAS.
Des informations sur les risques auxquels est exposé ce bien sont disponibles sur le site Géorisques : https://www.georisques.gouv.fr/
Découvrez à Saint Aygulf, cette maison qui bénéficie d’une exposition triptyque Sud, Est et Ouest, lui conférant une luminosité remarquable tout au long de la journée. Implantée sur un terrain de 1 010 m², cette maison de caractère de 1969 développe 153 m² habitables sur 2 niveaux, avec un agencement polyvalent (possibilité d isoler une partie de la maison pour créer un studio indépendant), adapté pour accueillir des proches ou envisager une utilisation complémentaire.
Le rez-de-chaussée s’articule autour d’un vaste séjour comprenant une salle a manger et un salon de 46 m², pièce maîtresse de la maison, lumineuse naturelle grâce aux multiples orientations. Le salon, convivial et bien dimensionné, est agrémenté d’une cheminée à insert qui apporte une atmosphère chaleureuse en hiver. La cuisine séparée, fonctionnelle, complète cet espace de vie. Le rez de chaussé accueille également deux suites parentales confortables, de 13 m² chacune ,comprenant une salle de bain et une salle d’eau, offrant une organisation pratique pour toute la famille. Le studio est aujourd’hui une troisième chambre avec buanderie Une quatrième chambre faisant office de bureau en mezzanine apporte une touche architecturale originale à l’ensemble .
Le bien dispose également d’une buanderie attenante et de 2 WC au rez de chaussé dont un indépendants pour le confort du quotidien.
À l’extérieur, le jardin privatif et la terrasse prolongent agréablement les espaces intérieurs, tandis qu’un balcon offre une vue ouverte sur l’environnement. Le garage et de nombreuses places de stationnement dans le terrain complètent ce bien. La propriété est sécurisée par un portail électrique. Le confort thermique est assuré par une climatisation réversible, des radiateurs alimentés au gaz naturel et à l’électricité, en complément de la cheminée à insert.
Contactez moi pour organiser une visite et découvrir le potentiel de cette maison lumineuse.
Honoraires d’agence à la charge du vendeur.
La présentation d’une pièce d’identité en cours de validité sera demandée à la visite, conformément à l’article [hidden information] du Code monétaire et financier. Les informations sur les risques auxquels ce bien est exposé, y compris l’obligation légale de débroussaillement, sont disponibles sur le site Géorisques : [hidden information]
La présente annonce immobilière a été rédigée sous la responsabilité éditoriale de Mme Laura Gloriod mandataire indépendant en immobilier (sans détention de fonds), agent commercial de la SAS [hidden information] France immatriculé au RSAC de Fréjus sous le numéro [hidden information], titulaire de la carte de démarchage immobilier pour le compte de la société [hidden information] France SAS.
Des informations sur les risques auxquels est exposé ce bien sont disponibles sur le site Géorisques : https://www.georisques.gouv.fr/
iad France - Laura Gloriod offers: Saint Aygulf - HOUSE - 5 rooms - 153 m² - GARAGE
Discover in Saint Aygulf this house with a triple exposure to the South, East, and West, providing remarkable brightness throughout the day. Situated on a 1,010 m² plot, this characterful 1969 house offers 153 m² of living space over 2 levels, with a versatile layout (possibility to isolate part of the house to create an independent studio), ideal for hosting guests or considering additional uses.
The ground floor centers around a large living area including a dining room and a 46 m² lounge, the main feature of the house, naturally bright thanks to multiple orientations. The cozy and well-sized lounge features a wood-burning insert fireplace that creates a warm atmosphere in winter. The separate, functional kitchen completes this living space. The ground floor also includes two comfortable master suites of 13 m² each, each with a bathroom and a shower room, offering a practical arrangement for the whole family. The studio currently serves as a third bedroom with a laundry area. A fourth bedroom, used as an office in the mezzanine, adds an original architectural touch to the whole.
The property also includes an adjoining laundry room and 2 toilets on the ground floor, one of which is independent for everyday convenience.
Outside, the private garden and terrace pleasantly extend the indoor spaces, while a balcony offers an open view of the surroundings. The garage and numerous parking spaces on the property complete this home. The property is secured by an electric gate. Thermal comfort is ensured by reversible air conditioning, radiators powered by natural gas and electricity, in addition to the wood-burning insert fireplace.
Contact me to arrange a visit and discover the potential of this bright house.
Agency fees are the responsibility of the seller.
A valid ID will be requested during the visit, in accordance with article [hidden information] of the Monetary and Financial Code. Information on risks to which this property is exposed, including the legal obligation for brush clearing, is available on the Géorisques website: [hidden information]
This real estate listing was written under the editorial responsibility of Ms. Laura Gloriod, independent real estate agent (without holding funds), commercial agent of SAS [hidden information] France registered with the RSAC of Fréjus under number [hidden information], holder of the real estate canvassing card on behalf of the company [hidden information] France SAS.
Des informations sur les risques auxquels est exposé ce bien sont disponibles sur le site Géorisques : https://www.georisques.gouv.fr/
Discover in Saint Aygulf this house with a triple exposure to the South, East, and West, providing remarkable brightness throughout the day. Situated on a 1,010 m² plot, this characterful 1969 house offers 153 m² of living space over 2 levels, with a versatile layout (possibility to isolate part of the house to create an independent studio), ideal for hosting guests or considering additional uses.
The ground floor centers around a large living area including a dining room and a 46 m² lounge, the main feature of the house, naturally bright thanks to multiple orientations. The cozy and well-sized lounge features a wood-burning insert fireplace that creates a warm atmosphere in winter. The separate, functional kitchen completes this living space. The ground floor also includes two comfortable master suites of 13 m² each, each with a bathroom and a shower room, offering a practical arrangement for the whole family. The studio currently serves as a third bedroom with a laundry area. A fourth bedroom, used as an office in the mezzanine, adds an original architectural touch to the whole.
The property also includes an adjoining laundry room and 2 toilets on the ground floor, one of which is independent for everyday convenience.
Outside, the private garden and terrace pleasantly extend the indoor spaces, while a balcony offers an open view of the surroundings. The garage and numerous parking spaces on the property complete this home. The property is secured by an electric gate. Thermal comfort is ensured by reversible air conditioning, radiators powered by natural gas and electricity, in addition to the wood-burning insert fireplace.
Contact me to arrange a visit and discover the potential of this bright house.
Agency fees are the responsibility of the seller.
A valid ID will be requested during the visit, in accordance with article [hidden information] of the Monetary and Financial Code. Information on risks to which this property is exposed, including the legal obligation for brush clearing, is available on the Géorisques website: [hidden information]
This real estate listing was written under the editorial responsibility of Ms. Laura Gloriod, independent real estate agent (without holding funds), commercial agent of SAS [hidden information] France registered with the RSAC of Fréjus under number [hidden information], holder of the real estate canvassing card on behalf of the company [hidden information] France SAS.
Des informations sur les risques auxquels est exposé ce bien sont disponibles sur le site Géorisques : https://www.georisques.gouv.fr/
-
Type de propriété
Maison
-
Étages
1
-
Année de construction
1969
-
Prix/pied²
$559
-
Émissions
B
-
Consommation
D
Caractéristiques
- Jardin
- Terrasse
- Garage
- Cheminée
- Porte
- Bureau
- Cuisinière à gaz
- Buanderie
- Comptoirs en pierre
Caractéristiques
Intérieur
- Bureau
- Cheminée
- Climatisation
- Cuisinière à gaz
- Buanderie
- Comptoirs en pierre
Outdoor
- Terrasse
- Balcon
- Stationnement
- Garage
- Porte
- Jardin
Explorez le secteur
Fréjus, Provence-Alpes-Côte d'Azur, France
Voir sur Google Maps
Prix par sqft
Faible
Élevé
Located in Fréjus on the French Riviera, this property offers easy access to coastal beaches and the historic old town. Luxury dining, golf clubs, and nature spots are minutes away. The Cannes-Mandelieu and Nice Côte d’Azur airports are within 40-50 minutes by car, linking you to international destinations. The city benefits from nearby train stations and reputable international schools, making it ideal for refined living with convenient connectivity.
Voir à proximité
Attractions
Écoles
Nice Côte d'Azur Airport
Airport
47 min
Cannes-Mandelieu Airport
Airport
39 min
Fréjus Train Station
Train Station
7 min
Saint-Raphaël Train Station
Train Station
11 min
Golf de Saint-Raphaël
Golf & Country Clubs
14 min
Villa Aurélienne
Culture & Heritage
10 min
Plage de Fréjus
Outdoor & Nature
8 min
Les Thermes Marins de Saint-Raphaël
Luxury Wellness & Spas
12 min
Centre Commercial Carnot
Shopping & Lifestyle
9 min
International School of Provence
International School
18 min
Collège Saint-Exupéry
Public School
11 min
Lycée Notre Dame de vie
Private School
10 min
Inscrit il y a 3 ans
Vous vous êtes renseigné sur ce bien
L'agent vous contactera bientôt par
Publié par
11145
Annonces
2023
Inscrit
Réserver une visite avec the agent
Choisissez une date et si vous souhaitez une visite virtuelle ou en personne avec l’agent.
Date préférée
Type de visite
Dernière mise à jour
Août 13
Première mise en ligne
Juillet 30
Référence de l’annonce
2078160
La confiance des plus grands courtiers du monde
Les agents des propriétés les plus exceptionnelles du monde publient sur JamesEdition.
- Des annonces de Sotheby's, Christie's, BARNES et Engel & Völkers
- Chaque annonce est vérifiée avant sa mise en ligne
- Contactez directement des agents vérifiés
En continuant, vous acceptez nos Conditions et notre Politique de confidentialité.