$3,250,000
Résidence Frederick
- 5 Chambres
- 6 SdB
- 5,704 Sqft
- 11,762 Sqft lot
- Mis à jour: Mai 28
-
2
Vues des 30 derniers jours
- MLS#MDFR2081806
À propos de la propriété
La description a été traduite automatiquement.
La description est affichée dans la langue d'origine.
Positioned prominently within the prestigious Baker Park Estates, this extraordinary custom-built residence offers a rare opportunity to own one of Downtown Frederick’s most architecturally significant homes. Perfectly situated directly across from Baker Park on a beautifully landscaped corner lot, this remarkable property blends timeless craftsmanship with elevated modern luxury. Uniquely designe
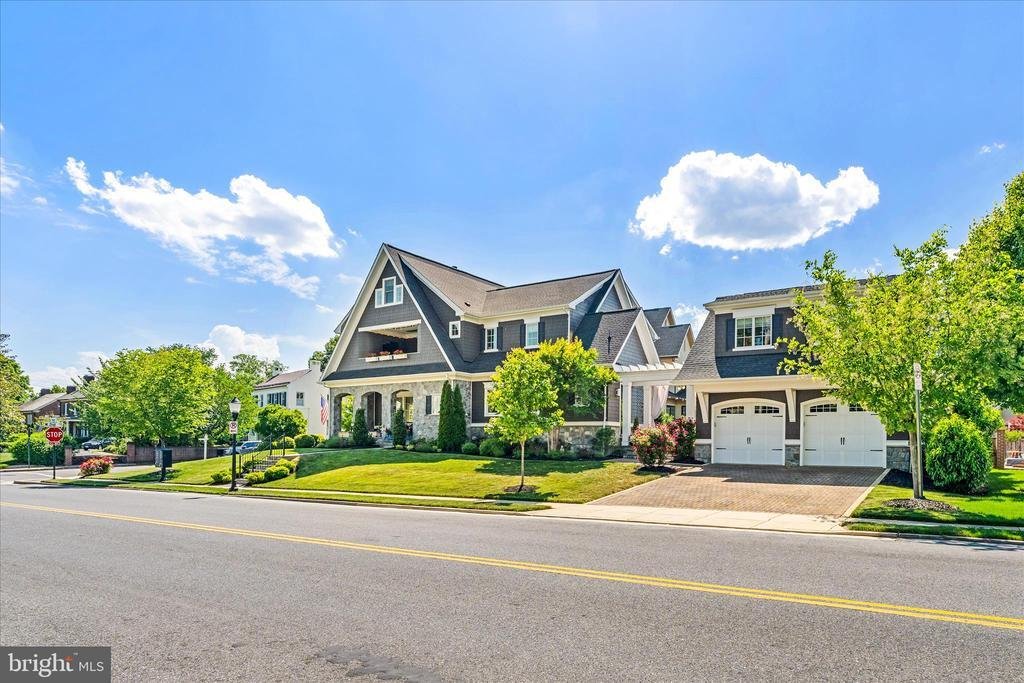
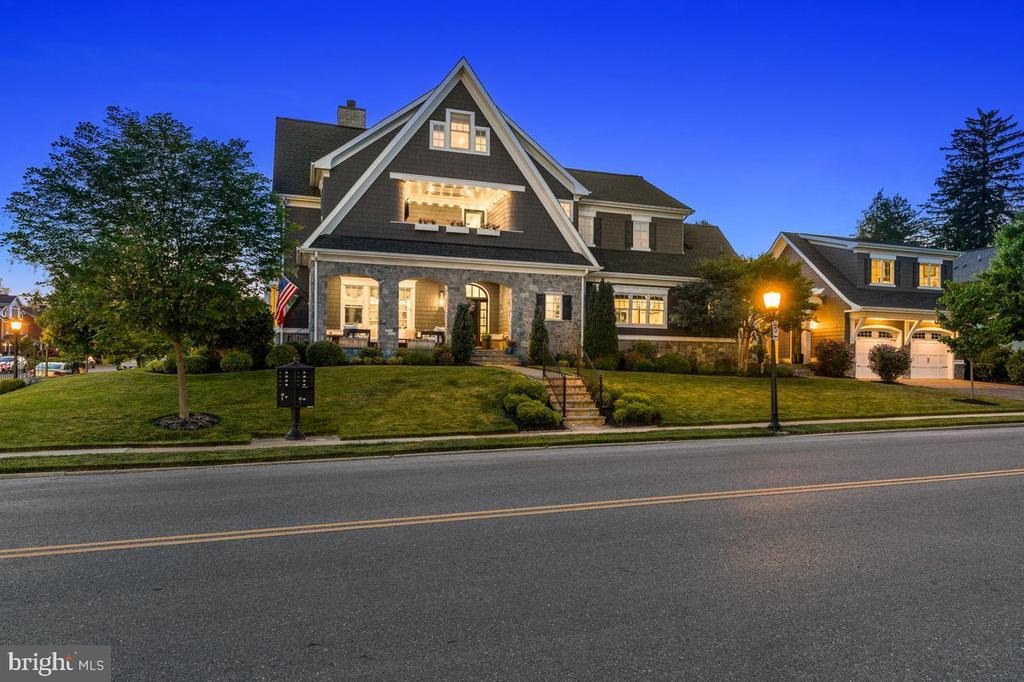
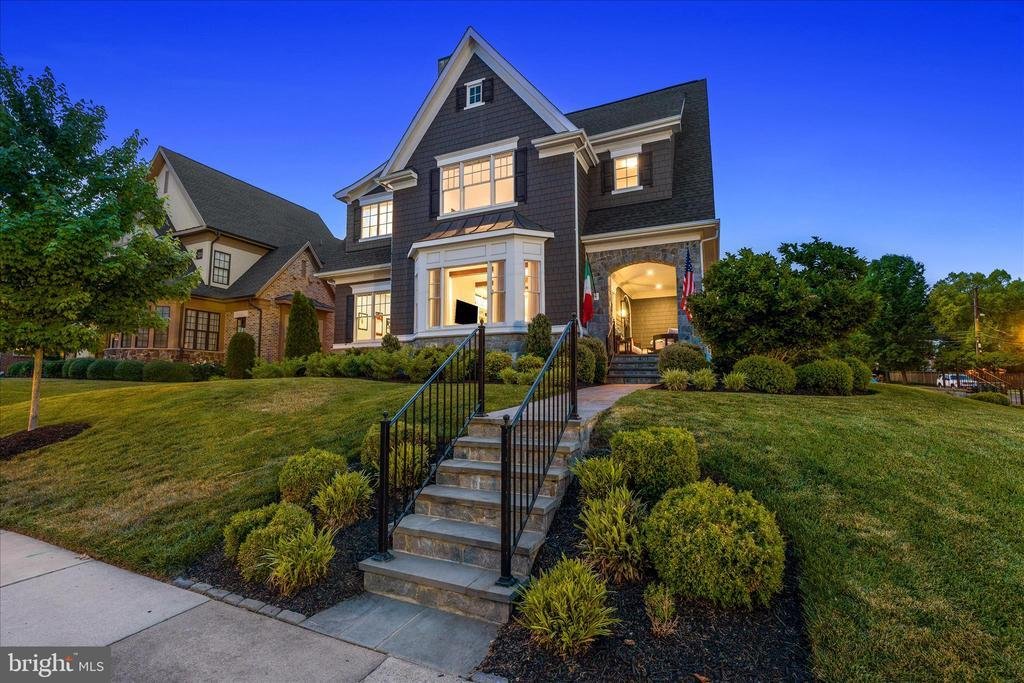
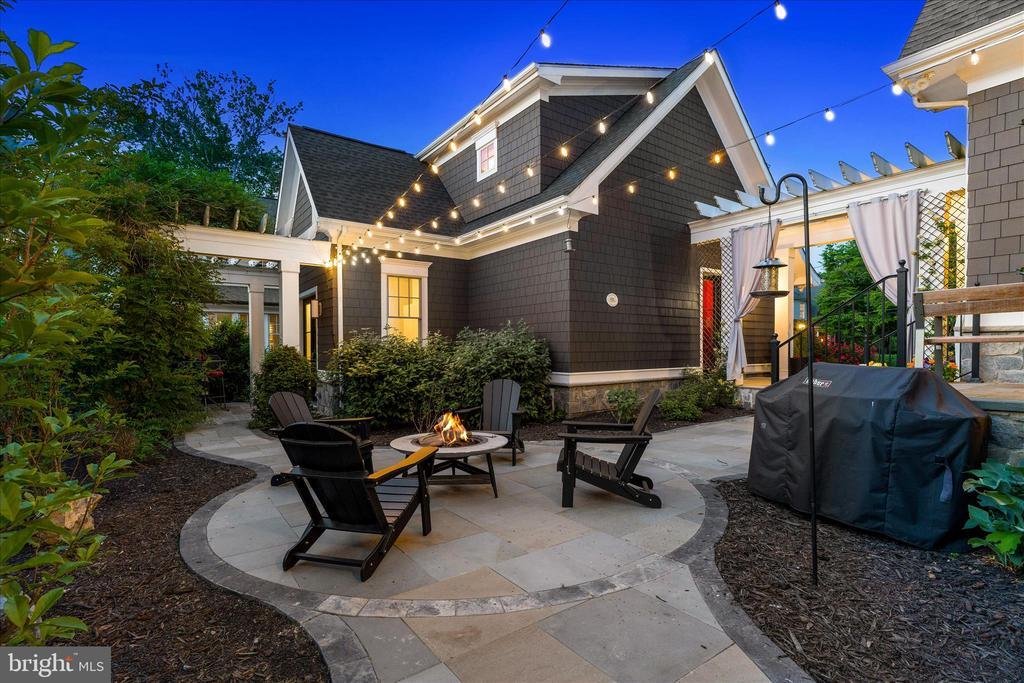
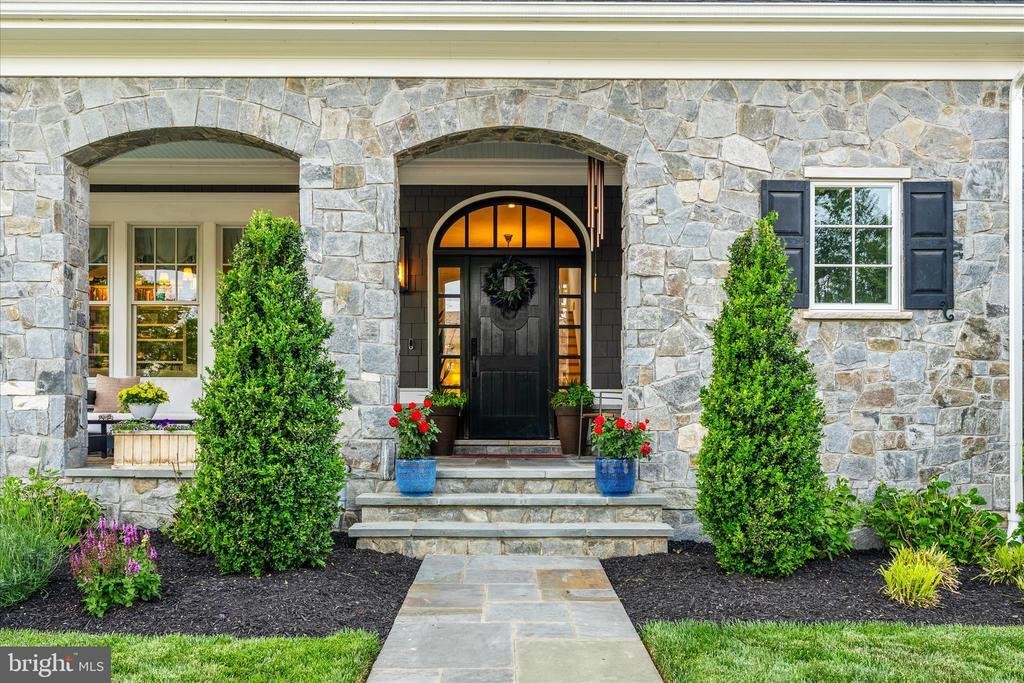
Positioned prominently within the prestigious Baker Park Estates, this extraordinary custom-built residence offers a rare opportunity to own one of Downtown Frederick’s most architecturally significant homes. Perfectly situated directly across from Baker Park on a beautifully landscaped corner lot, this remarkable property blends timeless craftsmanship with elevated modern luxury. Uniquely designed by renowned Jonathan Rivera Architecture and professionally curated by White Space Design Group, every detail of this exceptional residence was intentionally selected to honor the character and charm of Frederick’s historic architecture while seamlessly incorporating sophisticated modern finishes. As the only home featuring two front elevations and a private driveway accessed directly from the front of the property, the home offers a truly distinguished presence from every angle. Inside, the home unfolds with warmth, sophistication, and impeccable craftsmanship. The main level features soaring 10-foot ceilings, elegant crown molding, custom millwork, solid wood doors, and stunning 5-inch white oak hardwood flooring. Oversized Andersen windows flood the home with natural light while framing picturesque views of Baker Park. The gourmet chef’s kitchen is a true showpiece. Anchored by an expansive quartz waterfall island, the space is outfitted with premium Thermador stainless steel appliances including a six-burner range with griddle, dual ovens, drawer microwave, professional hood, and an abundance of custom cabinetry. A hidden Murphy-door pantry, butler’s pantry, spacious mudroom, complete with a dog washing station and dedicated elegant home office add exceptional functionality and convenience. The great room offers a welcoming refined atmosphere centered around a wood-burning fireplace with gas conversion capability, while seamless access to multiple covered outdoor living spaces creates the perfect setting for entertaining year-round. The expansive entrance hall is pure drama and elegance with round landing table space and the chandelier dreams are made of featuring hundreds of perfectly cut crystals! The second level continues the home’s luxurious design with four spacious bedrooms, three full bathrooms, an oversized laundry room, and a thoughtfully designed wet bar complete with refrigerator and pantry. The owner’s suite serves as a private retreat featuring two walk-in closets and a spa-inspired bath with heated floors, dual vanities, soaking tub, Roman shower with bench seating. The heated covered balcony overlooking Baker Park, offering an extraordinary place to enjoy peaceful sunrise views all year round. The finished third-floor loft provides flexible space ideal for a second office, media room, playroom, or guest retreat. The fully finished lower level was designed with wellness and recreation in mind, featuring a state-of-the-art heated yoga studio with imported Japanese sliding glass doors, expansive changing room with double vanities and dual showers, a second kitchen, spacious recreation room, full bathroom, walkout access, and additional storage space. The detached two-car garage includes an electric vehicle charging outlet and is accompanied by a beautifully appointed private guest house complete with a kitchen, bedroom, bathroom, washer and dryer, and private outdoor patio beneath a charming pergola — ideal for guests, multigenerational living, an au pair suite, or private office. Outside, professionally designed landscaping by Stadler Nursery surrounds the property with lush greenery, while integrated stormwater management systems, permeable pavers, pergolas, and multiple gathering areas complete this truly one-of-a-kind offering. Located just moments from Frederick’s award-winning restaurants, boutiques and, entertainment, while directly adjacent to Baker Park’s trails, tennis courts, dog park, bandshell events, and open green space — this residence delivers an unmatched luxury lifestlye
-
Type de propriété
Maison
-
Année de construction
2020
-
Prix/pied²
$569
Caractéristiques
- Cheminée
- Garage
- Terrain de tennis
- Pergola
- Balcon
- Laveuse sécheuse
- Buanderie
- Bar
- Bureau
Explorez le secteur
401 W 2ND STREET, FREDERICK, MD 21701, Maryland, États-Unis
Voir sur Google Maps
Prix par sqft
Faible
Élevé
Inscrit il y a 4 ans
Vous vous êtes renseigné sur ce bien
L'agent vous contactera bientôt par
Publié par
7
Annonces
2022
Inscrit
Réserver une visite avec Lori Rogers
Choisissez une date et si vous souhaitez une visite virtuelle ou en personne avec l’agent.
Date préférée
Type de visite

Greater Frederick County
5280 Corporate Drive, Suite C150, 21703, Frederick, United States
Voir le profil de l’agence
Dernière mise à jour
Mai 28
Première mise en ligne
May 28
Référence de l’annonce
2118263964567142
Statut de l’annonce
Active-bright
Propriétés similaires à proximité
Nouvelles annonces à Frederick






Explorez plus de biens à vendre
Frederick, VA, États-Unis types de propriétés
Frederick, VA, États-Unis Recherches populaires
- Propriétés avec Centre de remise en forme / Fitness à Frederick, VA, États-Unis
- Propriétés avec Cuisine ouverte à Frederick, VA, États-Unis
- Vue sur la montagne propriétés à Frederick, VA, États-Unis
- Propriétés avec Terrain de tennis à Frederick, VA, États-Unis
- Vue sur la mer propriétés à Frederick, VA, États-Unis
- Propriétés avec Ascenseur à Frederick, VA, États-Unis
- Propriétés avec Hammam à Frederick, VA, États-Unis
- Propriétés avec Cave à vins à Frederick, VA, États-Unis
- Vue sur la ville propriétés à Frederick, VA, États-Unis
- Propriétés avec Piscine intérieure à Frederick, VA, États-Unis
- Au bord de l’eau propriétés à Frederick, VA, États-Unis
- Propriétés avec Sauna à Frederick, VA, États-Unis
- Propriétés avec Vignoble / Cave à Frederick, VA, États-Unis
- Front de rivière propriétés à Frederick, VA, États-Unis
Guides et histoires connexes
La confiance des plus grands courtiers du monde
Les agents des propriétés les plus exceptionnelles du monde publient sur JamesEdition.
- Des annonces de Sotheby's, Christie's, BARNES et Engel & Völkers
- Chaque annonce est vérifiée avant sa mise en ligne
- Contactez directement des agents vérifiés
En continuant, vous acceptez nos Conditions et notre Politique de confidentialité.
brokerages we
partnered with
partnered with