$2,249,900
L'élégance Intemporelle Rencontre Le Luxe Moderne
- 4 Chambres
- 4 SdB
- Mis à jour: Juillet 25
- MLS#MDFR2085342
À propos de la propriété
La description a été traduite automatiquement.
La description est affichée dans la langue d'origine.
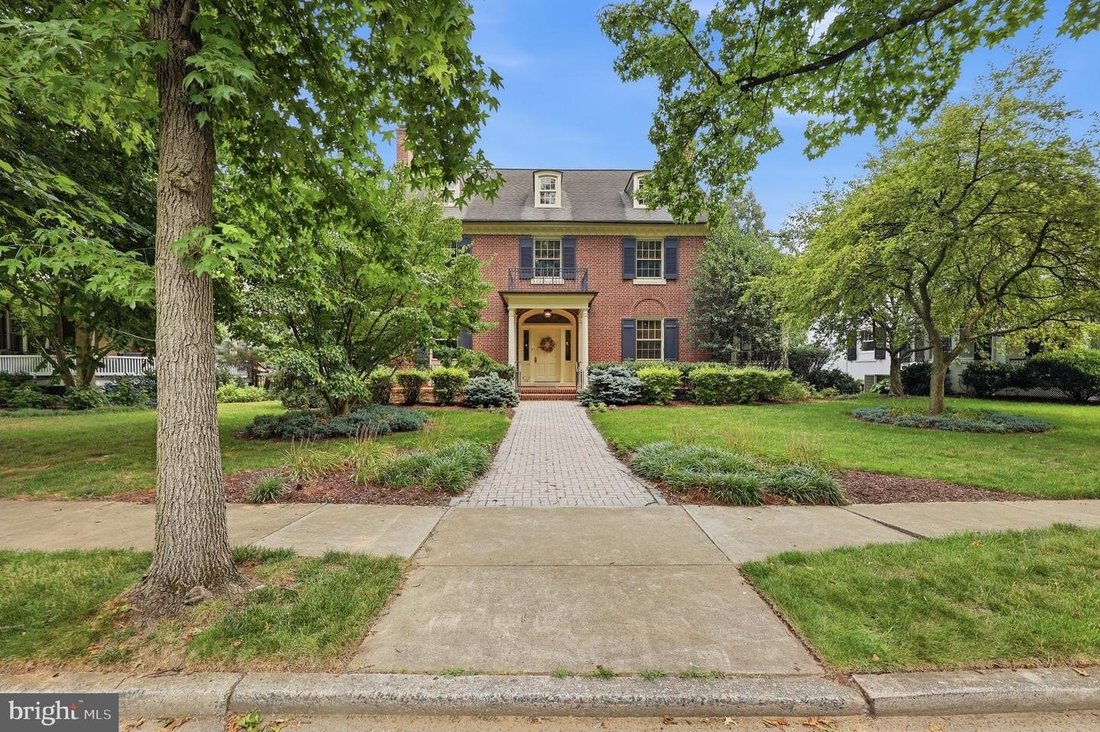
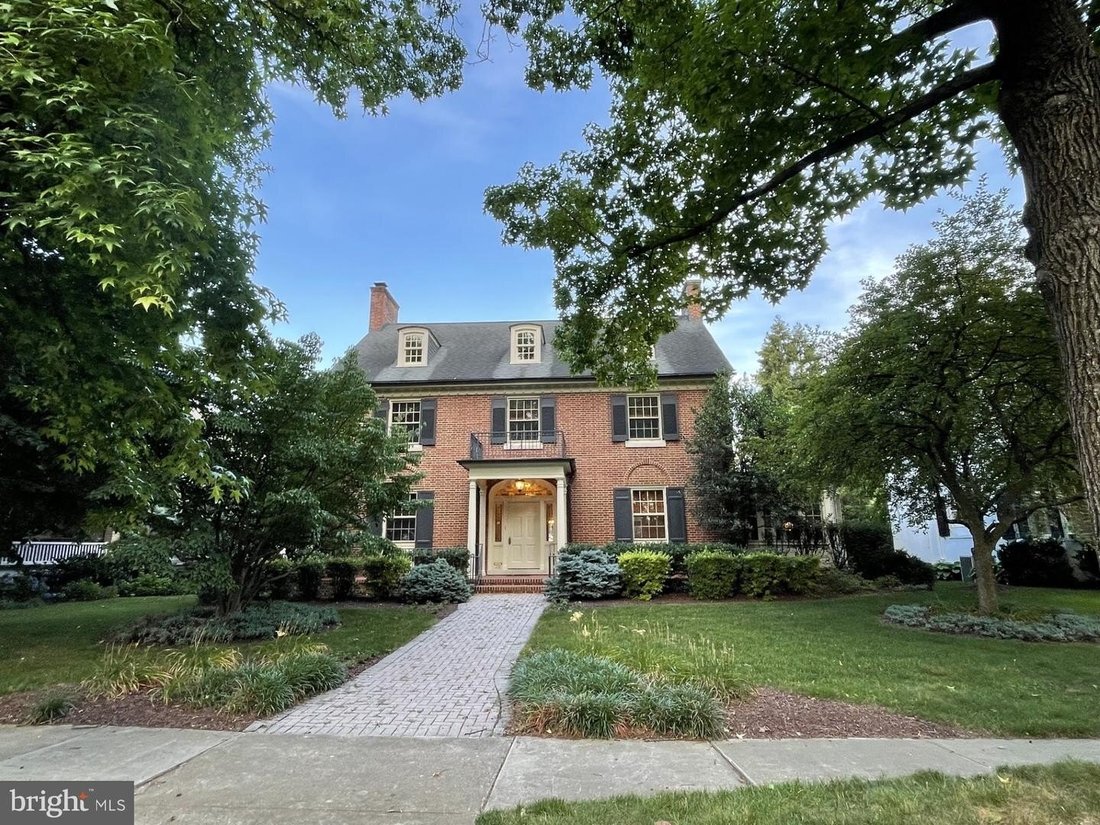
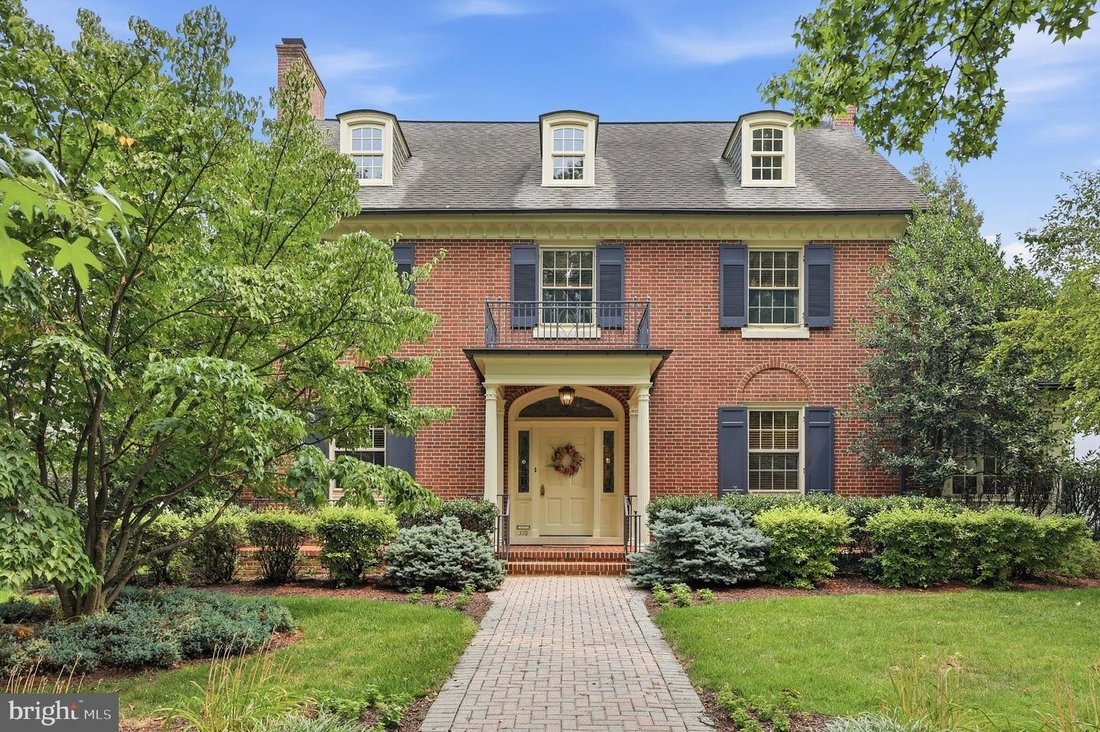
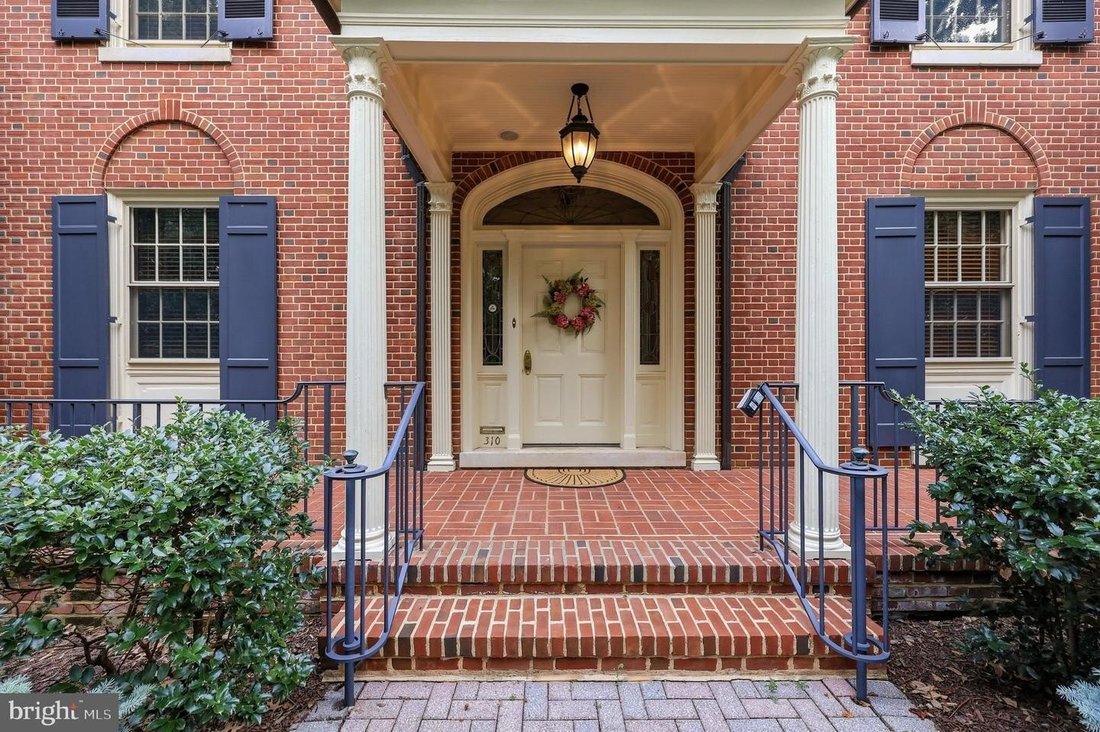
Nestled along one of Frederick’s most distinguished residential streets, this exceptional all-brick residence enjoys a premier location between Baker Park and Hood College. Originally built in 1930 and thoughtfully renovated, the home beautifully blends timeless architectural character with the comforts and conveniences of modern living. A gracious covered front porch and portico welcome you to a
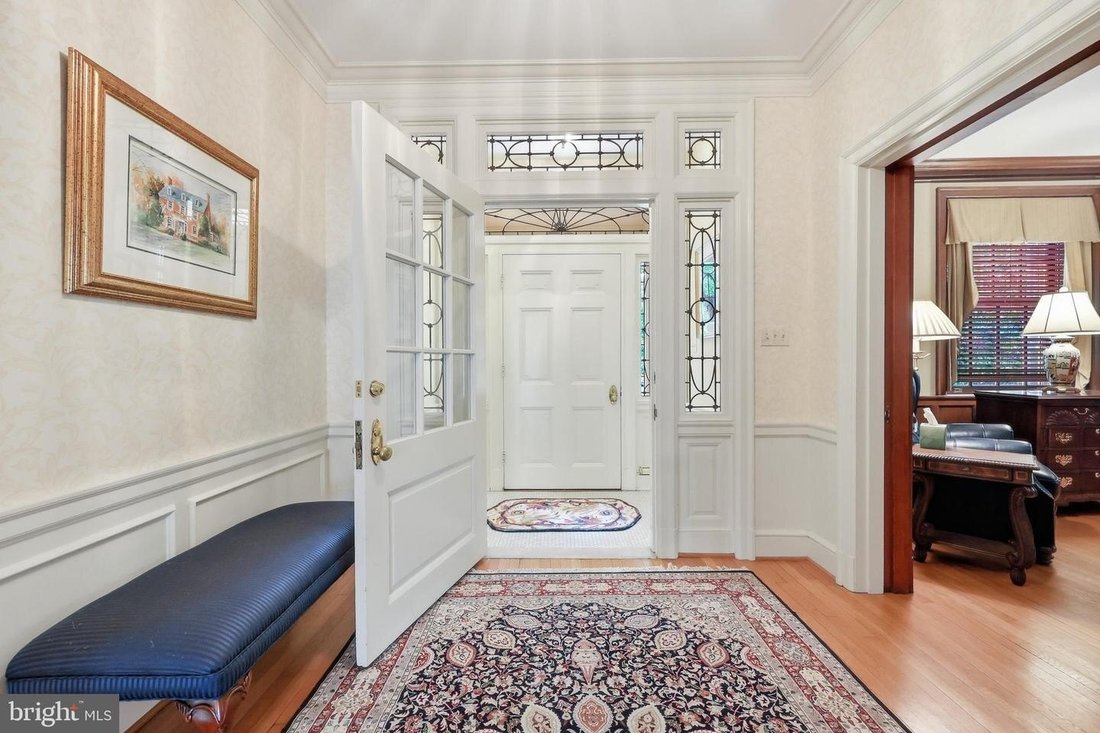
Nestled along one of Frederick’s most distinguished residential streets, this exceptional all-brick residence enjoys a premier location between Baker Park and Hood College. Originally built in 1930 and thoughtfully renovated, the home beautifully blends timeless architectural character with the comforts and conveniences of modern living. A gracious covered front porch and portico welcome you to a rare tiled entry vestibule before entering the impressive center foyer. To the left, the private library offers custom built-in bookcases, a corner gas fireplace, pocket doors, an elegant powder room, and coat closet. To the right, the expansive formal living room extends the length of the home and features a handsome gas fireplace with wall sconces on either side and opens to a light-filled sunroom that overlooks the beautifully landscaped grounds. The sunroom also has a single French door leading to the terrace and access to the elevator which also opens to the backyard or takes you to the second level. The adjoining family room is surrounded by windows on three sides, accented by classic wood shutters, built-in cabinetry, and a third gas fireplace, creating a warm and inviting gathering space. The formal dining room, highlighted by a beautiful bay window and two corner china cabinets, overlooks the terrace and fenced rear yard which is surrounded by gorgeous landscaping. Designed for those who love to cook and entertain, the gourmet eat-in kitchen features a huge center island with bar sink, Viking Professional double ovens, a six-burner cooktop with decorative range hood, KitchenAid refrigerator, dishwasher, granite countertops, abundant custom cabinetry with pull-out shelving, under-cabinet lighting, recessed lighting, built-in pantry storage, and a spacious breakfast nook area with views of the backyard. A whole-house audio system serves multiple rooms throughout the home. The grand staircase leads to a remarkable primary suite designed as a private retreat. The spacious bedroom offers abundant natural light; walk-in and secondary closets; and a luxurious spa-inspired bath featuring separate vanities with lighted mirrors; a jetted soaking tub; tiled steam shower; and private water closet. A unique upper-level sunroom accessed from both the primary suite and elevator provides a peaceful space for morning coffee; reading; or quiet relaxation. The second-floor laundry room is conveniently accessible from both hallway and primary bath. Two additional bedrooms; well-appointed hall bathroom;and charming reading nook complete second level. The finished third level offers an exceptional fourth bedroom or private guest retreat complete with built-in window seating; multiple built-in closets; generous storage;and full bathroom. One of home’s most distinctive features is its private elevator providing access from exterior main level upper-level sunroom offering exceptional convenience flexibility for variety lifestyles . Outdoor living is equally impressive with professionally landscaped grounds;a paver patio,fenced backyard grassy play area,and detached two-car garage which is accessed from rear alley has covered entry from back yard heating as well additional attic storage. An unfinished basement outside walk-up access crawl space under family room provide extensive storage opportunities. A comprehensive list renovations improvements completed during professional renovation available upon request . Offering exceptional craftsmanship gracious living spaces one Frederick’s sought after locations this rare move-in ready opportunity . Make your dream reality! *** Information believed be accurate but should not relied upon without verification Accuracy lot size square footage other information guaranteed*** EQUAL HOUSING OPPORTUNITY
-
Type de propriété
Maison
-
Année de construction
1930
Caractéristiques
- Cheminée
- Garage
- Jardin
- Dressing
- Hammam
- Ascenseur
- Vue sur la mer
- Vue sur la montagne
- Terrasse
Caractéristiques
Lot
- Vue sur la montagne
- Vue sur la mer
- Rénové
Intérieur
- Cheminée
- Îlot de cuisine
- Cuisinière à gaz
- Laveuse sécheuse
- Bar
- Buanderie
- Ascenseur
- Sous-sol
- Comptoirs en pierre
- Hammam
- Dressing
Outdoor
- Terrasse
- Balcon
- Garage
- Jardin
Explorez le secteur
310 UPPER COLLEGE TER FREDERICK MD 21701 USA, Maryland, États-Unis
Voir sur Google Maps
Prix par sqft
Faible
Élevé
Inscrit il y a 5 ans
Vous vous êtes renseigné sur ce bien
L'agent vous contactera bientôt par
Publié par
1
Annonces
2026
Inscrit
Réserver une visite avec Kathy DeLaquil
Choisissez une date et si vous souhaitez une visite virtuelle ou en personne avec l’agent.
Date préférée
Type de visite

Long & Foster Real Estate Inc.
3975 Fair Ridge Drive, 22033, Fairfax, Virginia, United States
Voir le profil de l’agence
Long & Foster Real Estate is part of The Long & Foster Companies, a subsidiary of HomeServices of America a
Long & Foster Real Estate is part of The Long & Foster Companies, a subsidiary of HomeServices of America and the industry pioneer of the all-inclusive approach to real estate. With Long & Foster, you have access to everything and everyone you need to buy, sell, rent, invest in and own a home. Real estate. Inspection. Mortgage. Insurance. Settlement. Moving. Property Management. It’s one company and one team with one goal - your real estate success.
Dernière mise à jour
Juillet 25
Première mise en ligne
Jul 24
Référence de l’annonce
346a7c38-85c2-11f1-901e-6045bdd61ac4
Propriétés similaires à proximité
Nouvelles annonces à Frederick







Explorez plus de biens à vendre
Frederick, VA, États-Unis types de propriétés
Frederick, VA, États-Unis Recherches populaires
- Propriétés avec Centre de remise en forme / Fitness à Frederick, VA, États-Unis
- Propriétés avec Cuisine ouverte à Frederick, VA, États-Unis
- Vue sur la montagne propriétés à Frederick, VA, États-Unis
- Propriétés avec Terrain de tennis à Frederick, VA, États-Unis
- Vue sur la mer propriétés à Frederick, VA, États-Unis
- Propriétés avec Ascenseur à Frederick, VA, États-Unis
- Propriétés avec Hammam à Frederick, VA, États-Unis
- Propriétés avec Cave à vins à Frederick, VA, États-Unis
- Vue sur la ville propriétés à Frederick, VA, États-Unis
- Propriétés avec Piscine intérieure à Frederick, VA, États-Unis
- Au bord de l’eau propriétés à Frederick, VA, États-Unis
- Propriétés avec Sauna à Frederick, VA, États-Unis
- Propriétés avec Vignoble / Cave à Frederick, VA, États-Unis
- Front de rivière propriétés à Frederick, VA, États-Unis
Guides et histoires connexes
La confiance des plus grands courtiers du monde
Les agents des propriétés les plus exceptionnelles du monde publient sur JamesEdition.
- Des annonces de Sotheby's, Christie's, BARNES et Engel & Völkers
- Chaque annonce est vérifiée avant sa mise en ligne
- Contactez directement des agents vérifiés
En continuant, vous acceptez nos Conditions et notre Politique de confidentialité.
brokerages we
partnered with
partnered with