$499,000
Résidence Unifamiliale À Franklinton
- 5 Chambres
- 4 SdB
- 2,953 Sqft
- 19,167 Sqft lot
- Mis à jour: Octobre 21
- Source: Triangle MLS (Doorify) MLS#10190301
À propos de la propriété
La description a été traduite automatiquement.
La description est affichée dans la langue d'origine.
Offered with $10,000 use-as-you-choose seller incentive. // Affordably upscale, generous family living spaces, ample storage, backyard privacy, and enduring quality make this home an exceptional value especially when combined with the seller’s extended new-home structural warranty program. Located in the Olde Liberty Golf and Country Club community, this is a like-new (built in 2024), spacious and
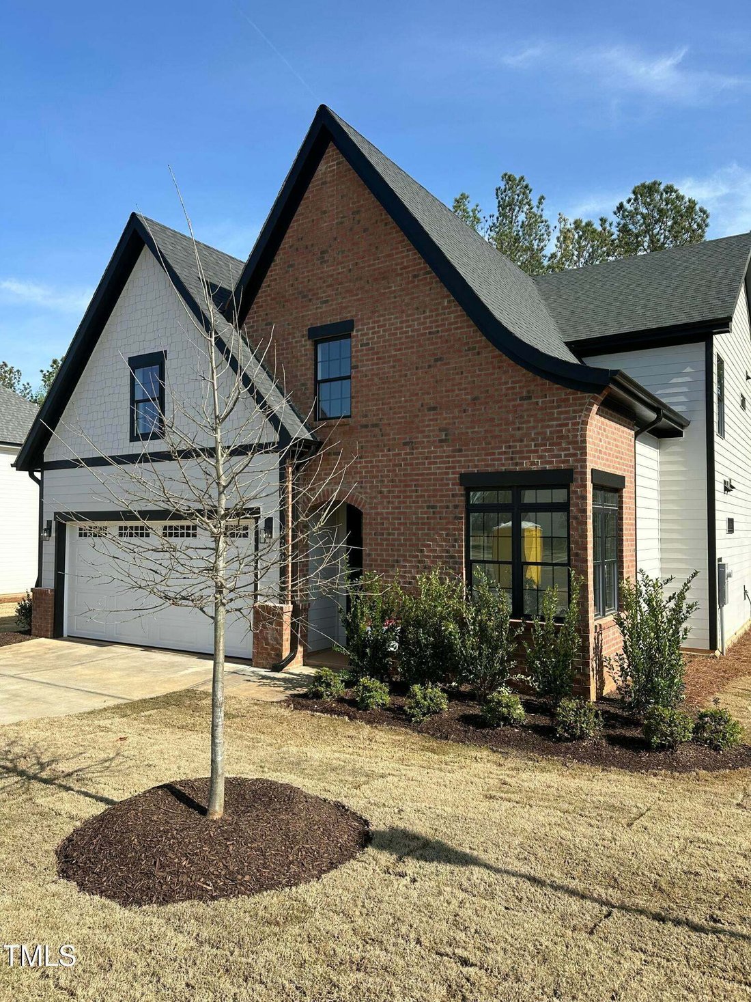
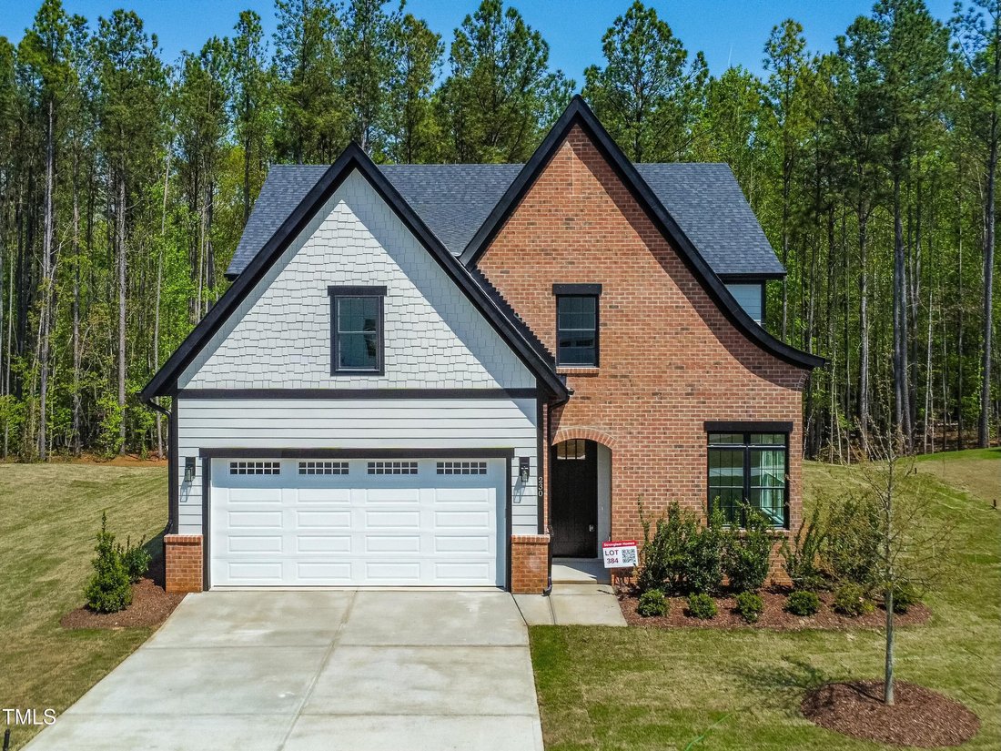
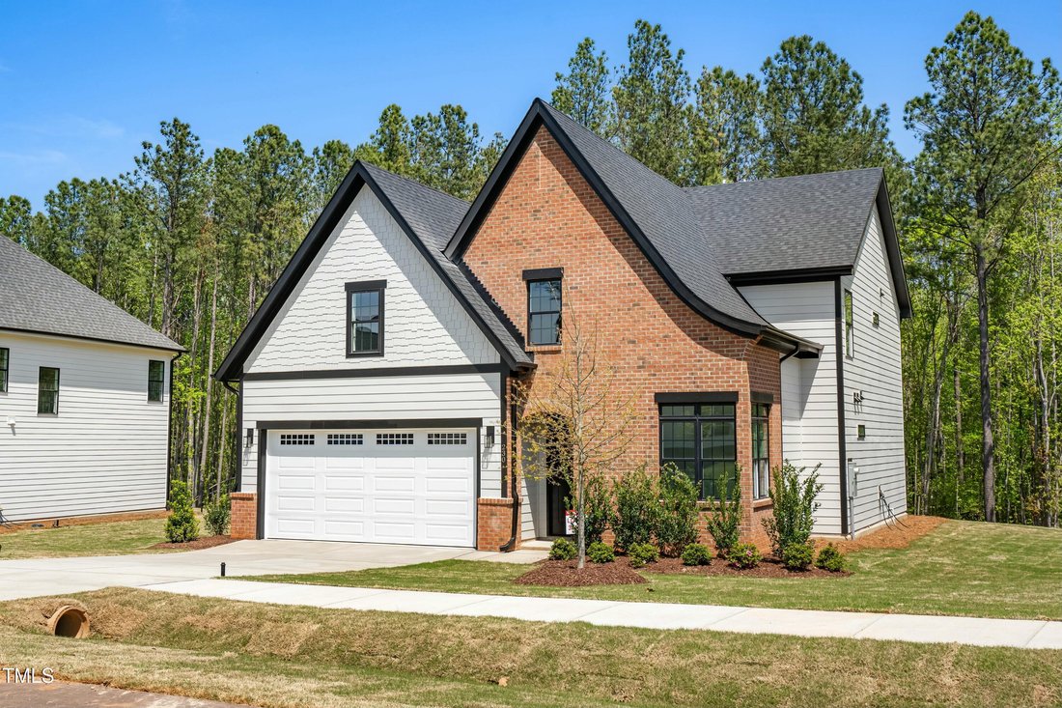
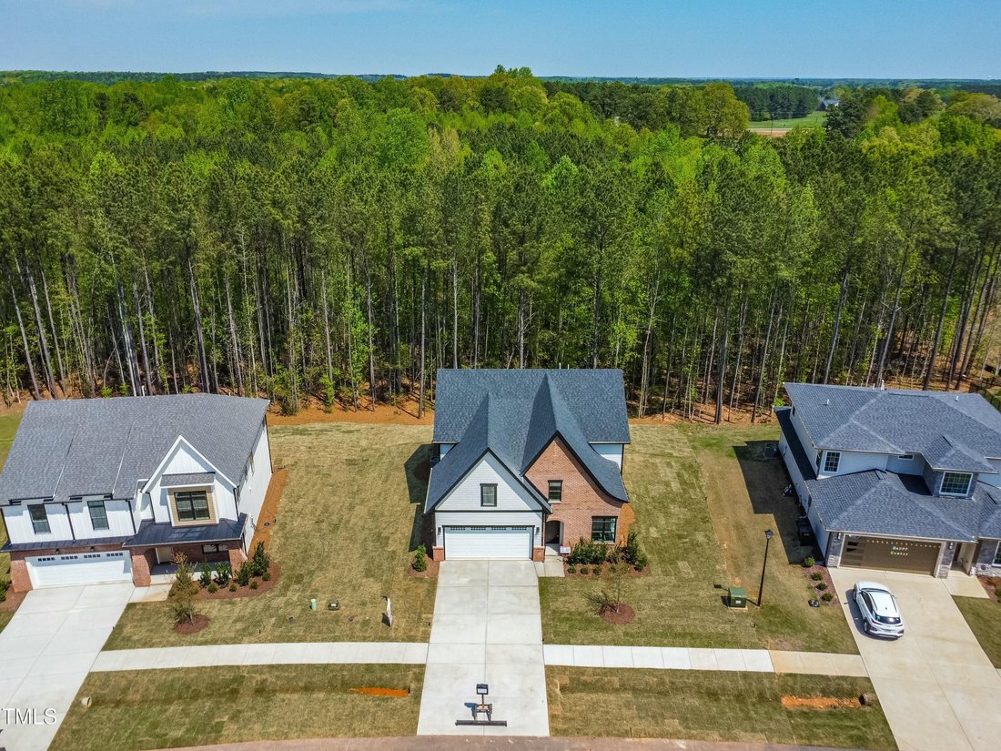
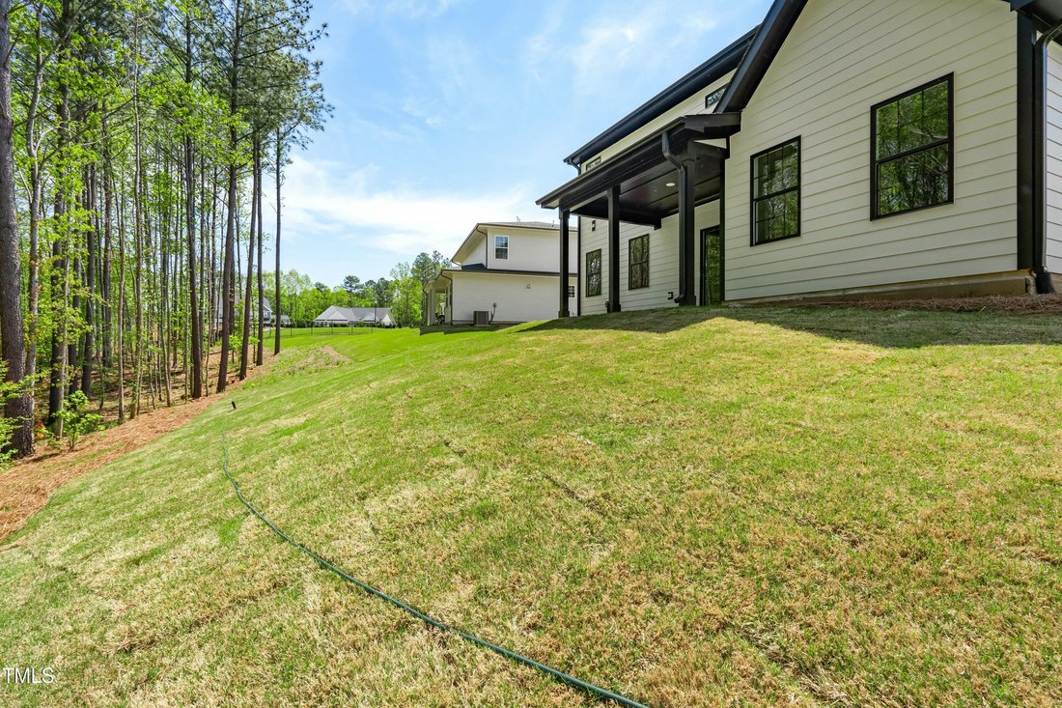
Offered with $10,000 use-as-you-choose seller incentive. // Affordably upscale, generous family living spaces, ample storage, backyard privacy, and enduring quality make this home an exceptional value especially when combined with the seller’s extended new-home structural warranty program. Located in the Olde Liberty Golf and Country Club community, this is a like-new (built in 2024), spacious and efficient 5-bedroom, 3.5 bath home with a main-level owner’s suite, huge bonus room, heavily wooded privacy, upscale finishes, and durability by design. The sophisticated exterior features a classic brick facade and Hardie-brand, low-maintenance, fiber-cement siding. Around back, family and friends will gather on the spacious covered porch with a view to abundant, mature trees. A first-floor owner’s suite features privacy and a view of the heavily wooded backyard with a large bath, ample and shareable walk-in-closet, and sumptuous free-standing tub plus walk-in shower. Few homes in this price range offer the luxury of this owner’s suite. Also on the main floor are a study / office full of daylight, a family room with fireplace that flows into a dining space and that is open to a kitchen that boasts a large quartz island, soft-close cabinetry, stainless steel appliances, walk-in pantry with a space-saving barn door, laundry room, and sliding door access to a covered porch. On the second floor, four bedrooms and two full bathrooms provide living space that makes this house a welcoming home for children and guests. The large ’’unfinished storage’’ shown on the floor plan is finished in this build and still offers additional attic storage. A wide linen closet and finished storage room add to the livability of this floor plan. Nine-foot ceilings on the first floor make this home feel even larger than the already generous square footage. Spray foam insulation on all exterior walls and roof will make heating and cooling this home delightfully inexpensive. HOA dues for this home include use of the community clubhouse, fitness room, playground, and enormous swimming pool.
-
Type de propriété
Maison
-
Étages
2
-
Année de construction
2025
-
Prix/pied²
$168
Caractéristiques
- Garage
- Dressing
- Jardin
- Cheminée
- Terrain de jeu
- Centre de remise en forme / Fitness
- Piscine
- Vie privée
- Laveuse sécheuse
Caractéristiques
Lot
Intérieur
- Haut plafond
- Bureau
- Cheminée
- Îlot de cuisine
- Laveuse sécheuse
- Buanderie
- Dressing
- Centre de remise en forme / Fitness
Outdoor
Explorez le secteur
230 Sutherland Drive, Franklinton, Caroline du Nord, États-Unis
Voir sur Google Maps
Prix par sqft
Faible
Élevé
Inscrit il y a 8 mois
Vous vous êtes renseigné sur ce bien
L'agent vous contactera bientôt par
Publié par
3
Annonces
2026
Inscrit
Réserver une visite avec the agent
Choisissez une date et si vous souhaitez une visite virtuelle ou en personne avec l’agent.
Date préférée
Type de visite
STRONGLAST REALTY LLC - Youngsville
Youngsville, North Carolina, United States
Voir le profil de l’agence
Dernière mise à jour
Octobre 21
Première mise en ligne
Septembre 3
Référence de l’annonce
10190301
Statut de l’annonce
Listings marked with an icon are provided courtesy of the Triangle MLS, Inc. of North Carolina, Internet Data Exchange Database. Information Not Guaranteed. Copyright 2026 Triangle MLS, Inc. of North Carolina. All rights reserved.
Propriétés similaires à proximité
Nouvelles annonces à Franklinton


Explorez plus de biens à vendre
Franklinton, NC, États-Unis Recherches populaires
- Propriétés avec Jardin à Franklinton, NC, États-Unis
- Propriétés avec Piscine à Franklinton, NC, États-Unis
- Propriétés avec Centre de remise en forme / Fitness à Franklinton, NC, États-Unis
- Propriétés avec Cuisine ouverte à Franklinton, NC, États-Unis
- Vie privée propriétés à Franklinton, NC, États-Unis
- Propriétés avec Terrasse à Franklinton, NC, États-Unis
- Immobilier d’investissement propriétés à Franklinton, NC, États-Unis
- Propriétés avec Jacuzzi à Franklinton, NC, États-Unis
- Propriétés avec Cinéma à Franklinton, NC, États-Unis
- Équestre propriétés à Franklinton, NC, États-Unis
- Propriétés avec Ascenseur à Franklinton, NC, États-Unis
- Propriétés avec Terrain de tennis à Franklinton, NC, États-Unis
- Propriétés avec Cuisine extérieure à Franklinton, NC, États-Unis
- Vue sur un golfe propriétés à Franklinton, NC, États-Unis
Guides et histoires connexes
La confiance des plus grands courtiers du monde
Les agents des propriétés les plus exceptionnelles du monde publient sur JamesEdition.
- Des annonces de Sotheby's, Christie's, BARNES et Engel & Völkers
- Chaque annonce est vérifiée avant sa mise en ligne
- Contactez directement des agents vérifiés
En continuant, vous acceptez nos Conditions et notre Politique de confidentialité.
brokerages we
partnered with
partnered with