


$3,625,000
Maison Unifamiliale Détachée Franklin
- 5 Chambres
- 8 SdB
- 6,122 Sqft
- 2.14 Ac lot
- Mis à jour: Août 31
- 2
- MLS#3130617
À propos de la propriété
La description a été traduite automatiquement.
La description est affichée dans la langue d'origine.
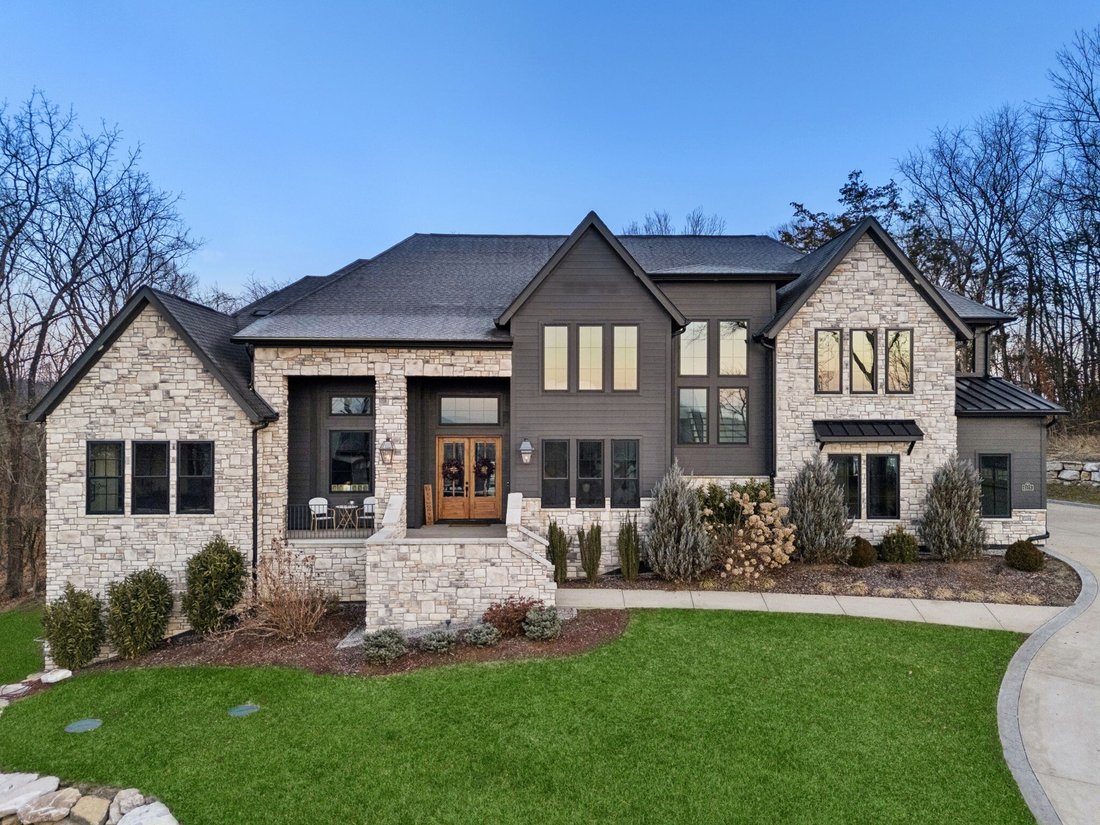
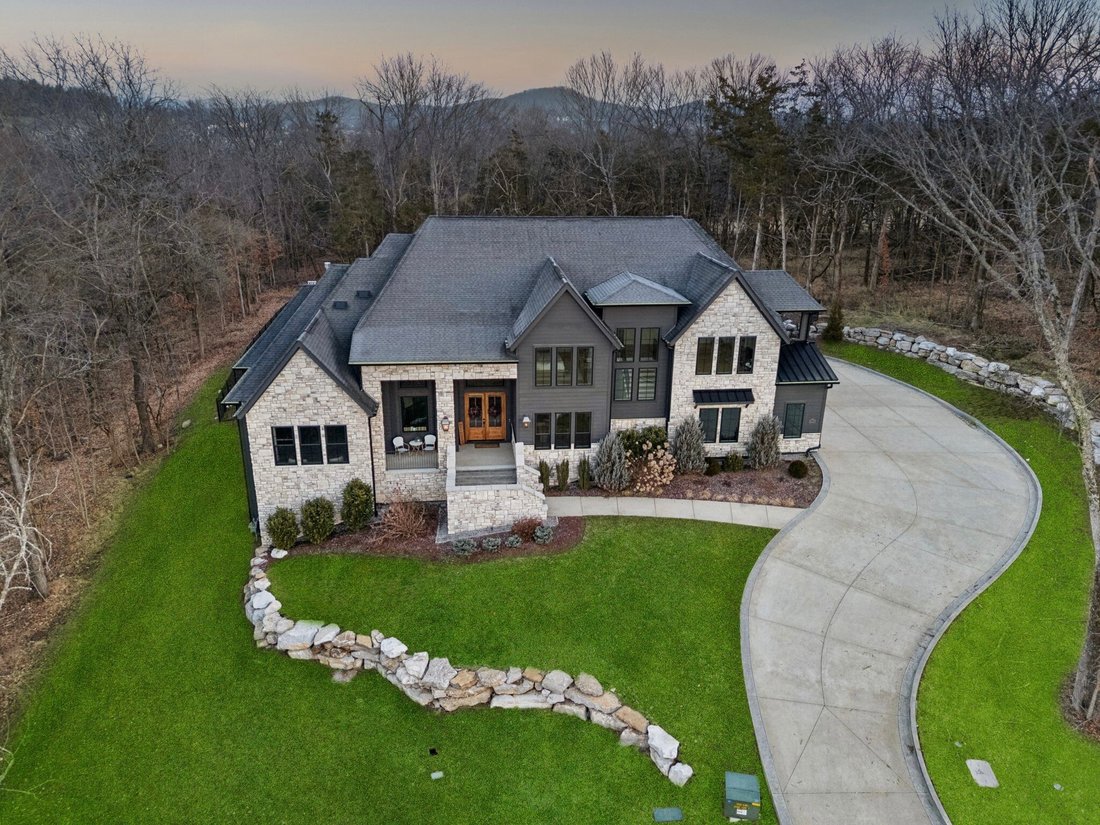
Exceptional custom-built luxury estate rests on 2+ private acres backing to peaceful, treed common space. Situated within a rare private enclave approved for a future gated entrance. Step inside to grand soaring ceilings accented by beautiful wood beams and impeccable details throughout. A private office sits behind custom wood doors. The spacious living room showcases built-in bookcases and a sta
Exceptional custom-built luxury estate rests on 2+ private acres backing to peaceful, treed common space. Situated within a rare private enclave approved for a future gated entrance. Step inside to grand soaring ceilings accented by beautiful wood beams and impeccable details throughout. A private office sits behind custom wood doors. The spacious living room showcases built-in bookcases and a stacked-stone floor-to-ceiling gas fireplace. The chef’s kitchen boasts abundant white cabinetry, quartz countertops, custom vent hood, tiled backsplash, full sink and prep sink, top-of-the-line Miele appliances, pot filler, two dishwashers, and an oversized island. The home also features a central vacuum and a fully customized walk-in pantry with floor-to-ceiling cabinetry. The luxurious primary suite offers a private sitting area overlooking the serene backyard. The ensuite bath features separate vanities, a freestanding soaking tub, a dual-entry walk-in shower with rain head, and a custom walk-in closet. An additional ensuite bedroom is conveniently located on the main level. The main floor is completed by an elegant sitting area with a full wet bar featuring custom cabinetry, wine refrigerator, and prep sink—ideal for a game room or wine lounge. Upstairs, you’ll find three additional spacious ensuite bedrooms, each with full bathrooms and custom walk-in closets, along with a second laundry room. The upper level also features a dedicated movie theater with surround sound and a bonus room with access to a private balcony. Step outside to an entertainer’s paradise designed for seamless indoor-outdoor living. Expansive four-panel sliding doors lead to an extended covered porch and resort-style saltwater gunite pool complete with tanning ledge, spa, and cold plunge. The outdoor kitchen is fully equipped with a smoker, grill, fireplace, and pizza oven, all set on an expansive travertine patio.
-
Type de propriété
Maison
-
Année de construction
2022
-
Prix/pied²
$592
Caractéristiques
- Dressing
- Cheminée
- Piscine
- Cuisine extérieure
- Salle de jeux
- Buanderie
- Balcon
- Bureau
- Bar
Explorez le secteur
6128 Lookaway Cir, Franklin, TN 37067, Tennessee, États-Unis
Voir sur Google Maps
Prix par sqft
Faible
Élevé
Inscrit il y a 9 mois
Vous vous êtes renseigné sur ce bien
L'agent vous contactera bientôt par
Publié par
45
Annonces
2026
Inscrit
Réserver une visite avec the agent
Choisissez une date et si vous souhaitez une visite virtuelle ou en personne avec l’agent.
Date préférée
Type de visite

Nashville-Mt. Juliet
2031 N. Mt. Juliet Road, Ste. 101, Mt. Juliet, United States
Voir le profil de l’agence
Dernière mise à jour
Août 31
Première mise en ligne
Février 18
Licence de l’agent
#352953
Référence de l’annonce
2083734421805166
Statut de l’annonce
Propriétés similaires à proximité
Nouvelles annonces à Franklin

Explorez plus de biens à vendre
Franklin, TN, États-Unis types de propriétés
Franklin, TN, États-Unis Recherches populaires
- Propriétés avec Piscine à Franklin, TN, États-Unis
- Propriétés avec Centre de remise en forme / Fitness à Franklin, TN, États-Unis
- Propriétés avec Cuisine ouverte à Franklin, TN, États-Unis
- Propriétés avec Terrasse à Franklin, TN, États-Unis
- Vue sur la mer propriétés à Franklin, TN, États-Unis
- Vue panoramique / panoramique propriétés à Franklin, TN, États-Unis
- Vue sur la montagne propriétés à Franklin, TN, États-Unis
- Lotissement sécurisé propriétés à Franklin, TN, États-Unis
- Propriétés avec Ascenseur à Franklin, TN, États-Unis
- Propriétés avec Cinéma à Franklin, TN, États-Unis
- Immobilier d’investissement propriétés à Franklin, TN, États-Unis
- Colline propriétés à Franklin, TN, États-Unis
- Au bord de l’eau propriétés à Franklin, TN, États-Unis
- Front de rivière propriétés à Franklin, TN, États-Unis
- Vue sur un golfe propriétés à Franklin, TN, États-Unis
- Vue sur la ville propriétés à Franklin, TN, États-Unis
- Vue sur le lac propriétés à Franklin, TN, États-Unis
- Duplex propriétés à Franklin, TN, États-Unis
- Vue sur la rivière propriétés à Franklin, TN, États-Unis
- Propriétés avec Hammam à Franklin, TN, États-Unis
Guides et histoires connexes
La confiance des plus grands courtiers du monde
Les agents des propriétés les plus exceptionnelles du monde publient sur JamesEdition.
- Des annonces de Sotheby's, Christie's, BARNES et Engel & Völkers
- Chaque annonce est vérifiée avant sa mise en ligne
- Contactez directement des agents vérifiés
En continuant, vous acceptez nos Conditions et notre Politique de confidentialité.
brokerages we
partnered with
partnered with