$4,490,000
Résidence Unifamiliale À Franklin
- 5 Chambres
- 6 SdB
- 5,927 Sqft
- 5.0 Ac lot
- Mis à jour: Aujourd'hui
- Source: Realtracs MLS#3627881
À propos de la propriété
La description a été traduite automatiquement.
La description est affichée dans la langue d'origine.
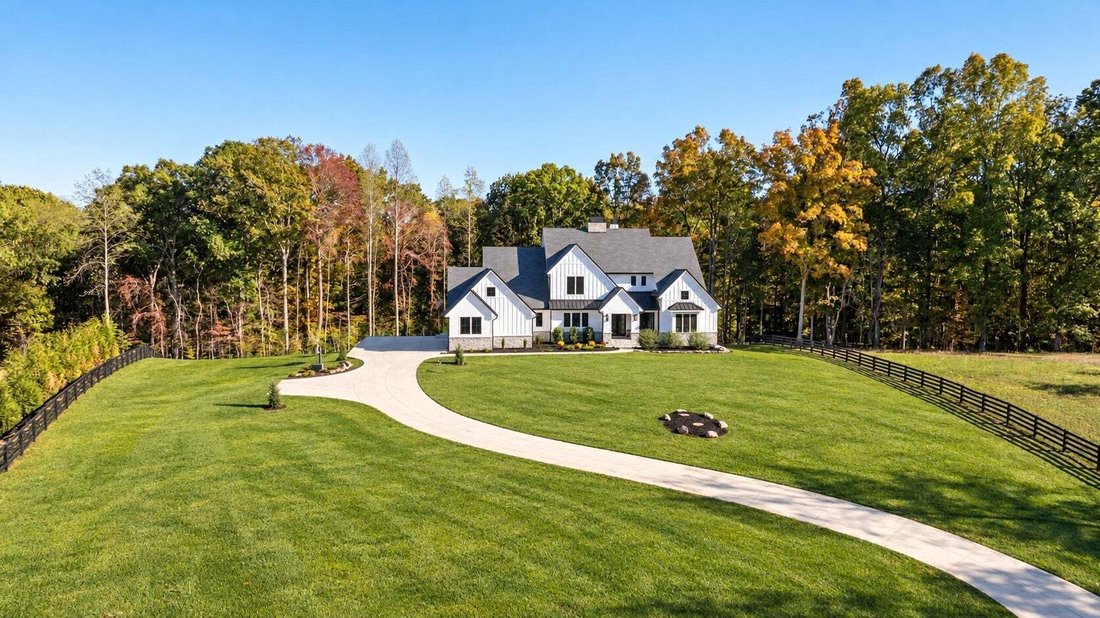
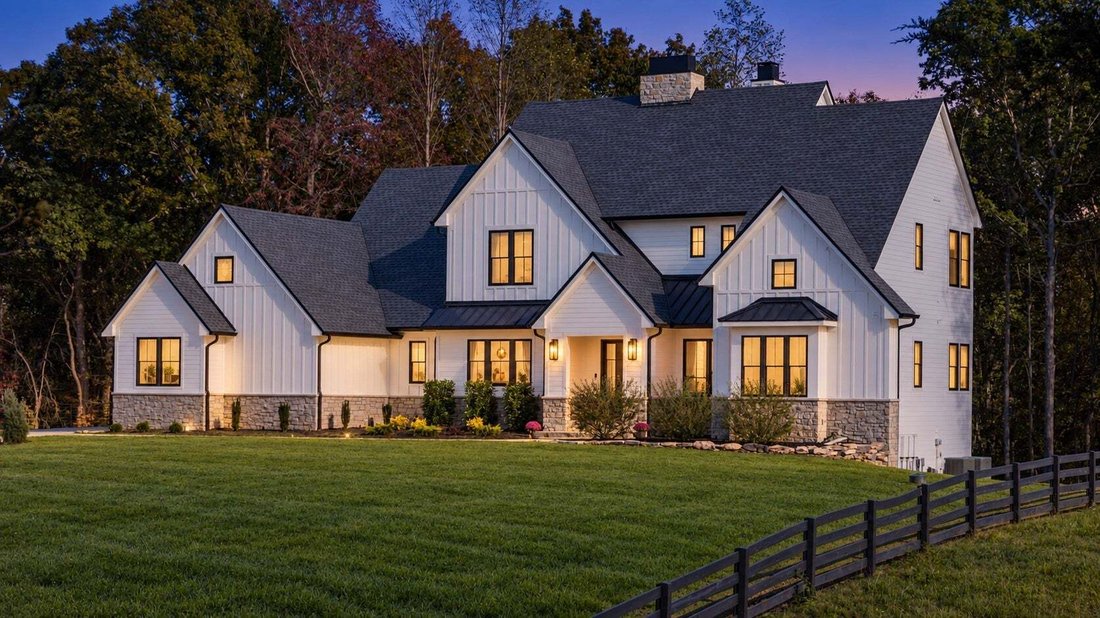
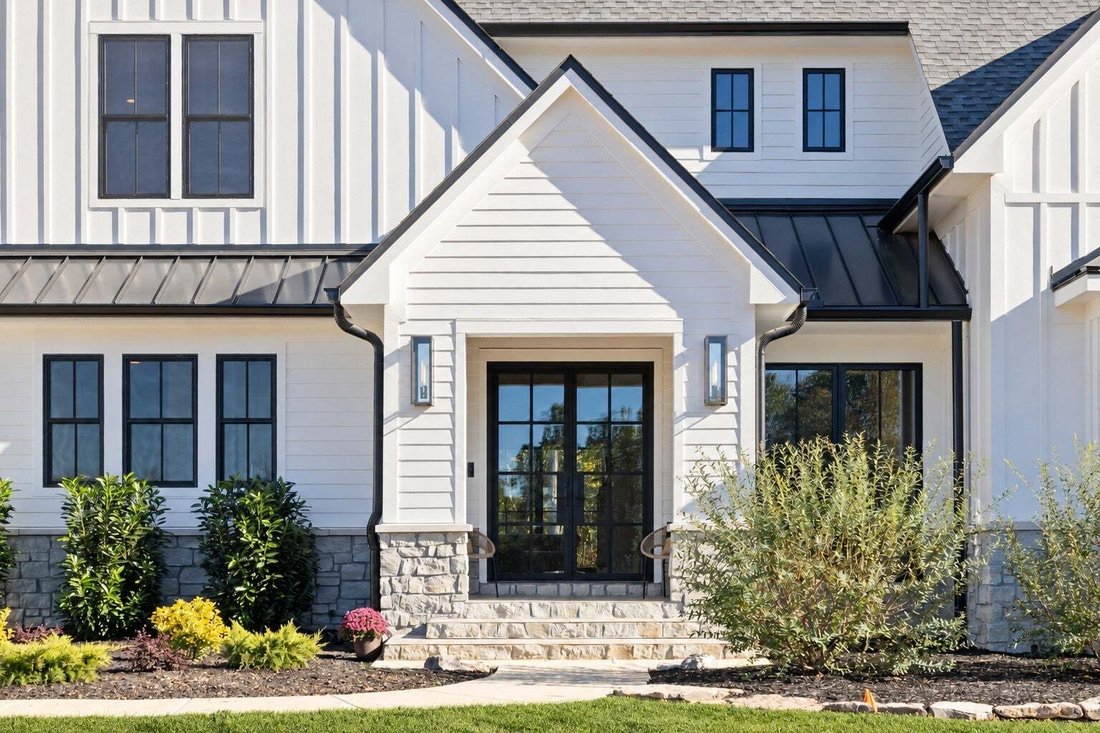
Situated off a private lane on five acres, this hilltop retreat brings a sense of escape to everyday living. Designed by architect Mitchell Barnett and built by Old Hillsboro, the home pairs exceptional craftsmanship with countryside views and a backdrop of mature trees. The scale makes an impression, while warm natural materials and thoughtfully crafted spaces invite you to settle in.
Wi
Wi
Situated off a private lane on five acres, this hilltop retreat brings a sense of escape to everyday living. Designed by architect Mitchell Barnett and built by Old Hillsboro, the home pairs exceptional craftsmanship with countryside views and a backdrop of mature trees. The scale makes an impression, while warm natural materials and thoughtfully crafted spaces invite you to settle in.
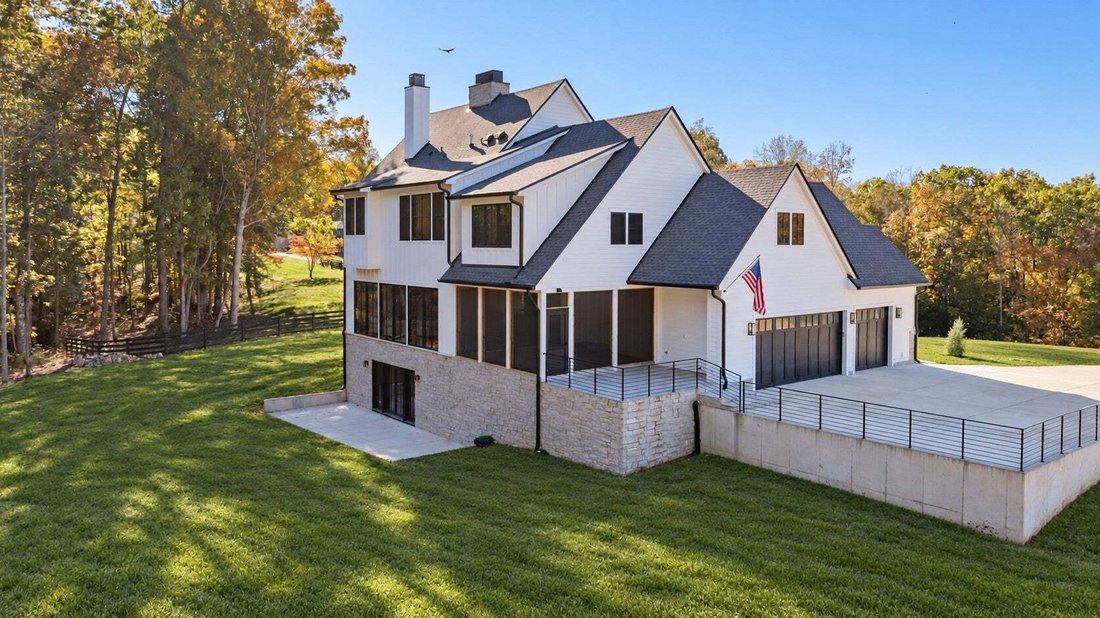
Wide plank white oak floors, substantial wood beams, and expansive windows establish a rich, understated palette. In the kitchen, custom inset cabinetry, quartz surfaces, and a sculptural plaster hood are complemented by Sub-Zero, Wolf, and Cove appliances. A generous island welcomes conversation while dinner comes together, with an adjoining pantry keeping the practical details beautifully tucked away. Living and dining spaces flow easily around a stone fireplace, opening through wide glass doors to the screened porch. With its wood ceiling and wooded outlook, this becomes an extension of the home, equally suited to a slow morning with coffee or a lingering dinner as the sun goes down.
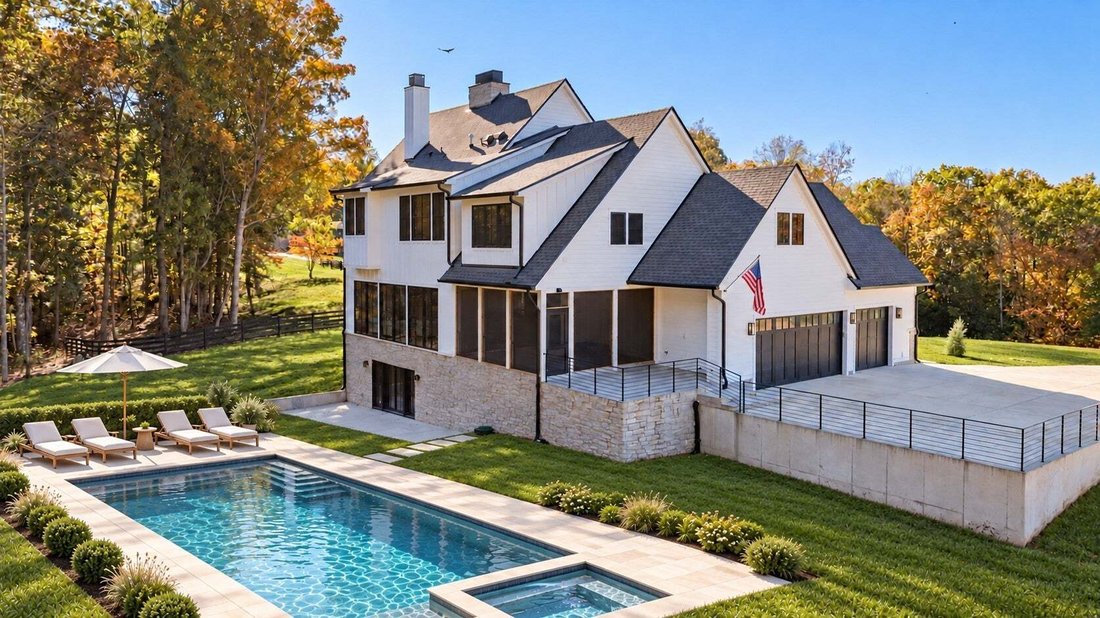
The distinction is in the details: Ann Sacks tile and stone, carefully chosen designer lighting, finely executed millwork, and a sense of continuity from room to room. A private office with custom built ins offers a quiet place to focus. Four bedroom suites provide room to retreat, while the primary bath brings a restorative feel with a soaking tub, spacious shower, and heated floors. Additional flex space and an expansive walkout lower level allow the home to adapt naturally to recreation, wellness, and hosting.
Thoughtfully finished and privately situated, this is country living with a remarkable sense of refinement. Room to gather, space to breathe, and every reason to stay awhile.
Wide plank white oak floors, substantial wood beams, and expansive windows establish a rich, understated palette. In the kitchen, custom inset cabinetry, quartz surfaces, and a sculptural plaster hood are complemented by Sub-Zero, Wolf, and Cove appliances. A generous island welcomes conversation while dinner comes together, with an adjoining pantry keeping the practical details beautifully tucked away. Living and dining spaces flow easily around a stone fireplace, opening through wide glass doors to the screened porch. With its wood ceiling and wooded outlook, this becomes an extension of the home, equally suited to a slow morning with coffee or a lingering dinner as the sun goes down.
The distinction is in the details: Ann Sacks tile and stone, carefully chosen designer lighting, finely executed millwork, and a sense of continuity from room to room. A private office with custom built ins offers a quiet place to focus. Four bedroom suites provide room to retreat, while the primary bath brings a restorative feel with a soaking tub, spacious shower, and heated floors. Additional flex space and an expansive walkout lower level allow the home to adapt naturally to recreation, wellness, and hosting.
Thoughtfully finished and privately situated, this is country living with a remarkable sense of refinement. Room to gather, space to breathe, and every reason to stay awhile.
-
Type de propriété
Maison
-
Étages
2
-
Année de construction
2025
-
Prix/pied²
$757
Caractéristiques
- Garage
- Dressing
- Cheminée
- Cuisine ouverte
- Colline
- Jacuzzi
- Vie privée
- Bureau
- Cuisinière à gaz
Caractéristiques
Lot
- Vie privée
- Colline
Intérieur
- Haut plafond
- Bureau
- Cheminée
- Îlot de cuisine
- Cuisinière à gaz
- Jacuzzi
- Bar
- Cuisine ouverte
- Comptoirs en pierre
- Dressing
Outdoor
- Piscine
- Garage
- Jardin
Explorez le secteur
6008 Leipers Fork Ln, Franklin, Tennessee, États-Unis
Voir sur Google Maps
Prix par sqft
Faible
Élevé
Inscrit il y a 11 mois
Vous vous êtes renseigné sur ce bien
L'agent vous contactera bientôt par
Publié par
160
Annonces
2025
Inscrit
Réserver une visite avec the agent
Choisissez une date et si vous souhaitez une visite virtuelle ou en personne avec l’agent.
Date préférée
Type de visite
Dernière mise à jour
Aujourd'hui
Première mise en ligne
Novembre 5
Référence de l’annonce
3627881
Statut de l’annonce
Based on information submitted to the MLS GRID as of 2026. All data is obtained from various sources and may not have been verified by broker or MLS GRID. Supplied Open House Information is subject to change without notice. All information should be independently reviewed and verified for accuracy. Properties may or may not be listed by the office/agent presenting the information.
Propriétés similaires à proximité
Nouvelles annonces à Franklin

Explorez plus de biens à vendre
Franklin, TN, États-Unis types de propriétés
Franklin, TN, États-Unis Recherches populaires
- Propriétés avec Piscine à Franklin, TN, États-Unis
- Propriétés avec Centre de remise en forme / Fitness à Franklin, TN, États-Unis
- Propriétés avec Cuisine ouverte à Franklin, TN, États-Unis
- Propriétés avec Terrasse à Franklin, TN, États-Unis
- Vue sur la mer propriétés à Franklin, TN, États-Unis
- Vue panoramique / panoramique propriétés à Franklin, TN, États-Unis
- Vue sur la montagne propriétés à Franklin, TN, États-Unis
- Lotissement sécurisé propriétés à Franklin, TN, États-Unis
- Propriétés avec Ascenseur à Franklin, TN, États-Unis
- Propriétés avec Cinéma à Franklin, TN, États-Unis
- Immobilier d’investissement propriétés à Franklin, TN, États-Unis
- Colline propriétés à Franklin, TN, États-Unis
- Au bord de l’eau propriétés à Franklin, TN, États-Unis
- Front de rivière propriétés à Franklin, TN, États-Unis
- Vue sur un golfe propriétés à Franklin, TN, États-Unis
- Vue sur la ville propriétés à Franklin, TN, États-Unis
- Vue sur le lac propriétés à Franklin, TN, États-Unis
- Duplex propriétés à Franklin, TN, États-Unis
- Vue sur la rivière propriétés à Franklin, TN, États-Unis
- Propriétés avec Hammam à Franklin, TN, États-Unis
Guides et histoires connexes
La confiance des plus grands courtiers du monde
Les agents des propriétés les plus exceptionnelles du monde publient sur JamesEdition.
- Des annonces de Sotheby's, Christie's, BARNES et Engel & Völkers
- Chaque annonce est vérifiée avant sa mise en ligne
- Contactez directement des agents vérifiés
En continuant, vous acceptez nos Conditions et notre Politique de confidentialité.
brokerages we
partnered with
partnered with