$1,092,195
Francheville Ancienne
- 7 Chambres
- 2 SdB
- 4,166 Sqft
- 19,655 Sqft lot
- Mis à jour: Septembre 18
À propos de la propriété
La description a été traduite automatiquement.
La description est affichée dans la langue d'origine.
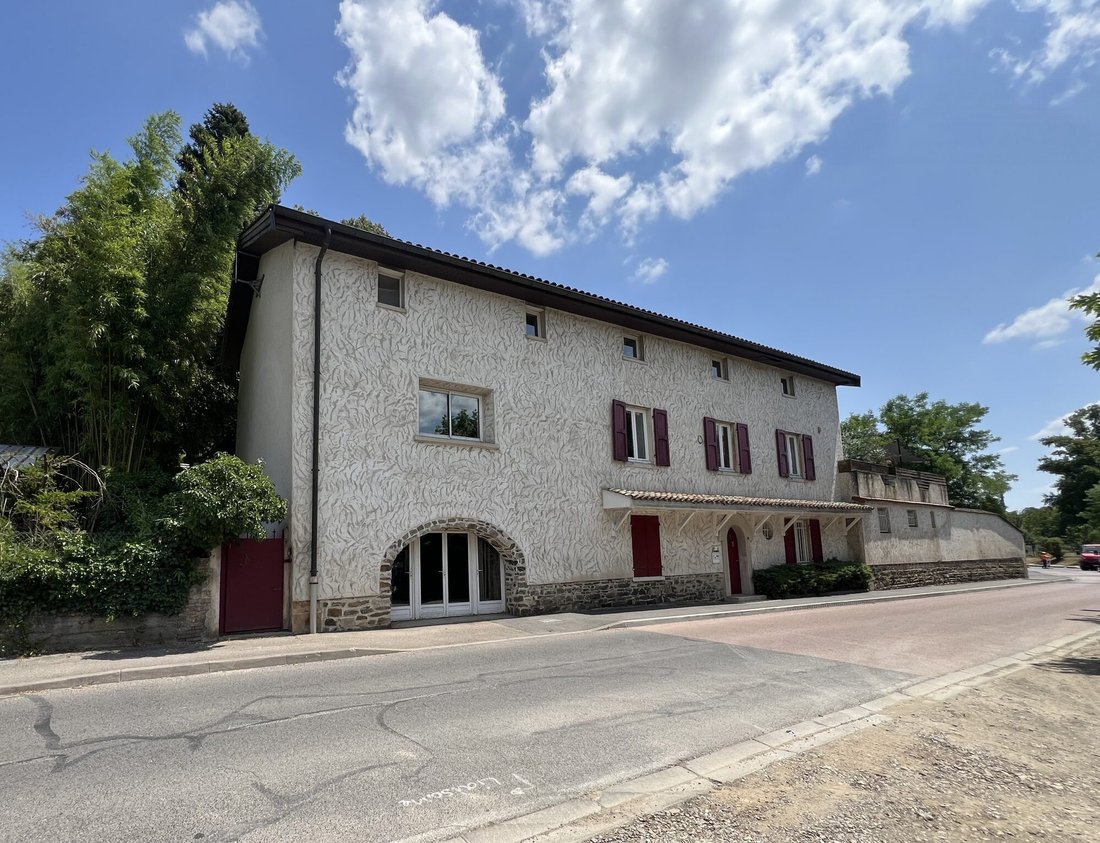
SPÉCIAL INVESTISSEUR – Maison à fort potentiel de 479 m² avec garage de 92m² sur 1 826 m² de terrain constructible – Proche de Francheville le basUne opportunité rare aux portes de Lyon.Dans un environnement calme, arboré et sans vis-à-vis, découvrez cette propriété de 479 m², offrant un potentiel exceptionnel pour de nombreux projets immobiliers.Idéal pour :Marchand de biensInvestisseur locatifIm
INVESTOR SPECIAL – House with high potential of 479 m² with a 92 m² garage on 1,826 m² of buildable land – Near Francheville le Bas
A rare opportunity at the gates of Lyon. In a quiet, wooded, and private environment, discover this 479 m² property offering exceptional potential for many real estate projects.
Ideal for:
- Property traders
- Rental investors
- Income-ge
A rare opportunity at the gates of Lyon. In a quiet, wooded, and private environment, discover this 479 m² property offering exceptional potential for many real estate projects.
Ideal for:
- Property traders
- Rental investors
- Income-ge
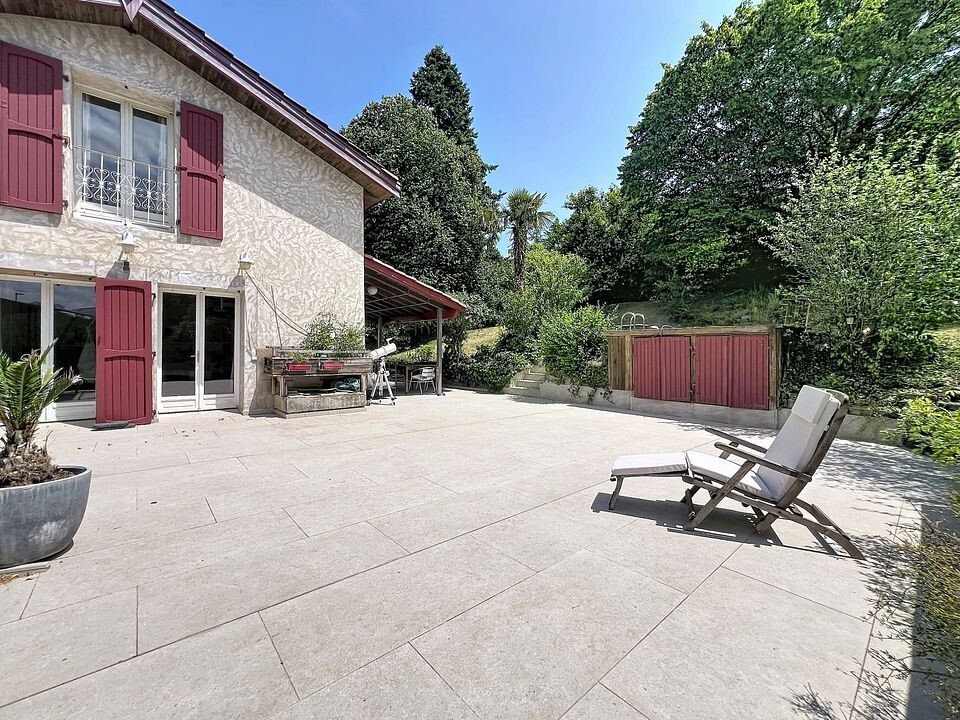
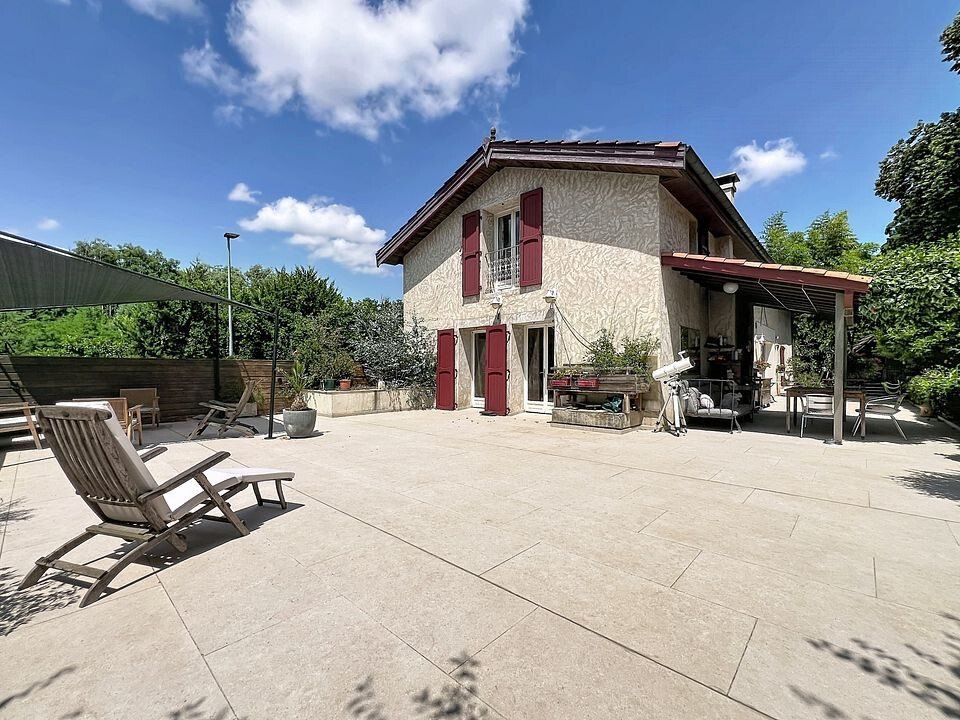
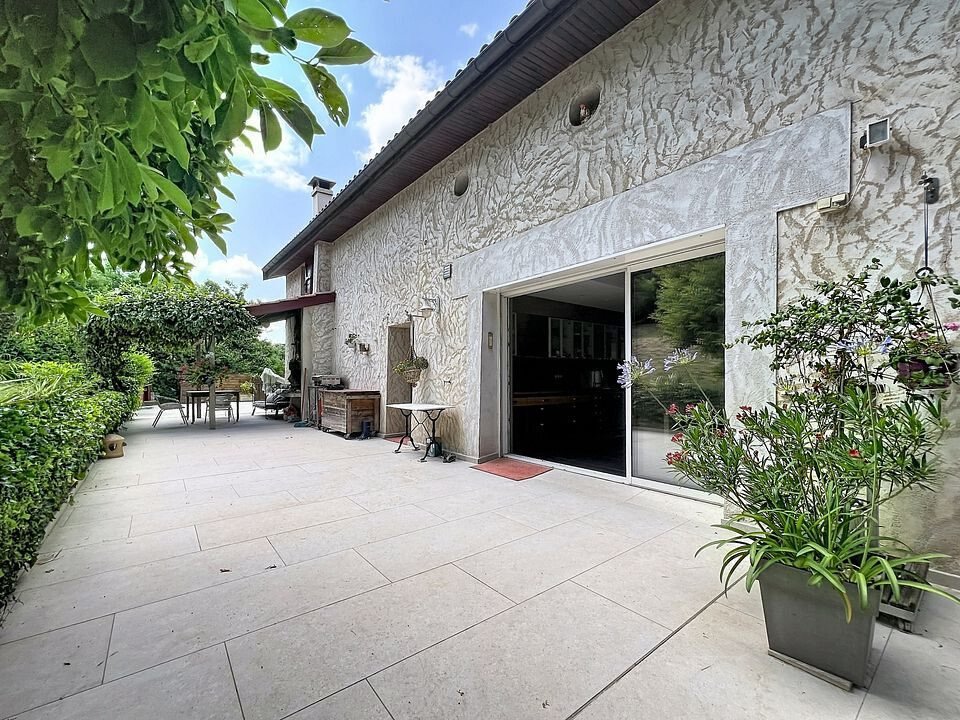
SPÉCIAL INVESTISSEUR – Maison à fort potentiel de 479 m² avec garage de 92m² sur 1 826 m² de terrain constructible – Proche de Francheville le basUne opportunité rare aux portes de Lyon.Dans un environnement calme, arboré et sans vis-à-vis, découvrez cette propriété de 479 m², offrant un potentiel exceptionnel pour de nombreux projets immobiliers.Idéal pour :Marchand de biensInvestisseur locatifImmeuble de rapportColivingRésidence intergénérationnelleAuberge ou habitat partagéBar / Restaurant / hôtelDivision patrimonialeLa configuration actuelle permet d’envisager la création de 5 à 8 appartements avec des entrées pour chacun déjà existantes ou d’envisager un restaurant au rez de chaussée, un bar au 1er et environ 7 chambres envisageables au 2ème étage dont deux chambres au 1er.Composition pour de la division d’appartement :Rez-de-chausséeDeux espaces : Un de 38 m² avec terrasse privé et un de 40 m² parfaits pour créer deux T1 bis.2 Grands espaces ouvert de 72 m² pouvant accueillir un appartement supplémentaire, une salle commune, un espace coworking ou une activité. (sur place SDE, WC)Ensemble garage, ateliers, chaufferie et autres espaces, près de 100 m², offrant de nombreuses possibilités d’aménagement.Premier étagePossibilité d’un T1 bis d’environ 37 m² avec accès à une grande terrasse. (sur place SDE, WC, dressing)Cuisine indépendante équipée de 27 m² pouvant être conservée comme cuisine commune.Salon avec cheminée de 34 m², transformable en appartement supplémentaire ou être conservé. (sur place WC)Deuxième étagePossibilité d’un T3 d’environ 54 m² (sur place SDB, SDE et toilette indépendant)Possibilité d’un T2/T3 d’environ 58 m² avec possibilité de créer un balcon. (sur place SDB)Les extérieursTerrain constructible de 1 826 m²PiscineGrande terrasse refaite en 2021Jardin arboréCabanonAbris de jardinPoulaillerGrand portail au fond du jardin permettant un 3ème accès à la parcelle, pouvant servir de parking ou d’accès pour une division de terrain.Une acquisition complémentaire d’une partie du terrain situé en face est envisageable afin de créer un parking.Éléments déjà rénovés :Chaudière remplacée en 2016Cuisine rénovée en 2017Façades, poutres, volets bois et terrasse en bon état généralLes travaux à prévoir dépendront entièrement du projet retenu. Des devis peuvent être réalisés selon vos besoins.Emplacement :À seulement 7 minutes à pied du centre de Francheville-le-Bas, des commerces et des lignes de bus 14, 114, C20, C20E, permettant un accès rapide à Lyon.Un bien unique offrant un potentiel de valorisation important pour les investisseurs et professionnels de l’immobilier.Photos et vidéo de présentation sur demande.Honoraires à la charge du vendeur. Classe énergie D, Classe climat D Montant moyen estimé des dépenses annuelles d’énergie pour un usage standard, établi à partir des prix de l’énergie de l’année 2021 : entre 4480.00 et 6110.00 €. Les informations sur les risques auxquels ce bien est exposé sont disponibles sur le site Géorisques : georisques.gouv.fr. Votre conseiller eXp Realty : Chloé MALFROYAgent commercial (Entreprise individuelle) RSAC 828944694 LYON
Des informations sur les risques auxquels est exposé ce bien sont disponibles sur le site Géorisques : https://www.georisques.gouv.fr/
Des informations sur les risques auxquels est exposé ce bien sont disponibles sur le site Géorisques : https://www.georisques.gouv.fr/
INVESTOR SPECIAL – House with high potential of 479 m² with a 92 m² garage on 1,826 m² of buildable land – Near Francheville le Bas
A rare opportunity at the gates of Lyon. In a quiet, wooded, and private environment, discover this 479 m² property offering exceptional potential for many real estate projects.
Ideal for:
- Property traders
- Rental investors
- Income-generating building
- Coliving
- Intergenerational residence
- Inn or shared housing
- Bar / Restaurant / Hotel
- Heritage division
The current layout allows for the creation of 5 to 8 apartments, each with existing separate entrances, or the possibility of a restaurant on the ground floor, a bar on the first floor, and about 7 rooms on the second floor, including two rooms on the first floor.
Apartment division layout:
Ground floor
- Two spaces: one of 38 m² with private terrace and one of 40 m², perfect for creating two studio apartments.
- Two large open spaces of 72 m² that can accommodate an additional apartment, a common room, a coworking space, or a business. (Includes shower room, WC)
- Garage, workshops, boiler room, and other spaces totaling nearly 100 m², offering many layout possibilities.
First floor
- Potential for a studio apartment of about 37 m² with access to a large terrace. (Includes shower room, WC, dressing room)
- Independent equipped kitchen of 27 m² that can be kept as a shared kitchen.
- Living room with fireplace of 34 m², convertible into an additional apartment or kept as is. (Includes WC)
Second floor
- Potential for a 3-room apartment of about 54 m² (Includes bathroom, shower room, and separate toilet)
- Potential for a 2-3 room apartment of about 58 m² with the possibility to create a balcony. (Includes bathroom)
Outdoors
- Buildable land of 1,826 m²
- Swimming pool
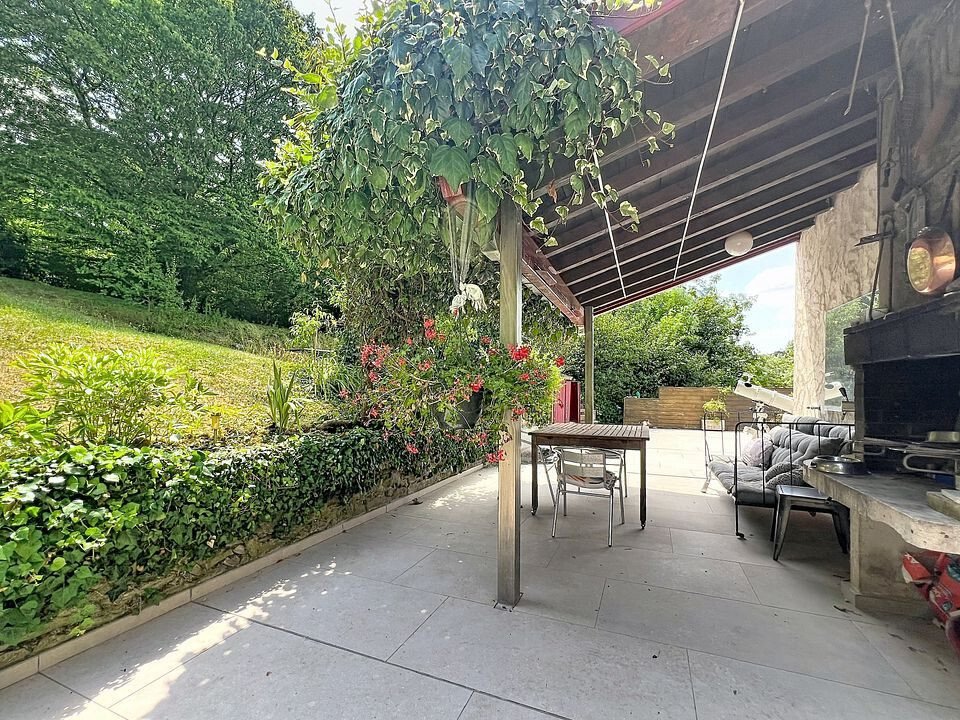
- Large terrace renovated in 2021
- Wooded garden
- Shed
- Garden shelter
- Chicken coop
- Large gate at the back of the garden providing a third access to the plot, usable as parking or access for land division.
An additional acquisition of part of the land located opposite is possible to create parking.
Already renovated elements:
- Boiler replaced in 2016
- Kitchen renovated in 2017
- Facades, beams, wooden shutters, and terrace in good general condition
Required work will depend entirely on the chosen project. Quotes can be provided according to your needs.
Location:
Only a 7-minute walk from the center of Francheville-le-Bas, shops, and bus lines 14, 114, C20, C20E, allowing quick access to Lyon.
A unique property offering significant value potential for investors and real estate professionals.
Photos and presentation video available on request.
Fees payable by the seller.
Energy class D, Climate class D
Estimated average annual energy expenses for standard use, based on 2021 energy prices: between €4,480.00 and €6,110.00.
Information on risks to which this property is exposed is available on the Géorisques website: [hidden information].
Your eXp Realty advisor: Chloé MALFROY
Commercial agent (Individual business) RSAC 828944694 LYON
Des informations sur les risques auxquels est exposé ce bien sont disponibles sur le site Géorisques : https://www.georisques.gouv.fr/
A rare opportunity at the gates of Lyon. In a quiet, wooded, and private environment, discover this 479 m² property offering exceptional potential for many real estate projects.
Ideal for:
- Property traders
- Rental investors
- Income-generating building
- Coliving
- Intergenerational residence
- Inn or shared housing
- Bar / Restaurant / Hotel
- Heritage division
The current layout allows for the creation of 5 to 8 apartments, each with existing separate entrances, or the possibility of a restaurant on the ground floor, a bar on the first floor, and about 7 rooms on the second floor, including two rooms on the first floor.
Apartment division layout:
Ground floor
- Two spaces: one of 38 m² with private terrace and one of 40 m², perfect for creating two studio apartments.
- Two large open spaces of 72 m² that can accommodate an additional apartment, a common room, a coworking space, or a business. (Includes shower room, WC)
- Garage, workshops, boiler room, and other spaces totaling nearly 100 m², offering many layout possibilities.
First floor
- Potential for a studio apartment of about 37 m² with access to a large terrace. (Includes shower room, WC, dressing room)
- Independent equipped kitchen of 27 m² that can be kept as a shared kitchen.
- Living room with fireplace of 34 m², convertible into an additional apartment or kept as is. (Includes WC)
Second floor
- Potential for a 3-room apartment of about 54 m² (Includes bathroom, shower room, and separate toilet)
- Potential for a 2-3 room apartment of about 58 m² with the possibility to create a balcony. (Includes bathroom)
Outdoors
- Buildable land of 1,826 m²
- Swimming pool
- Large terrace renovated in 2021
- Wooded garden
- Shed
- Garden shelter
- Chicken coop
- Large gate at the back of the garden providing a third access to the plot, usable as parking or access for land division.
An additional acquisition of part of the land located opposite is possible to create parking.
Already renovated elements:
- Boiler replaced in 2016
- Kitchen renovated in 2017
- Facades, beams, wooden shutters, and terrace in good general condition
Required work will depend entirely on the chosen project. Quotes can be provided according to your needs.
Location:
Only a 7-minute walk from the center of Francheville-le-Bas, shops, and bus lines 14, 114, C20, C20E, allowing quick access to Lyon.
A unique property offering significant value potential for investors and real estate professionals.
Photos and presentation video available on request.
Fees payable by the seller.
Energy class D, Climate class D
Estimated average annual energy expenses for standard use, based on 2021 energy prices: between €4,480.00 and €6,110.00.
Information on risks to which this property is exposed is available on the Géorisques website: [hidden information].
Your eXp Realty advisor: Chloé MALFROY
Commercial agent (Individual business) RSAC 828944694 LYON
Des informations sur les risques auxquels est exposé ce bien sont disponibles sur le site Géorisques : https://www.georisques.gouv.fr/
-
Type de propriété
Maison
-
Année de construction
1900
-
Prix/pied²
$262
-
Consommation
D
Explorez le secteur
Francheville, Francheville le Haut-Bruissin, France
Voir sur Google Maps
Prix par sqft
Faible
Élevé
Inscrit il y a 10 mois
Vous vous êtes renseigné sur ce bien
L'agent vous contactera bientôt par
Publié par
932
Annonces
2025
Inscrit
Réserver une visite avec the agent
Choisissez une date et si vous souhaitez une visite virtuelle ou en personne avec l’agent.
Date préférée
Type de visite
Dernière mise à jour
Septembre 18
Première mise en ligne
Juillet 9
Référence de l’annonce
VM66763-EXPFRANCE
La confiance des plus grands courtiers du monde
Les agents des propriétés les plus exceptionnelles du monde publient sur JamesEdition.
- Des annonces de Sotheby's, Christie's, BARNES et Engel & Völkers
- Chaque annonce est vérifiée avant sa mise en ligne
- Contactez directement des agents vérifiés
En continuant, vous acceptez nos Conditions et notre Politique de confidentialité.