$2,485,399
Villa, Divonne Les Bains
- 7 Chambres
- 5 SdB
- 3,875 Sqft
- 1.86 Ac lot
- Mis à jour: Juin 3
-
8
Vues des 30 derniers jours
À propos de la propriété
La description a été traduite automatiquement.
La description est affichée dans la langue d'origine.
Situated in one of the most prestigious residential enclaves of Divonne-les-Bains, just a short drive from the town centre and within easy reach of Geneva, this substantial private residence offers a rare opportunity to create an exceptional family home in a highly sought-after setting.
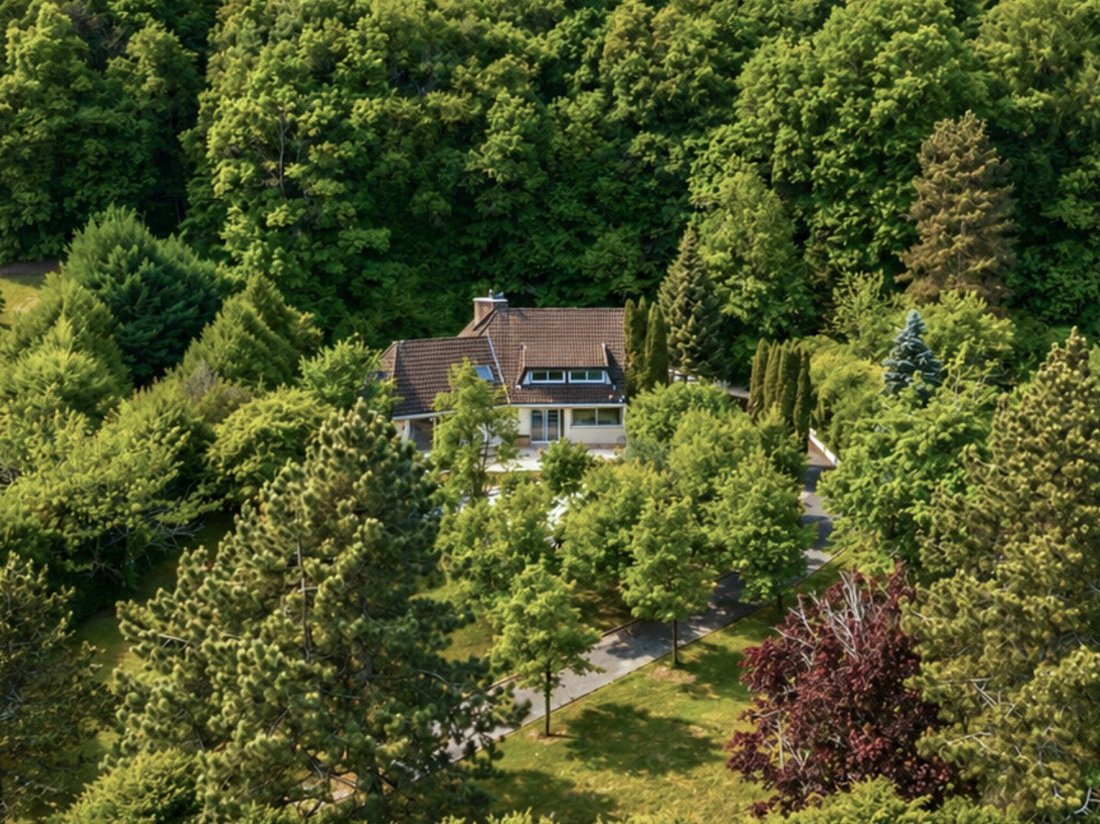
Set within 7,500 sqm of grounds, the property enjoys complete tranquillity, privacy, and mature natural
Set within 7,500 sqm of grounds, the property enjoys complete tranquillity, privacy, and mature natural
Situated in one of the most prestigious residential enclaves of Divonne-les-Bains, just a short drive from the town centre and within easy reach of Geneva, this substantial private residence offers a rare opportunity to create an exceptional family home in a highly sought-after setting.
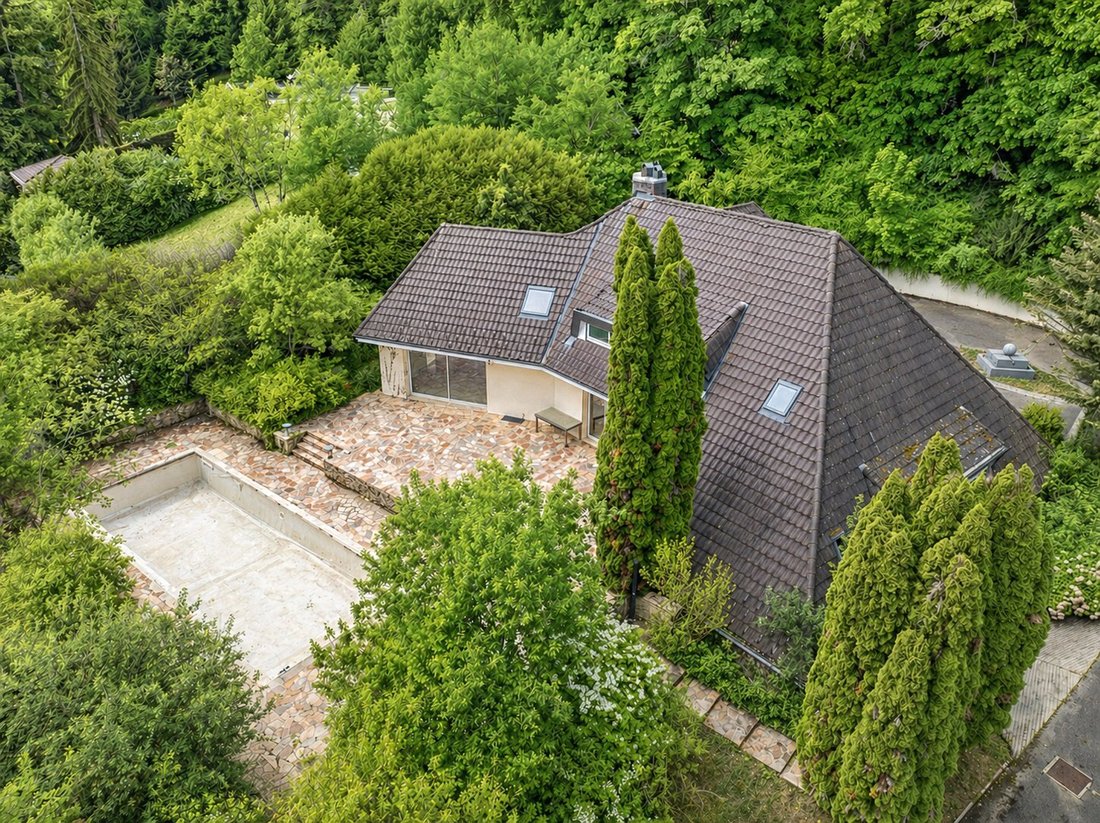
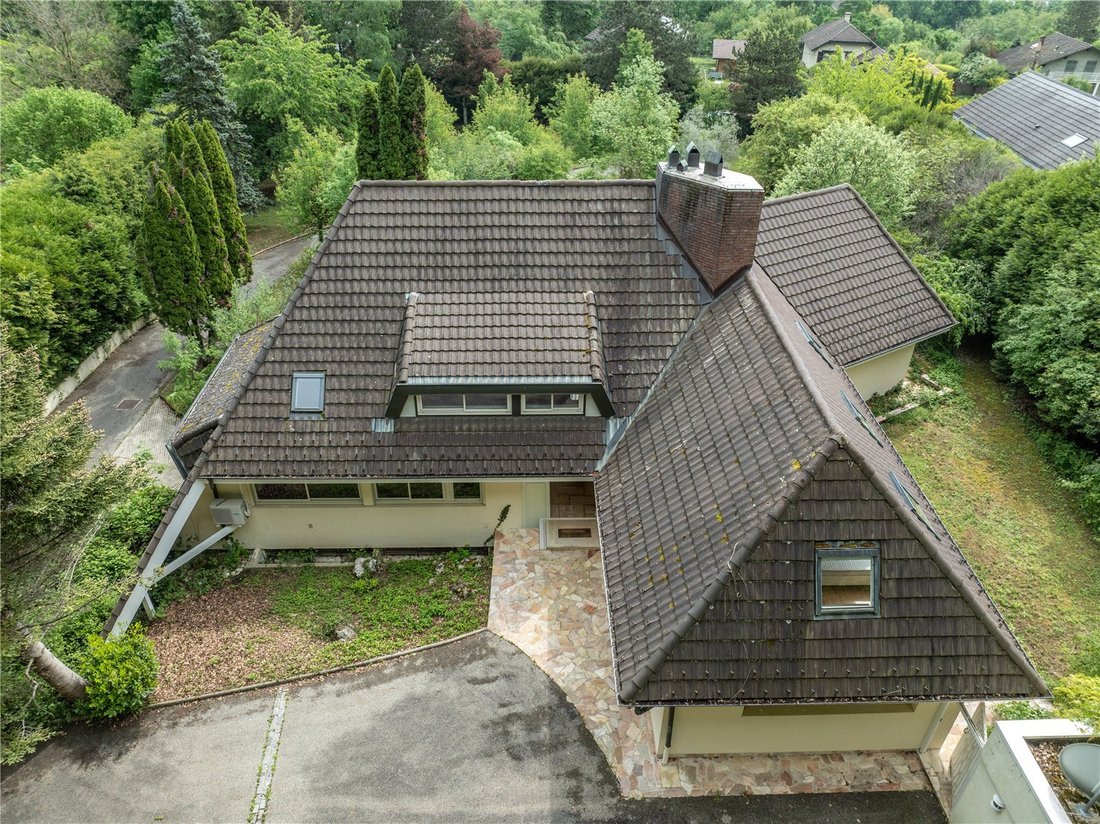
Set within 7,500 sqm of grounds, the property enjoys complete tranquillity, privacy, and mature natural surroundings. The villa extends to around 450 sqm in total, including approximately 360 sqm of living space defined by generous proportions and an abundance of natural light throughout.
The land also offers additional development potential, allowing for the possibility of a new construction, subject to the relevant planning permissions and urban regulations in force.
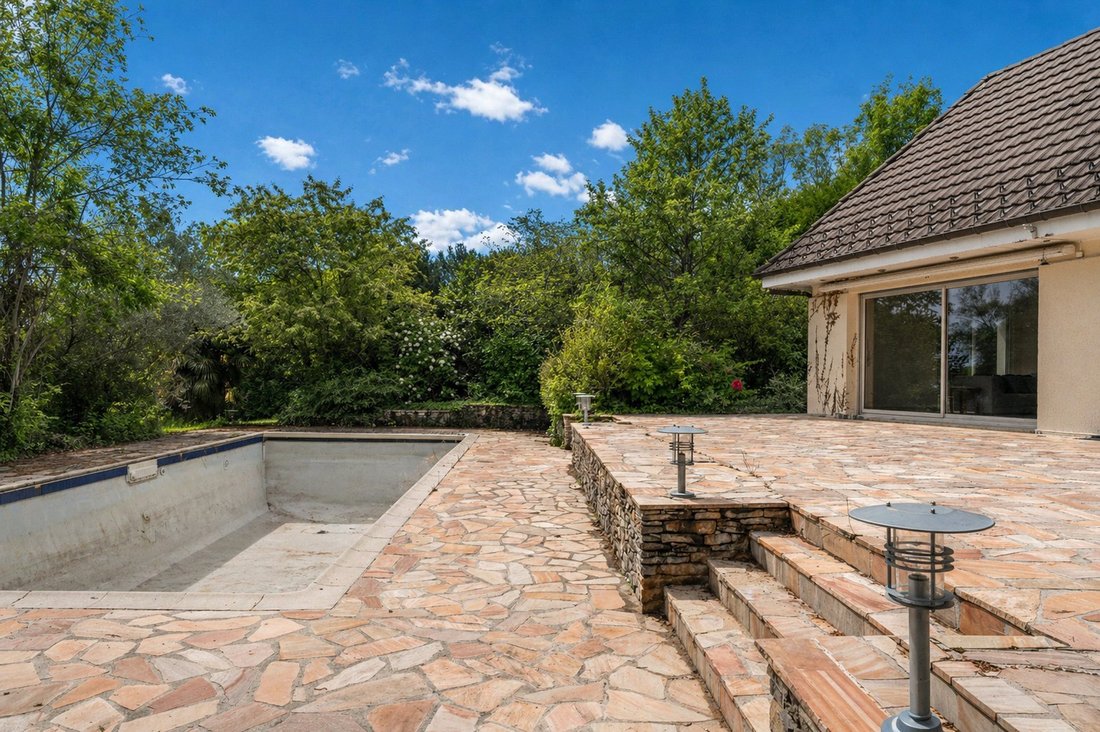
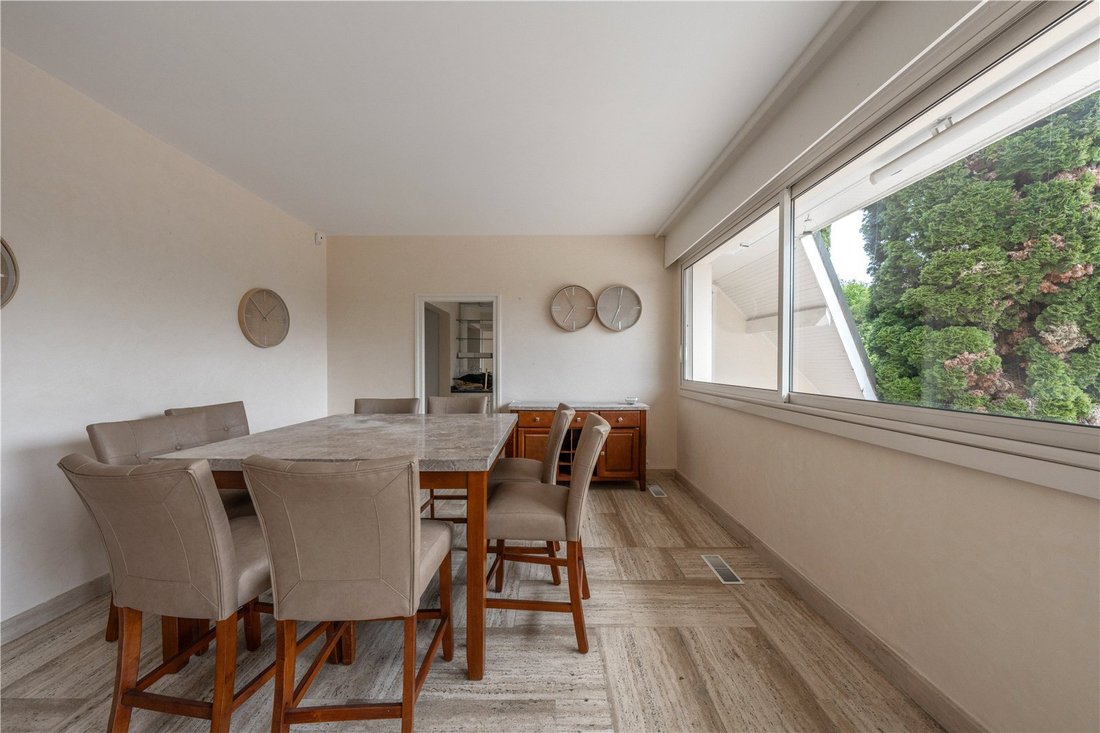
The current layout comprises five bedrooms, multiple reception rooms, and a fluid connection to the gardens and swimming pool.
A full basement of approximately 100 sqm includes an integrated double garage as well as extensive ancillary space, suitable for storage, leisure, or further development depending on requirements.
The grounds are a defining feature, expansive, private, and beautifully green, with a portion of the land of approximately 3,238 sqm located within a buildable zone UGp2. This offers additional flexibility for extension or future development, subject to the necessary permissions, while preserving the sense of space and seclusion that makes the property so appealing.
This is a discreet and compelling opportunity to acquire a substantial residence with strong fundamentals in a prime location. With thoughtful updating, the property has the potential to become an outstanding family home, combining scale, privacy, and proximity to both Divonne-les-Bains and Geneva.
Please contact Savills directly for more information and to arrange a visit.
Note that agency fees are payable by the vendor.
Des informations sur les risques auxquels est exposé ce bien sont disponibles sur le site Géorisques : https://www.georisques.gouv.fr/
Set within 7,500 sqm of grounds, the property enjoys complete tranquillity, privacy, and mature natural surroundings. The villa extends to around 450 sqm in total, including approximately 360 sqm of living space defined by generous proportions and an abundance of natural light throughout.
The land also offers additional development potential, allowing for the possibility of a new construction, subject to the relevant planning permissions and urban regulations in force.
The current layout comprises five bedrooms, multiple reception rooms, and a fluid connection to the gardens and swimming pool.
A full basement of approximately 100 sqm includes an integrated double garage as well as extensive ancillary space, suitable for storage, leisure, or further development depending on requirements.
The grounds are a defining feature, expansive, private, and beautifully green, with a portion of the land of approximately 3,238 sqm located within a buildable zone UGp2. This offers additional flexibility for extension or future development, subject to the necessary permissions, while preserving the sense of space and seclusion that makes the property so appealing.
This is a discreet and compelling opportunity to acquire a substantial residence with strong fundamentals in a prime location. With thoughtful updating, the property has the potential to become an outstanding family home, combining scale, privacy, and proximity to both Divonne-les-Bains and Geneva.
Please contact Savills directly for more information and to arrange a visit.
Note that agency fees are payable by the vendor.
Des informations sur les risques auxquels est exposé ce bien sont disponibles sur le site Géorisques : https://www.georisques.gouv.fr/
-
Type de propriété
Maison
-
Prix/pied²
$641
Caractéristiques
- Jardin
- Piscine
- Garage
- Terrasse
- Constructions neuves
- Sous-sol
- Îlot de cuisine
- Vie privée
- Comptoirs en pierre
Caractéristiques
Lot
- Vie privée
- Constructions neuves
Intérieur
- Haut plafond
- Climatisation
- Îlot de cuisine
- Bar
- Sous-sol
- Comptoirs en pierre
Outdoor
- Terrasse
- Piscine
- Garage
- Jardin
Explorez le secteur
Villa, Divonne Les Bains, Divonne-les-Bains, Auvergne-Rhône-Alpes, France
Voir sur Google Maps
Prix par sqft
Faible
Élevé

Inscrit il y a 2 ans
Vous vous êtes renseigné sur ce bien
L'agent vous contactera bientôt par
Publié par
12
Annonces
2024
Inscrit
Réserver une visite avec Lucie Allemand
Choisissez une date et si vous souhaitez une visite virtuelle ou en personne avec l’agent.
Date préférée
Type de visite

Savills - Savills Ski
33 Margaret Street, London, W1G 0JD, United Kingdom
Voir le profil de l’agence
Dernière mise à jour
Juin 3
Première mise en ligne
May 12
Référence de l’annonce
SKI260030
Propriétés similaires à proximité
Nouvelles annonces à Divonne-les-Bains

Explorez plus de biens à vendre
Divonne-les-Bains, Auvergne-Rhône-Alpes, France types de propriétés
- Appartements à vendre à Divonne-les-Bains, Auvergne-Rhône-Alpes, France
- Maisons à vendre à Divonne-les-Bains, Auvergne-Rhône-Alpes, France
- Villas à vendre à Divonne-les-Bains, Auvergne-Rhône-Alpes, France
- Penthouses à vendre à Divonne-les-Bains, Auvergne-Rhône-Alpes, France
- Maisons de ville à vendre à Divonne-les-Bains, Auvergne-Rhône-Alpes, France
Divonne-les-Bains, Auvergne-Rhône-Alpes, France Recherches populaires
- Propriétés avec Jardin à Divonne-les-Bains, Auvergne-Rhône-Alpes, France
- Propriétés avec Cuisine extérieure à Divonne-les-Bains, Auvergne-Rhône-Alpes, France
- Vue sur un golfe propriétés à Divonne-les-Bains, Auvergne-Rhône-Alpes, France
- Propriétés avec Piscine intérieure à Divonne-les-Bains, Auvergne-Rhône-Alpes, France
Guides et histoires connexes
La confiance des plus grands courtiers du monde
Les agents des propriétés les plus exceptionnelles du monde publient sur JamesEdition.
- Des annonces de Sotheby's, Christie's, BARNES et Engel & Völkers
- Chaque annonce est vérifiée avant sa mise en ligne
- Contactez directement des agents vérifiés
En continuant, vous acceptez nos Conditions et notre Politique de confidentialité.