$1,796,281
Villa À Vendre À Forte Dei Marmi (Lu) À Buono Composto Pour 5 Pièces
- 3 Chambres
- 2 SdB
- 1,400 Sqft
- 5,382 Sqft lot
- Mis à jour: Septembre 25
À propos de la propriété
La description a été traduite automatiquement.
La description est affichée dans la langue d'origine.
Detached villa, 130 sqm, with a 500 sqm garden in central Forte dei Marmi
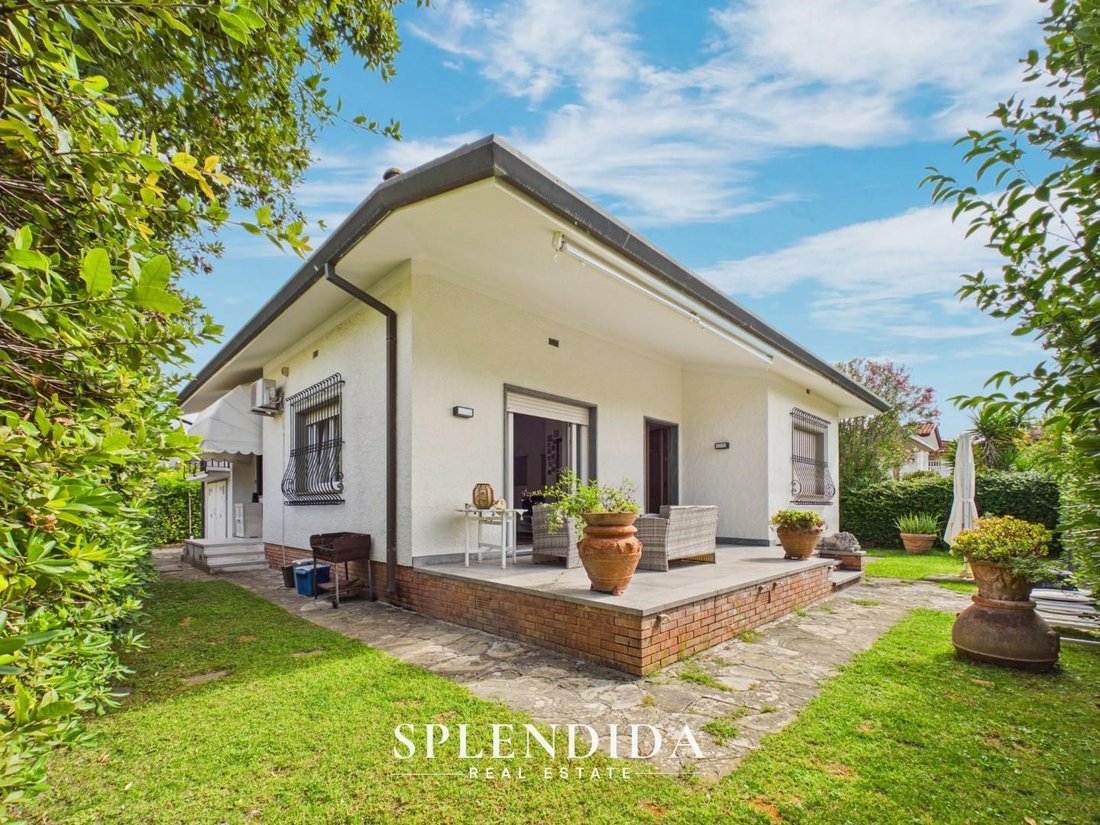
The villa stands on a corner plot. On the wider road, a quiet cul-de-sac, a wrought-iron gate leads past the hedge to the raised porch along the front of the house. The garden runs round every side.
The detached villa is in the centre of Forte dei Marmi, a small coastal town in Versilia, northern Tuscany, a
The villa stands on a corner plot. On the wider road, a quiet cul-de-sac, a wrought-iron gate leads past the hedge to the raised porch along the front of the house. The garden runs round every side.
The detached villa is in the centre of Forte dei Marmi, a small coastal town in Versilia, northern Tuscany, a
Detached villa, 130 sqm, with a 500 sqm garden in central Forte dei Marmi
The villa stands on a corner plot. On the wider road, a quiet cul-de-sac, a wrought-iron gate leads past the hedge to the raised porch along the front of the house. The garden runs round every side.
The detached villa is in the centre of Forte dei Marmi, a small coastal town in Versilia, northern Tuscany, about forty minutes by car from Pisa airport and an hour and a quarter from Florence. The pedestrian centre is 400 metres away, a five-minute walk; the sea is 800 metres away, about ten minutes on foot. The house measures 130 sqm (1,400 sq ft) over two floors, with four double bedrooms and three bathrooms, on a 500 sqm (5,382 sq ft) plot.
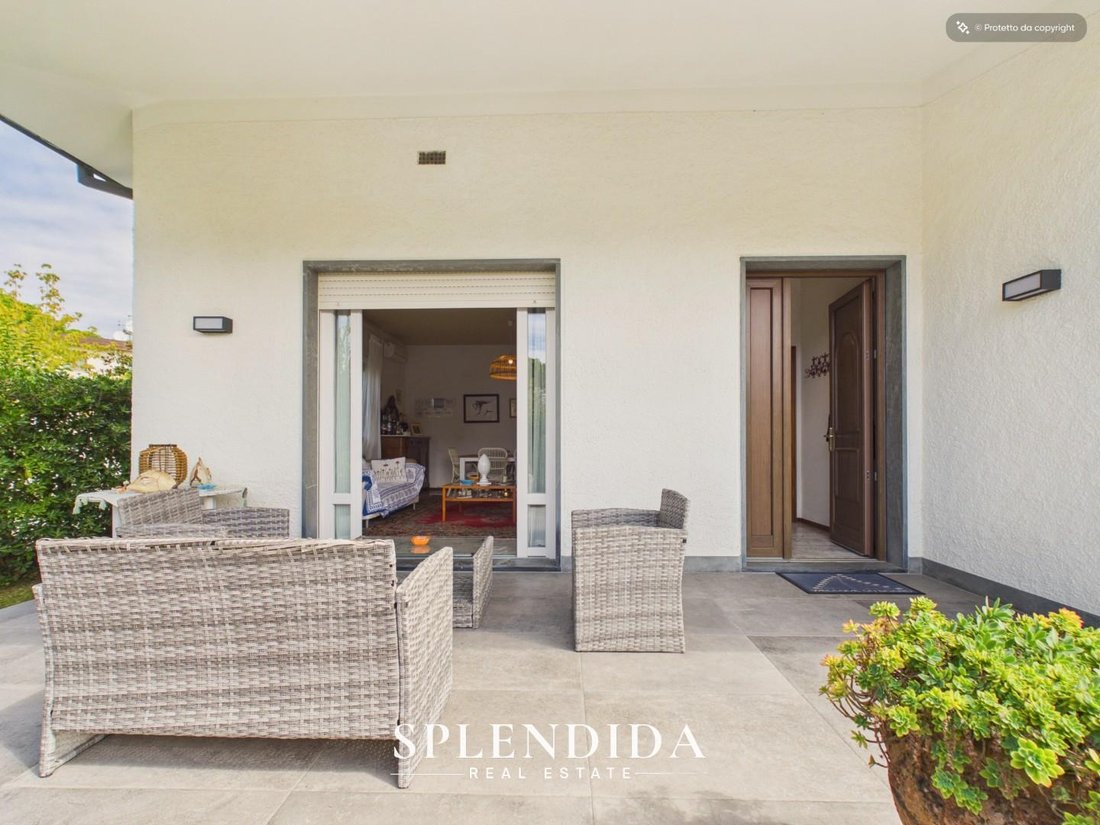
The plot is enclosed by tall hedges, with lawn on every side, stone-slab paths and a corner for a parasol and sun loungers. The porch stands on a base of exposed brick, with a grey stoneware floor and a retractable awning; both the front door and the sitting room open onto it. On the side of the house, next to the kitchen, two driveway gates open from the second road, purely residential, into a stone-paved courtyard: one serves the garage, the other the garden and an uncovered parking space.
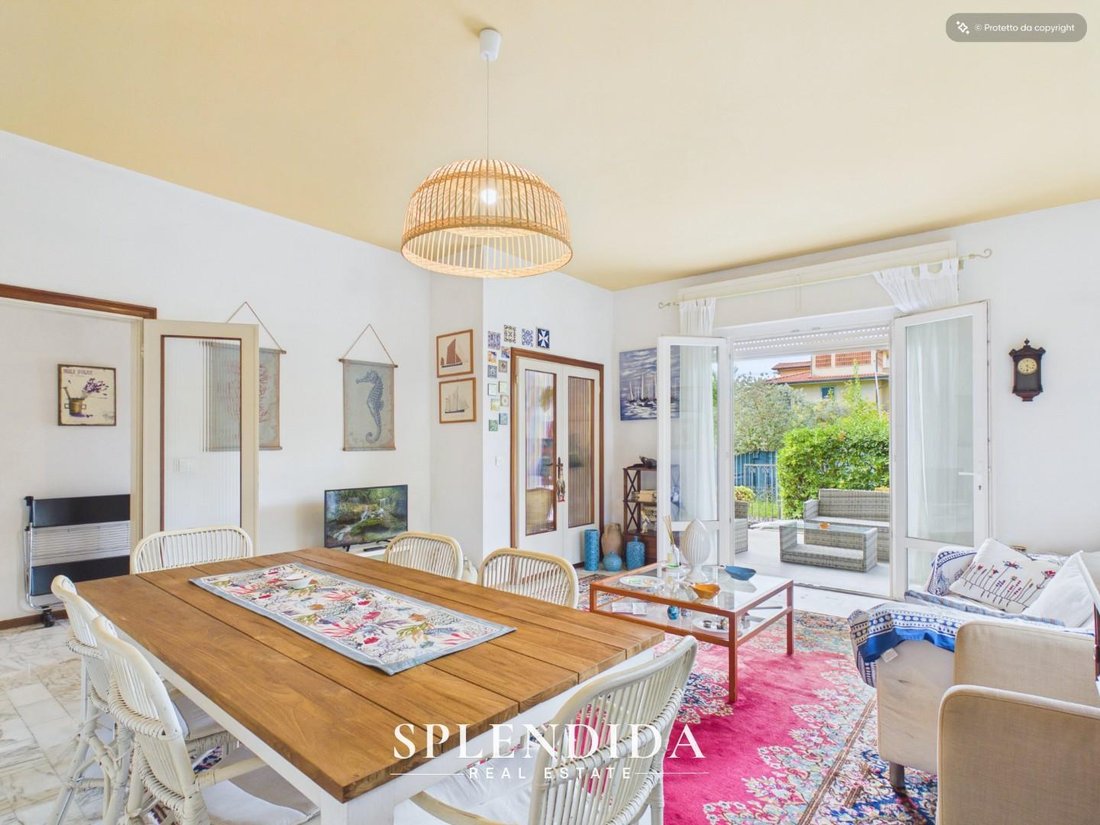
From the entrance hall a corridor runs through the ground floor. Immediately to the right are two double bedrooms and a bathroom with a glass-screened shower. Straight ahead is the sitting and dining room, opening onto the porch through double French doors. At the far end, a small lobby leads to a third double bedroom and a second bathroom, also with a glass-screened shower, kept separate from the kitchen.
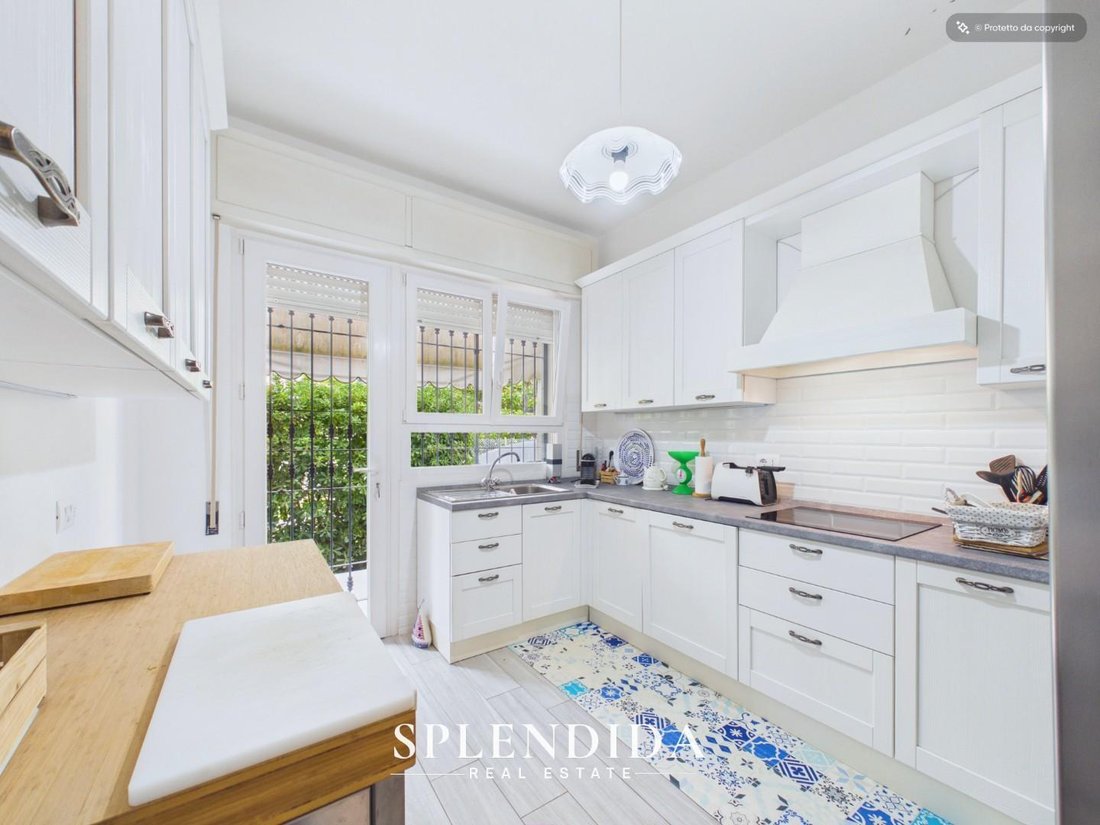
The eat-in kitchen has white panelled units, an induction hob and bevelled white wall tiles. Its door, under a scalloped awning, steps down into the courtyard by the driveway gates, so the shopping goes straight from the car to the kitchen. Floors are marble in the hall, corridor, sitting room and one bedroom, light wood-effect tiles in the kitchen, and terracotta-toned hexagonal tiles in the other bedrooms.
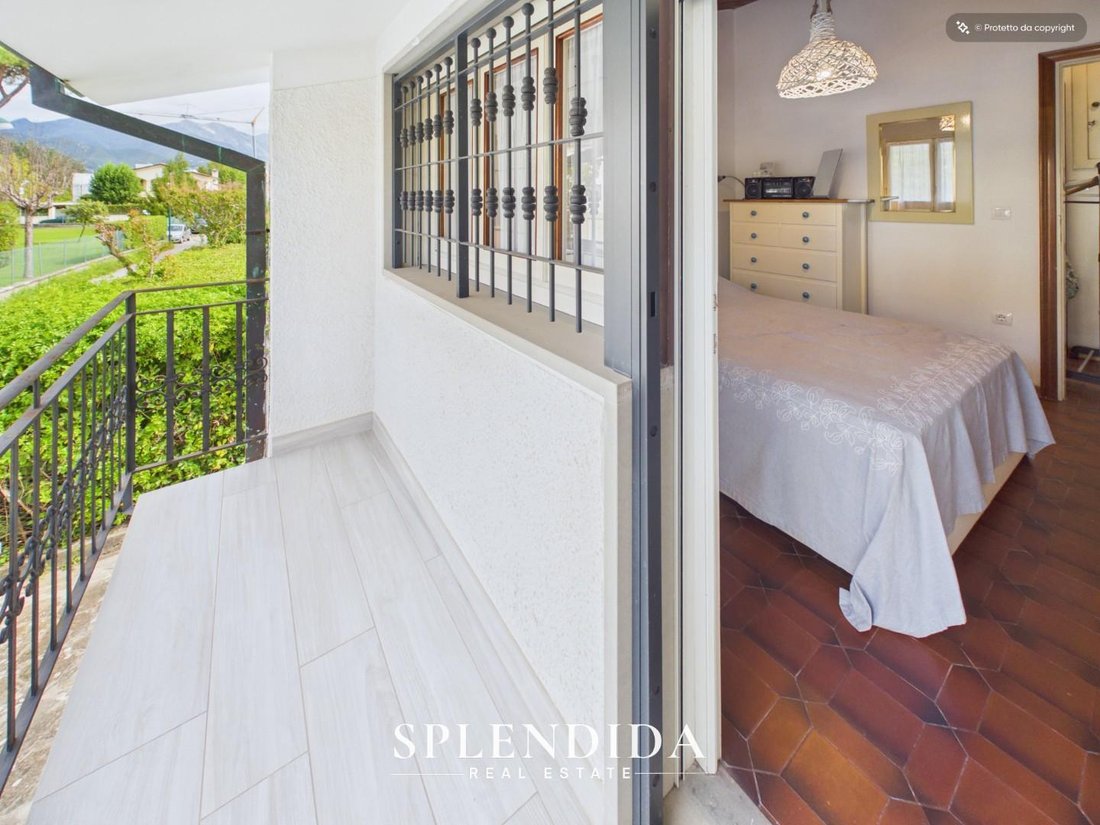
Just before the kitchen, a staircase leads to the first floor: a bathroom and a fourth double bedroom with a timber-lined pitched ceiling and a French door onto the terrace. The terrace, above the garage, is sheltered by the roof overhang, with a wrought-iron railing and a view towards the Apuan Alps, the mountains where Michelangelo chose his marble.
Windows have wrought-iron grilles and roller shutters. Air conditioning is independent. The house is in good order, energy class C, sole ownership.
Current planning allows an extension to 160 sqm (1,722 sq ft) — a margin that is not easy to find on plots of this size in the centre.
Everything in town is walkable: the Wednesday market, the shops, the railway station. The beach is a few minutes by bicycle, and neither of the two roads around the house carries through traffic.
Viewings by private appointment. Full documentation available on request. Handled by Splendida Real Estate.
The villa stands on a corner plot. On the wider road, a quiet cul-de-sac, a wrought-iron gate leads past the hedge to the raised porch along the front of the house. The garden runs round every side.
The detached villa is in the centre of Forte dei Marmi, a small coastal town in Versilia, northern Tuscany, about forty minutes by car from Pisa airport and an hour and a quarter from Florence. The pedestrian centre is 400 metres away, a five-minute walk; the sea is 800 metres away, about ten minutes on foot. The house measures 130 sqm (1,400 sq ft) over two floors, with four double bedrooms and three bathrooms, on a 500 sqm (5,382 sq ft) plot.
The plot is enclosed by tall hedges, with lawn on every side, stone-slab paths and a corner for a parasol and sun loungers. The porch stands on a base of exposed brick, with a grey stoneware floor and a retractable awning; both the front door and the sitting room open onto it. On the side of the house, next to the kitchen, two driveway gates open from the second road, purely residential, into a stone-paved courtyard: one serves the garage, the other the garden and an uncovered parking space.
From the entrance hall a corridor runs through the ground floor. Immediately to the right are two double bedrooms and a bathroom with a glass-screened shower. Straight ahead is the sitting and dining room, opening onto the porch through double French doors. At the far end, a small lobby leads to a third double bedroom and a second bathroom, also with a glass-screened shower, kept separate from the kitchen.
The eat-in kitchen has white panelled units, an induction hob and bevelled white wall tiles. Its door, under a scalloped awning, steps down into the courtyard by the driveway gates, so the shopping goes straight from the car to the kitchen. Floors are marble in the hall, corridor, sitting room and one bedroom, light wood-effect tiles in the kitchen, and terracotta-toned hexagonal tiles in the other bedrooms.
Just before the kitchen, a staircase leads to the first floor: a bathroom and a fourth double bedroom with a timber-lined pitched ceiling and a French door onto the terrace. The terrace, above the garage, is sheltered by the roof overhang, with a wrought-iron railing and a view towards the Apuan Alps, the mountains where Michelangelo chose his marble.
Windows have wrought-iron grilles and roller shutters. Air conditioning is independent. The house is in good order, energy class C, sole ownership.
Current planning allows an extension to 160 sqm (1,722 sq ft) — a margin that is not easy to find on plots of this size in the centre.
Everything in town is walkable: the Wednesday market, the shops, the railway station. The beach is a few minutes by bicycle, and neither of the two roads around the house carries through traffic.
Viewings by private appointment. Full documentation available on request. Handled by Splendida Real Estate.
-
Type de propriété
Villa
-
Année de construction
1960
-
Prix/pied²
$1,283
Caractéristiques
- Jardin
- Terrasse
- Garage
- Côtières
- Porte
- Espace de vie extérieur
- Stationnement
- Climatisation
Explorez le secteur
Via L. Quartieri,, Centro, Forte dei Marmi, Toscane
Voir sur Google Maps
Prix par sqft
Faible
Élevé
Cette propriété de luxe à Forte dei Marmi offre un accès facile aux plages privées, à la restauration haut de gamme et aux boutiques exclusives. Située en Toscane, elle se trouve à 40 minutes en voiture de l’aéroport international de Pise et à proximité de clubs de golf réputés. La région dispose d’écoles internationales et privées prestigieuses, idéale pour les familles recherchant un style de vie sophistiqué sur la côte tyrrhénienne.
Voir à proximité
Attractions
Écoles
Aéroport international de Pise
Aéroport
40 min
Port de Forte dei Marmi
Port / Marina
5 min
Gare de Viareggio
Gare
15 min
Versilia Golf Club
Golf & Country Clubs
10 min
La Capannina di Franceschi
Restauration & Vins
5 min
Réserve naturelle Pineta di Ponente
Plein air & Nature
7 min
École Internationale de Pise
École Internationale
40 min
École élémentaire Don Milani
École Publique
5 min
Inscrit il y a 7 mois
Vous vous êtes renseigné sur ce bien
L'agent vous contactera bientôt par
Publié par
5
Annonces
2026
Inscrit
Réserver une visite avec the agent
Choisissez une date et si vous souhaitez une visite virtuelle ou en personne avec l’agent.
Date préférée
Type de visite
Dernière mise à jour
Septembre 25
Première mise en ligne
Septembre 15
Référence de l’annonce
1445348/FDM-005-V
Propriétés similaires à proximité
Nouvelles annonces à Centro


Explorez plus de biens à vendre
Centro, Forte dei Marmi, Toscane types de propriétés
- Villas à vendre à Centro, Forte dei Marmi, Toscane
- Appartements à vendre à Centro, Forte dei Marmi, Toscane
- Maisons à vendre à Centro, Forte dei Marmi, Toscane
- Maisons de campagne à vendre à Centro, Forte dei Marmi, Toscane
- Penthouses à vendre à Centro, Forte dei Marmi, Toscane
- Maisons de ville à vendre à Centro, Forte dei Marmi, Toscane
- Campagne à vendre à Centro, Forte dei Marmi, Toscane
- Successions à vendre à Centro, Forte dei Marmi, Toscane
- Châteaux à vendre à Centro, Forte dei Marmi, Toscane
Centro, Forte dei Marmi, Toscane Recherches populaires
- Vue panoramique / panoramique propriétés à Centro, Forte dei Marmi, Toscane
- Vue sur la mer propriétés à Centro, Forte dei Marmi, Toscane
- Propriétés avec Terrasse à Centro, Forte dei Marmi, Toscane
- Propriétés avec Bar à Centro, Forte dei Marmi, Toscane
- Propriétés avec Salle de jeux à Centro, Forte dei Marmi, Toscane
- Propriétés avec Bureau à Centro, Forte dei Marmi, Toscane
- Propriétés avec Ascenseur à Centro, Forte dei Marmi, Toscane
- Vue sur la ville propriétés à Centro, Forte dei Marmi, Toscane
- Vue sur la montagne propriétés à Centro, Forte dei Marmi, Toscane
- Propriétés avec Jardin à Centro, Forte dei Marmi, Toscane
- Propriétés avec Cuisine extérieure à Centro, Forte dei Marmi, Toscane
- Duplex propriétés à Centro, Forte dei Marmi, Toscane
- Côtières propriétés à Centro, Forte dei Marmi, Toscane
- Lotissement sécurisé propriétés à Centro, Forte dei Marmi, Toscane
- Vie privée propriétés à Centro, Forte dei Marmi, Toscane
- Au bord de l’eau propriétés à Centro, Forte dei Marmi, Toscane
- Immobilier d’investissement propriétés à Centro, Forte dei Marmi, Toscane
- Moderne propriétés à Centro, Forte dei Marmi, Toscane
- Constructions neuves propriétés à Centro, Forte dei Marmi, Toscane
- Propriétés avec Centre de remise en forme / Fitness à Centro, Forte dei Marmi, Toscane
- Propriétés avec Sauna à Centro, Forte dei Marmi, Toscane
- Propriétés avec Hammam à Centro, Forte dei Marmi, Toscane
- Propriétés avec Bibliothèque à Centro, Forte dei Marmi, Toscane
- Propriétés avec Climatisation à Centro, Forte dei Marmi, Toscane
- Le front de mer propriétés à Centro, Forte dei Marmi, Toscane
- Propriétés avec Cave à vins à Centro, Forte dei Marmi, Toscane
- Propriétés avec Jacuzzi à Centro, Forte dei Marmi, Toscane
- Propriétés avec Cheminée à Centro, Forte dei Marmi, Toscane
- Propriétés avec Piscine à Centro, Forte dei Marmi, Toscane
- Propriétés avec Garage à Centro, Forte dei Marmi, Toscane
- Propriétés avec Balcon à Centro, Forte dei Marmi, Toscane
- Propriétés avec Terrain de tennis à Centro, Forte dei Marmi, Toscane
- Propriétés avec Héliport à Centro, Forte dei Marmi, Toscane
- Bord de Mer propriétés à Centro, Forte dei Marmi, Toscane
- Propriétés avec Vignoble / Cave à Centro, Forte dei Marmi, Toscane
- Manoir propriétés à Centro, Forte dei Marmi, Toscane
- Propriétés avec Cuisine ouverte à Centro, Forte dei Marmi, Toscane
- Rénové propriétés à Centro, Forte dei Marmi, Toscane
- Propriétés avec Cinéma à Centro, Forte dei Marmi, Toscane
- Plage propriétés à Centro, Forte dei Marmi, Toscane
- Propriétés avec Piscine intérieure à Centro, Forte dei Marmi, Toscane
- Vue sur la mer propriétés à Centro, Forte dei Marmi, Toscane
- Vue sur l’océan propriétés à Centro, Forte dei Marmi, Toscane
Guides et histoires connexes
La confiance des plus grands courtiers du monde
Les agents des propriétés les plus exceptionnelles du monde publient sur JamesEdition.
- Des annonces de Sotheby's, Christie's, BARNES et Engel & Völkers
- Chaque annonce est vérifiée avant sa mise en ligne
- Contactez directement des agents vérifiés
En continuant, vous acceptez nos Conditions et notre Politique de confidentialité.