$899,900
Fourchettes Détachables Unifamiliales Twp
- 5 Chambres
- 5 SdB
- 4,261 Sqft
- 11,980 Sqft lot
- Mis à jour: Octobre 10
- MLS#783037
À propos de la propriété
La description a été traduite automatiquement.
La description est affichée dans la langue d'origine.
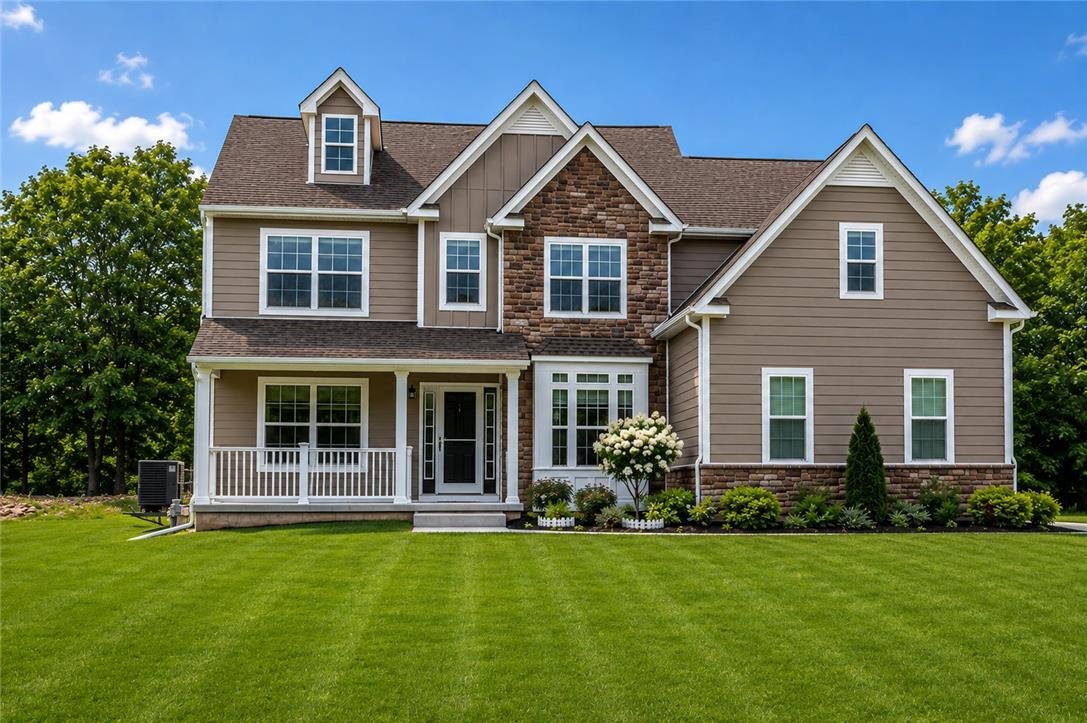
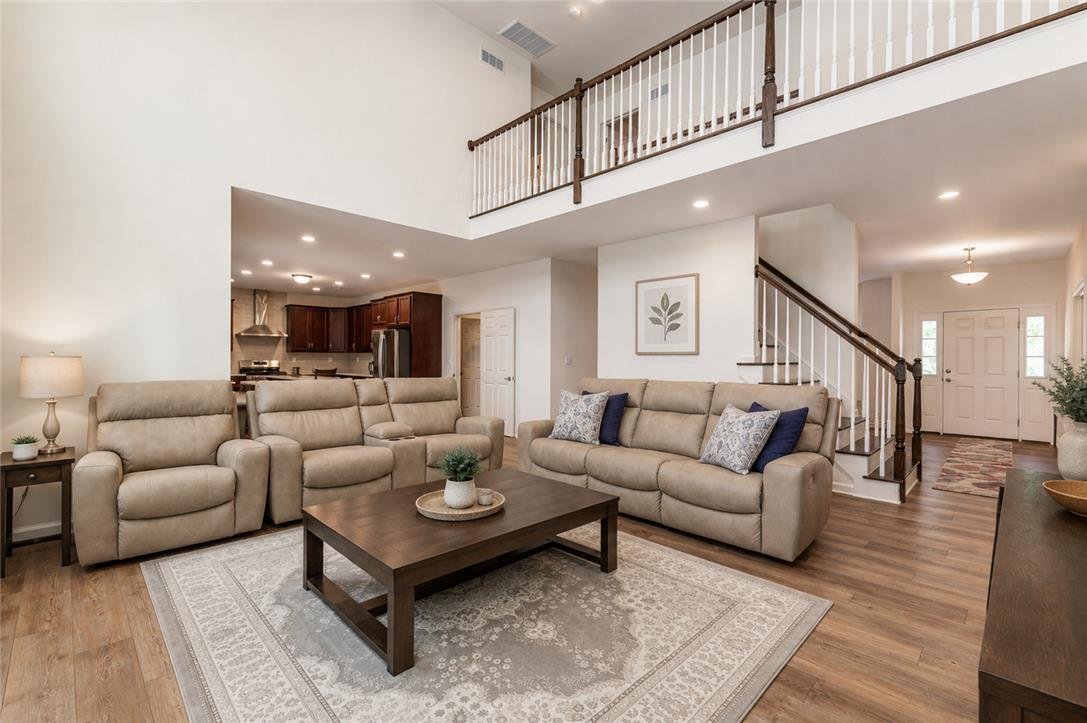
Experience exceptional living in sought-after Riverview Estates with this impressive 5-bedroom, 5-full-bath Breckenridge Grande Traditional Colonial, built in 2024 and thoughtfully enhanced with beautiful finishes and flexible living spaces throughout. A welcoming grand foyer introduces the bright, open interior, leading to a spacious family room highlighted by an upgraded fireplace. A private den
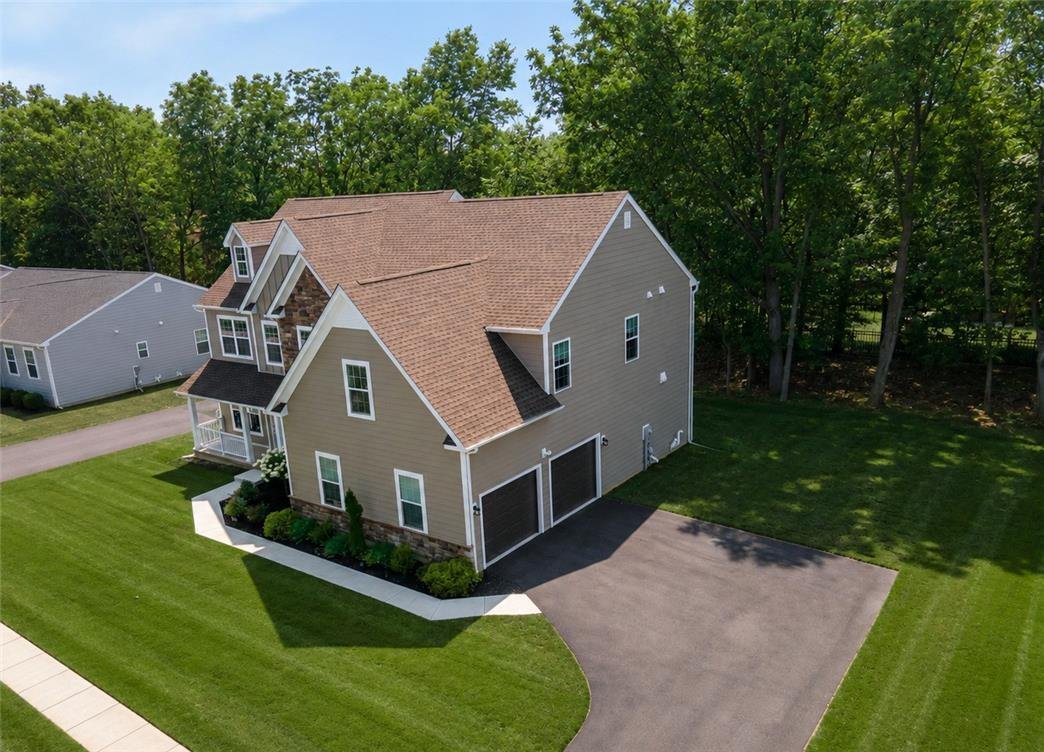
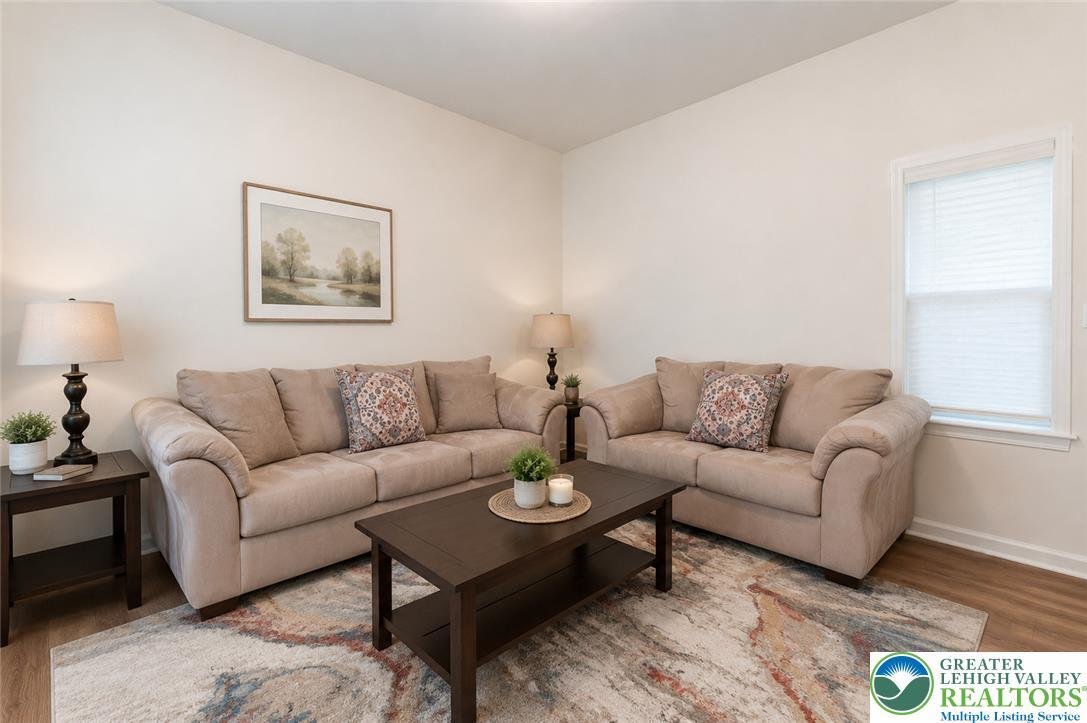
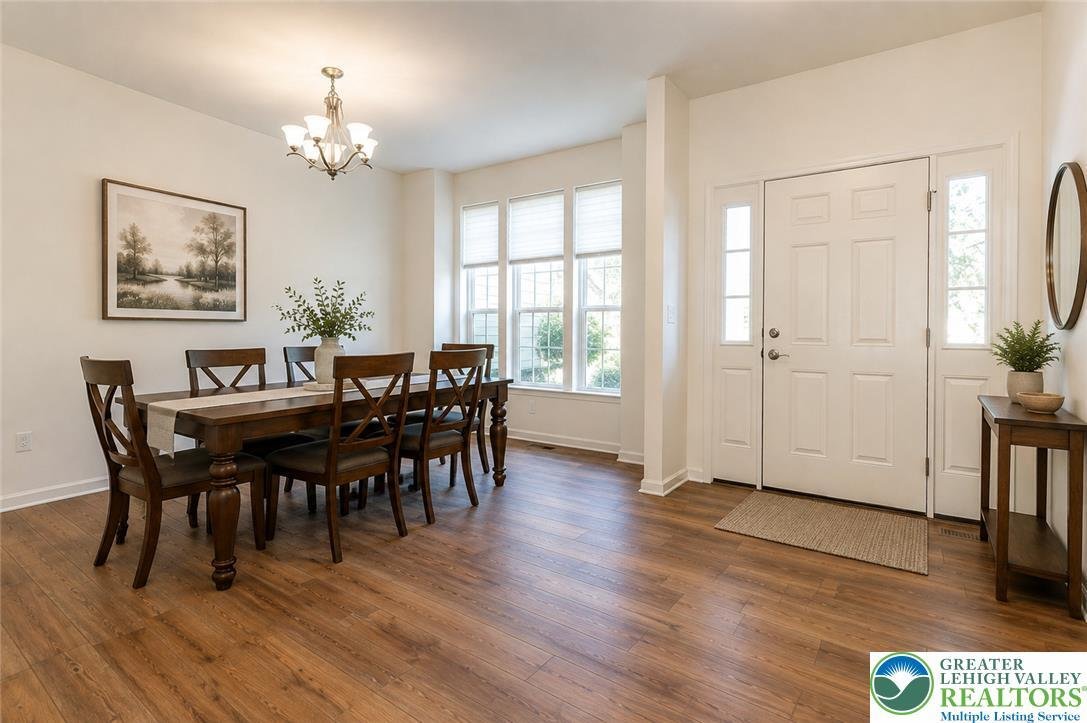
Experience exceptional living in sought-after Riverview Estates with this impressive 5-bedroom, 5-full-bath Breckenridge Grande Traditional Colonial, built in 2024 and thoughtfully enhanced with beautiful finishes and flexible living spaces throughout. A welcoming grand foyer introduces the bright, open interior, leading to a spacious family room highlighted by an upgraded fireplace. A private den/living room with French doors, creating a versatile space for relaxing, entertaining, or use as a home office. A first-floor bedroom with a closet provides added flexibility for guests, extended family, or convenient main-level living, with a full bathroom also located on the first floor for added convenience. Stunning gourmet U-shaped kitchen, beautifully designed for everyday living and entertaining with quartz countertops, an oversized center island with seating, 42-inch cabinetry, roll-out/pull-out shelving, tile backsplash, and an extended backsplash reaching the ceiling at the hood. Gas cooking, dishwasher, disposal and microwave complete this well-appointed space. A convenient first-floor laundry room with LG washer and electric dryer adds everyday functionality. Upstairs, retreat to the expansive owner’s suite featuring a private sitting room, generous walk-in closet space and a beautifully upgraded en-suite bath. The spa-inspired bath showcases a tiled walk-in shower with tiled walls and floor, Silestone bench and built-in shampoo alcove. Generous walk-in closets provide excellent storage throughout, while a Jack & Jill bathroom connecting two additional bedrooms offers added convenience and privacy. The fully finished lower level dramatically expands the home’s versatility with a spacious bonus room, full bathroom with tub/shower, luxury vinyl plank flooring, two additional storage rooms and a walk-up exit to the backyard—ideal for extended family, overnight guests, recreation or additional living space. Additional lower-level features include underground plumbing with a sewer pump ejector. Step outside to an expansive 12’ x 16’ Trex deck with white vinyl railing, providing an inviting setting for outdoor dining, entertaining or relaxing. A welcoming covered front porch, additional porch, 2-car side-entry garage and paved driveway complete the property. Enjoy the lifestyle offered by Riverview Estates community amenities, including a clubhouse, swimming pool, tennis court, basketball court, sand volleyball court, pavilion and playground. Conveniently located near US-22, Riverview Country Club, Lafayette College, shopping, restaurants and everyday conveniences, this exceptional home combines newer construction, elegant finishes, flexible living spaces and an outstanding Forks Township location.
-
Type de propriété
Maison
-
Année de construction
2024
-
Prix/pied²
$211
Caractéristiques
- Cheminée
- Garage
- Dressing
- Piscine
- Basket
- Terrain de jeu
- Vue sur la rivière
- Vue sur la mer
- Terrain de tennis
Caractéristiques
Lot
- Vue sur la mer
- Vie privée
- Vue sur la rivière
Intérieur
- Bureau
- Cheminée
- Laveuse sécheuse
- Buanderie
- Dressing
Outdoor
- Piscine
- Garage
- Terrain de jeu
- Terrain de tennis
- Basket
Explorez le secteur
2668 Hollow View Drive, Forks Twp, PA 18040, Forks Township, Pennsylvanie, États-Unis
Voir sur Google Maps
Prix par sqft
Faible
Élevé
Inscrit il y a 5 ans
Vous vous êtes renseigné sur ce bien
L'agent vous contactera bientôt par
Publié par
10
Annonces
2022
Inscrit
Réserver une visite avec SHABANA PATHAN
Choisissez une date et si vous souhaitez une visite virtuelle ou en personne avec l’agent.
Date préférée
Type de visite

Northampton County
2901 Emrick Boulevard, Ste. 100, 18020, Bethlehem, United States
Voir le profil de l’agence
Dernière mise à jour
Octobre 10
Première mise en ligne
Août 20
Licence de l’agent
#RS307275
Référence de l’annonce
2149866574423902
Statut de l’annonce
Propriétés similaires à proximité
Nouvelles annonces à Forks Township


Explorez plus de biens à vendre
Forks Township, PA, États-Unis types de propriétés
Forks Township, PA, États-Unis Recherches populaires
- Propriétés avec Bureau à Forks Township, PA, États-Unis
- Propriétés avec Piscine à Forks Township, PA, États-Unis
- Propriétés avec Terrain de tennis à Forks Township, PA, États-Unis
- Vie privée propriétés à Forks Township, PA, États-Unis
- Propriétés avec Jardin à Forks Township, PA, États-Unis
- Lotissement sécurisé propriétés à Forks Township, PA, États-Unis
- Vue sur la mer propriétés à Forks Township, PA, États-Unis
- Propriétés avec Bibliothèque à Forks Township, PA, États-Unis
- Propriétés avec Cuisine extérieure à Forks Township, PA, États-Unis
- Vue panoramique / panoramique propriétés à Forks Township, PA, États-Unis
- Propriétés avec Bar à Forks Township, PA, États-Unis
- Propriétés avec Balcon à Forks Township, PA, États-Unis
Guides et histoires connexes
La confiance des plus grands courtiers du monde
Les agents des propriétés les plus exceptionnelles du monde publient sur JamesEdition.
- Des annonces de Sotheby's, Christie's, BARNES et Engel & Völkers
- Chaque annonce est vérifiée avant sa mise en ligne
- Contactez directement des agents vérifiés
En continuant, vous acceptez nos Conditions et notre Politique de confidentialité.
brokerages we
partnered with
partnered with