$839,900
Maison Unifamiliale Individuelle Easton
- 4 Chambres
- 3 SdB
- 3,734 Sqft
- 26,572 Sqft lot
- Mis à jour: Septembre 19
- MLS#784543
À propos de la propriété
La description a été traduite automatiquement.
La description est affichée dans la langue d'origine.
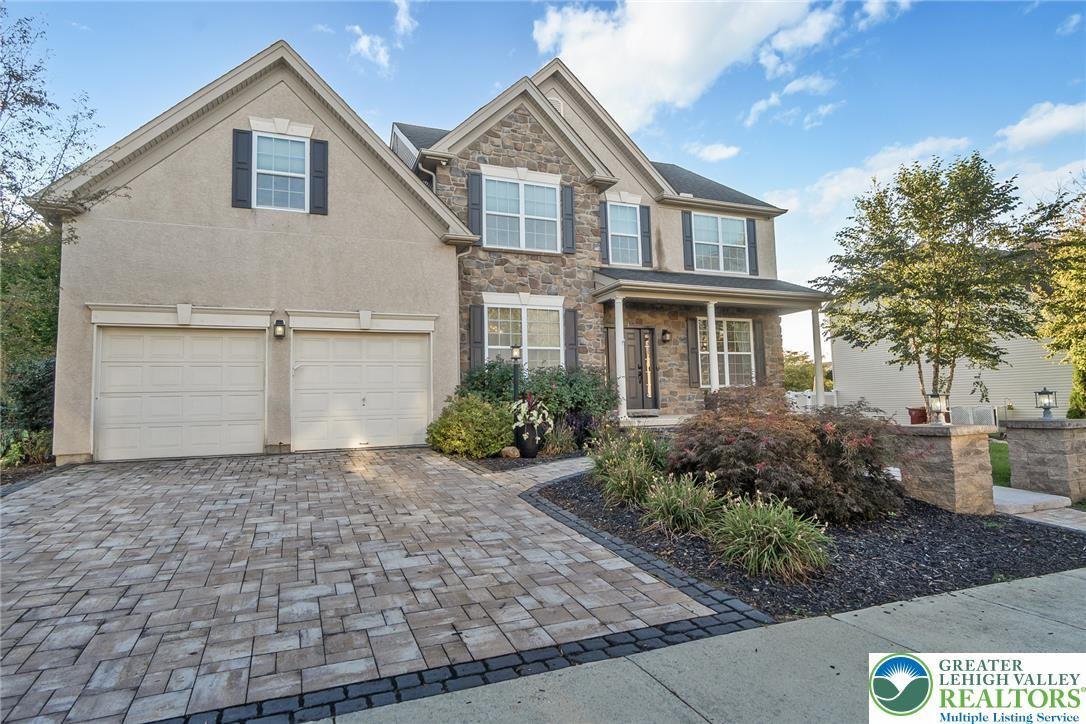
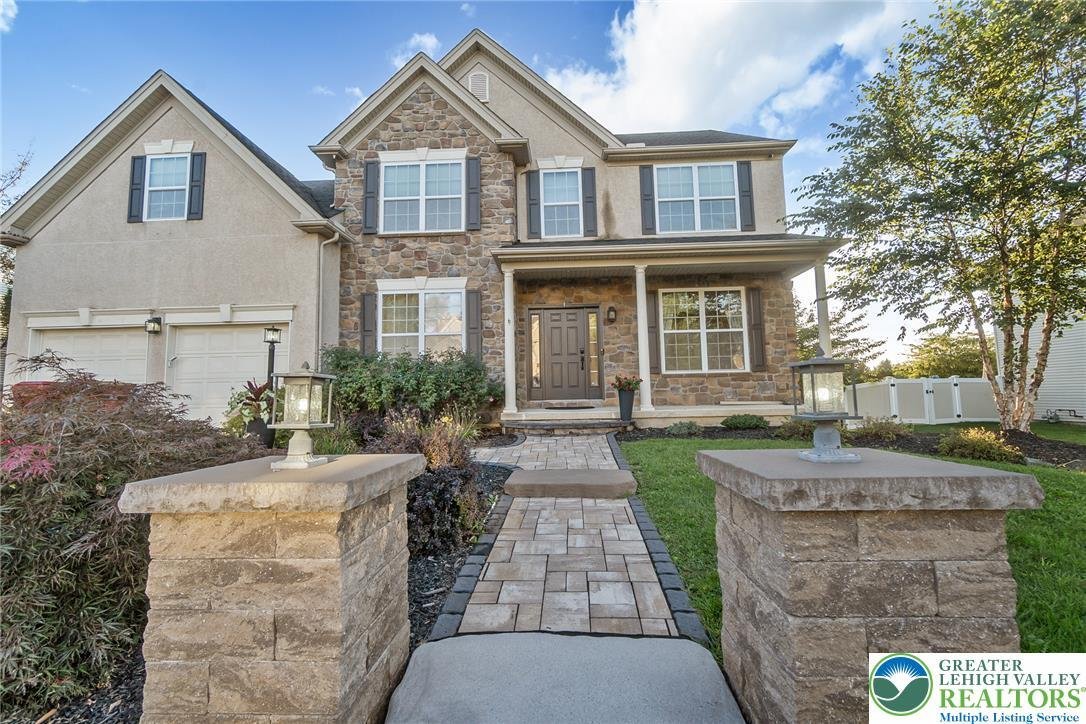
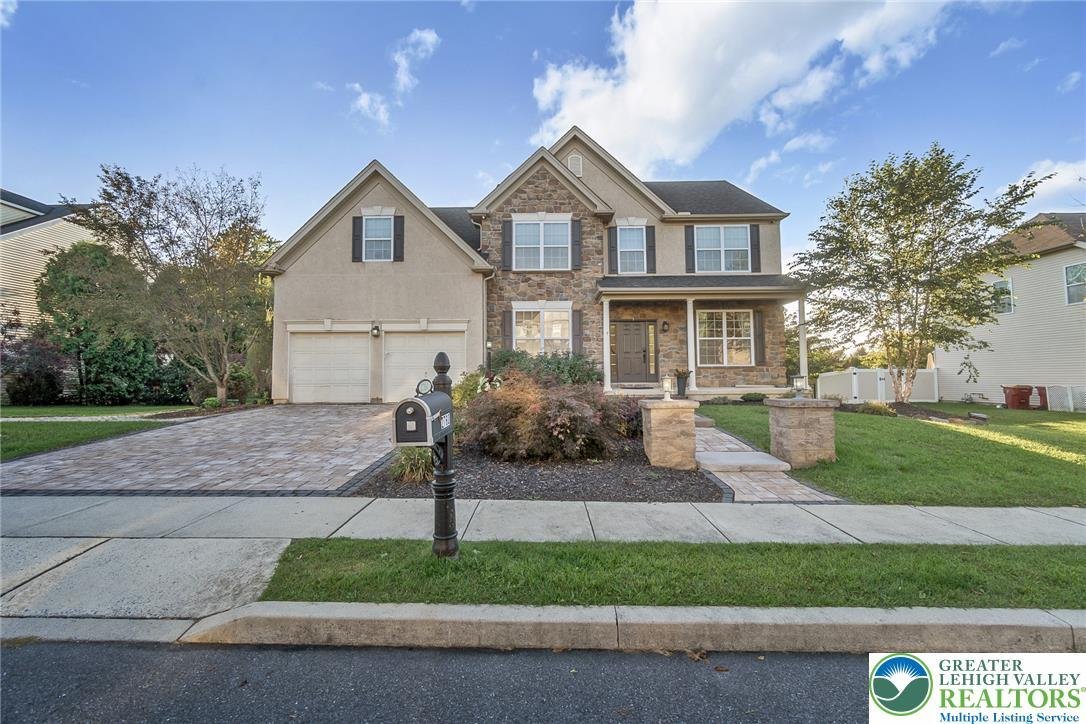
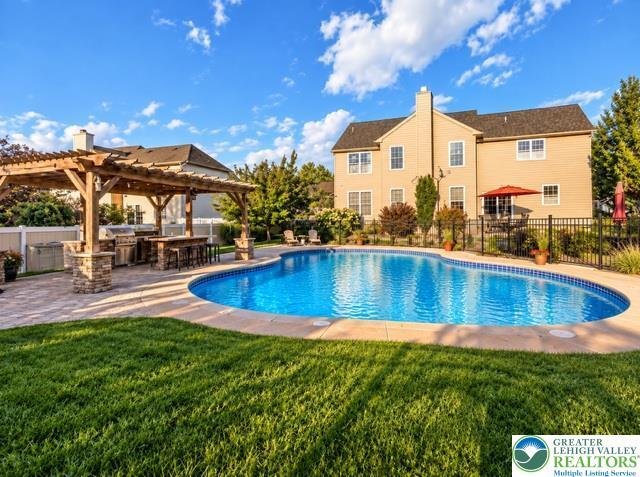
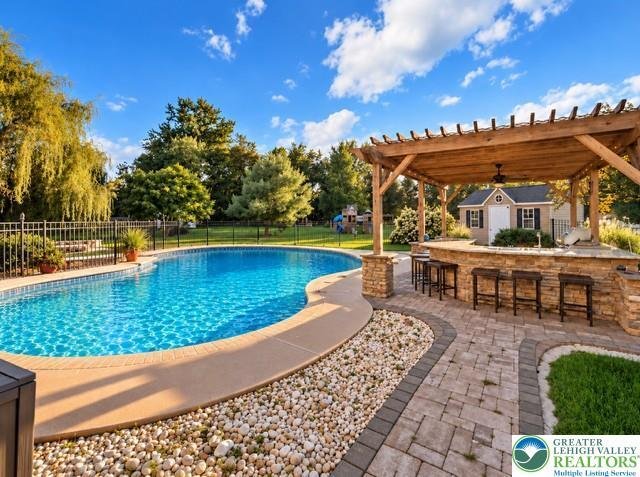
Your own private resort awaits! Beautiful pavers make an impression from the moment you arrive, beginning at the street with the paver driveway and continuing all the way to the incredible backyard retreat. Entertaining is effortless with a fabulous heated, saltwater lagoon-style inground pool, expansive paver patio, firepit area, and pergola with built-in grill and seating for 6–8. Inside, you’ll
Your own private resort awaits! Beautiful pavers make an impression from the moment you arrive, beginning at the street with the paver driveway and continuing all the way to the incredible backyard retreat. Entertaining is effortless with a fabulous heated, saltwater lagoon-style inground pool, expansive paver patio, firepit area, and pergola with built-in grill and seating for 6–8. Inside, you’ll find beautiful hardwood floors and an impressive two-story family room highlighted by a floor-to-ceiling gas fireplace. The open-concept design flows seamlessly into the updated white kitchen featuring granite countertops, a newly expanded center island, gas cooktop, and two wall ovens. Upstairs, the spacious Primary Suite includes a bonus room and large en-suite bath with a relaxing soaking tub. Three additional generously sized bedrooms, another full bath w/ dual sinks, and a convenient second-floor laundry room with top-of-the-line new washer and dryer complete this level. The finished lower level is made for entertaining, featuring fully furnished 8-seat theater room—with space for up to 10—complete with an Atmos surround sound system, projector and popcorn maker. There’s also a 13-foot wet bar, full bath, recreation room (pool table w/ ping pong topper included), storage area and versatile flex room (recently used as a guest room / 5th bedroom). Additional features include a security system, natural gas heat, public water and sewer, and a convenient location close to shopping, dining, recreation, just minutes from the beautiful Forks Twp Community Center, and major routes. Enjoy the SPACE, LUXURY, and LIFESTYLE you’ve been looking for—inside and out! Showings start Saturday, 9/19, after the Open House.
-
Type de propriété
Maison
-
Année de construction
2012
-
Prix/pied²
$224
Caractéristiques
- Cheminée
- Piscine
- Foyer
- Cuisine ouverte
- Cinéma
- Cuisine extérieure
- Pergola
- Cuisinière à gaz
- Îlot de cuisine
Caractéristiques
Intérieur
- Cheminée
- Îlot de cuisine
- Cuisinière à gaz
- Laveuse sécheuse
- Bar
- Buanderie
- Cinéma
- Cuisine ouverte
- Sous-sol
- Comptoirs en pierre
Outdoor
- Foyer
- Piscine
- Cuisine extérieure
- Pergola
Explorez le secteur
2760 Clark Place, Easton, PA 18040, Forks Township, Pennsylvanie, États-Unis
Voir sur Google Maps
Prix par sqft
Faible
Élevé
Inscrit il y a 4 ans
Vous vous êtes renseigné sur ce bien
L'agent vous contactera bientôt par
Publié par
1
Annonces
2022
Inscrit
Réserver une visite avec Dee Miller
Choisissez une date et si vous souhaitez une visite virtuelle ou en personne avec l’agent.
Date préférée
Type de visite

Allentown
1605 N. Cedar Crest Blvd., Suite 309, 18104, Allentown, United States
Voir le profil de l’agence
Dernière mise à jour
Septembre 19
Première mise en ligne
Sep 19
Licence de l’agent
#RS343073
Référence de l’annonce
2159972166616902
Statut de l’annonce
Propriétés similaires à proximité
Nouvelles annonces à Forks Township

Explorez plus de biens à vendre
Forks Township, PA, États-Unis Recherches populaires
- Propriétés avec Bureau à Forks Township, PA, États-Unis
- Vie privée propriétés à Forks Township, PA, États-Unis
- Propriétés avec Piscine à Forks Township, PA, États-Unis
- Propriétés avec Cuisine ouverte à Forks Township, PA, États-Unis
- Propriétés avec Cuisine extérieure à Forks Township, PA, États-Unis
- Propriétés avec Cinéma à Forks Township, PA, États-Unis
- Vue panoramique / panoramique propriétés à Forks Township, PA, États-Unis
- Propriétés avec Balcon à Forks Township, PA, États-Unis
- Propriétés avec Jardin à Forks Township, PA, États-Unis
- Propriétés avec Terrain de tennis à Forks Township, PA, États-Unis
- Propriétés avec Bar à Forks Township, PA, États-Unis
- Vue sur la mer propriétés à Forks Township, PA, États-Unis
Guides et histoires connexes
La confiance des plus grands courtiers du monde
Les agents des propriétés les plus exceptionnelles du monde publient sur JamesEdition.
- Des annonces de Sotheby's, Christie's, BARNES et Engel & Völkers
- Chaque annonce est vérifiée avant sa mise en ligne
- Contactez directement des agents vérifiés
En continuant, vous acceptez nos Conditions et notre Politique de confidentialité.
brokerages we
partnered with
partnered with