

$608,081
Venta Apartamento 5 Pieces
- 1,066 Sqft
- Mis à jour: Novembre 20
À propos de la propriété
La description a été traduite automatiquement.
La description est affichée dans la langue d'origine.
iad France - Franck Calise (06 27 69 18 27) vous propose : Fontaines-sur-Saône – T5 Neuf 99 m² environ – Étage 4 – Frais de notaire OFFERTS – Disponible début 2028
Appartement T5 de 99 m² environ, situé étage 4, avec terrasse de 27 m² environ, exposition Nord-Ouest, séjour avec cuisine de 31,78 m² environ, suite parentale de 12,71 m² environ avec salle d’eau privative et accès direct à la
Appartement T5 de 99 m² environ, situé étage 4, avec terrasse de 27 m² environ, exposition Nord-Ouest, séjour avec cuisine de 31,78 m² environ, suite parentale de 12,71 m² environ avec salle d’eau privative et accès direct à la
iad France - Franck Calise (06 27 69 18 27) offers: Fontaines-sur-Saône – New 5-room apartment, approximately 99 m² – 4th floor – Notary fees INCLUDED – Available early 2028
5-room apartment of approximately 99 m², located on the 4th floor, with a terrace of about 27 m², northwest exposure, living room with kitchen of approximately 31.78 m², master suite of about 12.71 m² with private sho
5-room apartment of approximately 99 m², located on the 4th floor, with a terrace of about 27 m², northwest exposure, living room with kitchen of approximately 31.78 m², master suite of about 12.71 m² with private sho
iad France - Franck Calise (06 27 69 18 27) vous propose : Fontaines-sur-Saône – T5 Neuf 99 m² environ – Étage 4 – Frais de notaire OFFERTS – Disponible début 2028
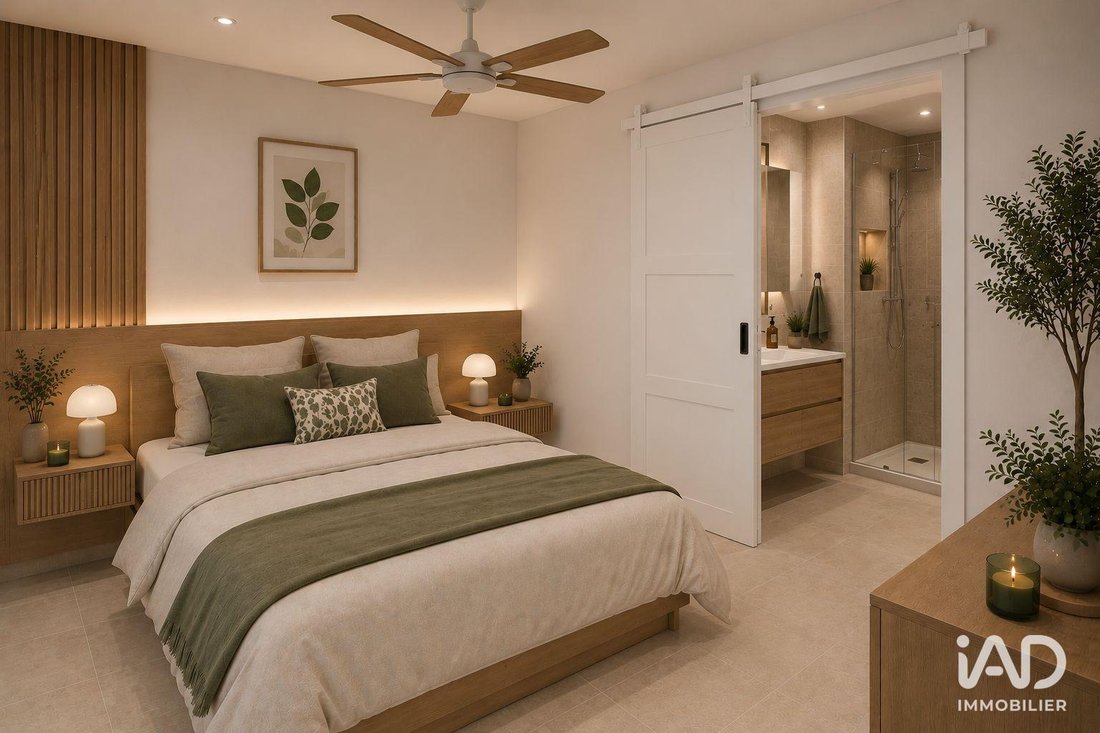
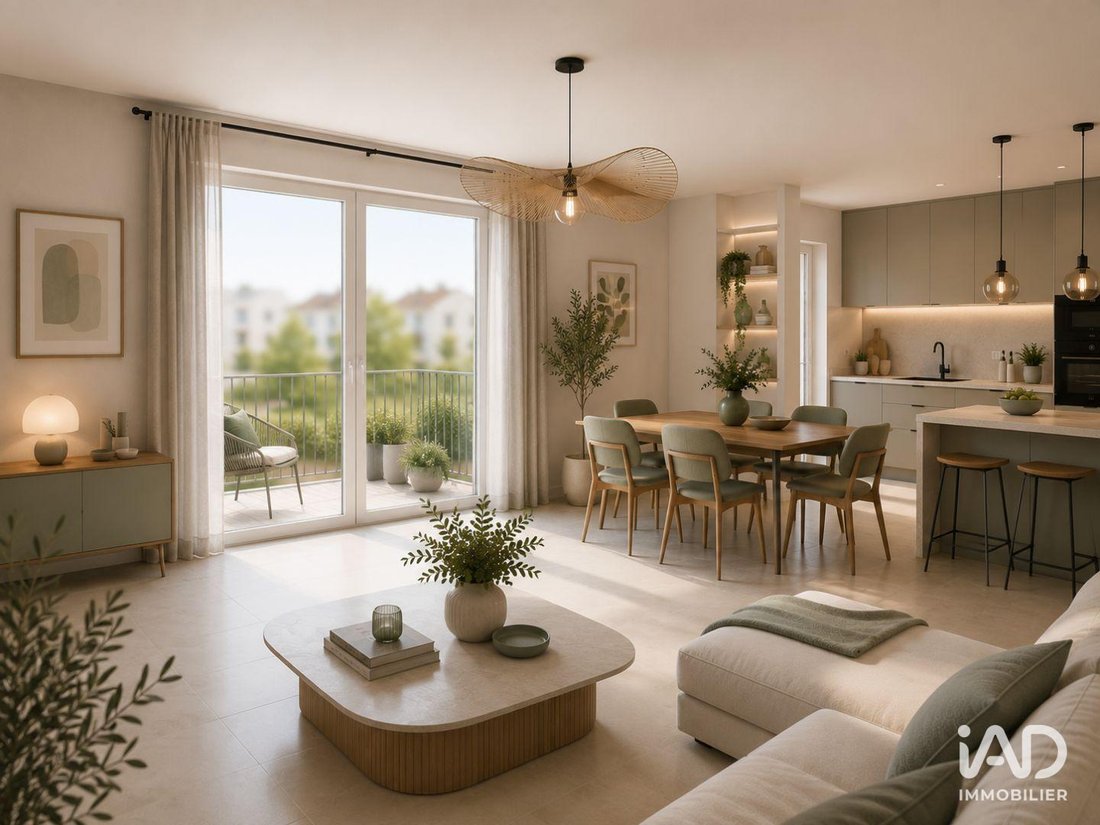
Appartement T5 de 99 m² environ, situé étage 4, avec terrasse de 27 m² environ, exposition Nord-Ouest, séjour avec cuisine de 31,78 m² environ, suite parentale de 12,71 m² environ avec salle d’eau privative et accès direct à la terrasse, 2 salles de bains, espace buanderie, 1 parking en sous-sol et 1 cave inclus.
Commodités
Centre-ville et commerces à 100 m (1 min à pied).
Quais de Saône à 180 m (3 min à pied).
Boulangerie, restaurants et services de santé à 250 m.
Crèche au pied de la résidence.
École élémentaire à 450 m (6 min à pied).
Collège à 700 m (9 min à pied).
Arrêt de bus à 350 m (4 à 5 min à pied).
Gare SNCF à 1,3 km (15 min à pied ou 5 min à vélo).
Centre de Lyon à 20 min.
Prestations
Frais de notaire OFFERTS.
Disponible début 2028.
Résidence conforme à la RE2020.
Chauffage individuel au gaz.
Production d’eau chaude assurée par une chaudière murale à condensation avec micro-accumulation.
Radiateurs à eau dans le séjour, la cuisine et les chambres.
Menuiseries extérieures en bois et/ou aluminium avec double vitrage isolant.
Revêtement stratifié Berry Alloc Riviera Pro 8 mm dans l’entrée, le séjour, la cuisine, les dégagements et les placards attenants.
Carrelage 45 × 45 cm dans les salles de bains, salles d’eau et WC.
Plinthes assorties aux revêtements de sols.
Local vélos sécurisé.
Stationnements en sous-sol.
Façades aux teintes minérales avec menuiseries bois.
Honoraires d’agence à la charge du vendeur. Bien non soumis au DPE. Les informations sur les risques auxquels ce bien est exposé sont disponibles sur le site Géorisques : [hidden information] La présente annonce immobilière a été rédigée sous la responsabilité éditoriale de M. Franck Calise EI (ID 95931), mandataire indépendant en immobilier (sans détention de fonds), agent commercial de la SAS [hidden information] France immatriculé au RSAC de Lyon sous le numéro [hidden information], titulaire de la carte de démarchage immobilier pour le compte de la société [hidden information] France SAS.
Retrouvez tous nos biens sur notre site internet. [hidden information]
Des informations sur les risques auxquels est exposé ce bien sont disponibles sur le site Géorisques : https://www.georisques.gouv.fr/
Appartement T5 de 99 m² environ, situé étage 4, avec terrasse de 27 m² environ, exposition Nord-Ouest, séjour avec cuisine de 31,78 m² environ, suite parentale de 12,71 m² environ avec salle d’eau privative et accès direct à la terrasse, 2 salles de bains, espace buanderie, 1 parking en sous-sol et 1 cave inclus.
Commodités
Centre-ville et commerces à 100 m (1 min à pied).
Quais de Saône à 180 m (3 min à pied).
Boulangerie, restaurants et services de santé à 250 m.
Crèche au pied de la résidence.
École élémentaire à 450 m (6 min à pied).
Collège à 700 m (9 min à pied).
Arrêt de bus à 350 m (4 à 5 min à pied).
Gare SNCF à 1,3 km (15 min à pied ou 5 min à vélo).
Centre de Lyon à 20 min.
Prestations
Frais de notaire OFFERTS.
Disponible début 2028.
Résidence conforme à la RE2020.
Chauffage individuel au gaz.
Production d’eau chaude assurée par une chaudière murale à condensation avec micro-accumulation.
Radiateurs à eau dans le séjour, la cuisine et les chambres.
Menuiseries extérieures en bois et/ou aluminium avec double vitrage isolant.
Revêtement stratifié Berry Alloc Riviera Pro 8 mm dans l’entrée, le séjour, la cuisine, les dégagements et les placards attenants.
Carrelage 45 × 45 cm dans les salles de bains, salles d’eau et WC.
Plinthes assorties aux revêtements de sols.
Local vélos sécurisé.
Stationnements en sous-sol.
Façades aux teintes minérales avec menuiseries bois.
Honoraires d’agence à la charge du vendeur. Bien non soumis au DPE. Les informations sur les risques auxquels ce bien est exposé sont disponibles sur le site Géorisques : [hidden information] La présente annonce immobilière a été rédigée sous la responsabilité éditoriale de M. Franck Calise EI (ID 95931), mandataire indépendant en immobilier (sans détention de fonds), agent commercial de la SAS [hidden information] France immatriculé au RSAC de Lyon sous le numéro [hidden information], titulaire de la carte de démarchage immobilier pour le compte de la société [hidden information] France SAS.
Retrouvez tous nos biens sur notre site internet. [hidden information]
Des informations sur les risques auxquels est exposé ce bien sont disponibles sur le site Géorisques : https://www.georisques.gouv.fr/
iad France - Franck Calise (06 27 69 18 27) offers: Fontaines-sur-Saône – New 5-room apartment, approximately 99 m² – 4th floor – Notary fees INCLUDED – Available early 2028
5-room apartment of approximately 99 m², located on the 4th floor, with a terrace of about 27 m², northwest exposure, living room with kitchen of approximately 31.78 m², master suite of about 12.71 m² with private shower room and direct access to the terrace, 2 bathrooms, laundry area, 1 underground parking space and 1 cellar included.
Amenities
- Town center and shops 100 m away (1-minute walk).
- Saône quays 180 m away (3-minute walk).
- Bakery, restaurants, and health services 250 m away.
- Nursery at the foot of the residence.
- Elementary school 450 m away (6-minute walk).
- Middle school 700 m away (9-minute walk).
- Bus stop 350 m away (4 to 5-minute walk).
- SNCF train station 1.3 km away (15-minute walk or 5-minute bike ride).
- Lyon city center 20 minutes away.
Features
- Notary fees INCLUDED.
- Available early 2028.
- Residence compliant with RE2020 standards.
- Individual gas heating.
- Hot water produced by a wall-mounted condensing boiler with micro-accumulation.
- Water radiators in the living room, kitchen, and bedrooms.
- Exterior joinery in wood and/or aluminum with insulating double glazing.
- Berry Alloc Riviera Pro 8 mm laminate flooring in the entrance, living room, kitchen, hallways, and adjacent closets.
- 45 × 45 cm tiles in bathrooms, shower rooms, and toilets.
- Baseboards matching the flooring.
- Secured bike storage.
- Underground parking.
- Facades in mineral tones with wooden joinery.
Agency fees paid by the seller. Property not subject to energy performance diagnosis (DPE). Information on risks related to this property is available on the Géorisques website. This real estate listing was written under the editorial responsibility of Mr. Franck Calise EI (ID 95931), independent real estate agent (no funds held), commercial agent of SAS [hidden information] France registered with the Lyon RSAC under number [hidden information], holder of the real estate canvassing card for the company [hidden information] France SAS.
Find all our properties on our website. [hidden information]
Des informations sur les risques auxquels est exposé ce bien sont disponibles sur le site Géorisques : https://www.georisques.gouv.fr/
5-room apartment of approximately 99 m², located on the 4th floor, with a terrace of about 27 m², northwest exposure, living room with kitchen of approximately 31.78 m², master suite of about 12.71 m² with private shower room and direct access to the terrace, 2 bathrooms, laundry area, 1 underground parking space and 1 cellar included.
Amenities
- Town center and shops 100 m away (1-minute walk).
- Saône quays 180 m away (3-minute walk).
- Bakery, restaurants, and health services 250 m away.
- Nursery at the foot of the residence.
- Elementary school 450 m away (6-minute walk).
- Middle school 700 m away (9-minute walk).
- Bus stop 350 m away (4 to 5-minute walk).
- SNCF train station 1.3 km away (15-minute walk or 5-minute bike ride).
- Lyon city center 20 minutes away.
Features
- Notary fees INCLUDED.
- Available early 2028.
- Residence compliant with RE2020 standards.
- Individual gas heating.
- Hot water produced by a wall-mounted condensing boiler with micro-accumulation.
- Water radiators in the living room, kitchen, and bedrooms.
- Exterior joinery in wood and/or aluminum with insulating double glazing.
- Berry Alloc Riviera Pro 8 mm laminate flooring in the entrance, living room, kitchen, hallways, and adjacent closets.
- 45 × 45 cm tiles in bathrooms, shower rooms, and toilets.
- Baseboards matching the flooring.
- Secured bike storage.
- Underground parking.
- Facades in mineral tones with wooden joinery.
Agency fees paid by the seller. Property not subject to energy performance diagnosis (DPE). Information on risks related to this property is available on the Géorisques website. This real estate listing was written under the editorial responsibility of Mr. Franck Calise EI (ID 95931), independent real estate agent (no funds held), commercial agent of SAS [hidden information] France registered with the Lyon RSAC under number [hidden information], holder of the real estate canvassing card for the company [hidden information] France SAS.
Find all our properties on our website. [hidden information]
Des informations sur les risques auxquels est exposé ce bien sont disponibles sur le site Géorisques : https://www.georisques.gouv.fr/
-
Type de propriété
Appartement
-
Prix/pied²
$570
Caractéristiques
- Terrasse
- Constructions neuves
- Stationnement
Explorez le secteur
Bord-de-Osaone, Fontaines-sur-Saône, France
Voir sur Google Maps
Prix par sqft
Faible
Élevé
Inscrit il y a 3 ans
Vous vous êtes renseigné sur ce bien
L'agent vous contactera bientôt par
Publié par
10623
Annonces
2023
Inscrit
Réserver une visite avec the agent
Choisissez une date et si vous souhaitez une visite virtuelle ou en personne avec l’agent.
Date préférée
Type de visite
Dernière mise à jour
Novembre 20
Première mise en ligne
Août 6
Référence de l’annonce
2086854-9
Propriétés similaires à proximité
Nouvelles annonces à Bord-de-Osaone


Explorez plus de biens à vendre
Bord-de-Osaone, Fontaines-sur-Saône, France types de propriétés
Bord-de-Osaone, Fontaines-sur-Saône, France Recherches populaires
- Vue panoramique / panoramique propriétés à Bord-de-Osaone, Fontaines-sur-Saône, France
- Propriétés avec Terrasse à Bord-de-Osaone, Fontaines-sur-Saône, France
- Propriétés avec Salle de jeux à Bord-de-Osaone, Fontaines-sur-Saône, France
- Propriétés avec Bureau à Bord-de-Osaone, Fontaines-sur-Saône, France
- Vue sur la montagne propriétés à Bord-de-Osaone, Fontaines-sur-Saône, France
- Propriétés avec Jardin à Bord-de-Osaone, Fontaines-sur-Saône, France
- Vie privée propriétés à Bord-de-Osaone, Fontaines-sur-Saône, France
- Constructions neuves propriétés à Bord-de-Osaone, Fontaines-sur-Saône, France
- Propriétés avec Centre de remise en forme / Fitness à Bord-de-Osaone, Fontaines-sur-Saône, France
- Propriétés avec Cheminée à Bord-de-Osaone, Fontaines-sur-Saône, France
- Propriétés avec Piscine à Bord-de-Osaone, Fontaines-sur-Saône, France
- Propriétés avec Garage à Bord-de-Osaone, Fontaines-sur-Saône, France
- Propriétés avec Balcon à Bord-de-Osaone, Fontaines-sur-Saône, France
Guides et histoires connexes
La confiance des plus grands courtiers du monde
Les agents des propriétés les plus exceptionnelles du monde publient sur JamesEdition.
- Des annonces de Sotheby's, Christie's, BARNES et Engel & Völkers
- Chaque annonce est vérifiée avant sa mise en ligne
- Contactez directement des agents vérifiés
En continuant, vous acceptez nos Conditions et notre Politique de confidentialité.