$1,499,000
Folsom Unifamilial Détaché
- 4 Chambres
- 4 SdB
- 3,207 Sqft
- 10,455 Sqft lot
- Mis à jour: Hier
- MLS#226119260
À propos de la propriété
La description a été traduite automatiquement.
La description est affichée dans la langue d'origine.
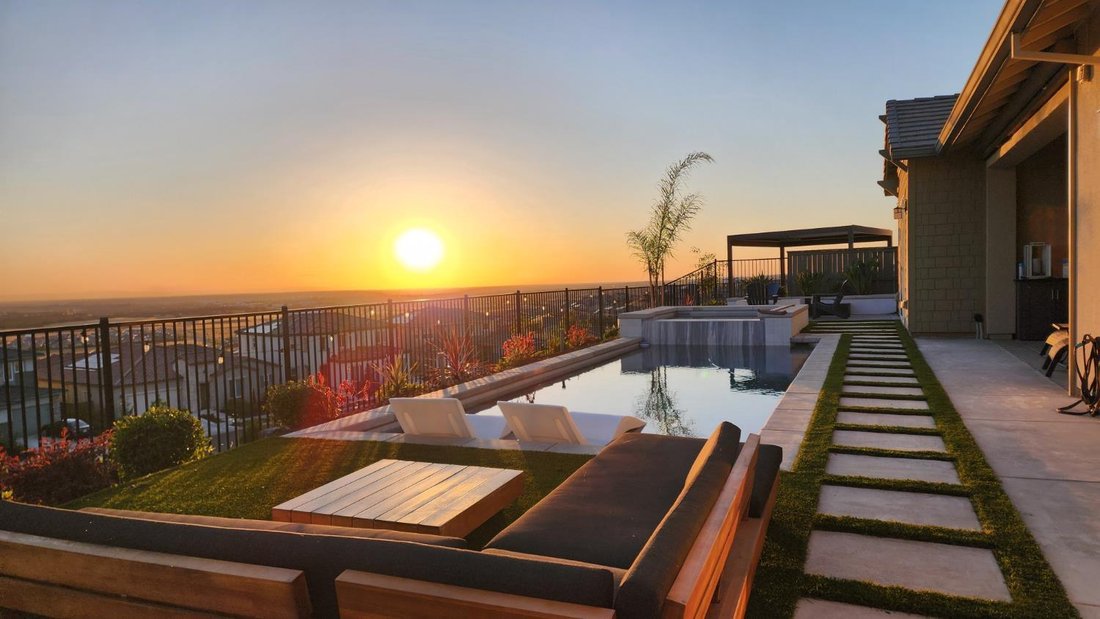
Single story. Modern design. An open floorplan across 3,207 square feet. And a panoramic view stretching across the Sacramento Valley, past the downtown skyline, to Mt. Diablo. Over $345,000 in upgrades are already done, the pool and yard included, so the only work left is unpacking. Four panels of glass stack open and the great room and patio become one. Cook with the doors open. Let a conversati
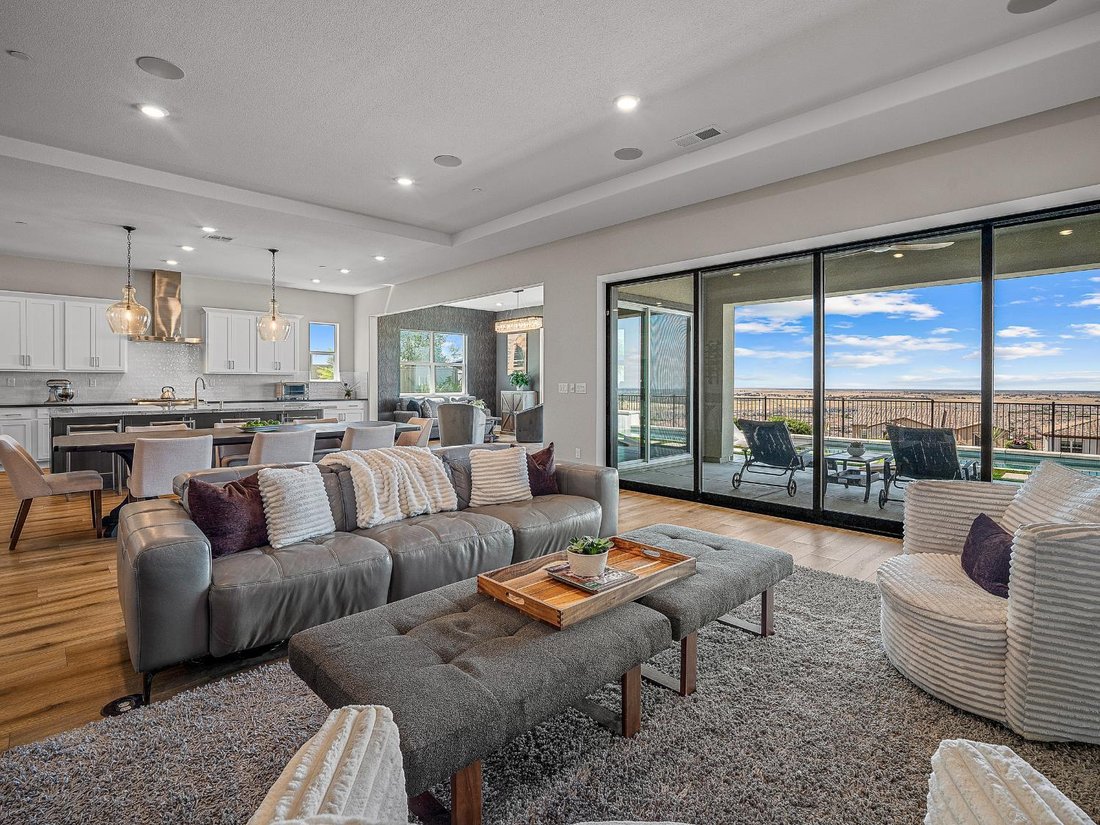
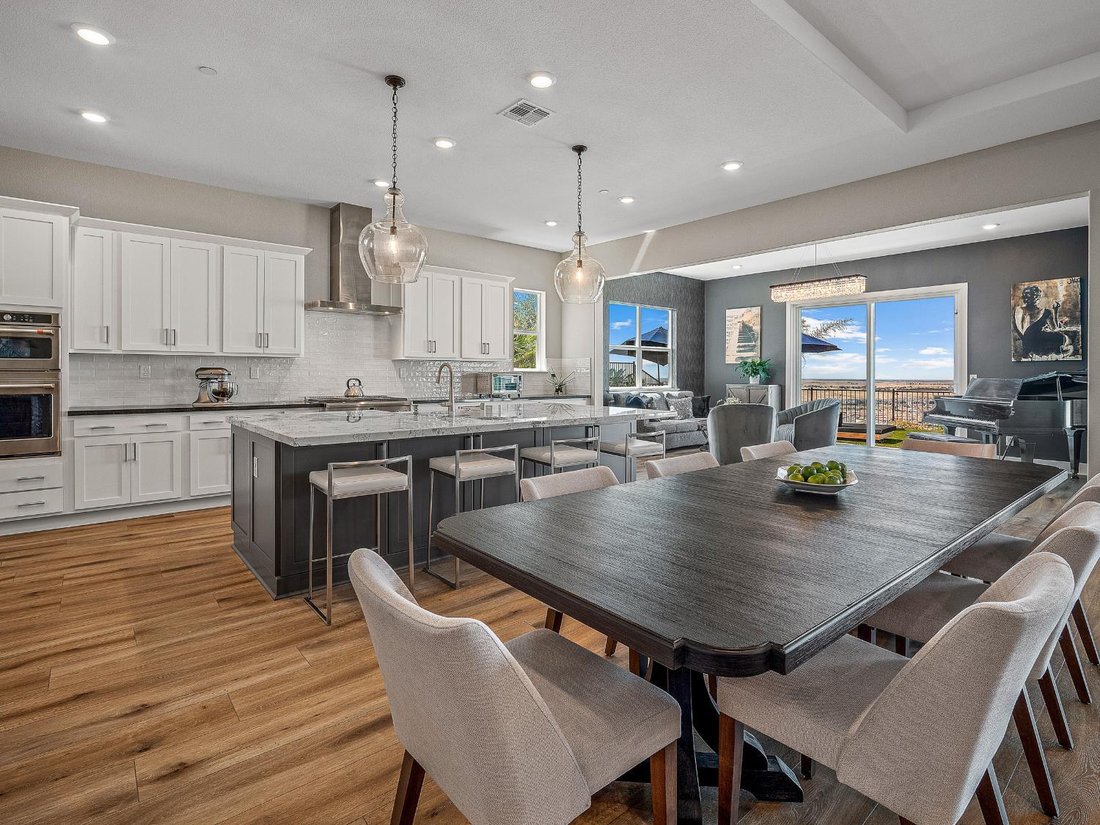
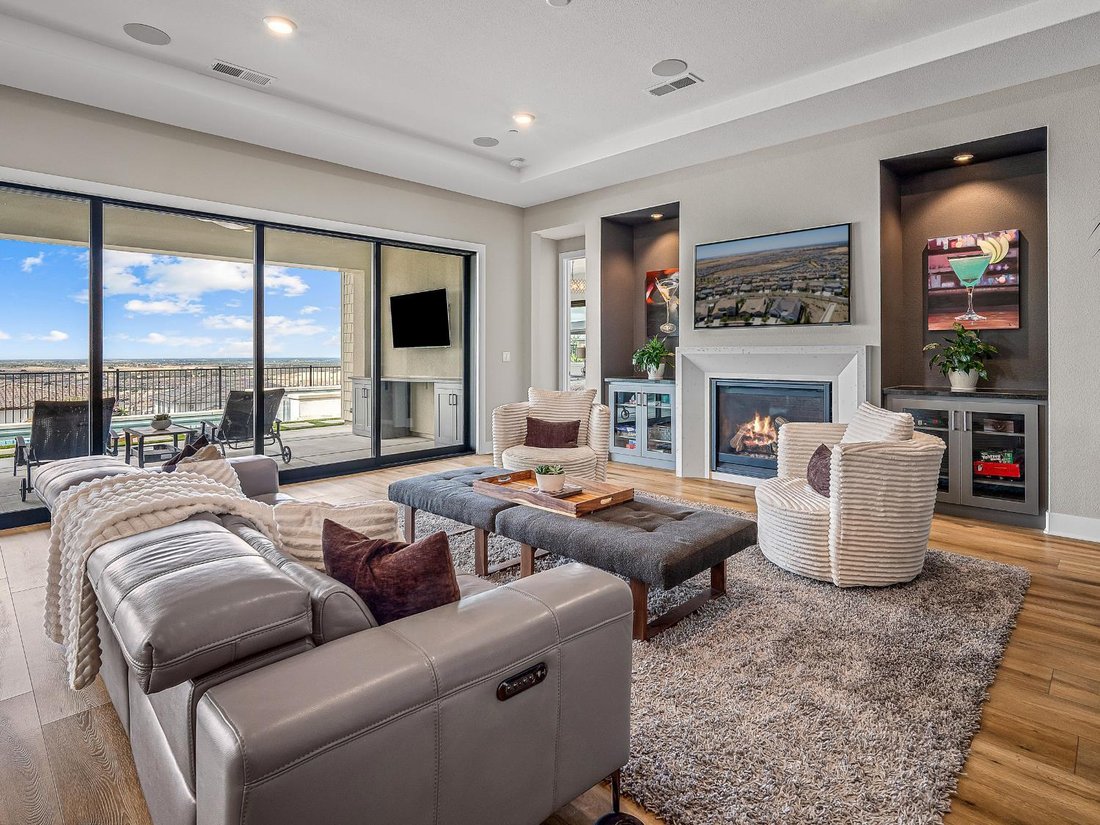
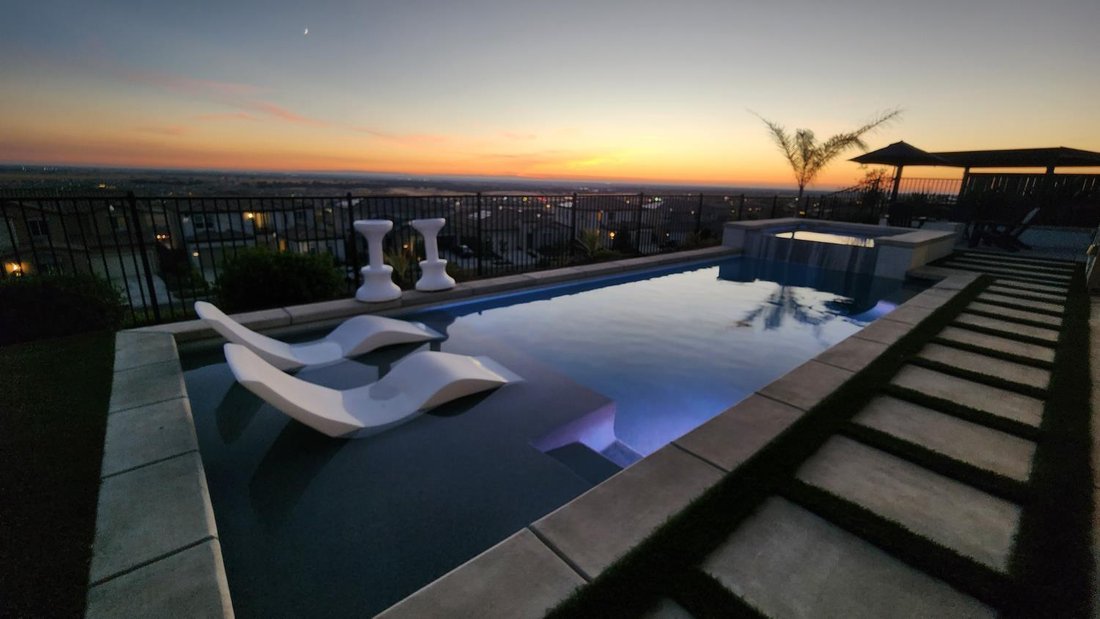
Single story. Modern design. An open floorplan across 3,207 square feet. And a panoramic view stretching across the Sacramento Valley, past the downtown skyline, to Mt. Diablo. Over $345,000 in upgrades are already done, the pool and yard included, so the only work left is unpacking. Four panels of glass stack open and the great room and patio become one. Cook with the doors open. Let a conversation drift outside without anyone noticing they left. It changes how you live. All on .24 acres in Russell Ranch, Folsom, with a private front courtyard that gives you a quiet space of your own before you reach the door. Inside, the modern floorplan keeps the kitchen, dining, and great room in one open space, with clean lines and long sightlines from the island straight through the glass to the valley. Nothing boxes you in, and nobody cooking gets cut off from the room. Cook on a six-burner gas range while everyone gathers at the island: GE Cafe Pro appliances, an Alpine granite slab, a farmhouse sink deep enough for your biggest stockpot, and cabinets that close without a sound. A fireplace anchors the far wall, and windows keep the view in sight from every corner. Step out to the covered California room, shaded from the afternoon sun. Beyond it, the pebble-sheen pool and spa have a Baja shelf for kids to splash on or for adults to sit with a cold drink and their feet in the water. A firepit waits for evenings that run late, with downtown lights twinkling in the distance after sunset. The sellers built this yard. You get to enjoy it from day one. Your primary suite opens onto the backyard, and the view comes with it. The spa bath has dual vanities, a soaking tub, and a walk-in shower, plus a walk-in closet with custom built-ins and room to spare. Three more bedrooms, one with its own bath, are ready for family, guests, or whatever the next few years bring. Wide-plank flooring runs continuously through the open living spaces, carrying the modern look from room to room, with warm carpet in the bedrooms and light fixtures chosen with intention. The three-car tandem garage leaves room for a workbench and storage. Fire suppression sprinklers add peace of mind, and a fully prepaid solar lease delivers utility savings with no monthly lease payment. Top-rated schools, shopping, and dining are all close by. This is the one to see in person
-
Type de propriété
Maison
-
Année de construction
2021
-
Prix/pied²
$467
Caractéristiques
- Cheminée
- Jardin
- Garage
- Dressing
- Foyer
- Jacuzzi
- Piscine
- Plan d’étage 2D
- Vue panoramique / panoramique
Caractéristiques
Lot
- Vue panoramique / panoramique
Intérieur
- Cheminée
- Îlot de cuisine
- Jacuzzi
- Bar
- Comptoirs en pierre
- Dressing
Outdoor
- Foyer
- Piscine
- Garage
- Espace de vie extérieur
- Pergola
- Jardin
Explorez le secteur
14893 Rustic Ridge Circle, Folsom, CA 95630, Californie, États-Unis
Voir sur Google Maps
Prix par sqft
Faible
Élevé
Inscrit il y a 5 ans
Vous vous êtes renseigné sur ce bien
L'agent vous contactera bientôt par
Publié par
29
Annonces
2022
Inscrit
Réserver une visite avec the agent
Choisissez une date et si vous souhaitez une visite virtuelle ou en personne avec l’agent.
Date préférée
Type de visite

Dernière mise à jour
Hier
Première mise en ligne
Septembre 23
Licence de l’agent
#01803503
Référence de l’annonce
2161990150196680
Statut de l’annonce
Propriétés similaires à proximité
Nouvelles annonces à Folsom





Explorez plus de biens à vendre
Folsom, CA, États-Unis types de propriétés
Folsom, CA, États-Unis Recherches populaires
- Propriétés avec Piscine à Folsom, CA, États-Unis
- Propriétés avec Cuisine ouverte à Folsom, CA, États-Unis
- Lotissement sécurisé propriétés à Folsom, CA, États-Unis
- Propriétés avec Cave à vins à Folsom, CA, États-Unis
- Vue sur la montagne propriétés à Folsom, CA, États-Unis
- Propriétés avec Ascenseur à Folsom, CA, États-Unis
Guides et histoires connexes
La confiance des plus grands courtiers du monde
Les agents des propriétés les plus exceptionnelles du monde publient sur JamesEdition.
- Des annonces de Sotheby's, Christie's, BARNES et Engel & Völkers
- Chaque annonce est vérifiée avant sa mise en ligne
- Contactez directement des agents vérifiés
En continuant, vous acceptez nos Conditions et notre Politique de confidentialité.
brokerages we
partnered with
partnered with