$1,199,900
Maison Unifamiliale Individuelle De 4 Chambres
- 4 Chambres
- 4 SdB
- 3,246 Sqft
- 9,000 Sqft lot
- Mis à jour: Septembre 26
- MLS#226120612
À propos de la propriété
La description a été traduite automatiquement.
La description est affichée dans la langue d'origine.
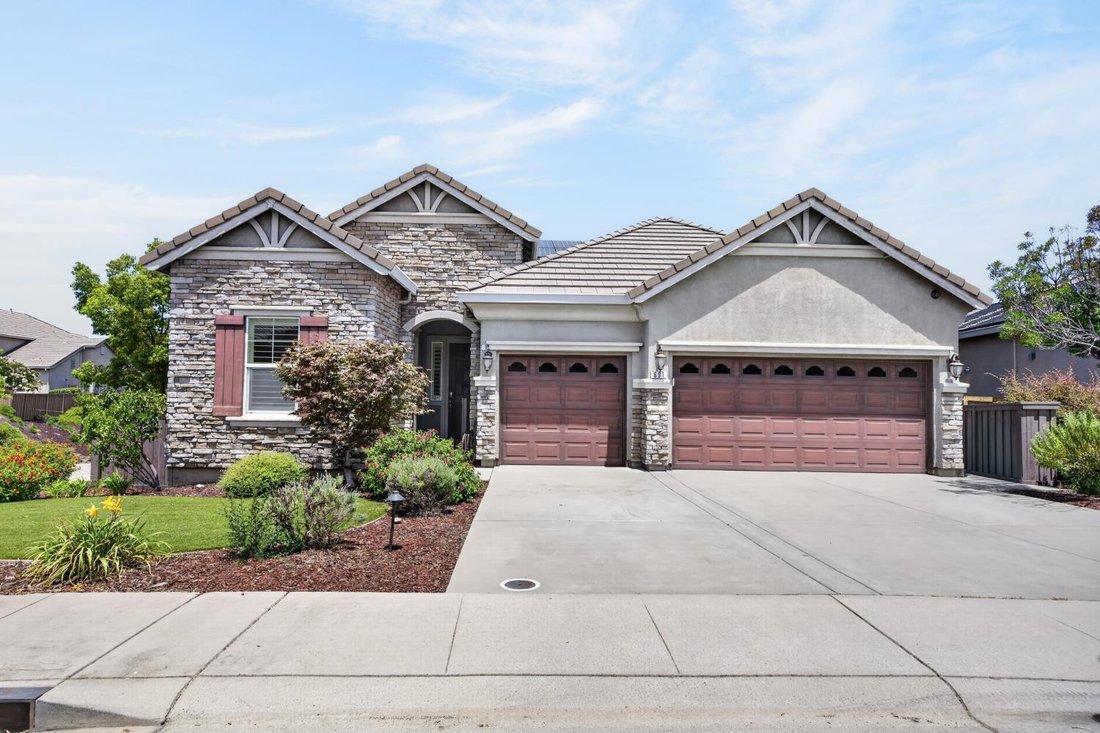
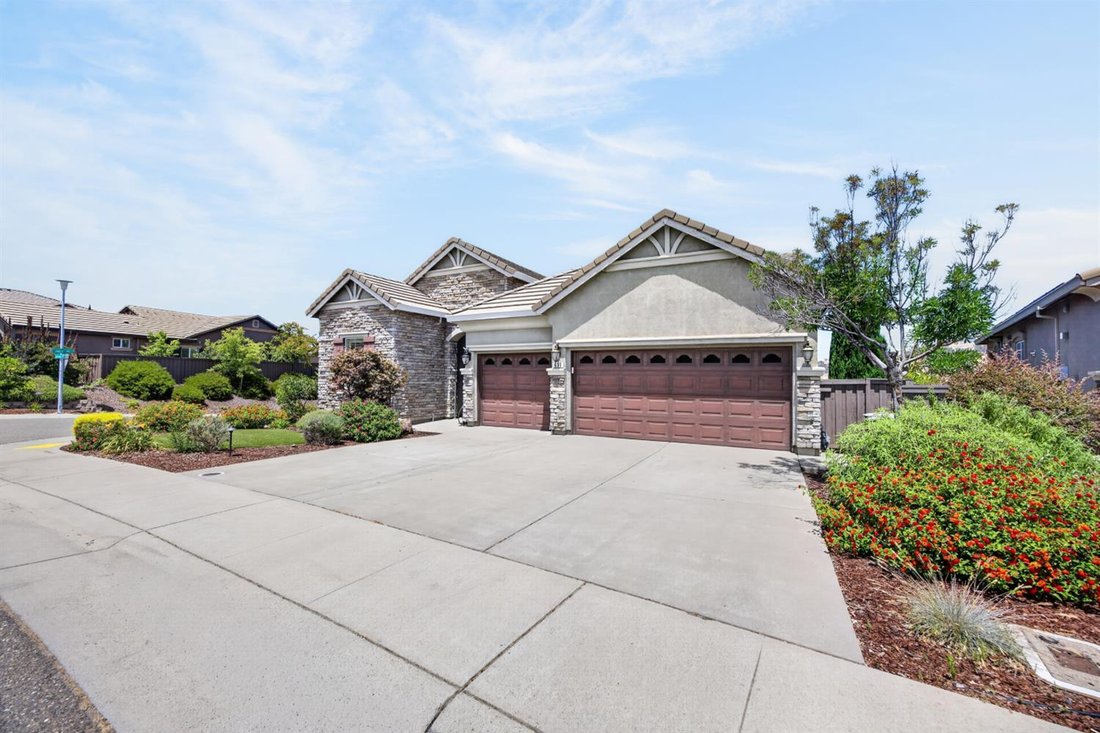
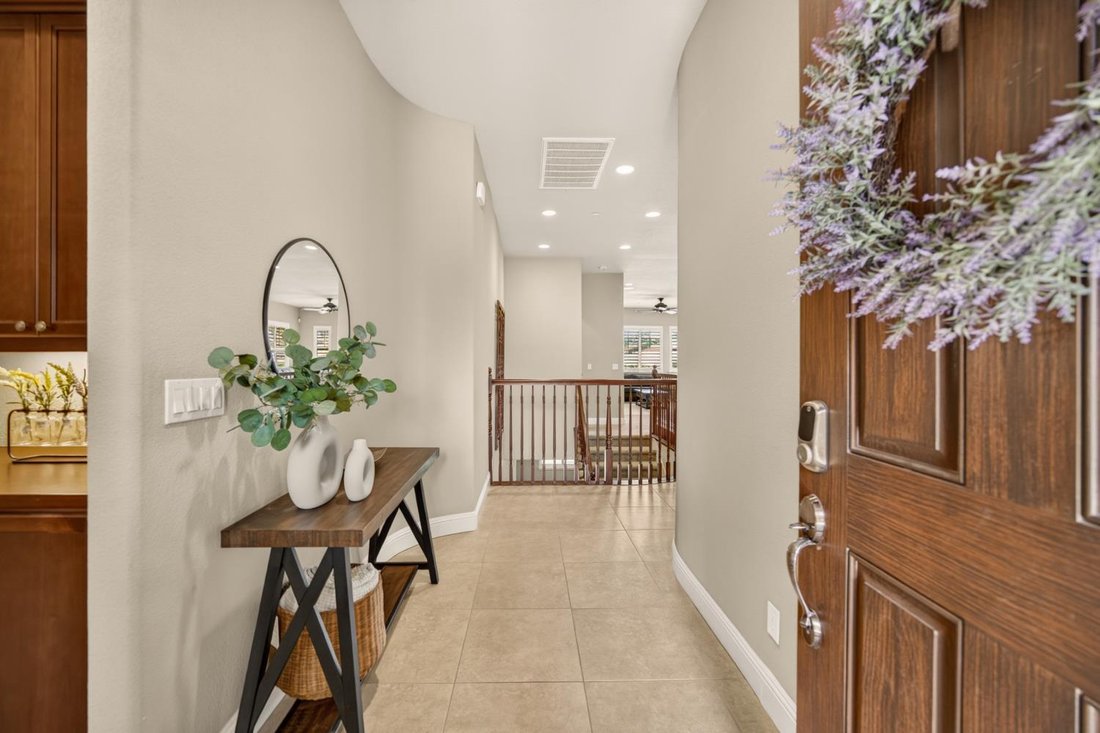
Serenity achieved in the highly sought-after Empire Ranch community! This stunning 3,246 sq. ft. home offers 4 bedrooms, 3.5 bathrooms, and a truly unique floor plan that lives like a single story. The main level features all of your everyday living spaces, including the luxurious primary suite, along with a secondary bedroom with its own private bathroom. Enjoy spectacular views from the living r
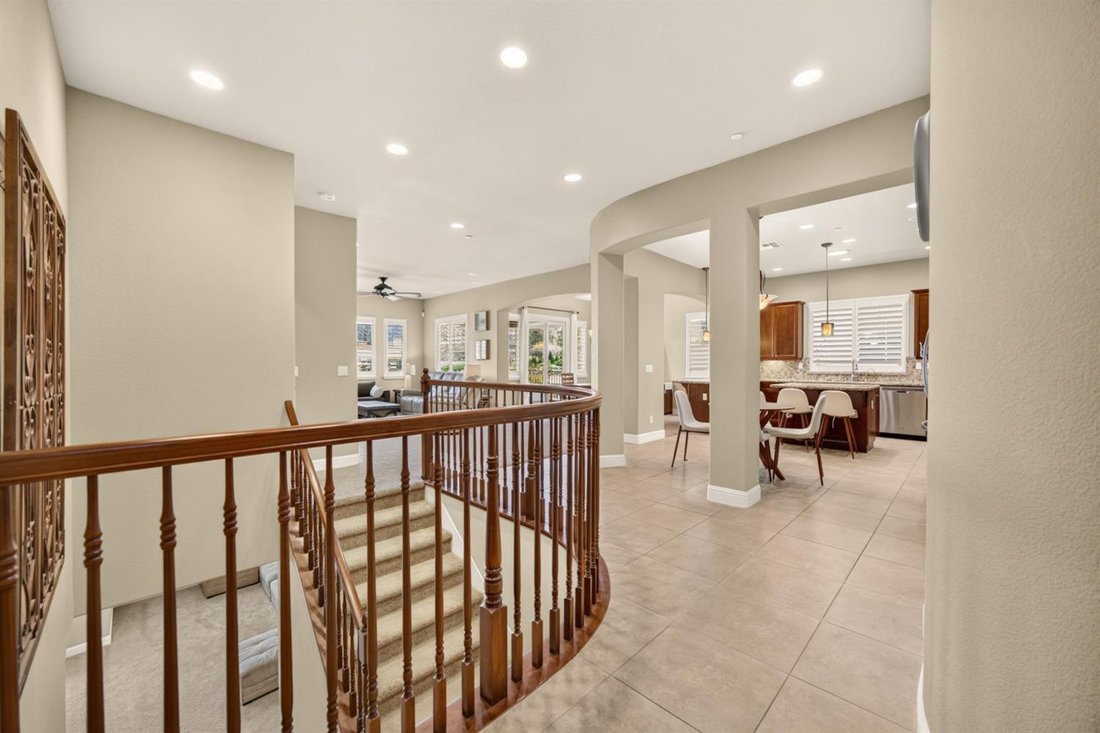
Serenity achieved in the highly sought-after Empire Ranch community! This stunning 3,246 sq. ft. home offers 4 bedrooms, 3.5 bathrooms, and a truly unique floor plan that lives like a single story. The main level features all of your everyday living spaces, including the luxurious primary suite, along with a secondary bedroom with its own private bathroom. Enjoy spectacular views from the living room, dining room, and primary suite, where the peaceful hillside backdrop creates a sense of privacy rarely found. The lower level is an entertainer’s dream, complete with a spacious game room, full wet bar, two additional bedrooms, and direct access to the resort-style backyard. Step outside to your own private oasis featuring a sparkling pool, fire pit, and putting green, all framed by stunning natural hillsides that provide the feeling of having no rear neighbors. Thoughtful upgrades throughout including plantation shutters, owned solar for both the home and pool, and smart home features providing exceptional energy efficiency without sacrificing luxury. Offering the perfect blend of elegance, functionality, and unforgettable outdoor living, this exceptional Empire Ranch home is one you won’t want to miss.
-
Type de propriété
Maison
-
Année de construction
2012
-
Prix/pied²
$369
Caractéristiques
- Cheminée
- Jardin
- Garage
- Dressing
- Salle de jeux
- Foyer
- Piscine
- Cuisinière à gaz
- Balcon
Caractéristiques
Lot
- Vie privée
Intérieur
- Haut plafond
- Cheminée
- Îlot de cuisine
- Cuisinière à gaz
- Bar
- Salle de jeux
- Comptoirs en pierre
- Dressing
Outdoor
- Balcon
- Foyer
- Piscine
- Garage
- Jardin
Explorez le secteur
691 Lefevre Drive, Folsom, CA 95630, Californie, États-Unis
Voir sur Google Maps
Prix par sqft
Faible
Élevé
Inscrit il y a 6 ans
Vous vous êtes renseigné sur ce bien
L'agent vous contactera bientôt par
Publié par
7
Annonces
2021
Inscrit
Réserver une visite avec the agent
Choisissez une date et si vous souhaitez une visite virtuelle ou en personne avec l’agent.
Date préférée
Type de visite

Coldwell Banker Realty - Elk Grove
9280 W Stockton Blvd Ste 120, 95758, Elk Grove, California, United States
Voir le profil de l’agence
Dernière mise à jour
Septembre 26
Première mise en ligne
Septembre 26
Référence de l’annonce
scmlc8
Propriétés similaires à proximité
Nouvelles annonces à Folsom





Explorez plus de biens à vendre
Folsom, CA, États-Unis types de propriétés
Folsom, CA, États-Unis Recherches populaires
- Propriétés avec Piscine à Folsom, CA, États-Unis
- Propriétés avec Cuisine ouverte à Folsom, CA, États-Unis
- Lotissement sécurisé propriétés à Folsom, CA, États-Unis
- Propriétés avec Cave à vins à Folsom, CA, États-Unis
- Vue sur la montagne propriétés à Folsom, CA, États-Unis
- Propriétés avec Ascenseur à Folsom, CA, États-Unis
Guides et histoires connexes
La confiance des plus grands courtiers du monde
Les agents des propriétés les plus exceptionnelles du monde publient sur JamesEdition.
- Des annonces de Sotheby's, Christie's, BARNES et Engel & Völkers
- Chaque annonce est vérifiée avant sa mise en ligne
- Contactez directement des agents vérifiés
En continuant, vous acceptez nos Conditions et notre Politique de confidentialité.
brokerages we
partnered with
partnered with