$665,000
Résidence Unifamiliale À Flower Mound
- 4 Chambres
- 3 SdB
- 2,676 Sqft
- 7,841 Sqft lot
- Mis à jour: Octobre 2
- Source: North Texas Real Estate Information Systems (NTREIS) MLS#21391460
À propos de la propriété
La description a été traduite automatiquement.
La description est affichée dans la langue d'origine.
This is the hidden gem you’ve been waiting for! From the moment you step inside, the rich wood floors and abundance of natural light set a tone of warmth and sophistication. Off the entry you are welcomed into the formal living area that flows seamlessly into the formal dining room. Elegant French doors provide a touch of separation, while the layout offers effortless access straight into the kitc
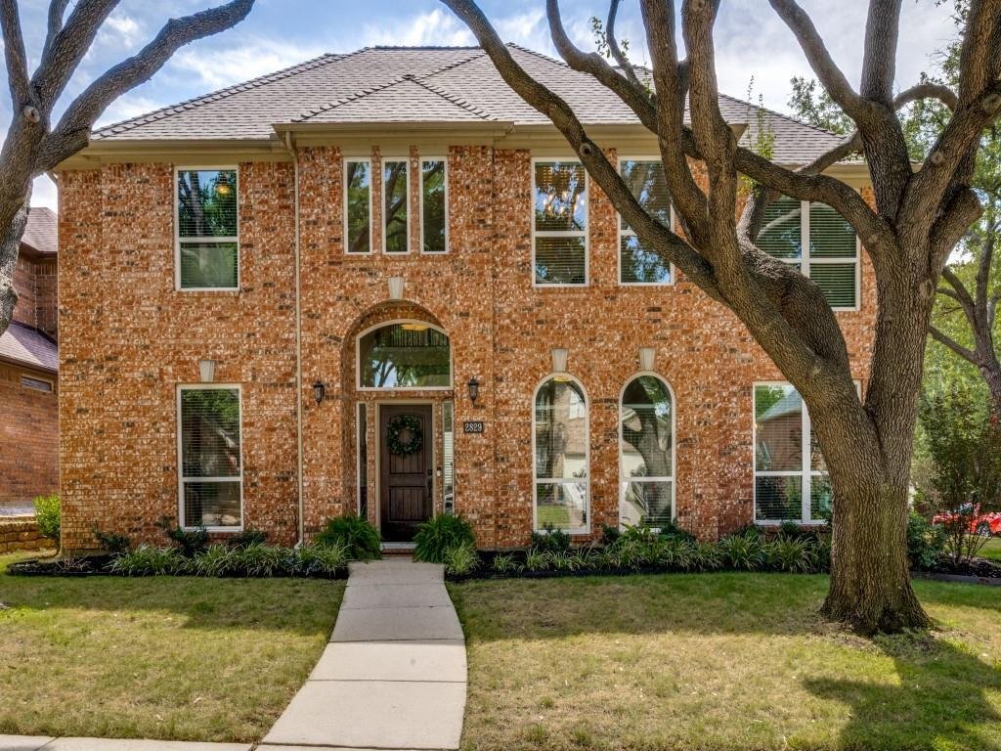
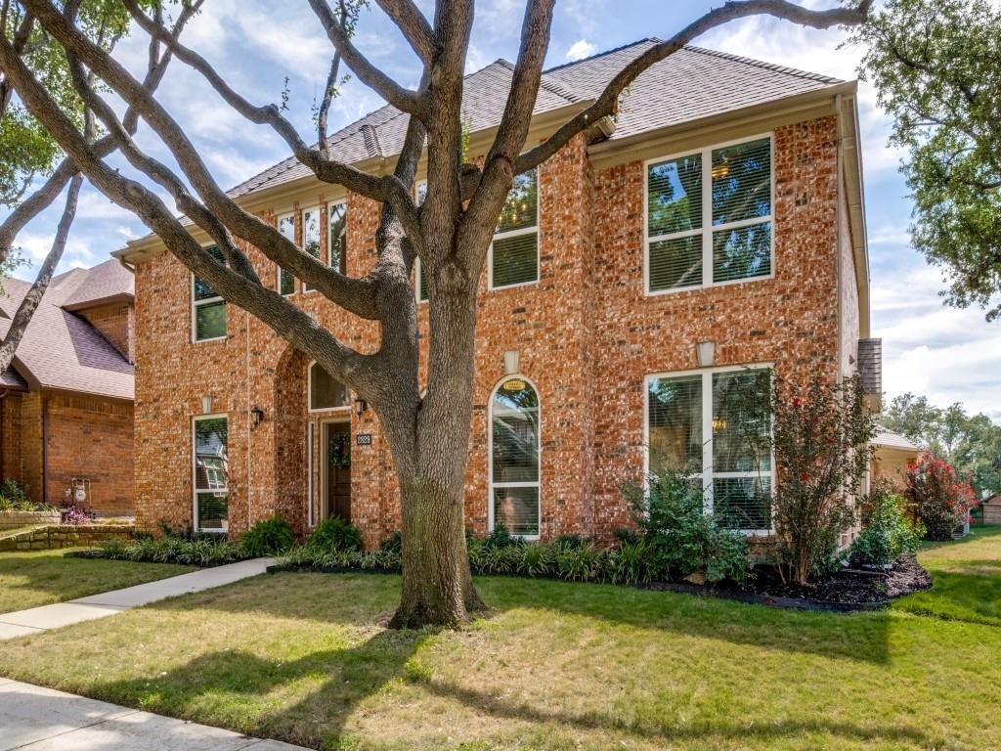
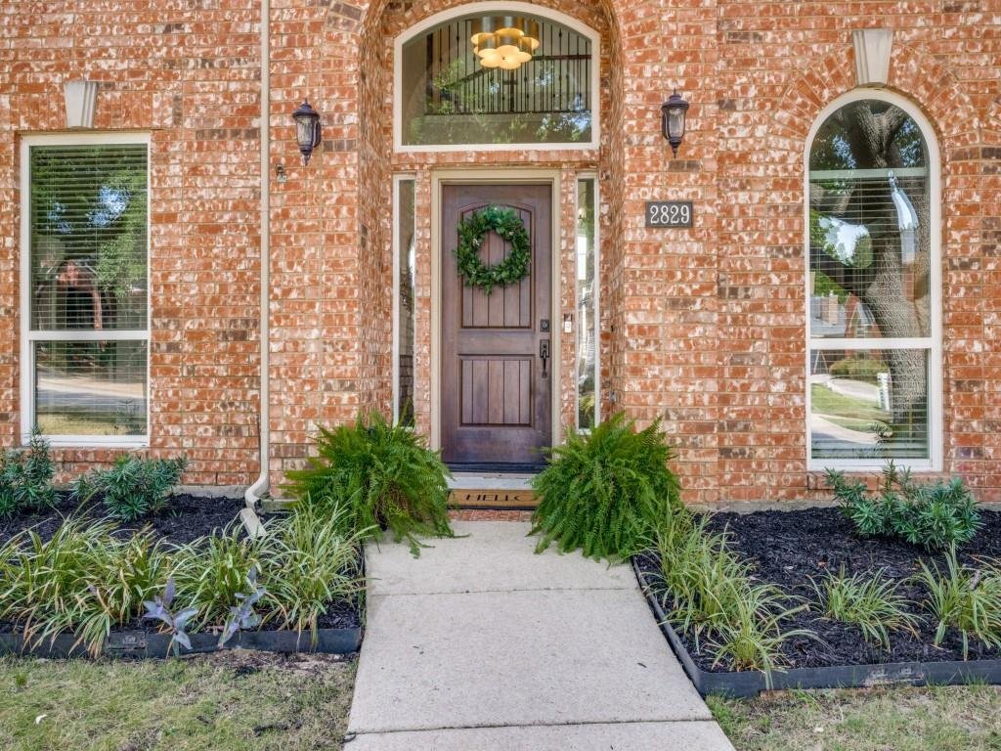
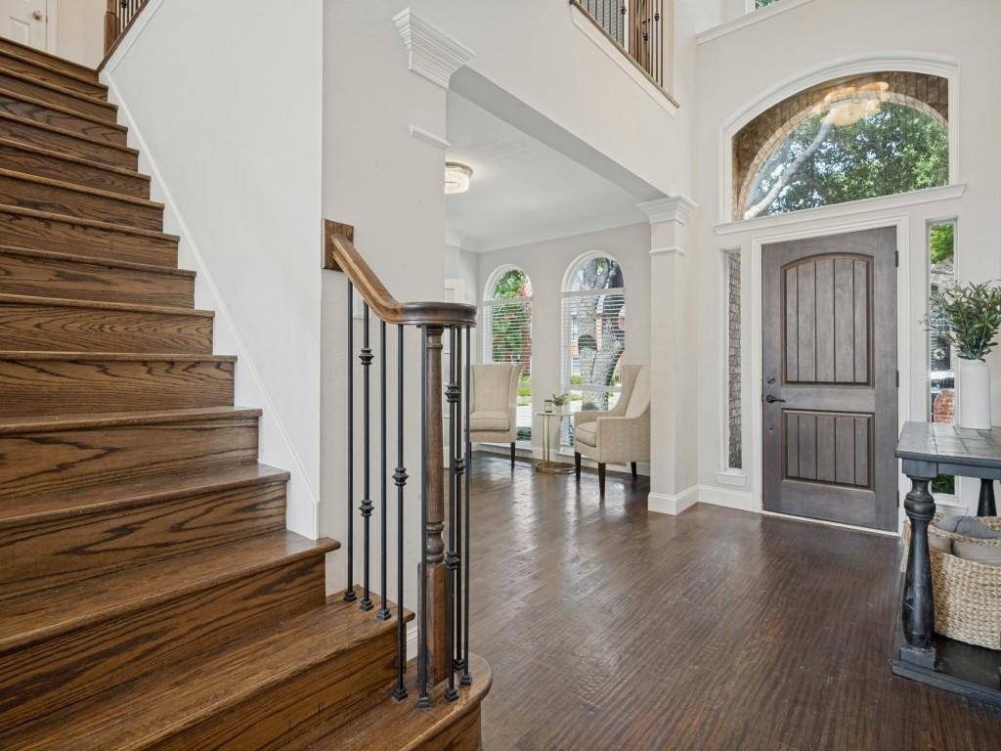
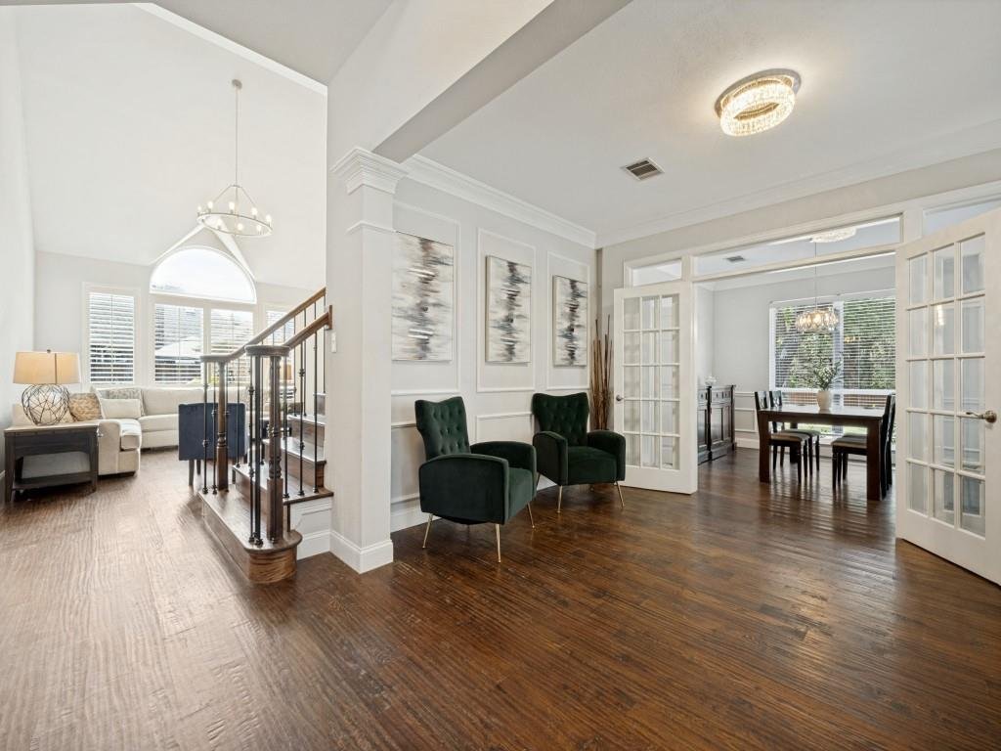
This is the hidden gem you’ve been waiting for! From the moment you step inside, the rich wood floors and abundance of natural light set a tone of warmth and sophistication. Off the entry you are welcomed into the formal living area that flows seamlessly into the formal dining room. Elegant French doors provide a touch of separation, while the layout offers effortless access straight into the kitchen. The heart of the home is a bright and open family room with a wall of windows, featuring a gas fireplace and plenty of space for a sectional or larger furniture. Nice size kitchen featuring granite countertops, stainless steel appliances, and a central island perfect for prep work or casual gathering. The large, gorgeous window over the sink offers a peaceful view while you work. Tucked away on the first floor, the primary suite serves as a private retreat with direct views of the backyard pool. The en suite primary bath is fully equipped with dual sinks, garden tub for soaking, separate shower, and a spacious walk-in closet. Upstairs, you’ll find three additional bedrooms and a versatile game room, offering plenty of space for hobbies or lounging. The secondary bathroom has been updated with a frameless shower and oversized sink area. Step outside to your own private oasis featuring a beautiful pool and spa, making it the ultimate spot for cooling off on sunny afternoons! Beautifully landscaped corner lot at the end of the street that offers additional parking space and a nice side yard for play. Updates include: New windows throughout, 5 ton HVAC unit replaced in 2020 & the 2 ton unit is not much older, newer pool equipment with a new panel that can be controlled and monitored by your phone. You have direct access from the neighborhood to The Northshore Trail, enjoy walking or biking within steps from your door. Don’t miss this one!
-
Type de propriété
Maison
-
Année de construction
1993
-
Prix/pied²
$248
Caractéristiques
- Garage
- Dressing
- Piscine
- Cheminée
- Salle de jeux
- Jardin
- Stationnement
- Laveuse sécheuse
- Haut plafond
Caractéristiques
Intérieur
- Haut plafond
- Cheminée
- Îlot de cuisine
- Laveuse sécheuse
- Salle de jeux
- Dressing
Outdoor
- Stationnement
- Piscine
- Garage
- Jardin
Explorez le secteur
2829 Aberdeen Drive, Lewisville, Texas, États-Unis
Voir sur Google Maps
Prix par sqft
Faible
Élevé
Inscrit il y a 11 mois
Vous vous êtes renseigné sur ce bien
L'agent vous contactera bientôt par
Publié par
38
Annonces
2025
Inscrit
Réserver une visite avec the agent
Choisissez une date et si vous souhaitez une visite virtuelle ou en personne avec l’agent.
Date préférée
Type de visite
Compass RE Texas, LLC - Highland Village
Highland Village, Texas, United States
Voir le profil de l’agence
Dernière mise à jour
Octobre 2
Première mise en ligne
Octobre 2
Référence de l’annonce
21391460
Statut de l’annonce
The data relating to real estate for sale on this web site comes in part from the Broker Reciprocity Program of the NTREIS Multiple Listing Service. Real estate listings held by brokerage firms other than this broker are marked with the Broker Reciprocity logo and detailed information about them includes the name of the listing brokers.
Propriétés similaires à proximité
Nouvelles annonces à Lewisville

Explorez plus de biens à vendre
Lewisville, TX, États-Unis types de propriétés
Lewisville, TX, États-Unis Recherches populaires
- Vue sur le lac propriétés à Lewisville, TX, États-Unis
- Immobilier d’investissement propriétés à Lewisville, TX, États-Unis
- Vue sur un golfe propriétés à Lewisville, TX, États-Unis
- Vue sur la montagne propriétés à Lewisville, TX, États-Unis
- Vue sur la mer propriétés à Lewisville, TX, États-Unis
- Propriétés avec Piscine intérieure à Lewisville, TX, États-Unis
Guides et histoires connexes
La confiance des plus grands courtiers du monde
Les agents des propriétés les plus exceptionnelles du monde publient sur JamesEdition.
- Des annonces de Sotheby's, Christie's, BARNES et Engel & Völkers
- Chaque annonce est vérifiée avant sa mise en ligne
- Contactez directement des agents vérifiés
En continuant, vous acceptez nos Conditions et notre Politique de confidentialité.
brokerages we
partnered with
partnered with