$669,000
Maison Unifamiliale Individuelle de 4 Chambres
- 4 Chambres
- 3 SdB
- 3,004 Sqft
- 24,830 Sqft lot
- Mis à jour: Novembre 15
- MLS#21435413
À propos de la propriété
La description a été traduite automatiquement.
La description est affichée dans la langue d'origine.
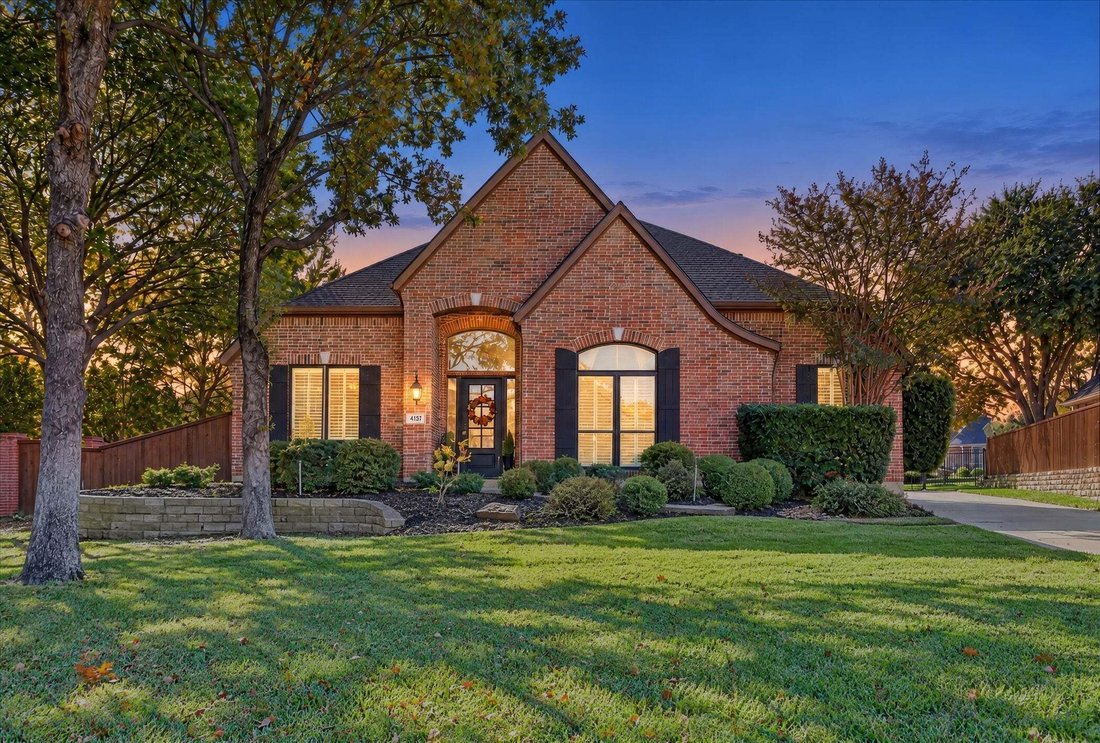
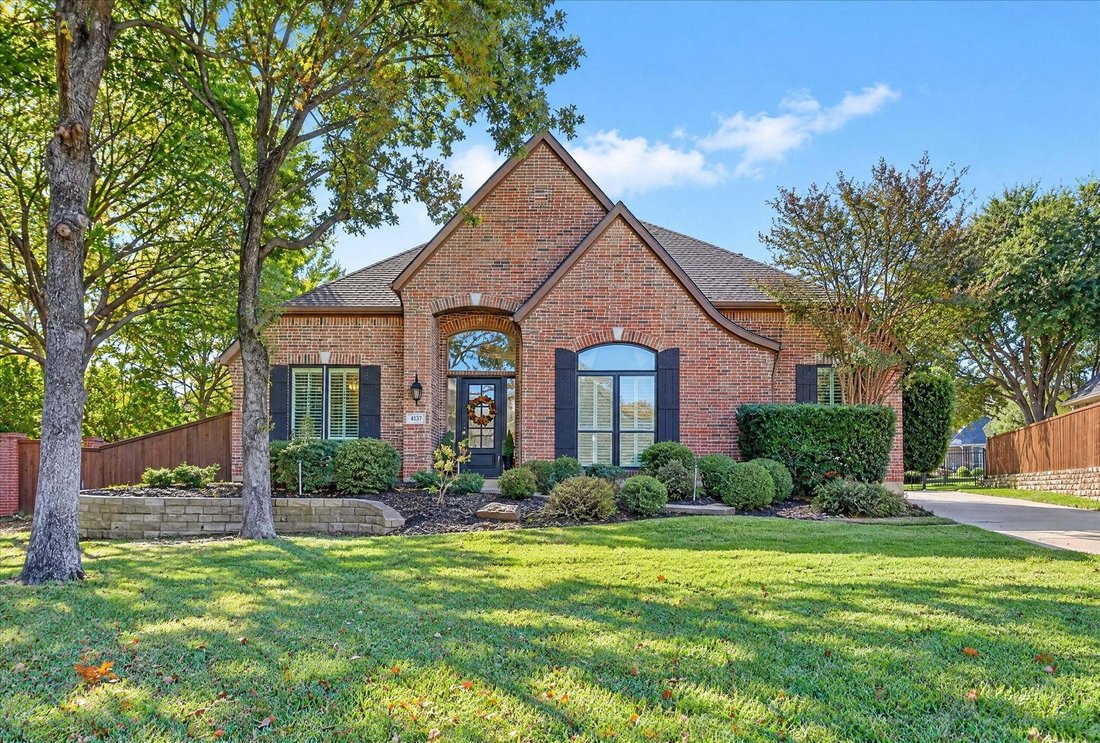
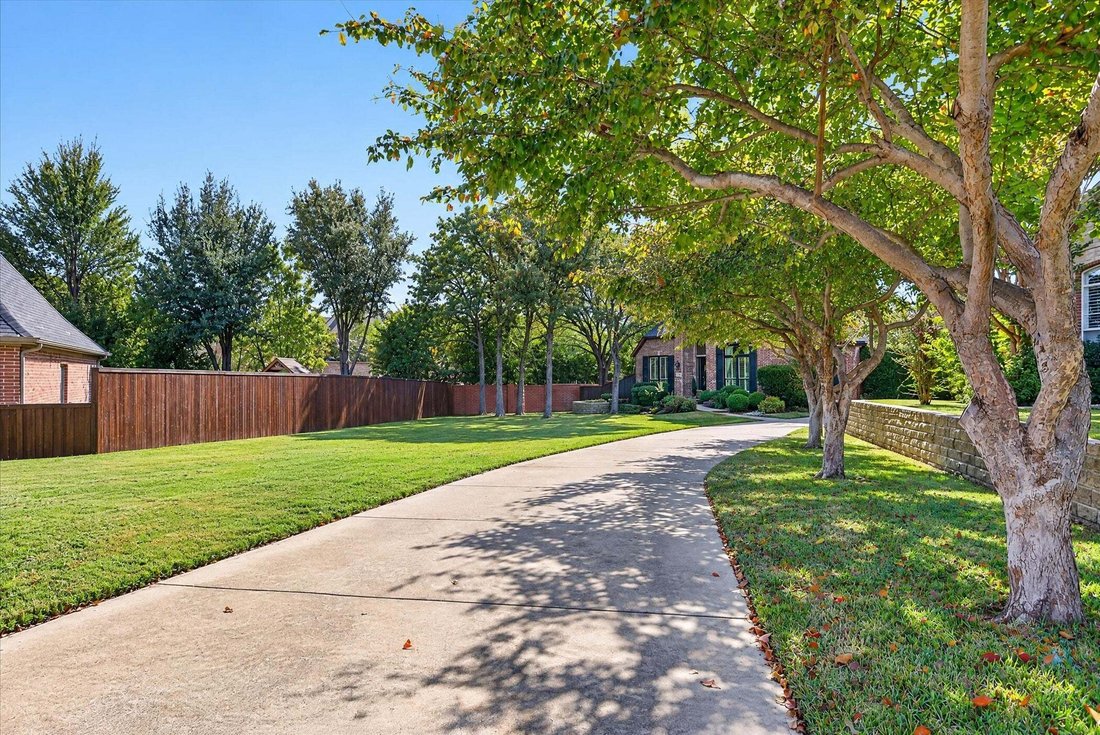
Cul-de-sac living at its finest! Discover this beautifully updated home, perfectly situated on an oversized lot surrounded by mature trees. The thoughtfully designed floor plan features three spacious bedrooms at the front of the home and a luxurious, private primary suite tucked away at the back with a view of the wooded back yard. Long driveway provides a perfect place for outdoor activities and
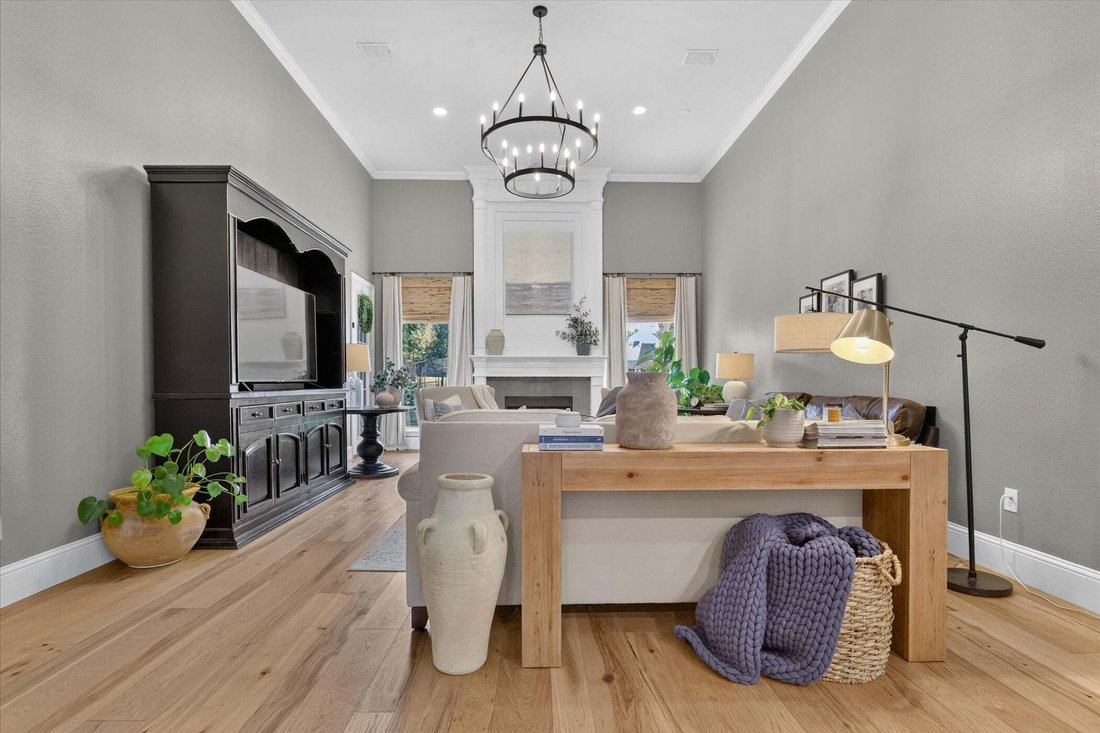
Cul-de-sac living at its finest! Discover this beautifully updated home, perfectly situated on an oversized lot surrounded by mature trees. The thoughtfully designed floor plan features three spacious bedrooms at the front of the home and a luxurious, private primary suite tucked away at the back with a view of the wooded back yard. Long driveway provides a perfect place for outdoor activities and ample parking.
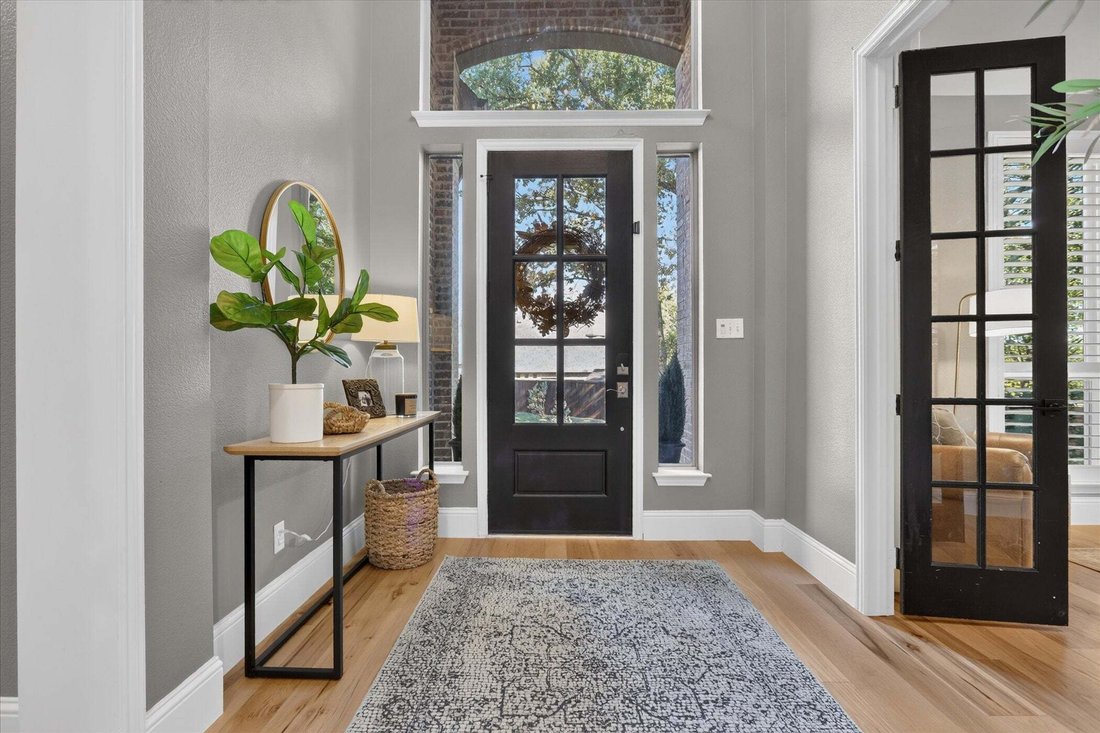
Impressive upgrades throughout include gorgeous hickory hardwood flooring, elegant 7-inch baseboards, sleek black-framed energy-efficient windows, a stunning custom kitchen island with butcher block countertop, and beautiful quartz countertops, even Class 4 Hail resistant roof. The EXTENSIVE LIST OF UPDATES is sure to impress!
Soaring ceilings, expansive windows, and an open-concept design create a bright, inviting atmosphere perfect for everyday living and entertaining. Step outside to enjoy a SPACIOUS backyard featuring a privacy wall, wrought-iron fencing, and your own gated access to scenic walking trails.
Resort-style community amenities include a clubhouse, swimming pool, playground, lighted tennis and pickleball courts, soccer field, and an extensive network of walking trails.
Beautifully updated, thoughtfully designed, and ideally located—this home offers the perfect blend of luxury, privacy, and lifestyle!
Impressive upgrades throughout include gorgeous hickory hardwood flooring, elegant 7-inch baseboards, sleek black-framed energy-efficient windows, a stunning custom kitchen island with butcher block countertop, and beautiful quartz countertops, even Class 4 Hail resistant roof. The EXTENSIVE LIST OF UPDATES is sure to impress!
Soaring ceilings, expansive windows, and an open-concept design create a bright, inviting atmosphere perfect for everyday living and entertaining. Step outside to enjoy a SPACIOUS backyard featuring a privacy wall, wrought-iron fencing, and your own gated access to scenic walking trails.
Resort-style community amenities include a clubhouse, swimming pool, playground, lighted tennis and pickleball courts, soccer field, and an extensive network of walking trails.
Beautifully updated, thoughtfully designed, and ideally located—this home offers the perfect blend of luxury, privacy, and lifestyle!
-
Type de propriété
Maison
-
Année de construction
2001
-
Prix/pied²
$222
Caractéristiques
- Garage
- Cheminée
- Jardin
- Cuisine ouverte
- Terrain de tennis
- Terrain de jeu
- Porte
- Stationnement
- Vie privée
Caractéristiques
Lot
- Vie privée
Intérieur
- Haut plafond
- Cheminée
- Îlot de cuisine
- Cuisine ouverte
- Comptoirs en pierre
Outdoor
- Stationnement
- Garage
- Terrain de jeu
- Terrain de tennis
- Porte
- Jardin
Explorez le secteur
4117 Thornberry Trail, Highland Village, TX 75077, Lewisville, Texas, États-Unis
Voir sur Google Maps
Prix par sqft
Faible
Élevé
Inscrit il y a 11 ans
Vous vous êtes renseigné sur ce bien
L'agent vous contactera bientôt par
Publié par
97
Annonces
2015
Inscrit
Réserver une visite avec the agent
Choisissez une date et si vous souhaitez une visite virtuelle ou en personne avec l’agent.
Date préférée
Type de visite

CENTURY 21 Mike Bowman, Inc.
1600 Solana Blvd. Suite 8150, 76262, Westlake, Texas, United States
Voir le profil de l’agence
CENTURY 21 Mike Bowman, Inc. #1 Office for the CENTURY 21 System in the U. S. in
closed units 15 Times! [hidden information], and 2013!
closed units 15 Times! [hidden information], and 2013!
Dernière mise à jour
Novembre 15
Première mise en ligne
Novembre 15
Référence de l’annonce
0DA38E7D-4D8F-4D97-953B-C4F2D64949EB
Propriétés similaires à proximité
Nouvelles annonces à Lewisville




Explorez plus de biens à vendre
Lewisville, TX, États-Unis types de propriétés
Lewisville, TX, États-Unis Recherches populaires
Guides et histoires connexes
La confiance des plus grands courtiers du monde
Les agents des propriétés les plus exceptionnelles du monde publient sur JamesEdition.
- Des annonces de Sotheby's, Christie's, BARNES et Engel & Völkers
- Chaque annonce est vérifiée avant sa mise en ligne
- Contactez directement des agents vérifiés
En continuant, vous acceptez nos Conditions et notre Politique de confidentialité.
Brokerages we
partnered with
partnered with