


$1,034,817
Résidence Unifamiliale à Flower Mound
- 4 Chambres
- 5 SdB
- 4,104 Sqft
- 5,999 Sqft lot
- Mis à jour: Septembre 6
- Source: North Texas Real Estate Information Systems (NTREIS) MLS#21379498
À propos de la propriété
La description a été traduite automatiquement.
La description est affichée dans la langue d'origine.
MLS# 21379498 - Built by Ashton Woods Homes - Dec 2026 completion! ~ Welcome to the Regency by Ashton Woods. This expansive two-story home offers over 4,000 square feet of thoughtfully designed living space, with 4 bedrooms, multiple living areas, and a layout that balances openness with intentional separation. Designed with the Artisan Collection, this home showcases a warm blend of bohemian touc
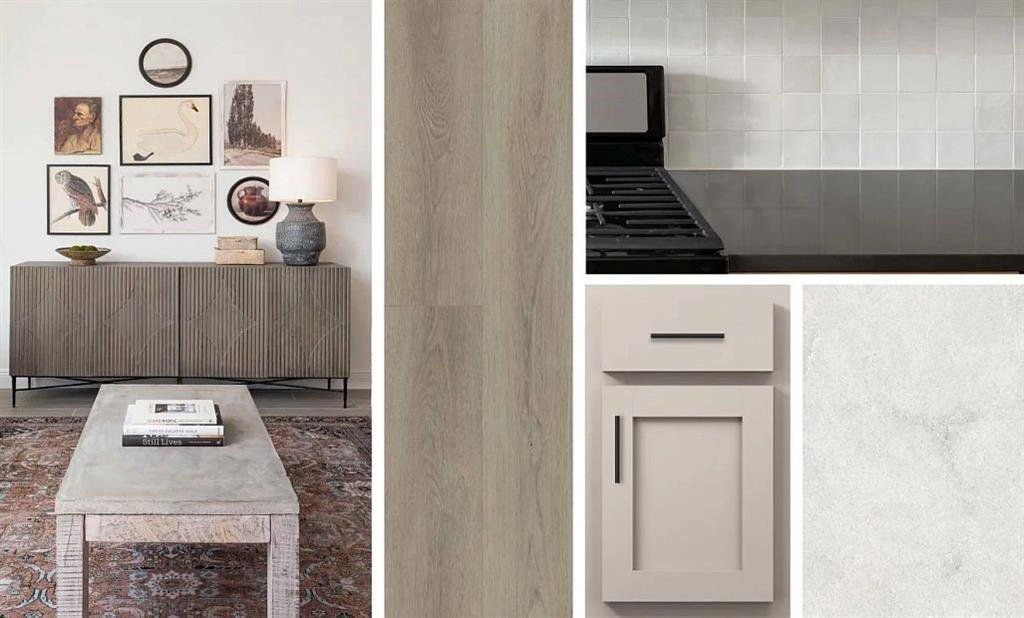
MLS# 21379498 - Built by Ashton Woods Homes - Dec 2026 completion! ~ Welcome to the Regency by Ashton Woods. This expansive two-story home offers over 4,000 square feet of thoughtfully designed living space, with 4 bedrooms, multiple living areas, and a layout that balances openness with intentional separation. Designed with the Artisan Collection, this home showcases a warm blend of bohemian touches and harmonious textures. Upon entering through the foyer, you’re welcomed by a central dining space that connects seamlessly to the heart of the home. The open-concept kitchen, family room, and breakfast area create a natural flow, with a large eat-in island, walk-in pantry, cozy fireplace, and easy access with large, sliding glass doors to the covered outdoor living space—ideal for indoor-outdoor entertaining. Privately positioned at the rear of the home, the primary suite offers a quiet retreat with dual vanities, a soaking tub, walk-in shower, and an oversized walk-in closet with convenient access to the utility room. A mudroom and powder bath are thoughtfully located near the garage entries to support daily routines. Upstairs, a spacious game room overlooks the main level below, creating an open and connected feel, while a dedicated media room provides the perfect setting for movie nights or hosting. Three additional secondary bedrooms, each with walk-in closets, offer comfort and privacy for family or guests. Designed with flexibility in mind, a quaint loft leads to a versatile flex room, tailored to fit your needs—whether as an additional
-
Type de propriété
Maison
-
Année de construction
2026
-
Prix/pied²
$252
Caractéristiques
- Garage
- Dressing
- Piscine
- Cheminée
- Lotissement sécurisé
- Cinéma
- Cuisine ouverte
- Salle de jeux
- Terrain de jeu
Caractéristiques
Lot
- Lotissement sécurisé
- Constructions neuves
Intérieur
- Haut plafond
- Cheminée
- Îlot de cuisine
- Cuisinière à gaz
- Laveuse sécheuse
- Salle de jeux
- Cinéma
- Cuisine ouverte
- Comptoirs en pierre
- Dressing
- Centre de remise en forme / Fitness
Outdoor
- Piscine
- Garage
- Terrain de jeu
- Espace de vie extérieur
- Pergola
- Jardin
Explorez le secteur
2216 Switchgrass Drive, Lantana, Texas, États-Unis
Voir sur Google Maps
Prix par sqft
Faible
Élevé
Inscrit il y a 10 mois
Vous vous êtes renseigné sur ce bien
L'agent vous contactera bientôt par
Publié par
731
Annonces
2025
Inscrit
Réserver une visite avec the agent
Choisissez une date et si vous souhaitez une visite virtuelle ou en personne avec l’agent.
Date préférée
Type de visite
Dernière mise à jour
Septembre 6
Première mise en ligne
Sep 6
Référence de l’annonce
21379498
Statut de l’annonce
The data relating to real estate for sale on this web site comes in part from the Broker Reciprocity Program of the NTREIS Multiple Listing Service. Real estate listings held by brokerage firms other than this broker are marked with the Broker Reciprocity logo and detailed information about them includes the name of the listing brokers.
Propriétés similaires à proximité
Nouvelles annonces à Lantana

Explorez plus de biens à vendre
Lantana, TX, États-Unis types de propriétés
Lantana, TX, États-Unis Recherches populaires
- Vue sur la mer propriétés à Lantana, TX, États-Unis
- Lotissement sécurisé propriétés à Lantana, TX, États-Unis
- Propriétés avec Bibliothèque à Lantana, TX, États-Unis
- Au bord de l’eau propriétés à Lantana, TX, États-Unis
- Vue sur un golfe propriétés à Lantana, TX, États-Unis
- Propriétés avec Cave à vins à Lantana, TX, États-Unis
- Propriétés avec Sauna à Lantana, TX, États-Unis
- Propriétés avec Ascenseur à Lantana, TX, États-Unis
- Vue sur le lac propriétés à Lantana, TX, États-Unis
- Au bord du lac propriétés à Lantana, TX, États-Unis
Guides et histoires connexes
La confiance des plus grands courtiers du monde
Les agents des propriétés les plus exceptionnelles du monde publient sur JamesEdition.
- Des annonces de Sotheby's, Christie's, BARNES et Engel & Völkers
- Chaque annonce est vérifiée avant sa mise en ligne
- Contactez directement des agents vérifiés
En continuant, vous acceptez nos Conditions et notre Politique de confidentialité.
brokerages we
partnered with
partnered with