$1,050,000
Résidence Unifamiliale à Argyle
- 4 Chambres
- 4 SdB
- 4,120 Sqft
- 1.02 Ac lot
- Mis à jour: Aujourd'hui
- Source: North Texas Real Estate Information Systems (NTREIS) MLS#21382399
À propos de la propriété
La description a été traduite automatiquement.
La description est affichée dans la langue d'origine.
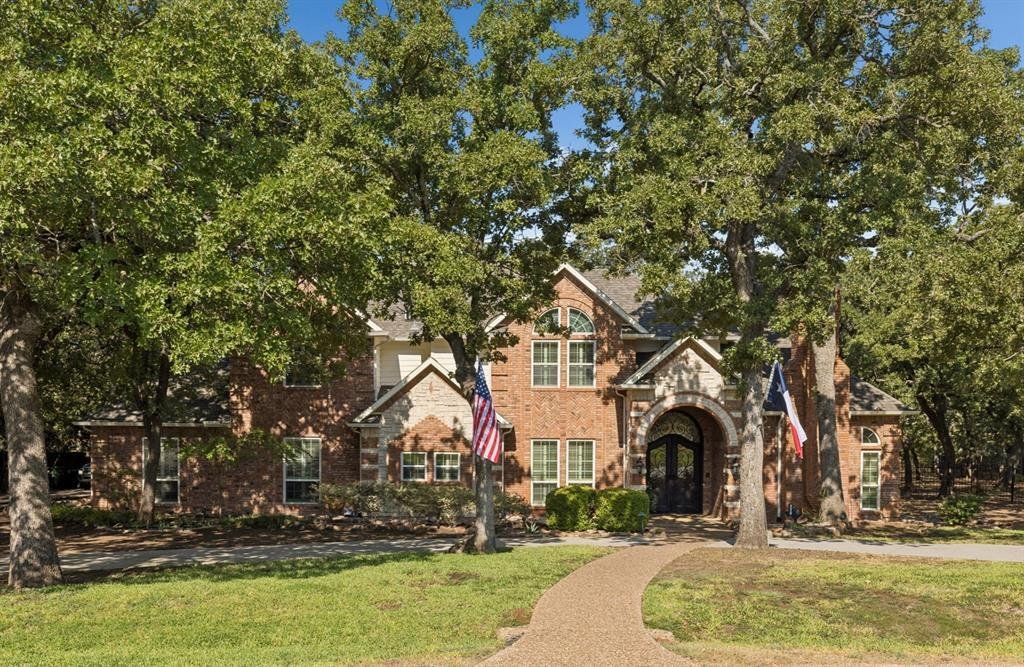
Stunning traditional home nestled on a beautifully treed acre in prestigious Canyon Oaks. Thoughtfully designed for family living and effortless entertaining, this exceptional property offers spacious rooms, open floor plan, and beautiful craftsmanship thru-out. Inviting interior features rich millwork, coffered ceilings, and hardwood floors. The living room, complete with a fireplace and French d
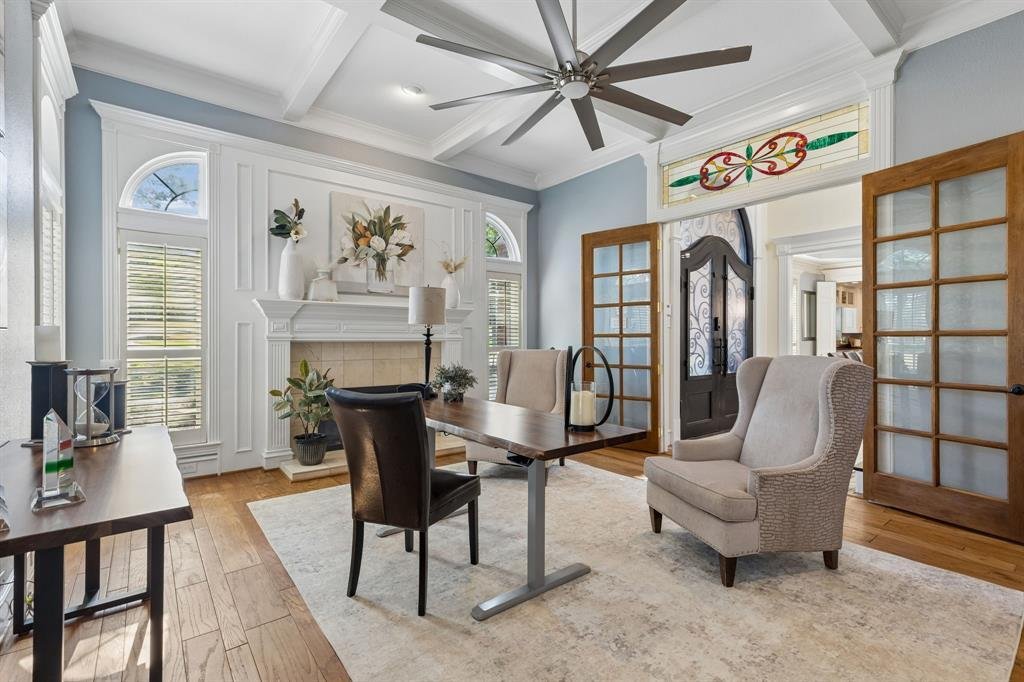
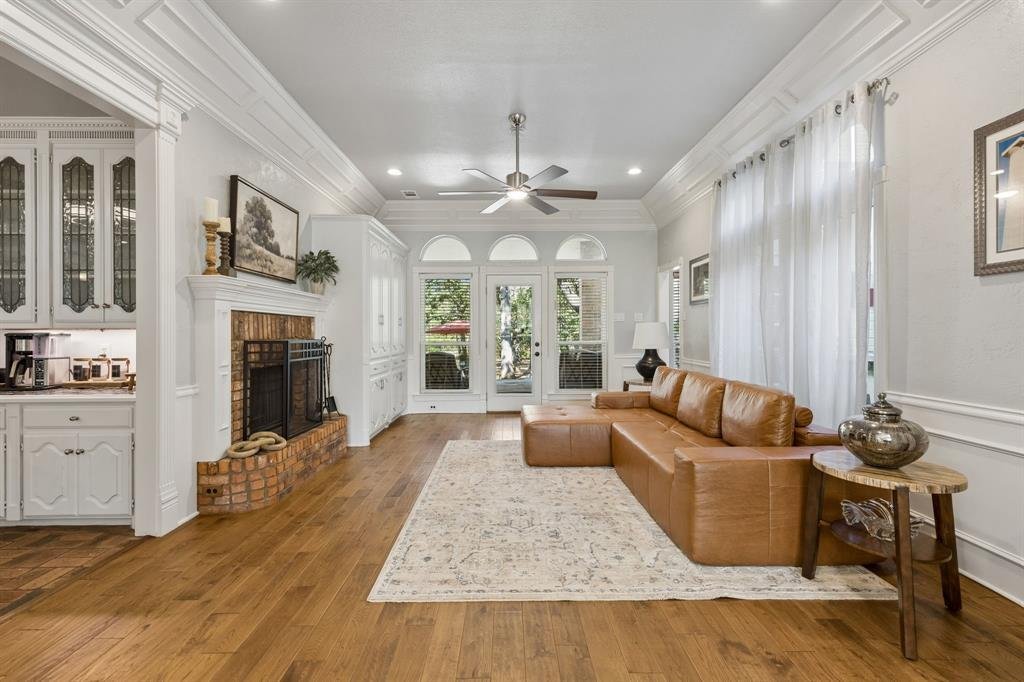
Stunning traditional home nestled on a beautifully treed acre in prestigious Canyon Oaks. Thoughtfully designed for family living and effortless entertaining, this exceptional property offers spacious rooms, open floor plan, and beautiful craftsmanship thru-out. Inviting interior features rich millwork, coffered ceilings, and hardwood floors. The living room, complete with a fireplace and French doors, is being used as a private study. The spacious family room with fireplace opens seamlessly to the dining room and offers beautiful views of the spectacular backyard.
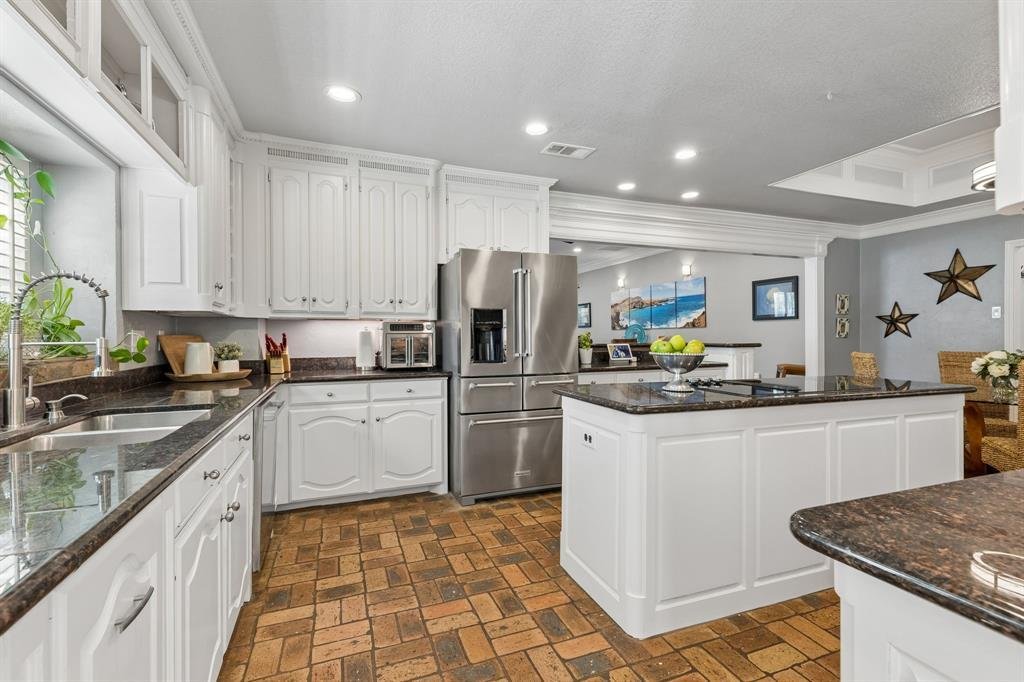
The chef’s kitchen is the heart of the home, featuring authentic Chicago brick flooring, granite counters, center island & breakfast bar, SS appliances, double convection ovens, and custom cabinetry. Lighted display shelves, built-in hutch, and charming breakfast area add both style and functionality. Just off the kitchen is an oversized den, for flexible living space.
The Primary suite is a relaxing retreat w dual sinks and vanities, soaking tub, separate shower, and walk-in closet. BR 2 is down, while BR 3 and 4 are up with ensuite baths. The playroom includes a wet bar and Murphy bed. A massive media room is perfect for movie nights and family gatherings.
The laundry room includes cabinetry and room for a second refrigerator. An oversized three-car garage and circular driveway provide exceptional parking and storage.
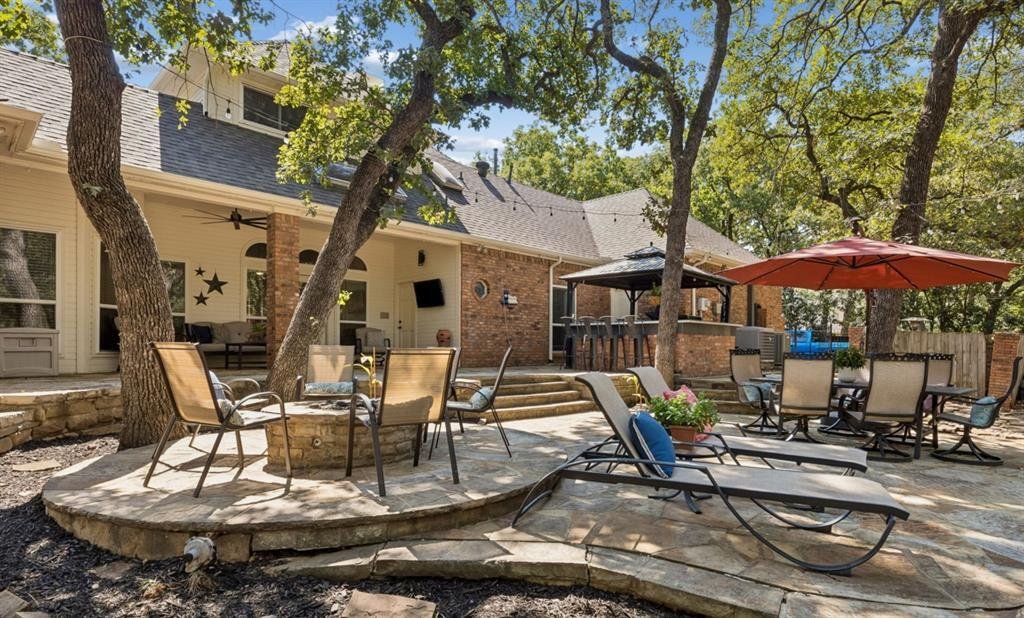
Perfect for entertaining; the outdoor living area features a pergola, outdoor kitchen, firepit, and covered back porch overlooking the heavily-treed backyard. A treehouse and zipline add fun for the whole family.
Enjoy the peaceful feel of country living while being just minutes from shopping, dining & services. Exceptionally low taxes are an added bonus. Beautifully maintained, tastefully updated, and truly move-in ready, this exceptional property offers the space, amenities, and setting you’ve been waiting for. Don’t miss the opportunity to make this remarkable home your own!
The chef’s kitchen is the heart of the home, featuring authentic Chicago brick flooring, granite counters, center island & breakfast bar, SS appliances, double convection ovens, and custom cabinetry. Lighted display shelves, built-in hutch, and charming breakfast area add both style and functionality. Just off the kitchen is an oversized den, for flexible living space.
The Primary suite is a relaxing retreat w dual sinks and vanities, soaking tub, separate shower, and walk-in closet. BR 2 is down, while BR 3 and 4 are up with ensuite baths. The playroom includes a wet bar and Murphy bed. A massive media room is perfect for movie nights and family gatherings.
The laundry room includes cabinetry and room for a second refrigerator. An oversized three-car garage and circular driveway provide exceptional parking and storage.
Perfect for entertaining; the outdoor living area features a pergola, outdoor kitchen, firepit, and covered back porch overlooking the heavily-treed backyard. A treehouse and zipline add fun for the whole family.
Enjoy the peaceful feel of country living while being just minutes from shopping, dining & services. Exceptionally low taxes are an added bonus. Beautifully maintained, tastefully updated, and truly move-in ready, this exceptional property offers the space, amenities, and setting you’ve been waiting for. Don’t miss the opportunity to make this remarkable home your own!
-
Type de propriété
Maison
-
Année de construction
1987
-
Prix/pied²
$254
Caractéristiques
- Garage
- Dressing
- Cheminée
- Jardin
- Foyer
- Cinéma
- Cuisine extérieure
- Pergola
- Buanderie
Caractéristiques
Intérieur
- Haut plafond
- Cheminée
- Îlot de cuisine
- Bar
- Buanderie
- Cinéma
- Dressing
Outdoor
- Stationnement
- Foyer
- Garage
- Cuisine extérieure
- Pergola
- Jardin
Explorez le secteur
220 Fawn Hollow Drive, Lantana, Texas, États-Unis
Voir sur Google Maps
Prix par sqft
Faible
Élevé
Inscrit il y a 10 mois
Vous vous êtes renseigné sur ce bien
L'agent vous contactera bientôt par
Publié par
14
Annonces
2025
Inscrit
Réserver une visite avec the agent
Choisissez une date et si vous souhaitez une visite virtuelle ou en personne avec l’agent.
Date préférée
Type de visite
RE/MAX DFW Associates IV - Flower Mound
Flower Mound, Texas, United States
Voir le profil de l’agence
Dernière mise à jour
Aujourd'hui
Première mise en ligne
Sep 10
Référence de l’annonce
21382399
Statut de l’annonce
The data relating to real estate for sale on this web site comes in part from the Broker Reciprocity Program of the NTREIS Multiple Listing Service. Real estate listings held by brokerage firms other than this broker are marked with the Broker Reciprocity logo and detailed information about them includes the name of the listing brokers.
Propriétés similaires à proximité
Nouvelles annonces à Lantana

Explorez plus de biens à vendre
Lantana, TX, États-Unis types de propriétés
Lantana, TX, États-Unis Recherches populaires
- Vue sur la mer propriétés à Lantana, TX, États-Unis
- Lotissement sécurisé propriétés à Lantana, TX, États-Unis
- Propriétés avec Bibliothèque à Lantana, TX, États-Unis
- Au bord de l’eau propriétés à Lantana, TX, États-Unis
- Vue sur un golfe propriétés à Lantana, TX, États-Unis
- Propriétés avec Cave à vins à Lantana, TX, États-Unis
- Propriétés avec Sauna à Lantana, TX, États-Unis
- Propriétés avec Ascenseur à Lantana, TX, États-Unis
- Vue sur le lac propriétés à Lantana, TX, États-Unis
- Au bord du lac propriétés à Lantana, TX, États-Unis
Guides et histoires connexes
La confiance des plus grands courtiers du monde
Les agents des propriétés les plus exceptionnelles du monde publient sur JamesEdition.
- Des annonces de Sotheby's, Christie's, BARNES et Engel & Völkers
- Chaque annonce est vérifiée avant sa mise en ligne
- Contactez directement des agents vérifiés
En continuant, vous acceptez nos Conditions et notre Politique de confidentialité.
brokerages we
partnered with
partnered with