Feldkirch | Maison De Vacances Avec Grand Jardin Et Tennis
- 2 SdB
- 1,615 Sqft
- 8,009 Sqft lot
- Mis à jour: Juillet 16
-
8
Vues des 30 derniers jours
À propos de la propriété
Location
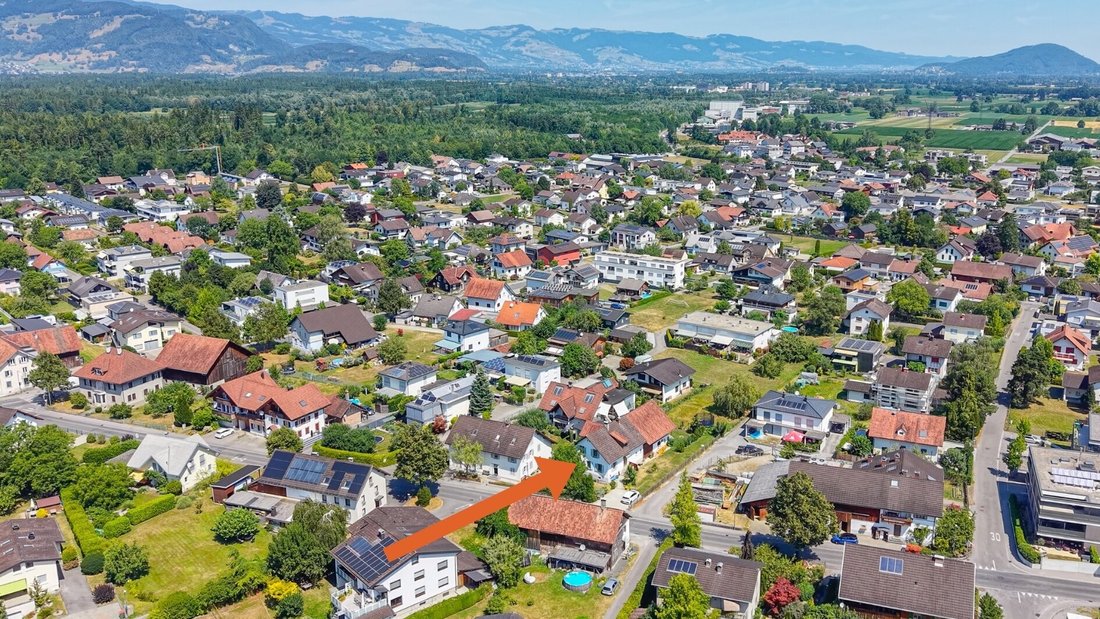
The property is centrally located in Feldkirch and impresses with excellent infrastructure. Shopping facilities, cafés, restaurants, and other daily necessities are reachable within minutes.
A bus stop is nearby, providing good public transport connections. Feldkirch train station and the highway access are also just a few minutes away by car.
Location
The property is centrally located in Feldkirch and impresses with excellent infrastructure. Shopping facilities, cafés, restaurants, and other daily necessities are reachable within minutes.
A bus stop is nearby, providing good public transport connections. Feldkirch train station and the highway access are also just a few minutes away by car.
The nearby old town of Feldkirch, numerous walking and cycling paths, as well as diverse leisure and recreational opportunities, complement the attractive location, making it appealing for both everyday life and leisure.
Property
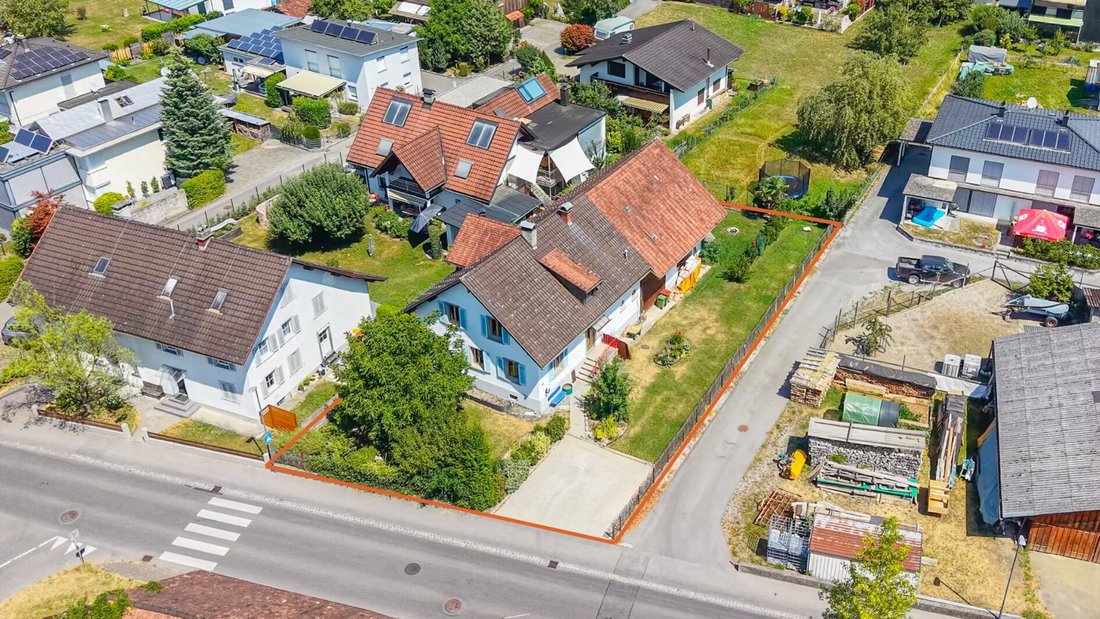
The residential house offers approximately 150 m² of living space on a 744 m² plot and features a total of six rooms. The living area is complemented by spacious cellar rooms, a barn with a workshop and hobby room, as well as additional utility spaces. In total, about 327 m² of usable space is available.
The floor plan is spread over two living levels. Thanks to the generous room layout, the house is well suited for families, living and working under one roof, or individual usage concepts. The barn expands the available space and offers additional possibilities as storage, hobby area, or for future development, subject to the necessary official approvals.
Basement
In the basement, there are four cellar rooms with a total area of approximately 85.30 m². These rooms are ideal for storage and pantry use as well as additional storage space and can be used individually.
Ground Floor
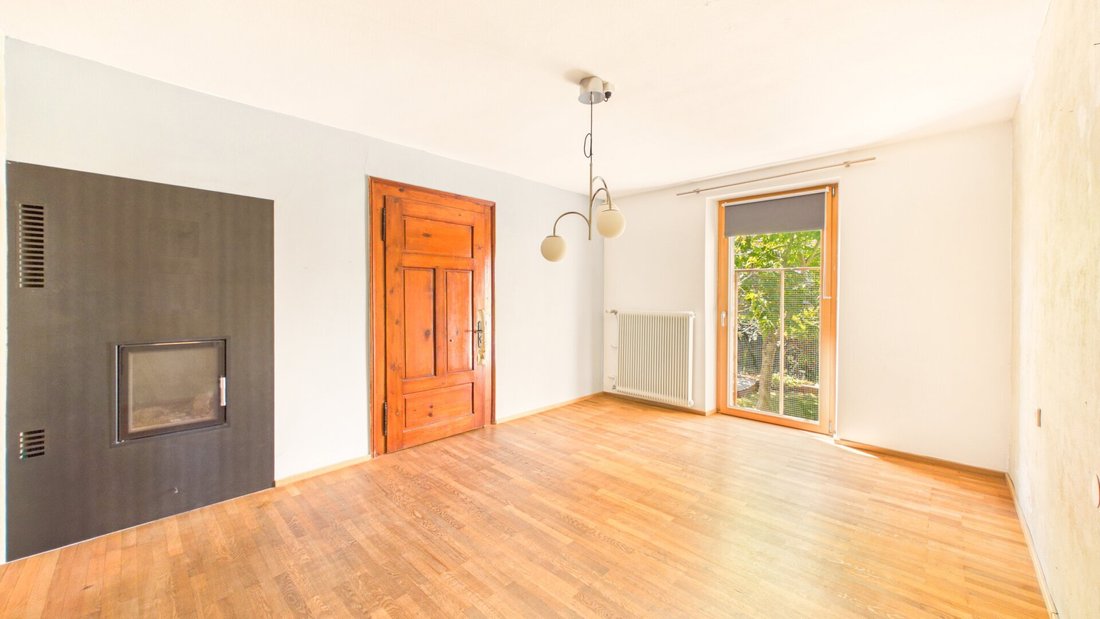
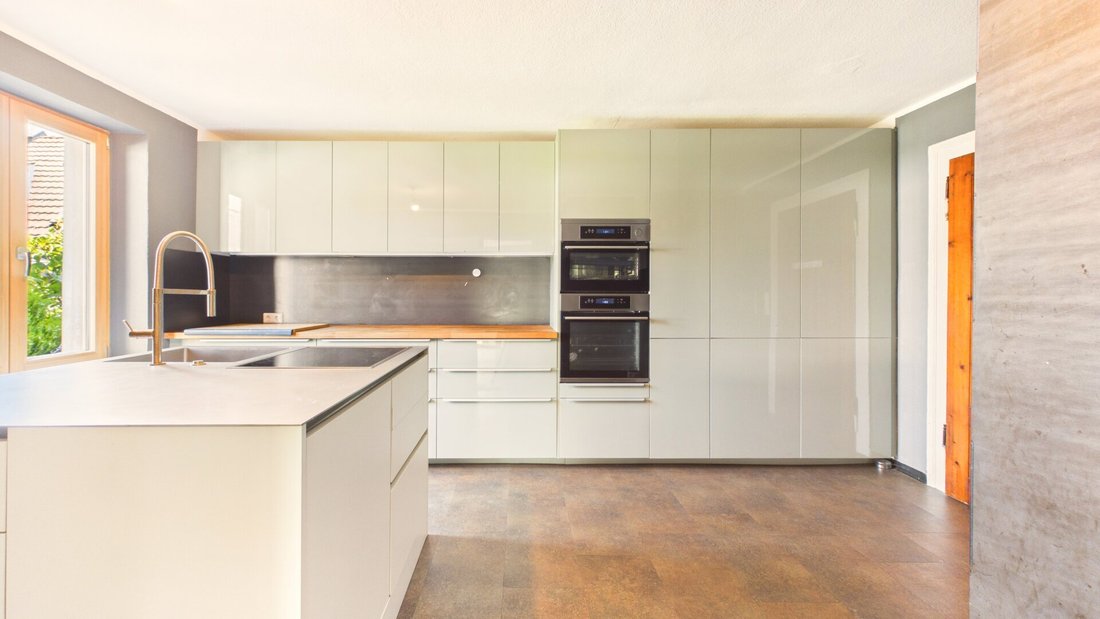
The ground floor features two spacious living rooms and a kitchen renovated in 2022. The kitchen is equipped with high-quality Siemens built-in appliances, including an induction cooktop, dishwasher, steam oven, and conventional oven. The adjacent living and dining area is complemented by a LEDA tiled stove, creating a cozy atmosphere.
This floor is completed by a heating and laundry room, a bathroom with a shower and a window for pleasant natural light, as well as a separate toilet.
From the ground floor, you also have direct access to the spacious barn. It includes a workshop, a hobby room, and an additional raised level that offers further usage options.
Upper Floor
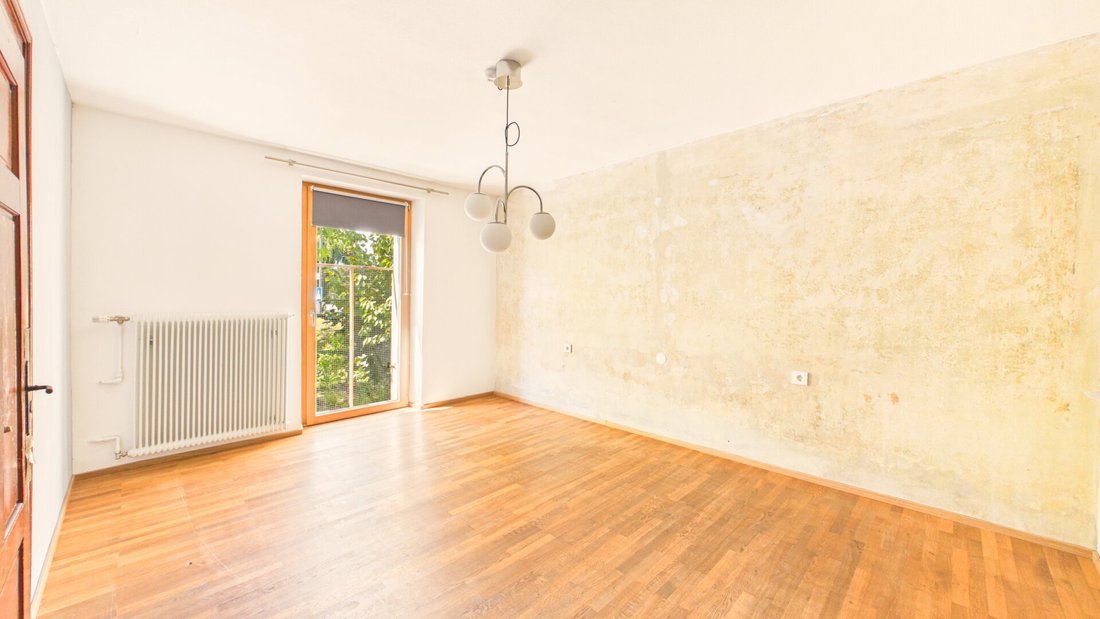
The upper floor offers four more rooms that can be flexibly used as bedrooms, children’s rooms, guest rooms, or offices. An additional storage room provides practical storage space.
This floor is complemented by a bathroom with a bathtub and a window for natural light, as well as a separate toilet.
Outdoor Area
The approximately 400 m² garden offers plenty of space to relax, play, or garden. A cozy barbecue area and a platform with a whirlpool invite you to enjoy time outdoors.
The main part of the garden is shielded from the street, providing a protected outdoor area where you can spend quiet and relaxing hours in nature.
Key Facts at a Glance:
- Living space approx. 150 m²
- Plot size approx. 744 m²
- Total usable area approx. 327 m²
- 6 rooms
- Garden area approx. 400 m² (with barbecue area and whirlpool)
- Four cellar rooms with approx. 85.30 m²
- Barn with workshop and hobby room
- LEDA tiled stove in the living and dining area
- Two bathrooms and two separate toilets
Notes:
Investments: Continuous investments and renovations have been made to the property over the years. A detailed list of the measures taken is available upon serious purchase interest.
Right of Way: Part of the property is encumbered with an easement granting a right of way for the neighboring property. Further information is available upon request.
Conclusion
With its generous living and usable space, versatile rooms, and quiet garden area, this property offers ideal conditions for a variety of living needs and impresses with its good location in Feldkirch.
Have we sparked your interest?
We look forward to your inquiry and will gladly arrange a viewing appointment with you.
Still haven’t found what you’re looking for? We inform you about suitable property offers before anyone else.
Create your individual search agent now via the following link. We will send you exclusive suitable properties in advance.
Create search agent - [hidden information]
The agent acts as a dual agent.
-
Type de propriété
Maison
-
Étages
3
-
Année de construction
1921
-
Prix/pied²
$495
Caractéristiques
- Jardin
- Terrasse
- Cheminée
- Vue sur la montagne
- Foyer
- Jacuzzi
- Sous-sol
- Îlot de cuisine
- Plan d’étage 2D
Explorez le secteur
L'agent vous contactera bientôt par
Publié par
Réserver une visite avec the agent
Choisissez une date et si vous souhaitez une visite virtuelle ou en personne avec l’agent.
La confiance des plus grands courtiers du monde
Les agents des propriétés les plus exceptionnelles du monde publient sur JamesEdition.
- Des annonces de Sotheby's, Christie's, BARNES et Engel & Völkers
- Chaque annonce est vérifiée avant sa mise en ligne
- Contactez directement des agents vérifiés
En continuant, vous acceptez nos Conditions et notre Politique de confidentialité.