$680,893
Vente Terrain à Bâtir 8 654 M²
- 93,151 Sqft
- 2.14 Ac lot
- Mis à jour: Juillet 30
-
5
Vues des 30 derniers jours
- 1
À propos de la propriété
La description a été traduite automatiquement.
La description est affichée dans la langue d'origine.
iad France - Alexandre Rachel vous propose: À Fayence, au cOEur du très recherché secteur de Castellaras, cette adresse confidentielle révèle un projet rare : celui d’une villa d’inspiration provençale, pensée pour s’inscrire avec naturel dans la beauté de son environnement. Le permis porte sur la construction d’une maison individuelle avec piscine, garage et volumes distincts, dans une écriture a
iad France - Alexandre Rachel offers you: In Fayence, in the heart of the highly sought-after Castellaras area, this exclusive address reveals a rare project: a villa inspired by Provençal style, designed to blend naturally with the beauty of its surroundings. The permit covers the construction of a detached house with a pool, garage, and distinct volumes, featuring refined architecture that combi
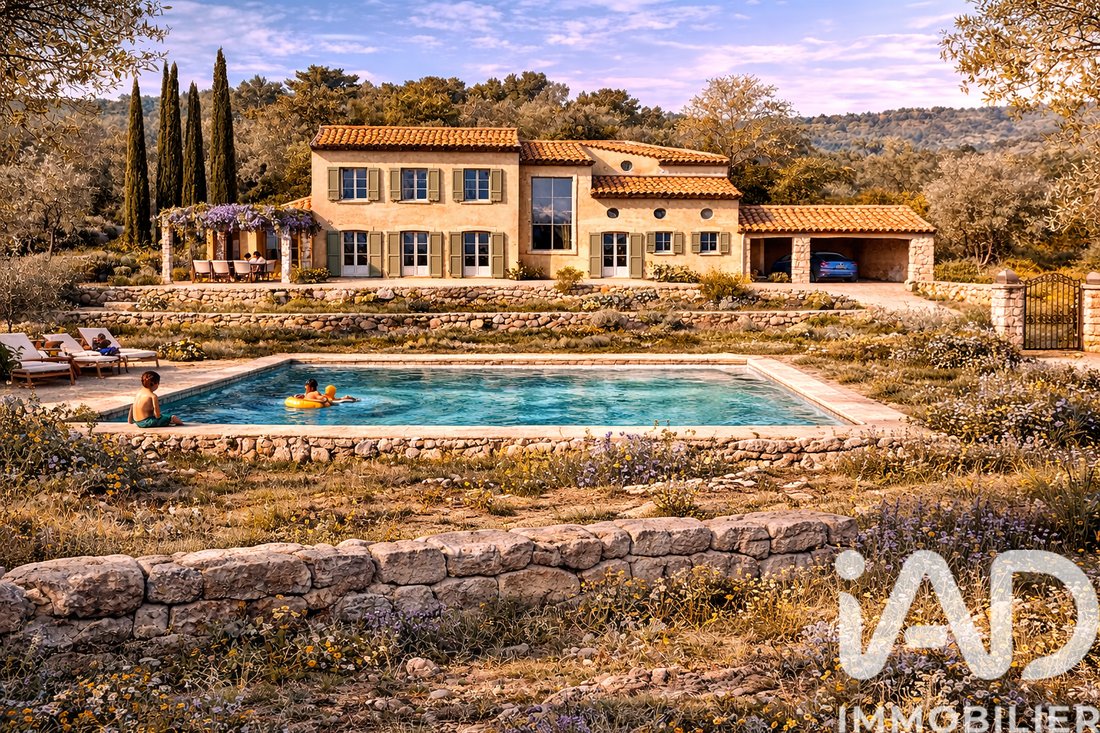
iad France - Alexandre Rachel vous propose: À Fayence, au cOEur du très recherché secteur de Castellaras, cette adresse confidentielle révèle un projet rare : celui d’une villa d’inspiration provençale, pensée pour s’inscrire avec naturel dans la beauté de son environnement. Le permis porte sur la construction d’une maison individuelle avec piscine, garage et volumes distincts, dans une écriture architecturale raffinée qui conjugue authenticité méridionale et confort de vie contemporain.
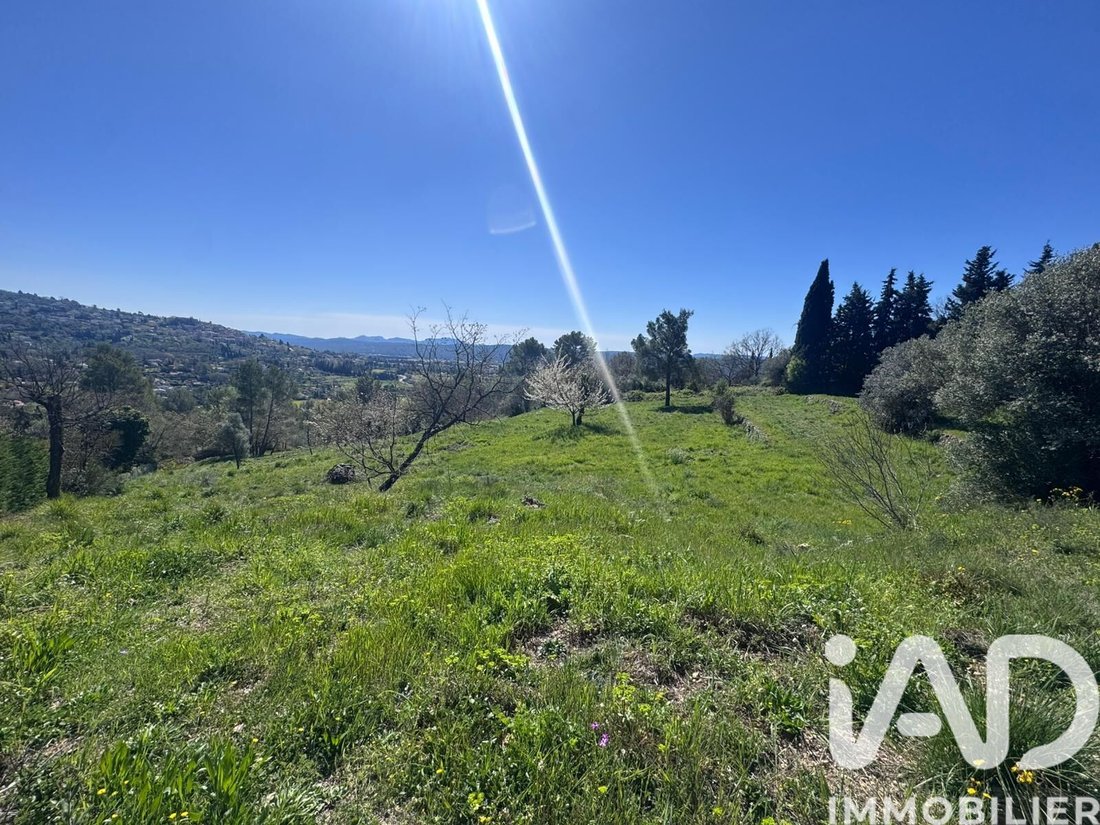
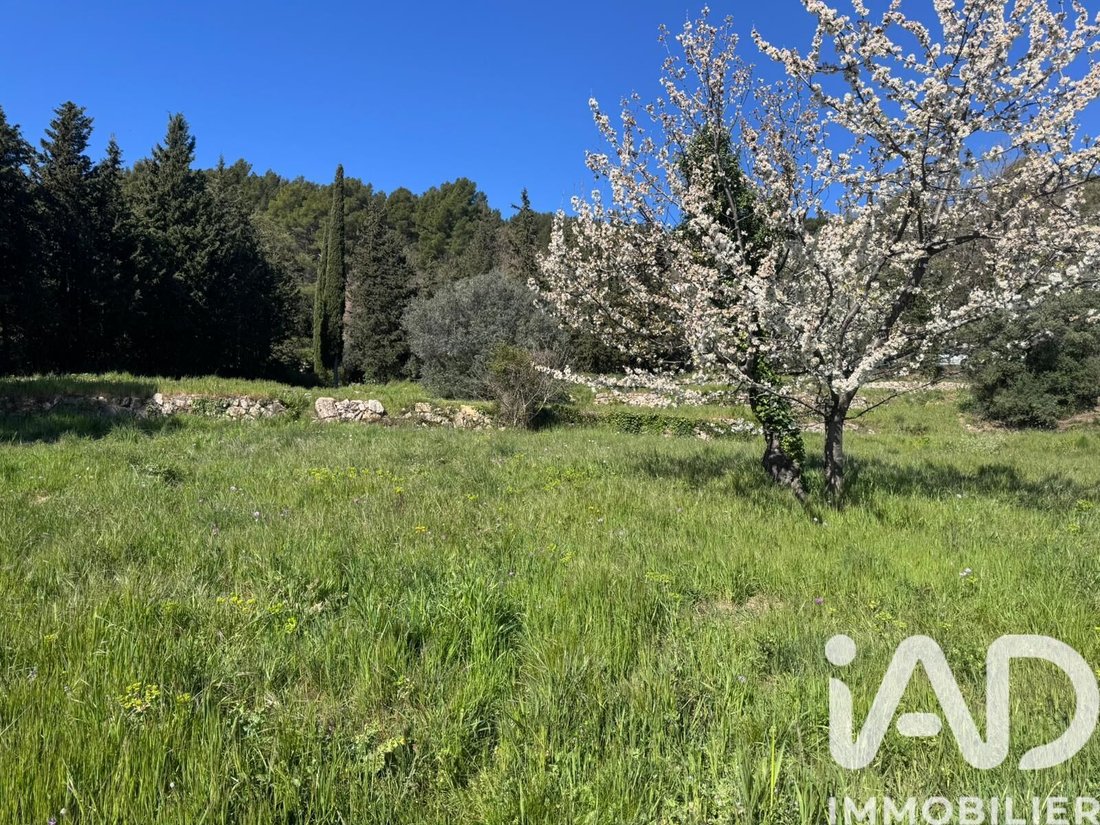
La propriété bénéficie d’un cadre exceptionnel, avec un ensemble foncier d’environ 8 474 m², comprenant 4 160 m² de zone de projet et 4 314 m² d’espaces verts en zone naturelle. L’implantation a été pensée avec intelligence et mesure : l’emprise au sol est limitée à 332,80 m², soit 8 %, tandis que la surface bâtie atteint 445 m². La voirie représente 415 m², et les espaces verts conservent une place prépondérante, avec environ 79,3 % de la zone 1AUb préservés en non bâti. Cette respiration foncière donne immédiatement la sensation d’un lieu privilégié, intime et rare.
L’architecture a été conçue pour accompagner la pente naturelle du terrain et se déploie en trois corps de bâtiment, ce qui confère à l’ensemble une allure élégante, vivante et parfaitement intégrée au site. Toitures en tuiles canal vieillies, façades aux tonalités ocre clair, pierres du pays, menuiseries gris-vert et vaste ouverture verticale dans la cage d’escalier composent une silhouette de caractère, à la fois intemporelle et pleine de distinction. Le dossier de permis prévoit également un accès soigné depuis le chemin de Peymeyan, avec portail en ferronnerie ajourée, poteaux en pierre et chemin d’accès à faible pente.
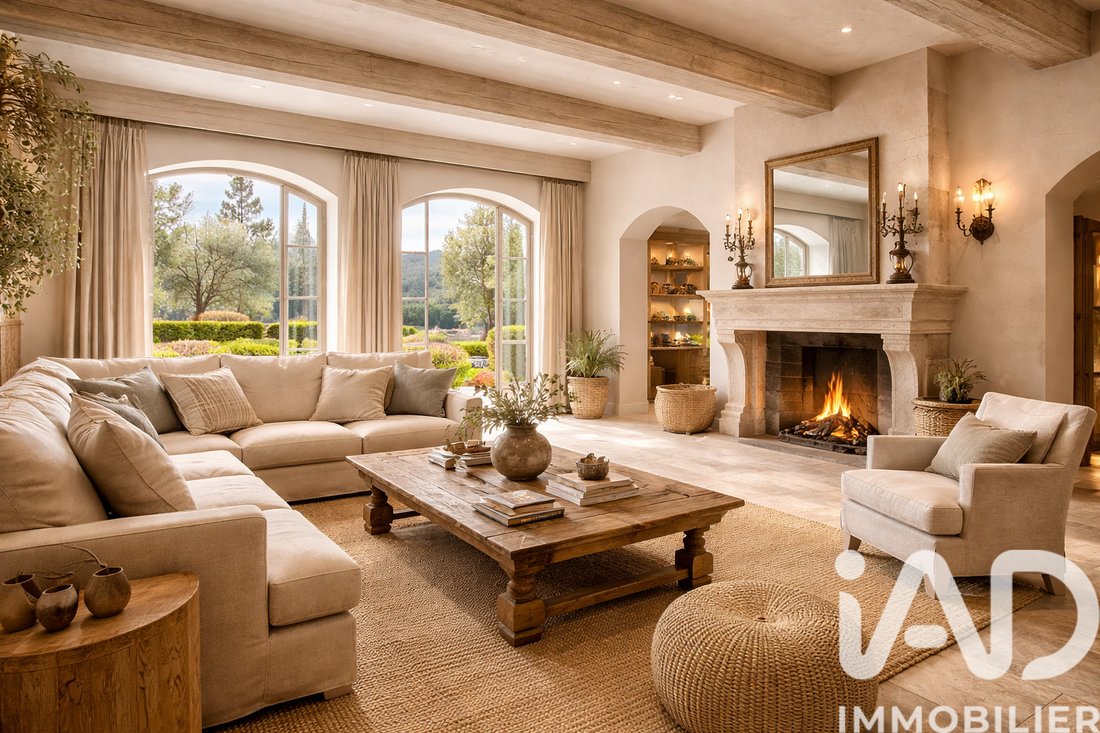
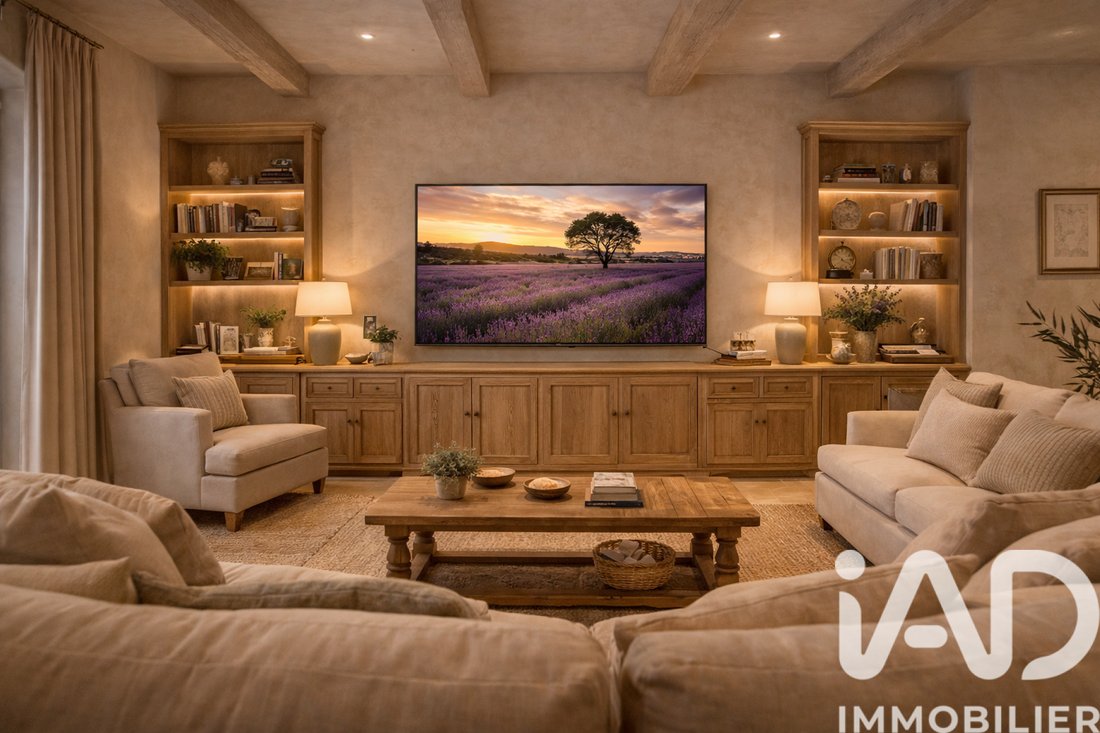
À l’intérieur, le projet séduit par la générosité de ses volumes et la qualité de sa distribution. Le grand salon développe près de 59 m², offrant une véritable pièce de réception baignée de lumière, prolongée par un salon TV, un espace billard, une salle à manger, une cuisine, un bureau, une mezzanine, ainsi qu’une cave. La partie nuit prévoit 3 chambres, dans un esprit de maison familiale haut de gamme, capable d’accueillir aussi bien une résidence principale qu’une élégante maison de villégiature. Le garage double, d’environ 61 m², complète l’ensemble avec un confort rare et une vraie aisance au quotidien.
Les extérieurs participent pleinement au charme du projet. Une pergola d’environ 39 m² prolonge les espaces de vie dans un esprit de réception et d’art de vivre méditerranéen, tandis qu’une piscine avec plages vient structurer les aménagements paysagers. Le dossier prévoit un revêtement en pierre et mosaïque de teinte beige, dans une esthétique sobre et élégante, parfaitement en accord avec le style de la propriété. Tout ici évoque une maison de famille chic, tournée vers la lumière, la nature et la douceur de vivre provençale.
Cette propriété s’adresse à une clientèle sensible à la beauté d’un site, à la noblesse d’une architecture régionale revisitée avec justesse, et à la rareté d’un projet offrant à la fois espace, intimité, élégance et potentiel patrimonial dans l’un des secteurs les plus prisés de Fayence.
Projet présenté à partir des éléments du dossier de permis de construire. Plans, surfaces et visuels communiqués à titre informatif et non contractuel.
Honoraires d’agence à la charge du vendeur.
Bien non soumis au DPE. Les informations sur les risques auxquels ce bien est exposé, y compris l’obligation légale de débroussaillement, sont disponibles sur le site Géorisques : [hidden information]
La présente annonce immobilière a été rédigée sous la responsabilité éditoriale de M Alexandre Rachel mandataire indépendant en immobilier (sans détention de fonds), agent commercial de la SAS [hidden information] France immatriculé au RSAC de DRAGUIGNAN sous le numéro [hidden information], titulaire de la carte de démarchage immobilier pour le compte de la société [hidden information] France SAS.
Des informations sur les risques auxquels est exposé ce bien sont disponibles sur le site Géorisques : https://www.georisques.gouv.fr/
La propriété bénéficie d’un cadre exceptionnel, avec un ensemble foncier d’environ 8 474 m², comprenant 4 160 m² de zone de projet et 4 314 m² d’espaces verts en zone naturelle. L’implantation a été pensée avec intelligence et mesure : l’emprise au sol est limitée à 332,80 m², soit 8 %, tandis que la surface bâtie atteint 445 m². La voirie représente 415 m², et les espaces verts conservent une place prépondérante, avec environ 79,3 % de la zone 1AUb préservés en non bâti. Cette respiration foncière donne immédiatement la sensation d’un lieu privilégié, intime et rare.
L’architecture a été conçue pour accompagner la pente naturelle du terrain et se déploie en trois corps de bâtiment, ce qui confère à l’ensemble une allure élégante, vivante et parfaitement intégrée au site. Toitures en tuiles canal vieillies, façades aux tonalités ocre clair, pierres du pays, menuiseries gris-vert et vaste ouverture verticale dans la cage d’escalier composent une silhouette de caractère, à la fois intemporelle et pleine de distinction. Le dossier de permis prévoit également un accès soigné depuis le chemin de Peymeyan, avec portail en ferronnerie ajourée, poteaux en pierre et chemin d’accès à faible pente.
À l’intérieur, le projet séduit par la générosité de ses volumes et la qualité de sa distribution. Le grand salon développe près de 59 m², offrant une véritable pièce de réception baignée de lumière, prolongée par un salon TV, un espace billard, une salle à manger, une cuisine, un bureau, une mezzanine, ainsi qu’une cave. La partie nuit prévoit 3 chambres, dans un esprit de maison familiale haut de gamme, capable d’accueillir aussi bien une résidence principale qu’une élégante maison de villégiature. Le garage double, d’environ 61 m², complète l’ensemble avec un confort rare et une vraie aisance au quotidien.
Les extérieurs participent pleinement au charme du projet. Une pergola d’environ 39 m² prolonge les espaces de vie dans un esprit de réception et d’art de vivre méditerranéen, tandis qu’une piscine avec plages vient structurer les aménagements paysagers. Le dossier prévoit un revêtement en pierre et mosaïque de teinte beige, dans une esthétique sobre et élégante, parfaitement en accord avec le style de la propriété. Tout ici évoque une maison de famille chic, tournée vers la lumière, la nature et la douceur de vivre provençale.
Cette propriété s’adresse à une clientèle sensible à la beauté d’un site, à la noblesse d’une architecture régionale revisitée avec justesse, et à la rareté d’un projet offrant à la fois espace, intimité, élégance et potentiel patrimonial dans l’un des secteurs les plus prisés de Fayence.
Projet présenté à partir des éléments du dossier de permis de construire. Plans, surfaces et visuels communiqués à titre informatif et non contractuel.
Honoraires d’agence à la charge du vendeur.
Bien non soumis au DPE. Les informations sur les risques auxquels ce bien est exposé, y compris l’obligation légale de débroussaillement, sont disponibles sur le site Géorisques : [hidden information]
La présente annonce immobilière a été rédigée sous la responsabilité éditoriale de M Alexandre Rachel mandataire indépendant en immobilier (sans détention de fonds), agent commercial de la SAS [hidden information] France immatriculé au RSAC de DRAGUIGNAN sous le numéro [hidden information], titulaire de la carte de démarchage immobilier pour le compte de la société [hidden information] France SAS.
Des informations sur les risques auxquels est exposé ce bien sont disponibles sur le site Géorisques : https://www.georisques.gouv.fr/
iad France - Alexandre Rachel offers you: In Fayence, in the heart of the highly sought-after Castellaras area, this exclusive address reveals a rare project: a villa inspired by Provençal style, designed to blend naturally with the beauty of its surroundings. The permit covers the construction of a detached house with a pool, garage, and distinct volumes, featuring refined architecture that combines southern authenticity with contemporary living comfort. The property enjoys an exceptional setting, with a land area of approximately 8,474 m², including 4,160 m² for the project zone and 4,314 m² of green space in a natural zone. The layout has been thoughtfully planned: the building footprint is limited to 332.80 m², or 8%, while the built surface reaches 445 m². Roads cover 415 m², and green spaces maintain a dominant presence, preserving about 79.3% of zone 1AUb as undeveloped land. This generous land allocation immediately creates a sense of a privileged, intimate, and rare place. The architecture is designed to follow the natural slope of the land and unfolds in three building sections, giving the whole an elegant, lively appearance perfectly integrated into the site. Roofs feature aged canal tiles, facades in light ochre tones, local stone, gray-green joinery, and a large vertical opening in the stairwell, composing a characterful silhouette that is both timeless and distinguished. The permit file also includes a carefully designed access from Peymeyan path, with an openwork wrought iron gate, stone pillars, and a gently sloping driveway. Inside, the project impresses with generous volumes and a well-thought-out layout. The large living room spans nearly 59 m², offering a true reception area bathed in light, extended by a TV lounge, billiard space, dining room, kitchen, office, mezzanine, and a cellar. The sleeping area includes 3 bedrooms, reflecting a high-end family home spirit, suitable as a main residence or an elegant holiday home. The double garage, about 61 m², completes the ensemble with rare comfort and everyday ease. The outdoor areas fully contribute to the project’s charm. A pergola of approximately 39 m² extends the living spaces in a spirit of entertaining and Mediterranean lifestyle, while a pool with sunbathing areas structures the landscaping. The plan includes a beige stone and mosaic finish, in a sober and elegant aesthetic perfectly matching the property’s style. Everything here evokes a chic family home, oriented towards light, nature, and the gentle Provençal way of life. This property is aimed at clients who appreciate the beauty of a site, the nobility of regional architecture thoughtfully revisited, and the rarity of a project offering space, privacy, elegance, and heritage potential in one of the most sought-after areas of Fayence. Project presented based on the building permit file elements. Plans, surfaces, and visuals are provided for information only and are non-contractual. Agency fees are the responsibility of the seller. Property not subject to energy performance diagnosis (DPE). Information on risks to which this property is exposed, including the legal obligation for brush clearing, is available on the Géorisques website: [hidden information] This real estate listing was written under the editorial responsibility of Mr. Alexandre Rachel, independent real estate agent (without holding funds), commercial agent of SAS [hidden information] France registered with the DRAGUIGNAN Trade and Companies Register under number [hidden information], holder of the real estate canvassing card on behalf of the company [hidden information] France SAS.
Des informations sur les risques auxquels est exposé ce bien sont disponibles sur le site Géorisques : https://www.georisques.gouv.fr/
Des informations sur les risques auxquels est exposé ce bien sont disponibles sur le site Géorisques : https://www.georisques.gouv.fr/
-
Type de propriété
Terrain
-
Prix/pied²
$7
Caractéristiques
- Piscine
- Terrasse
- Garage
- Cheminée
- Salle de jeux
- Vue sur la montagne
- Pergola
- Porte
- Espace de vie extérieur
Caractéristiques
Lot
- Vue sur la montagne
Intérieur
- Cheminée
- Îlot de cuisine
- Bar
- Salle de jeux
- Comptoirs en pierre
Outdoor
Explorez le secteur
Fayence, Provence-Alpes-Côte d'Azur, France
Voir sur Google Maps
Prix par sqft
Faible
Élevé
Located in the Sainte-Croix region near Fayence, this property offers easy access to major transport and amenities. Within a 30-minute drive to Nice Côte d’Azur Airport and local train stations, it benefits from proximity to luxury golf courses such as Domaine de Terre Blanche. The area also boasts upscale dining and cultural heritage sites, providing a balanced lifestyle embracing both tranquility and convenience.
Voir à proximité
Attractions
Écoles
Nice Côte d’Azur Airport
Airport
38 min
Les Arcs-Draguignan Train Station
Train Station
27 min
Domaine de Terre Blanche Golf Club
Golf & Country Clubs
13 min
La Bastide Saint-Antoine
Dining & Wine
26 min
Musée de Fayence
Culture & Heritage
7 min
Lac de Saint-Cassien
Outdoor & Nature
15 min
International School of Sophia Antipolis
International School
40 min
Collège Honoré Daumier
Public School
7 min
Inscrit il y a 3 ans
Vous vous êtes renseigné sur ce bien
L'agent vous contactera bientôt par
Publié par
10780
Annonces
2023
Inscrit
Réserver une visite avec the agent
Choisissez une date et si vous souhaitez une visite virtuelle ou en personne avec l’agent.
Date préférée
Type de visite
Dernière mise à jour
Juillet 30
Première mise en ligne
May 22
Référence de l’annonce
2028348
Propriétés similaires à proximité
Nouvelles annonces à Fayence



Explorez plus de biens à vendre
Fayence, Provence-Alpes-Côte d'Azur, France types de propriétés
Fayence, Provence-Alpes-Côte d'Azur, France Recherches populaires
- Vue sur un golfe propriétés à Fayence, Provence-Alpes-Côte d'Azur, France
- Lotissement sécurisé propriétés à Fayence, Provence-Alpes-Côte d'Azur, France
- Propriétés avec Hammam à Fayence, Provence-Alpes-Côte d'Azur, France
- Propriétés avec Terrain de tennis à Fayence, Provence-Alpes-Côte d'Azur, France
- Propriétés avec Vignoble / Cave à Fayence, Provence-Alpes-Côte d'Azur, France
Guides et histoires connexes
La confiance des plus grands courtiers du monde
Les agents des propriétés les plus exceptionnelles du monde publient sur JamesEdition.
- Des annonces de Sotheby's, Christie's, BARNES et Engel & Völkers
- Chaque annonce est vérifiée avant sa mise en ligne
- Contactez directement des agents vérifiés
En continuant, vous acceptez nos Conditions et notre Politique de confidentialité.