$1,199,000
Maison Unifamiliale Individuelle Fairview
- 4 Chambres
- 4 SdB
- 4,726 Sqft
- 1.08 Ac lot
- Mis à jour: Août 28
- MLS#21252274
À propos de la propriété
La description a été traduite automatiquement.
La description est affichée dans la langue d'origine.
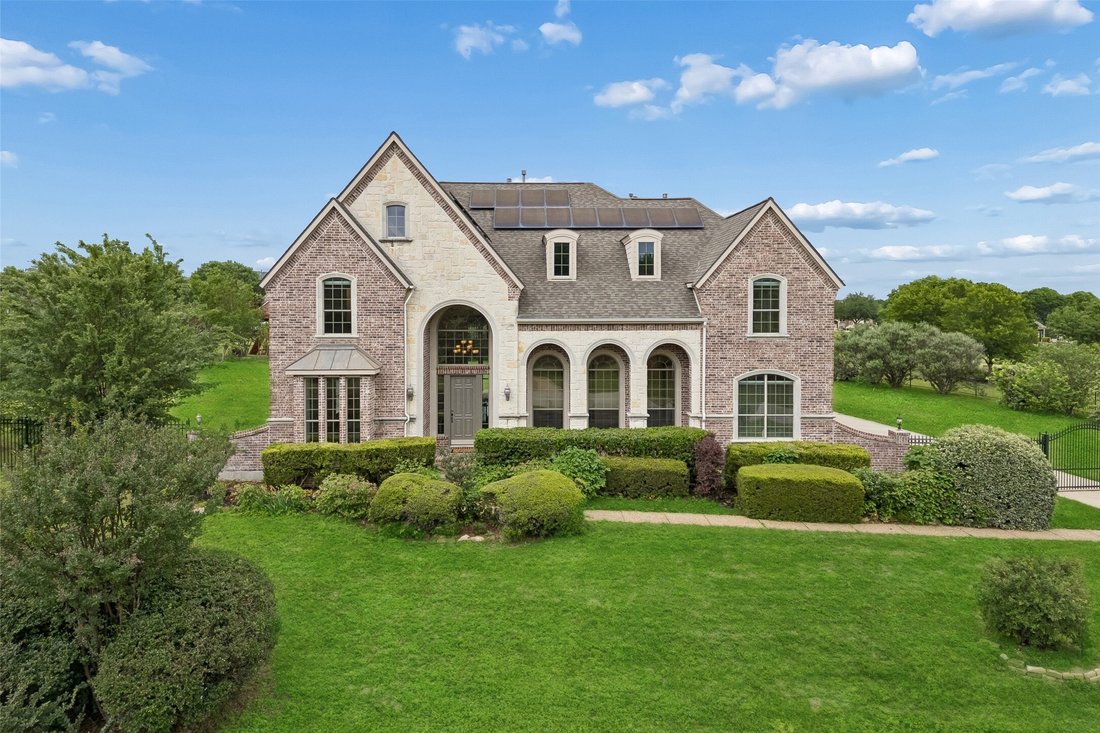
Set on an acre behind a private gated entrance and directly across from the neighborhood lake, this one-owner Drees custom home offers genuine privacy, generous proportions, and ultra-low utility expenses. A grand two-story foyer with curved staircase, hand-scraped hardwoods, and iron-balustrade rail opens to formal living and dining rooms with crown molding and abundant natural light. The two-sto
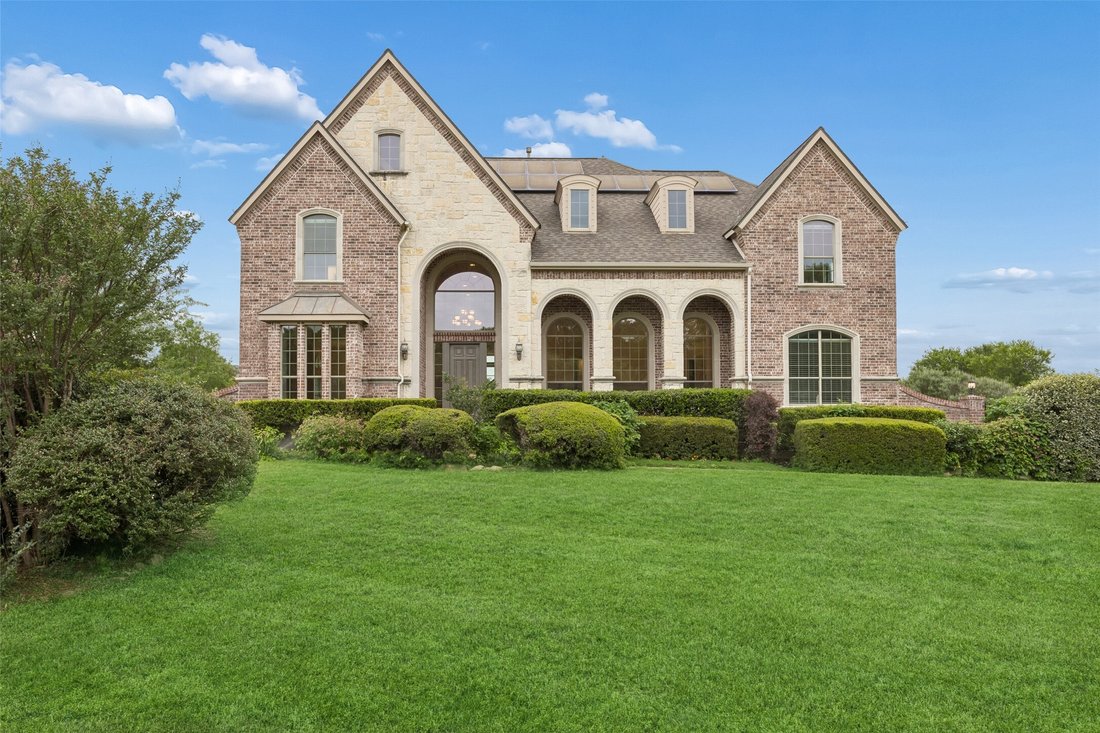
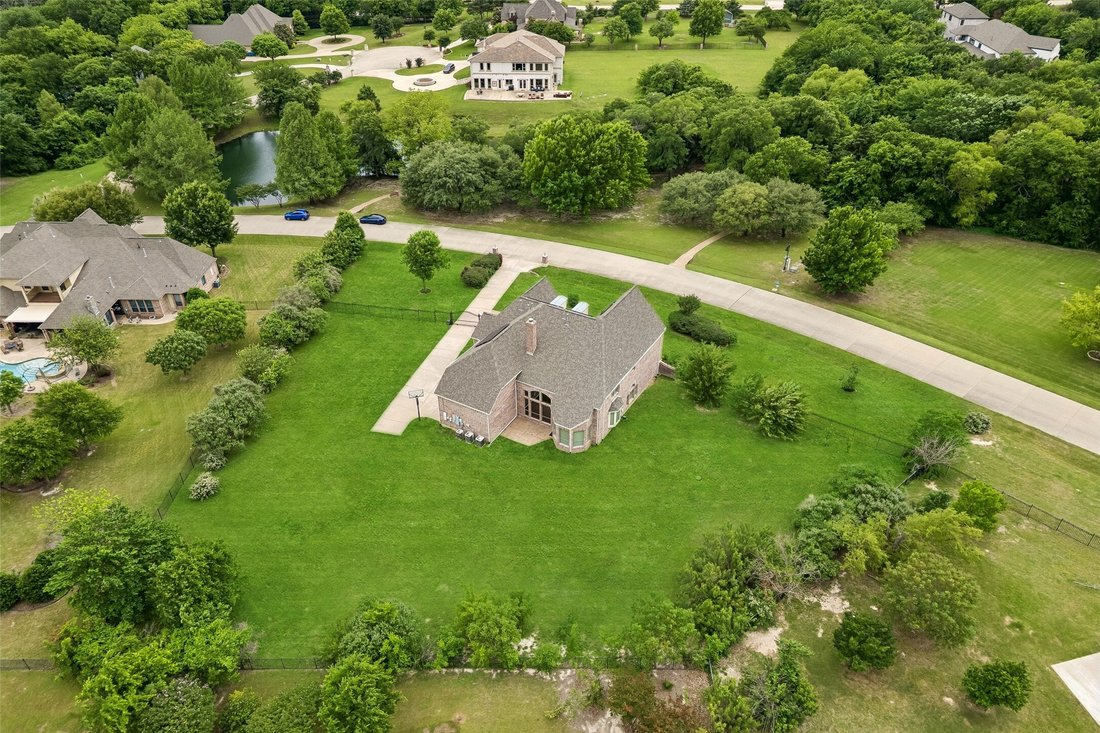
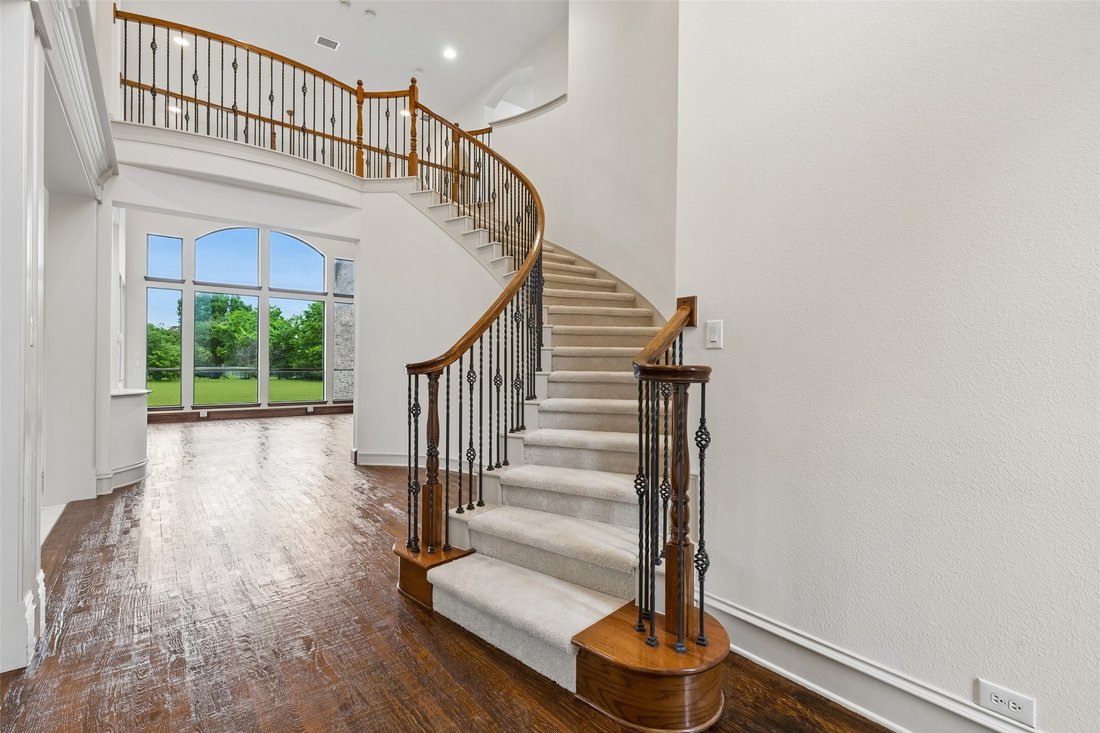
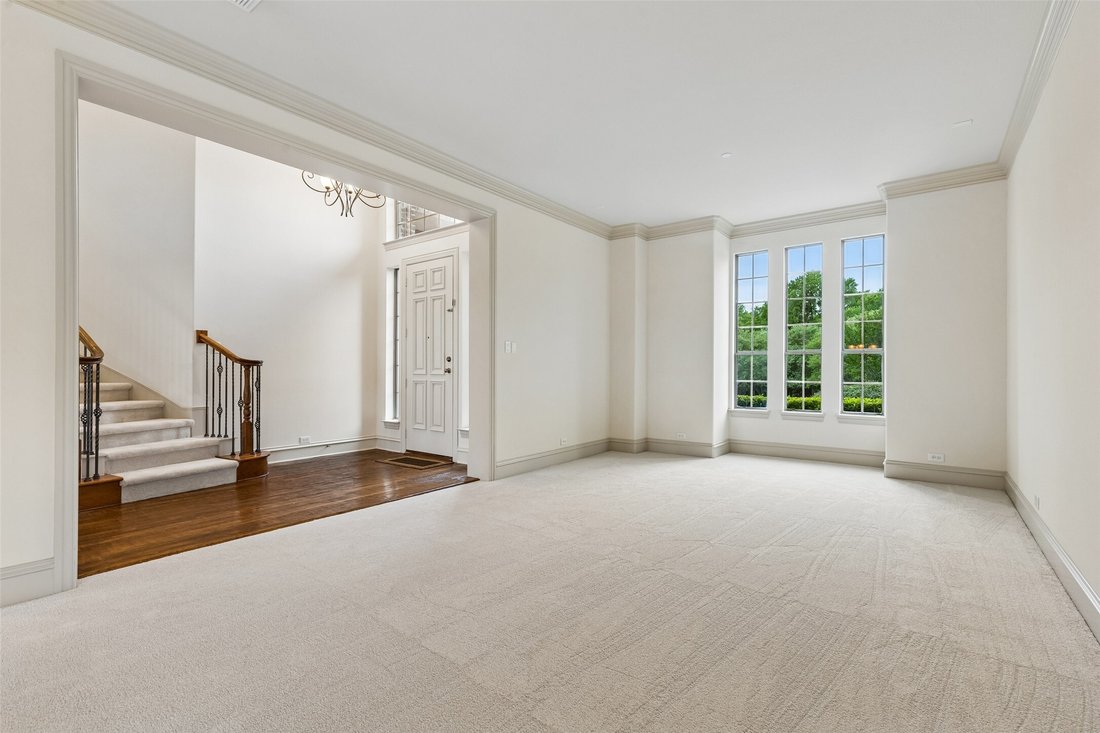
Set on an acre behind a private gated entrance and directly across from the neighborhood lake, this one-owner Drees custom home offers genuine privacy, generous proportions, and ultra-low utility expenses. A grand two-story foyer with curved staircase, hand-scraped hardwoods, and iron-balustrade rail opens to formal living and dining rooms with crown molding and abundant natural light. The two-story family room features a wood-mantel fireplace, custom built-ins, and a soaring wall of glass that frames the expansive backyard and treetops beyond. The kitchen offers rich wood cabinetry, granite counters, dual islands with cooktop and prep space, stainless built-in appliances, and a turret breakfast nook with panoramic backyard views. A fully built-in study and a powder bath complete the main level. The downstairs primary suite is a quiet retreat with a curved wall, tray ceiling, and sitting area with art niche; its spa-style bath features dual granite vanities, a jetted corner tub, separate shower, and oversized walk-in closet. Upstairs, three generous secondary bedrooms (one en-suite, two sharing a Jack-and-Jill) sit beside a large game room with wet bar and wine storage, plus a tiered media room with projector and surround sound included. Recent and notable updates include fresh paint and new carpet throughout, many new windows, a Class 4 impact-resistant roof for added durability and potential insurance savings, fully owned Tesla Powerwall and rooftop solar for substantial utility savings, a three-car garage, and full yard irrigation. The level, fully fenced backyard offers room for a future pool, sport court, or outdoor kitchen, framed by mature shade trees with long sightlines across the property. A quiet street, a lakeside setting, and a move-in-ready home that shows even better in person.
-
Type de propriété
Maison
-
Année de construction
2003
-
Prix/pied²
$253
Caractéristiques
- Garage
- Dressing
- Cheminée
- Jardin
- Cuisine extérieure
- Salle de jeux
- Piscine
- Porte
- Vie privée
Caractéristiques
Lot
- Vie privée
Intérieur
- Cheminée
- Bar
- Salle de jeux
- Dressing
Outdoor
- Piscine
- Garage
- Cuisine extérieure
- Porte
- Jardin
Explorez le secteur
631 Lakeridge Drive, Fairview, TX 75069, Texas, États-Unis
Voir sur Google Maps
Prix par sqft
Faible
Élevé
Inscrit il y a 5 ans
Vous vous êtes renseigné sur ce bien
L'agent vous contactera bientôt par
Publié par
13
Annonces
2022
Inscrit
Réserver une visite avec Tom Grisak
Choisissez une date et si vous souhaitez une visite virtuelle ou en personne avec l’agent.
Date préférée
Type de visite

Dernière mise à jour
Août 28
Première mise en ligne
May 1
Licence de l’agent
#0329533
Référence de l’annonce
2110575374127028
Statut de l’annonce
Propriétés similaires à proximité
Nouvelles annonces à Fairview

Explorez plus de biens à vendre
Fairview, TX, États-Unis types de propriétés
Fairview, TX, États-Unis Recherches populaires
- Propriétés avec Cuisine ouverte à Fairview, TX, États-Unis
- Moderne propriétés à Fairview, TX, États-Unis
- Lotissement sécurisé propriétés à Fairview, TX, États-Unis
- Propriétés avec Terrain de tennis à Fairview, TX, États-Unis
- Propriétés avec Cinéma à Fairview, TX, États-Unis
- Au bord de l’eau propriétés à Fairview, TX, États-Unis
- Propriétés avec Terrasse à Fairview, TX, États-Unis
- Vue sur la mer propriétés à Fairview, TX, États-Unis
- Propriétés avec Vignoble / Cave à Fairview, TX, États-Unis
- Propriétés avec Piscine intérieure à Fairview, TX, États-Unis
- Duplex propriétés à Fairview, TX, États-Unis
- Vue sur un golfe propriétés à Fairview, TX, États-Unis
- Propriétés avec Cave à vins à Fairview, TX, États-Unis
- Immobilier d’investissement propriétés à Fairview, TX, États-Unis
Guides et histoires connexes
La confiance des plus grands courtiers du monde
Les agents des propriétés les plus exceptionnelles du monde publient sur JamesEdition.
- Des annonces de Sotheby's, Christie's, BARNES et Engel & Völkers
- Chaque annonce est vérifiée avant sa mise en ligne
- Contactez directement des agents vérifiés
En continuant, vous acceptez nos Conditions et notre Politique de confidentialité.
brokerages we
partnered with
partnered with