$1,599,000
Maison Unifamiliale Individuelle Fairview
- 4 Chambres
- 4 SdB
- 4,576 Sqft
- 43,560 Sqft lot
- Mis à jour: Septembre 12
- MLS#21364962
À propos de la propriété
La description a été traduite automatiquement.
La description est affichée dans la langue d'origine.
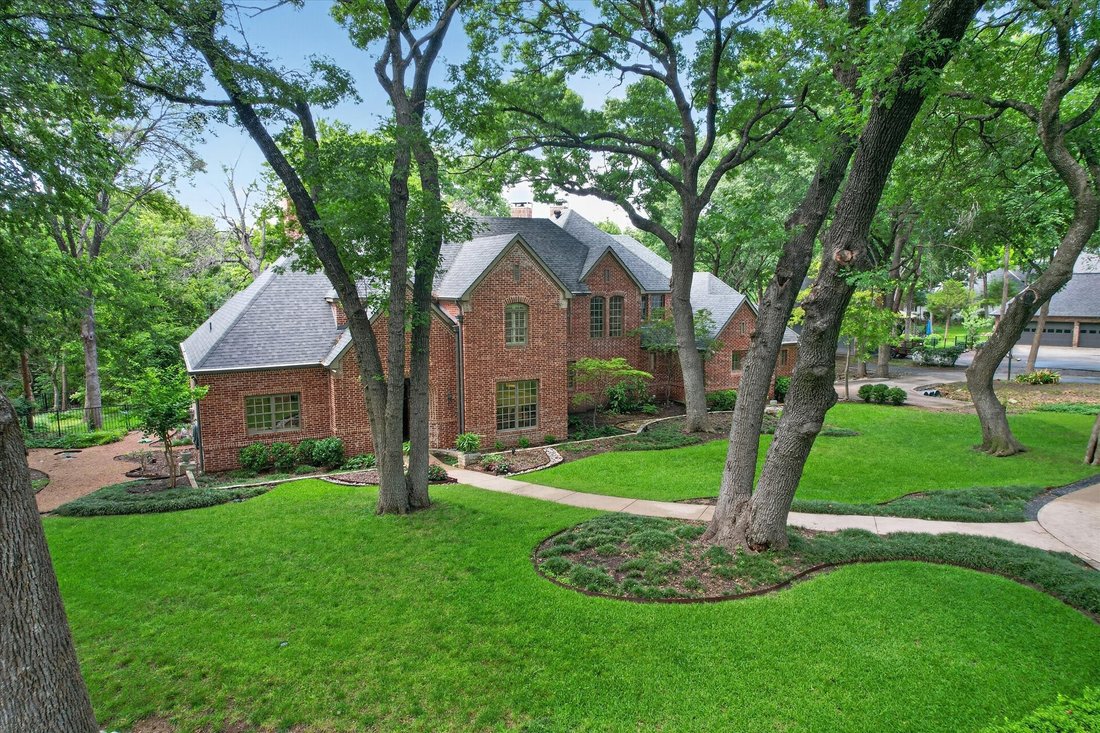
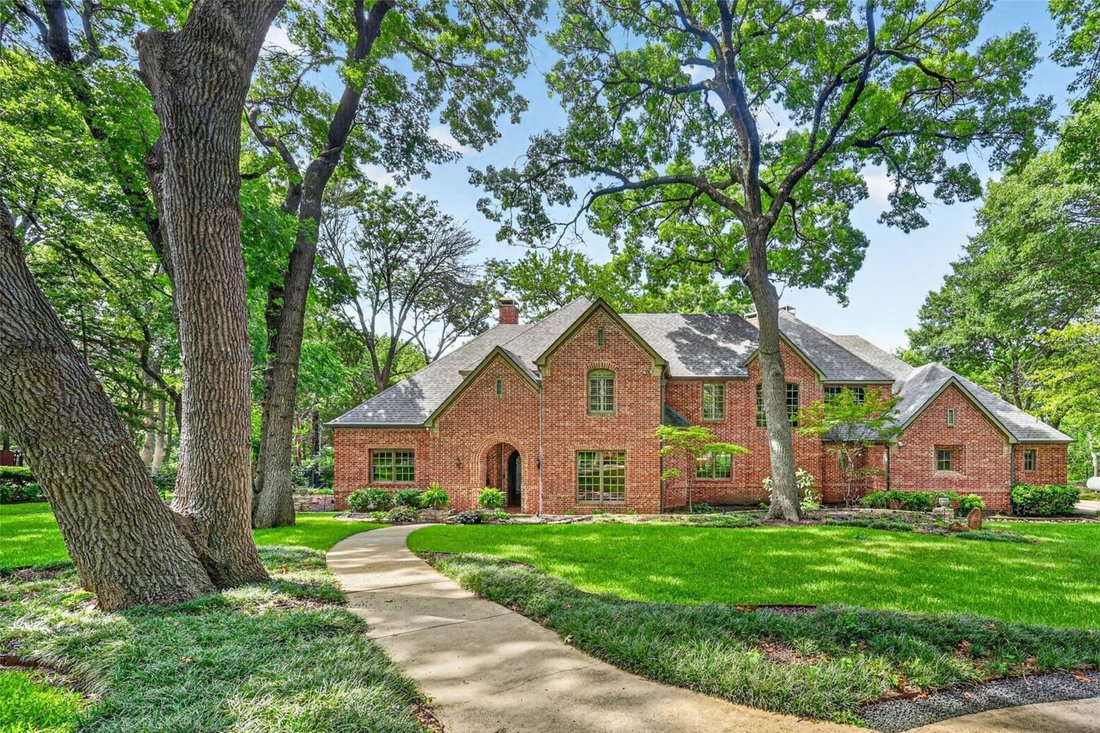
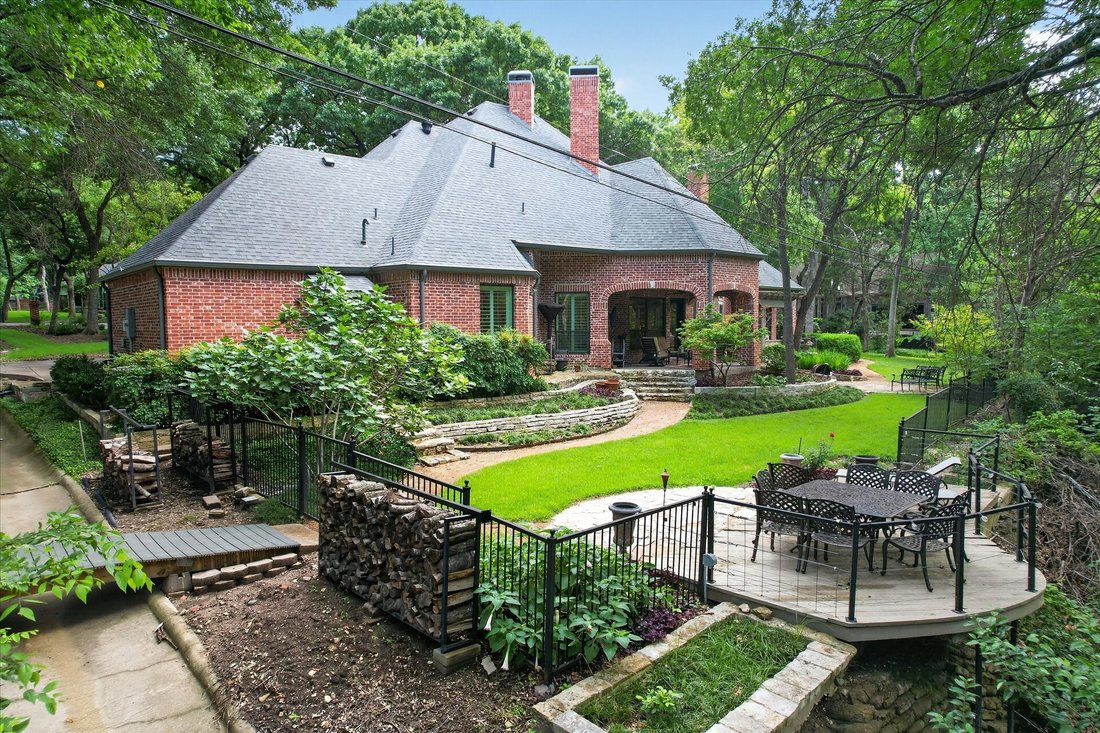
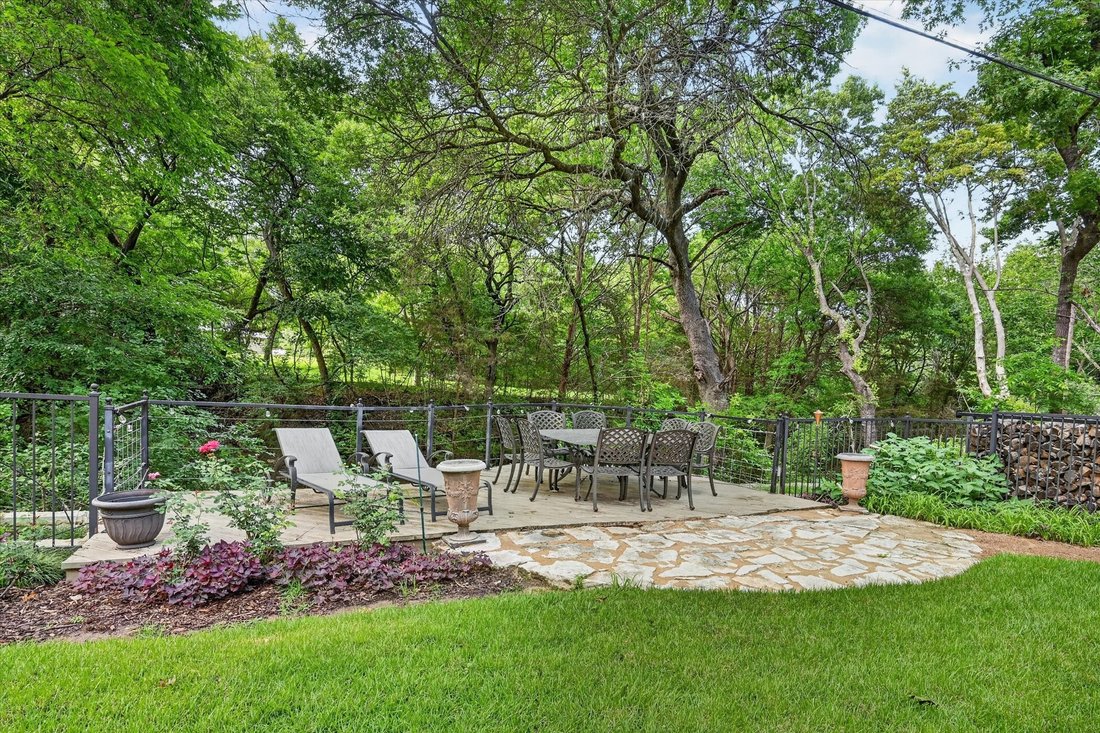
Stunning 1-acre creekside luxury estate offering privacy, elegance, and unforgettable outdoor living in highly sought after Lovejoy ISD. Lush mature trees and incredible character throughout! Tranquil and private backyard with a large covered patio, pergola with built-in grill, private side patio off the office, and large deck overlooking the creek. This exceptional home features wood flooring, fo
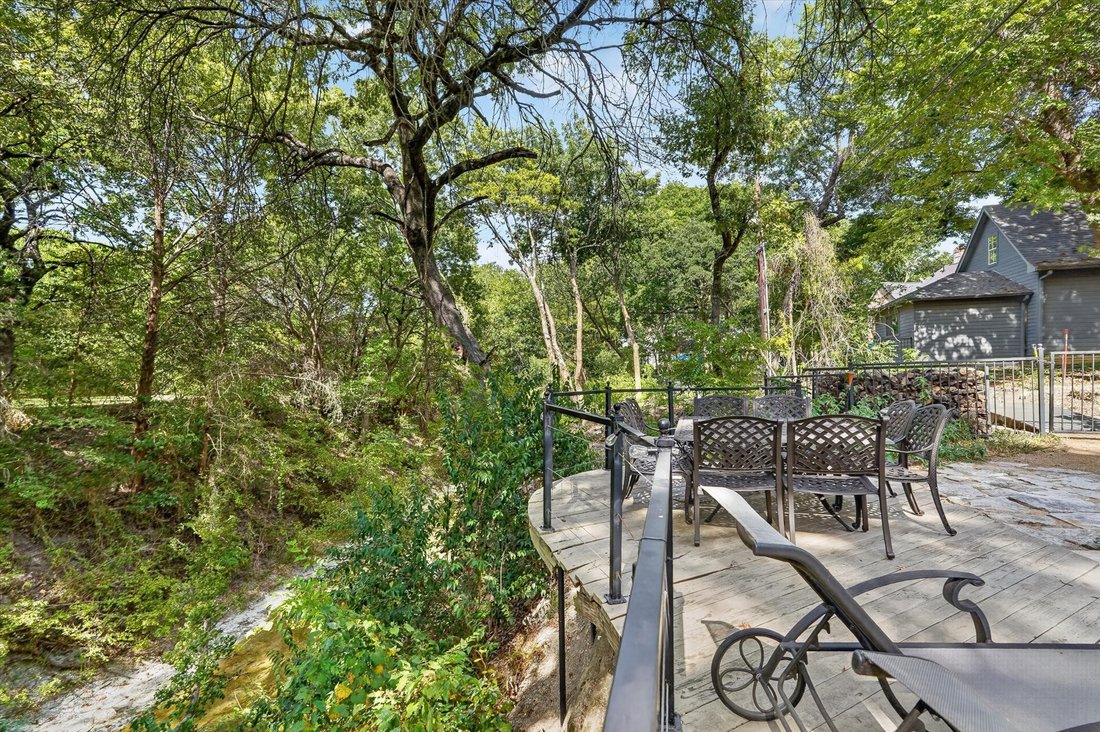
Stunning 1-acre creekside luxury estate offering privacy, elegance, and unforgettable outdoor living in highly sought after Lovejoy ISD. Lush mature trees and incredible character throughout! Tranquil and private backyard with a large covered patio, pergola with built-in grill, private side patio off the office, and large deck overlooking the creek. This exceptional home features wood flooring, four fireplaces, soaring ceilings, crown molding, dual staircases, abundant storage, wainscoting, and walls of windows that fill the home with natural light and peaceful views. The inviting living room showcases tranquil creek views, brick accent wall, and a cozy fireplace, while the elegant formal dining room includes a butler’s pantry and dry bar for effortless entertaining. Chef’s kitchen features charming brick flooring, gorgeous white cabinetry, double ovens, massive walk-in pantry, and a 6-burner gas range. Formal living room off the entry with soaring ceilings, grand staircase, and a feature fireplace. Luxurious primary suite offers wood flooring, chandelier lighting, fireplace, patio access, and space for a sitting area or desk. Spa-inspired bath with clawfoot soaking tub, oversized walk-in shower, dual vanities, and huge custom closet system. The impressive private office includes floor-to-ceiling bookshelves, custom built-ins, a dramatic black fireplace, French doors, and private patio access. Oversized laundry room with sink, abundant cabinetry, and space for an extra freezer plus a mudroom off the oversized 3-car garage. Upstairs features a decked-out media room and spacious secondary bedrooms with wood flooring, walk-in closets and a beautifully updated Jack-and-Jill bath. Tons of storage throughout including a walk-in attic. A rare opportunity to enjoy peaceful luxury living with convenient access to shopping, dining, and major highways.
-
Type de propriété
Maison
-
Année de construction
2000
-
Prix/pied²
$349
Caractéristiques
- Garage
- Dressing
- Cheminée
- Jardin
- Au bord de l’eau
- Terrasse
- Piscine
- Pergola
- Espace de vie extérieur
Caractéristiques
Lot
- Au bord de l’eau
- Vie privée
Intérieur
- Haut plafond
- Bureau
- Cheminée
- Îlot de cuisine
- Cuisinière à gaz
- Bar
- Buanderie
- Comptoirs en pierre
- Dressing
Outdoor
- Terrasse
- Piscine
- Garage
- Espace de vie extérieur
- Pergola
- Jardin
Explorez le secteur
731 Creekwood Drive N, Fairview, TX 75069, Texas, États-Unis
Voir sur Google Maps
Prix par sqft
Faible
Élevé
Inscrit il y a 5 ans
Vous vous êtes renseigné sur ce bien
L'agent vous contactera bientôt par
Publié par
2
Annonces
2022
Inscrit
Réserver une visite avec Jana Carmichael
Choisissez une date et si vous souhaitez une visite virtuelle ou en personne avec l’agent.
Date préférée
Type de visite

Dernière mise à jour
Septembre 12
Première mise en ligne
Sep 11
Licence de l’agent
#0639218
Référence de l’annonce
2157721971583536
Statut de l’annonce
Propriétés similaires à proximité
Nouvelles annonces à Fairview

Explorez plus de biens à vendre
Fairview, TX, États-Unis types de propriétés
Fairview, TX, États-Unis Recherches populaires
- Propriétés avec Cuisine ouverte à Fairview, TX, États-Unis
- Moderne propriétés à Fairview, TX, États-Unis
- Lotissement sécurisé propriétés à Fairview, TX, États-Unis
- Propriétés avec Terrain de tennis à Fairview, TX, États-Unis
- Propriétés avec Terrasse à Fairview, TX, États-Unis
- Propriétés avec Cinéma à Fairview, TX, États-Unis
- Vue sur la mer propriétés à Fairview, TX, États-Unis
- Au bord de l’eau propriétés à Fairview, TX, États-Unis
- Propriétés avec Vignoble / Cave à Fairview, TX, États-Unis
- Immobilier d’investissement propriétés à Fairview, TX, États-Unis
- Vue sur un golfe propriétés à Fairview, TX, États-Unis
- Propriétés avec Cave à vins à Fairview, TX, États-Unis
- Propriétés avec Piscine intérieure à Fairview, TX, États-Unis
- Duplex propriétés à Fairview, TX, États-Unis
Guides et histoires connexes
La confiance des plus grands courtiers du monde
Les agents des propriétés les plus exceptionnelles du monde publient sur JamesEdition.
- Des annonces de Sotheby's, Christie's, BARNES et Engel & Völkers
- Chaque annonce est vérifiée avant sa mise en ligne
- Contactez directement des agents vérifiés
En continuant, vous acceptez nos Conditions et notre Politique de confidentialité.
brokerages we
partnered with
partnered with