$1,499,990
Résidence Unifamiliale à Fairview
- 5 Chambres
- 6 SdB
- 4,836 Sqft
- 1.31 Ac lot
- Mis à jour: Aujourd'hui
- Source: Realtracs MLS#3529012
À propos de la propriété
La description a été traduite automatiquement.
La description est affichée dans la langue d'origine.
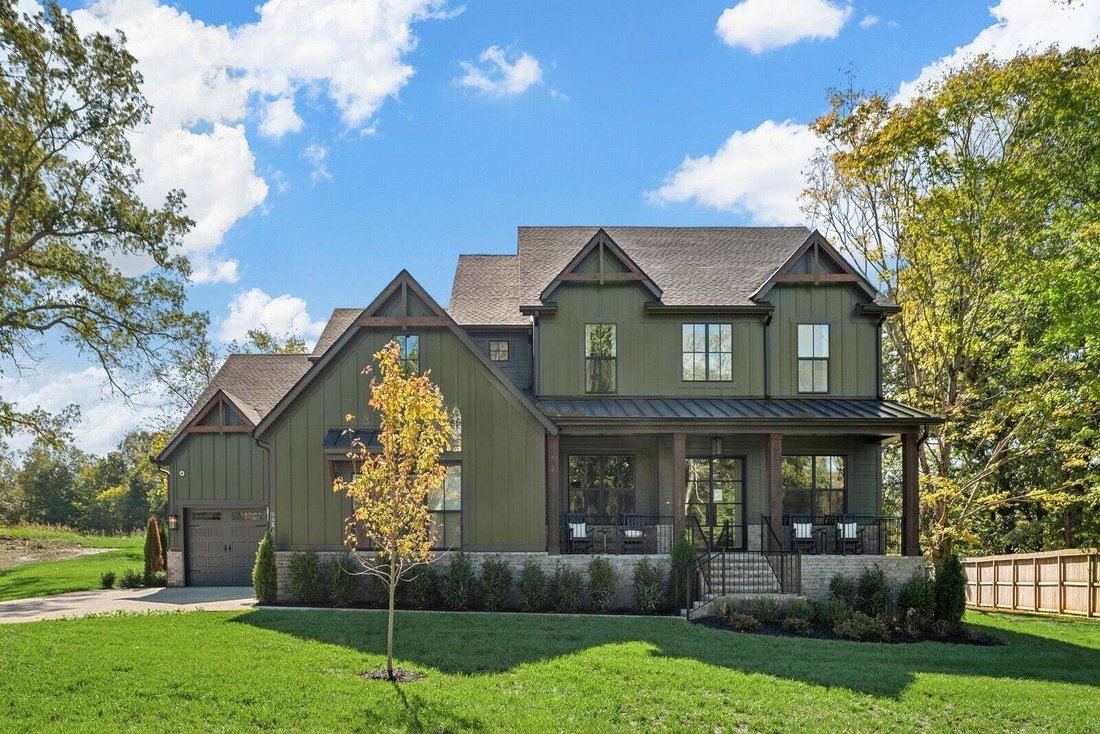
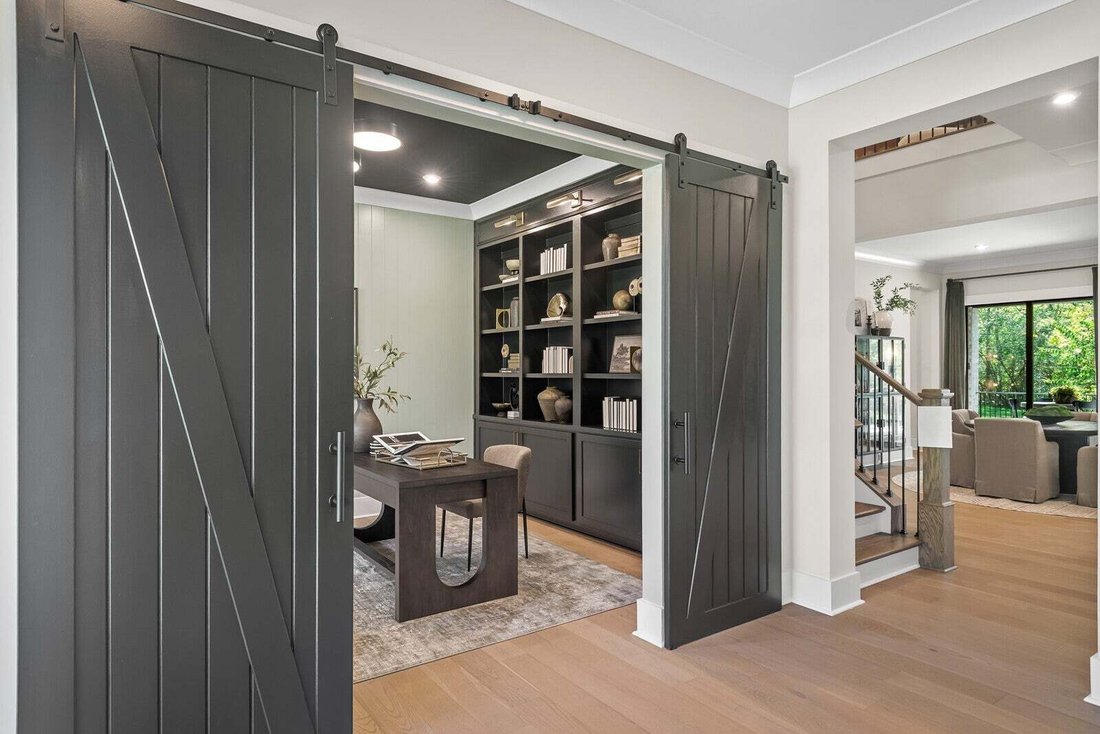
The FULL BRICK Belterra floor plan offers 5 bedrooms, 5.5 bathrooms, and a 3-car garage on a premium 1.31ac homesite backing to a mature tree line, providing added privacy and peaceful views.
The main level is designed for both everyday living and entertaining, featuring a dedicated home office with French doors and a coffered ceiling, formal and casual dining areas, a spacious family roo
The main level is designed for both everyday living and entertaining, featuring a dedicated home office with French doors and a coffered ceiling, formal and casual dining areas, a spacious family roo
The FULL BRICK Belterra floor plan offers 5 bedrooms, 5.5 bathrooms, and a 3-car garage on a premium 1.31ac homesite backing to a mature tree line, providing added privacy and peaceful views.
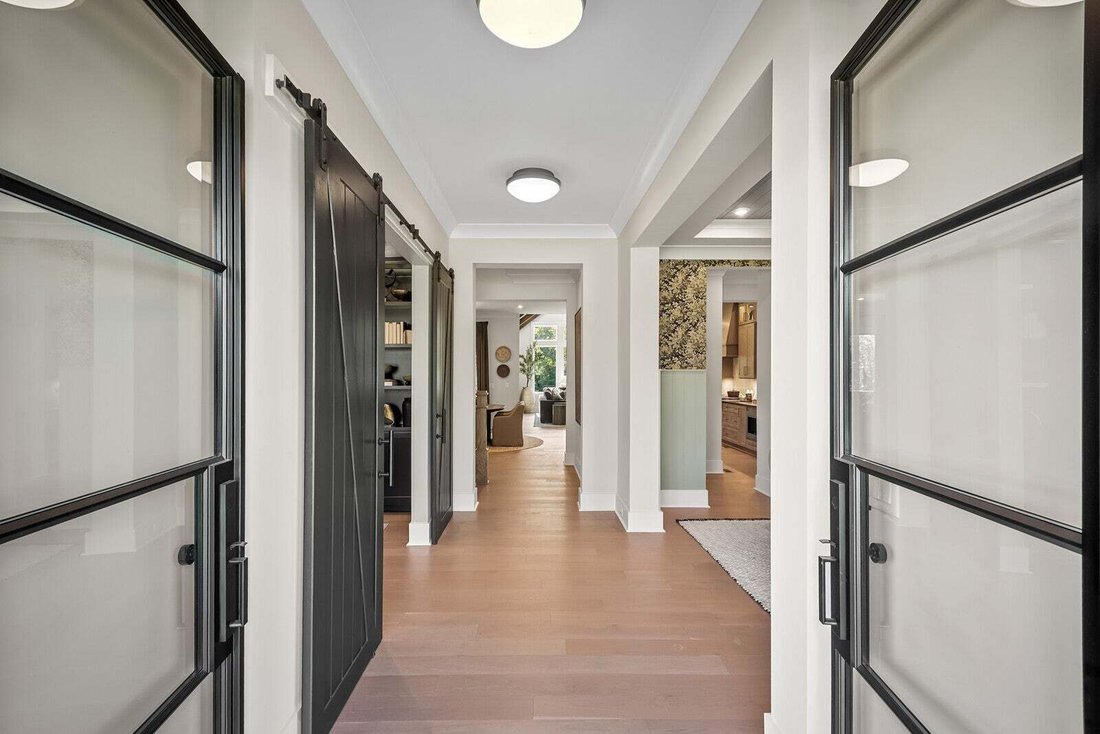
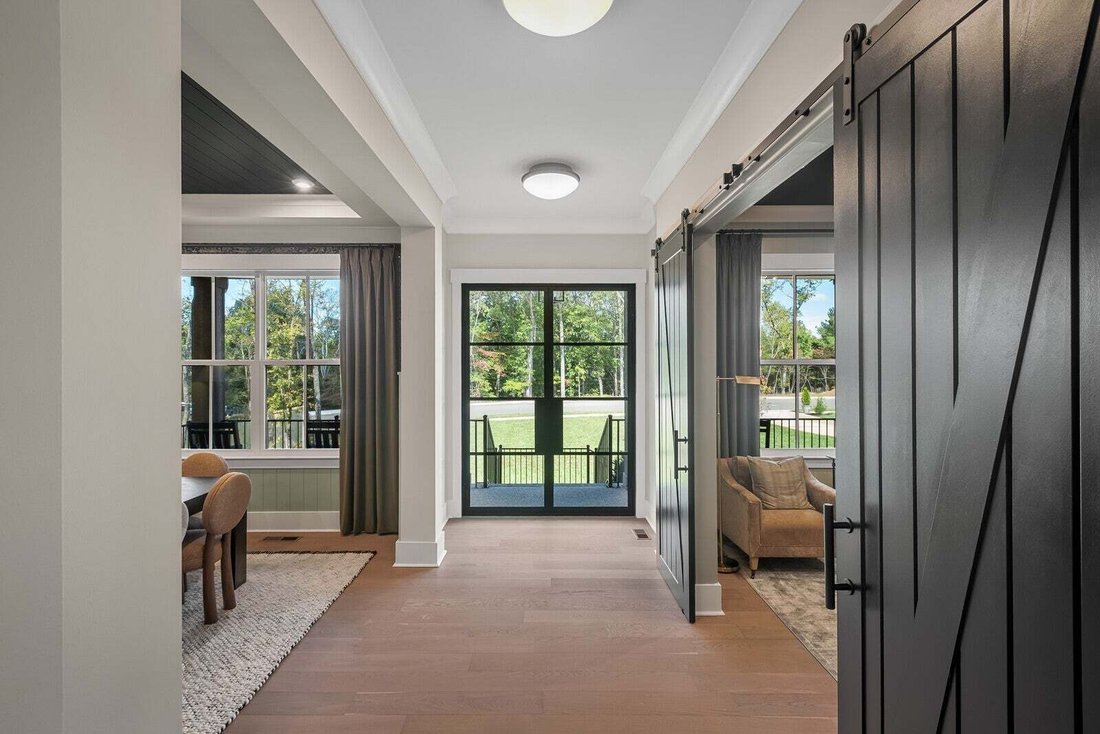
The main level is designed for both everyday living and entertaining, featuring a dedicated home office with French doors and a coffered ceiling, formal and casual dining areas, a spacious family room, and a gourmet kitchen with stacked, ceiling-height cabinetry, double ovens, KitchenAid® stainless steel appliances (refrigerator not included), a working pantry, and a walk-in pantry. The primary suite features the upgraded deluxe shower, a free standing soaking tub and an incredible view of the private, wooded backyard. An oversized secondary bedroom with a walk in shower en-suite are also located on the main floor for those guests that may have mobility issues. A Family Ready Room w/ built-in cabinetry, laundry sink and a dog wash station adds convenience to everyday messes.
Upstairs offers three additional bedrooms, three full bathrooms, a spacious game room with wet bar, and a versatile theatre room. Additional highlights include a covered outdoor living area, wood beams in the great room with tons of windows, and a stone fireplace. Quality upgrades and thoughtful finishes can be found throughout the home.
Don’t wait for this home to be completed to make it yours. Our professionally designed model home features the same Belterra floor plan w/ similar finishes, giving you the opportunity to experience the layout, design, & livability before completion.
Seller is offering $20k in closing costs with the use of the preferred lender. Contact the listing agents for more information and schedule your private tour today.
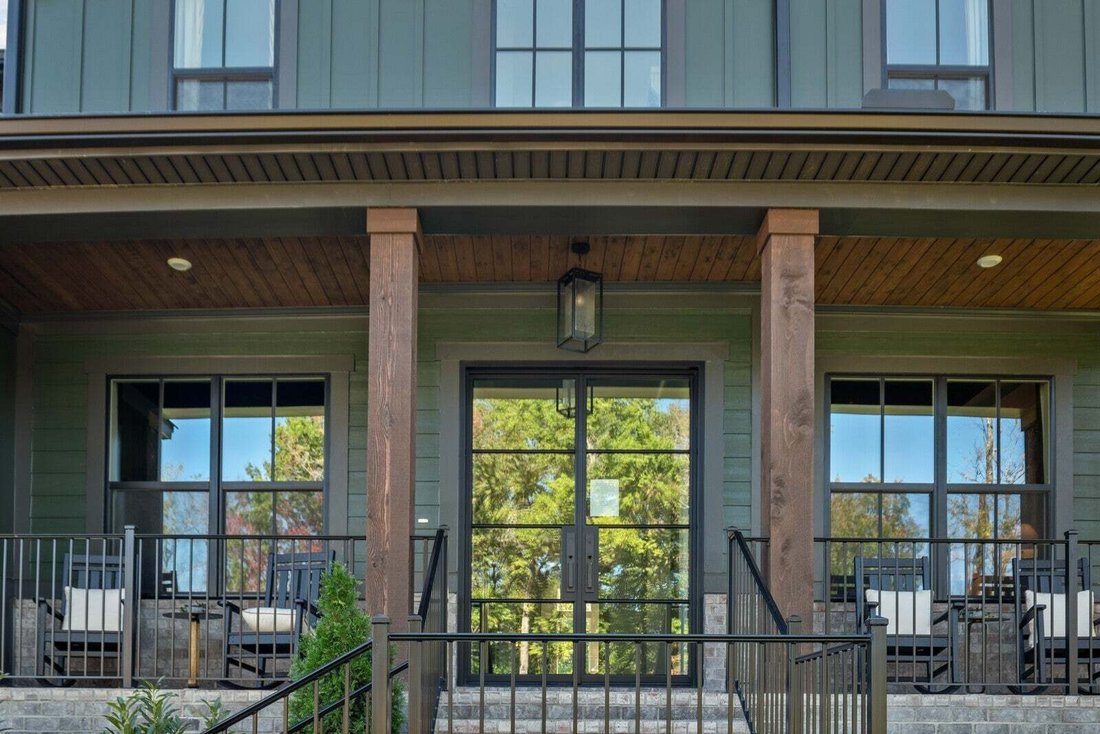
Estimated completion is February 2027. Professional photos are of the staged Belterra model home in the community and are intended to showcase the floor plan; actual home selections and finishes will vary. Home site plenty of room for future pool.
The main level is designed for both everyday living and entertaining, featuring a dedicated home office with French doors and a coffered ceiling, formal and casual dining areas, a spacious family room, and a gourmet kitchen with stacked, ceiling-height cabinetry, double ovens, KitchenAid® stainless steel appliances (refrigerator not included), a working pantry, and a walk-in pantry. The primary suite features the upgraded deluxe shower, a free standing soaking tub and an incredible view of the private, wooded backyard. An oversized secondary bedroom with a walk in shower en-suite are also located on the main floor for those guests that may have mobility issues. A Family Ready Room w/ built-in cabinetry, laundry sink and a dog wash station adds convenience to everyday messes.
Upstairs offers three additional bedrooms, three full bathrooms, a spacious game room with wet bar, and a versatile theatre room. Additional highlights include a covered outdoor living area, wood beams in the great room with tons of windows, and a stone fireplace. Quality upgrades and thoughtful finishes can be found throughout the home.
Don’t wait for this home to be completed to make it yours. Our professionally designed model home features the same Belterra floor plan w/ similar finishes, giving you the opportunity to experience the layout, design, & livability before completion.
Seller is offering $20k in closing costs with the use of the preferred lender. Contact the listing agents for more information and schedule your private tour today.
Estimated completion is February 2027. Professional photos are of the staged Belterra model home in the community and are intended to showcase the floor plan; actual home selections and finishes will vary. Home site plenty of room for future pool.
-
Type de propriété
Maison
-
Étages
2
-
Année de construction
2027
-
Prix/pied²
$310
Caractéristiques
- Garage
- Dressing
- Cheminée
- Salle de jeux
- Cinéma
- Espace de vie extérieur
- Buanderie
- Cuisinière à gaz
- Comptoirs en pierre
Caractéristiques
Lot
- Vie privée
Intérieur
- Haut plafond
- Bureau
- Cheminée
- Îlot de cuisine
- Cuisinière à gaz
- Bar
- Buanderie
- Salle de jeux
- Cinéma
- Comptoirs en pierre
- Dressing
Outdoor
- Garage
- Espace de vie extérieur
- Jardin
Explorez le secteur
7282 Florim Court, Comté de Williamson, Tennessee, États-Unis
Voir sur Google Maps
Prix par sqft
Faible
Élevé
Inscrit il y a 9 mois
Vous vous êtes renseigné sur ce bien
L'agent vous contactera bientôt par
Publié par
70
Annonces
2025
Inscrit
Réserver une visite avec the agent
Choisissez une date et si vous souhaitez une visite virtuelle ou en personne avec l’agent.
Date préférée
Type de visite
Dernière mise à jour
Aujourd'hui
Première mise en ligne
Sep 1
Référence de l’annonce
3529012
Statut de l’annonce
Based on information submitted to the MLS GRID as of 2026. All data is obtained from various sources and may not have been verified by broker or MLS GRID. Supplied Open House Information is subject to change without notice. All information should be independently reviewed and verified for accuracy. Properties may or may not be listed by the office/agent presenting the information.
Propriétés similaires à proximité
Nouvelles annonces à Comté de Williamson

Explorez plus de biens à vendre
Comté de Williamson, TN, États-Unis types de propriétés
Comté de Williamson, TN, États-Unis Recherches populaires
- Propriétés avec Cinéma à Comté de Williamson, TN, États-Unis
- Au bord de l’eau propriétés à Comté de Williamson, TN, États-Unis
- Vue sur un golfe propriétés à Comté de Williamson, TN, États-Unis
- Vue sur le lac propriétés à Comté de Williamson, TN, États-Unis
- Front de rivière propriétés à Comté de Williamson, TN, États-Unis
- Vue sur la ville propriétés à Comté de Williamson, TN, États-Unis
- Duplex propriétés à Comté de Williamson, TN, États-Unis
- Propriétés avec Hammam à Comté de Williamson, TN, États-Unis
- Au bord du lac propriétés à Comté de Williamson, TN, États-Unis
- Propriétés avec Plage privée à Comté de Williamson, TN, États-Unis
- Propriétés avec Piscine intérieure à Comté de Williamson, TN, États-Unis
- Côtières propriétés à Comté de Williamson, TN, États-Unis
- Propriétés avec Héliport à Comté de Williamson, TN, États-Unis
Guides et histoires connexes
La confiance des plus grands courtiers du monde
Les agents des propriétés les plus exceptionnelles du monde publient sur JamesEdition.
- Des annonces de Sotheby's, Christie's, BARNES et Engel & Völkers
- Chaque annonce est vérifiée avant sa mise en ligne
- Contactez directement des agents vérifiés
En continuant, vous acceptez nos Conditions et notre Politique de confidentialité.
brokerages we
partnered with
partnered with