$769,990
Résidence Unifamiliale à Thompsons Station
- 3 Chambres
- 5 SdB
- 2,956 Sqft
- Mis à jour: Aujourd'hui
- Source: Realtracs MLS#3530199
À propos de la propriété
La description a été traduite automatiquement.
La description est affichée dans la langue d'origine.
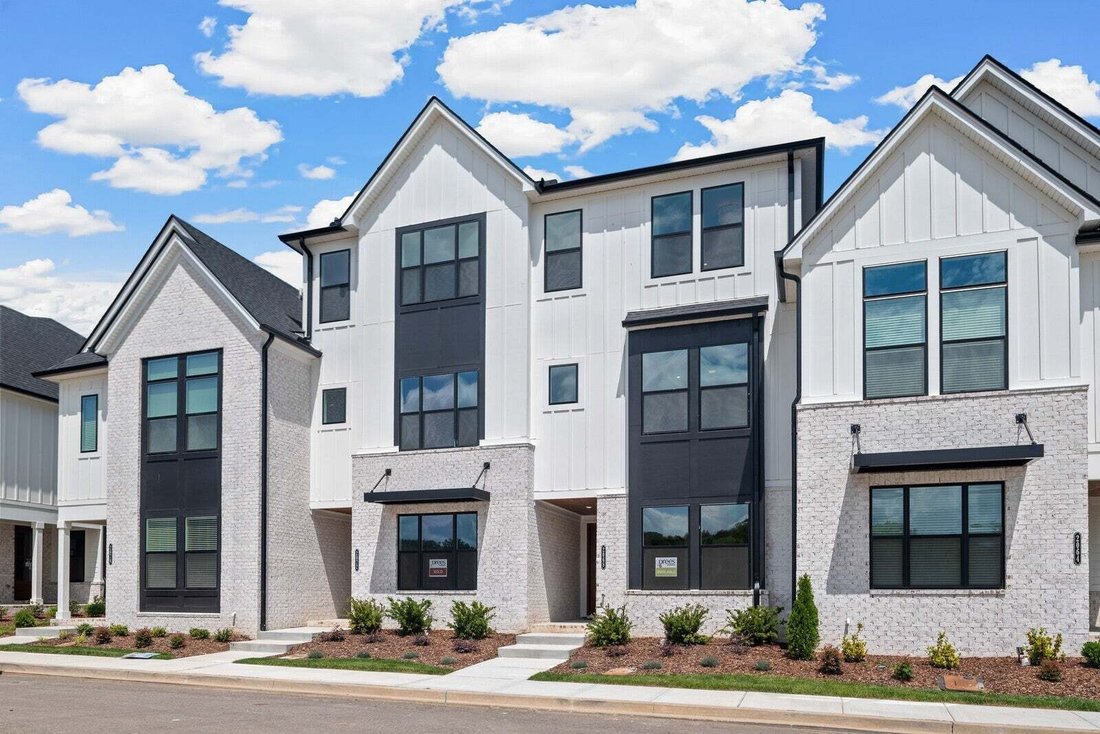
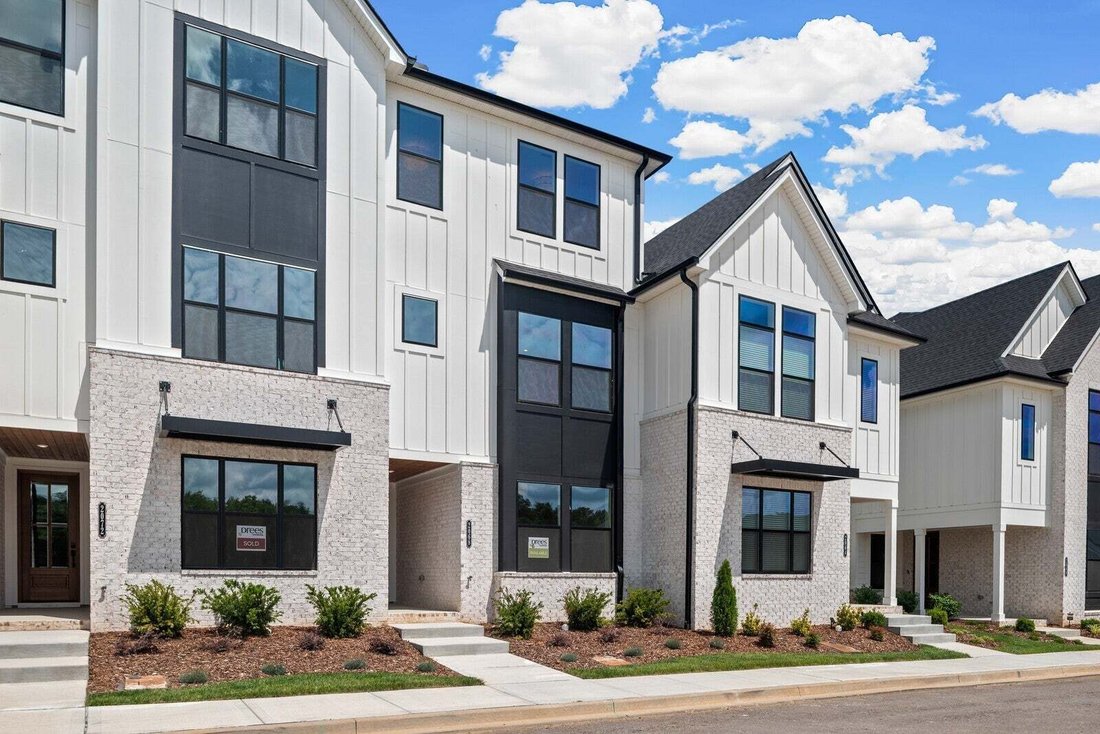
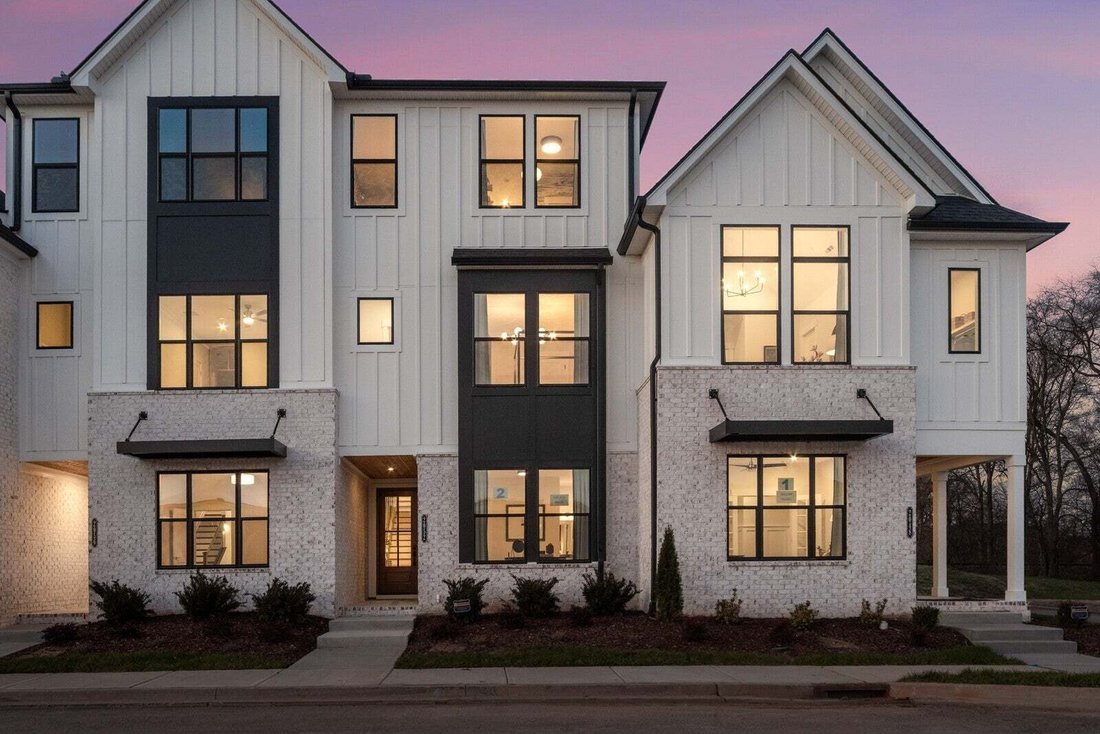
Brand new Pullman floorplan by Drees Homes with dramatic staircase leading from the double-height living room to the spacious game room above. This three-story townhome lives like a single-family home with a separate media room and spacious suites spread across three floors. Upscale finishes include designer lighting with silver accents, white quartz counters with soft veining, a farm sink, grey b
Brand new Pullman floorplan by Drees Homes with dramatic staircase leading from the double-height living room to the spacious game room above. This three-story townhome lives like a single-family home with a separate media room and spacious suites spread across three floors. Upscale finishes include designer lighting with silver accents, white quartz counters with soft veining, a farm sink, grey brick tile backsplash, hardwood stairs, wood shelving, and wider cased doors for ease and flow. Tile to the ceiling is included in all bathroom showers for a seamless clean look. Enjoy custom trim with shiplap accents and white kitchen cabinets stacked to the ceiling.
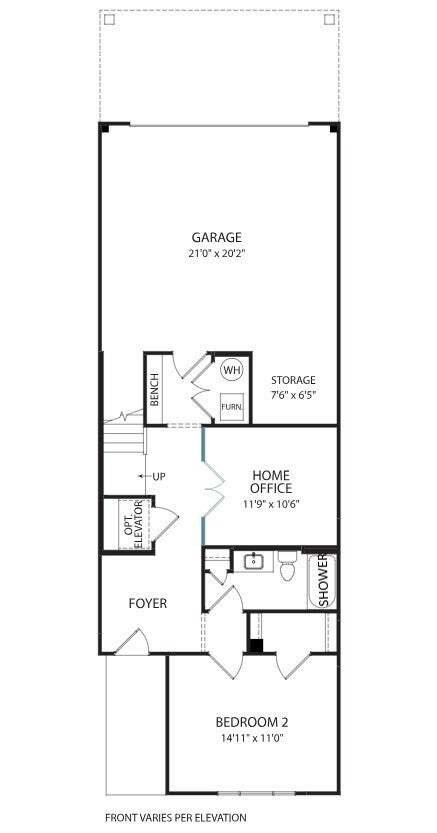
The first level features a generous suite with walk-in closet, dual vanity and tiled shower. Off the garage you are greeted with a drop zone bench, powder room and office with French doors.
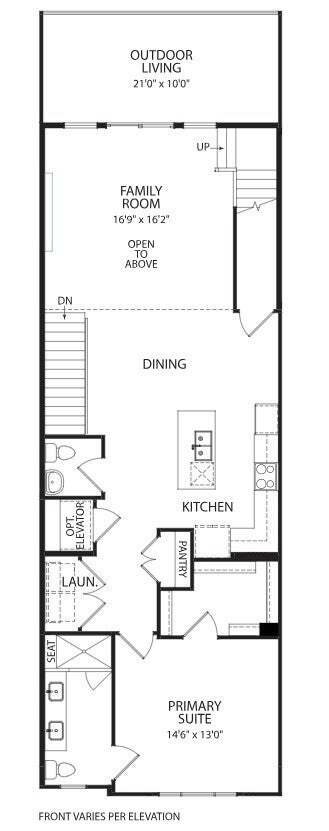
Up the hardwood stairs to the gourmet kitchen with large island, KitchenAid appliances, and farm sink. The kitchen opens to the dining and family room with soaring ceilings and glass doors to a covered deck. The laundry is conveniently located off the kitchen near the primary suite, which features a large walk-in closet, dual vanity and tiled frameless shower with bench.
The third level loft is open to below with a beautiful view of the park. Movie nights are a cinch in the expansive game room includes a wet bar and powder room. The large third-floor suite also has a spacious walk-in closet and it’s own private bath.
Conveniently located just ten minutes from Franklin with easy access to 840, near parks, walking trails, restaurants, and local attractions. New amenities include a pool, cabana, and pickleball courts in this established luxury community. Financing incentives available with builder’s preferred lender.
The first level features a generous suite with walk-in closet, dual vanity and tiled shower. Off the garage you are greeted with a drop zone bench, powder room and office with French doors.
Up the hardwood stairs to the gourmet kitchen with large island, KitchenAid appliances, and farm sink. The kitchen opens to the dining and family room with soaring ceilings and glass doors to a covered deck. The laundry is conveniently located off the kitchen near the primary suite, which features a large walk-in closet, dual vanity and tiled frameless shower with bench.
The third level loft is open to below with a beautiful view of the park. Movie nights are a cinch in the expansive game room includes a wet bar and powder room. The large third-floor suite also has a spacious walk-in closet and it’s own private bath.
Conveniently located just ten minutes from Franklin with easy access to 840, near parks, walking trails, restaurants, and local attractions. New amenities include a pool, cabana, and pickleball courts in this established luxury community. Financing incentives available with builder’s preferred lender.
-
Type de propriété
Maison
-
Étages
3
-
Année de construction
2026
-
Prix/pied²
$260
Caractéristiques
- Garage
- Piscine
- Dressing
- Constructions neuves
- Bar
- Bureau
- Îlot de cuisine
- Haut plafond
Explorez le secteur
2101 Conductor Ln, Thompson's Station, Tennessee, États-Unis
Voir sur Google Maps
Prix par sqft
Faible
Élevé
Inscrit il y a 9 mois
Vous vous êtes renseigné sur ce bien
L'agent vous contactera bientôt par
Publié par
70
Annonces
2025
Inscrit
Réserver une visite avec the agent
Choisissez une date et si vous souhaitez une visite virtuelle ou en personne avec l’agent.
Date préférée
Type de visite
Dernière mise à jour
Aujourd'hui
Première mise en ligne
Sep 1
Référence de l’annonce
3530199
Statut de l’annonce
Based on information submitted to the MLS GRID as of 2026. All data is obtained from various sources and may not have been verified by broker or MLS GRID. Supplied Open House Information is subject to change without notice. All information should be independently reviewed and verified for accuracy. Properties may or may not be listed by the office/agent presenting the information.
Propriétés similaires à proximité
Nouvelles annonces à Thompson's Station

Explorez plus de biens à vendre
Thompson's Station, TN, États-Unis types de propriétés
Thompson's Station, TN, États-Unis Recherches populaires
- Propriétés avec Centre de remise en forme / Fitness à Thompson's Station, TN, États-Unis
- Propriétés avec Cuisine ouverte à Thompson's Station, TN, États-Unis
- Constructions neuves propriétés à Thompson's Station, TN, États-Unis
- Propriétés avec Terrain de tennis à Thompson's Station, TN, États-Unis
- Propriétés avec Terrasse à Thompson's Station, TN, États-Unis
- Propriétés avec Cuisine extérieure à Thompson's Station, TN, États-Unis
- Propriétés avec Cinéma à Thompson's Station, TN, États-Unis
- Propriétés avec Ascenseur à Thompson's Station, TN, États-Unis
- Moderne propriétés à Thompson's Station, TN, États-Unis
- Propriétés avec Salle de jeux à Thompson's Station, TN, États-Unis
- Propriétés avec Sauna à Thompson's Station, TN, États-Unis
- Immobilier d’investissement propriétés à Thompson's Station, TN, États-Unis
- Vue sur la montagne propriétés à Thompson's Station, TN, États-Unis
- Lotissement sécurisé propriétés à Thompson's Station, TN, États-Unis
- Vue sur la mer propriétés à Thompson's Station, TN, États-Unis
- Propriétés avec Cave à vins à Thompson's Station, TN, États-Unis
- Équestre propriétés à Thompson's Station, TN, États-Unis
- Vue sur le lac propriétés à Thompson's Station, TN, États-Unis
- Duplex propriétés à Thompson's Station, TN, États-Unis
- Propriétés avec Bibliothèque à Thompson's Station, TN, États-Unis
Guides et histoires connexes
La confiance des plus grands courtiers du monde
Les agents des propriétés les plus exceptionnelles du monde publient sur JamesEdition.
- Des annonces de Sotheby's, Christie's, BARNES et Engel & Völkers
- Chaque annonce est vérifiée avant sa mise en ligne
- Contactez directement des agents vérifiés
En continuant, vous acceptez nos Conditions et notre Politique de confidentialité.
brokerages we
partnered with
partnered with