

$1,429,990
Résidence Unifamiliale à Fairview
- 5 Chambres
- 6 SdB
- 5,305 Sqft
- 40,947 Sqft lot
- Mis à jour: Aujourd'hui
- Source: Realtracs MLS#3526979
À propos de la propriété
La description a été traduite automatiquement.
La description est affichée dans la langue d'origine.
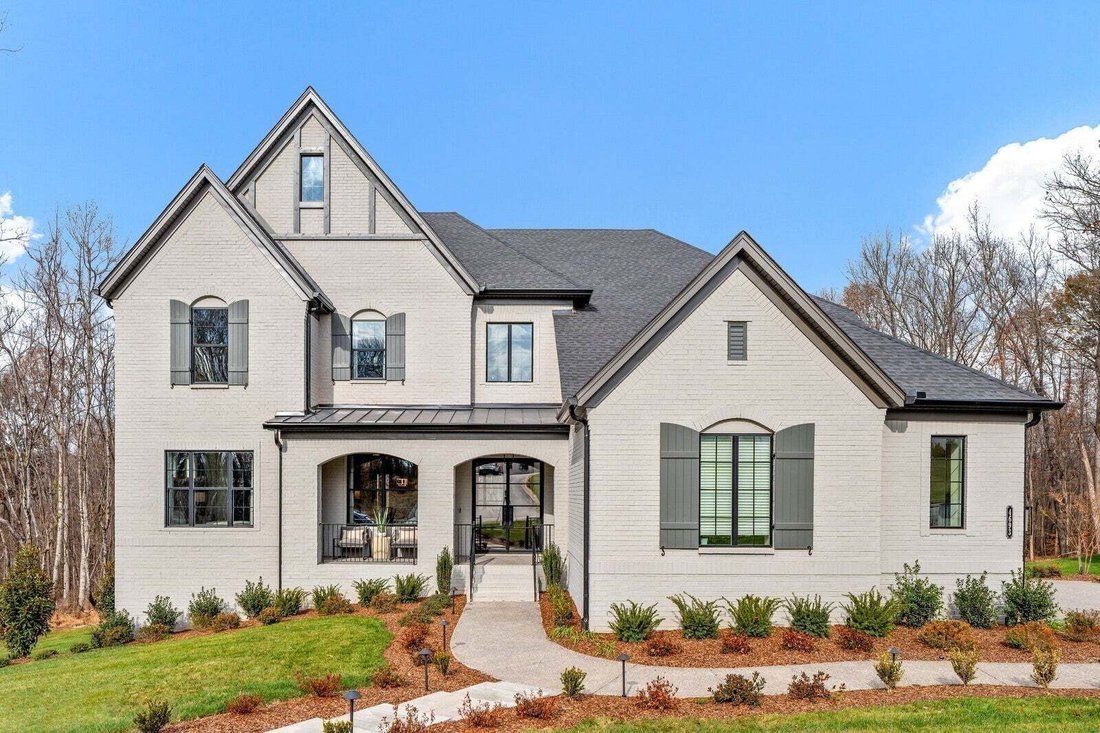
This ELMSDALE is the epitome of understated elegance at 5 bedrooms and 5.5 bath, this home offers exceptional living spaces and luxurious finishes throughout. Set on a spacious acre homesite, this property combines elegance, comfort, and modern design in a highly desirable neighborhood. As you enter the dramatic two story foyer, you’ll be immediately captivated by the soaring ceilings and open flo
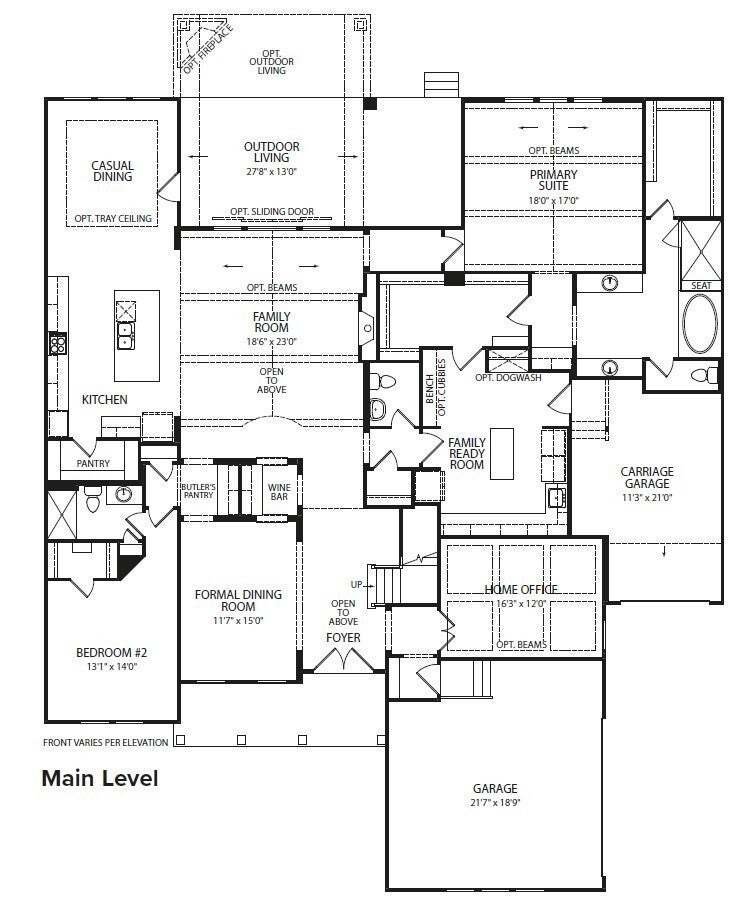
This ELMSDALE is the epitome of understated elegance at 5 bedrooms and 5.5 bath, this home offers exceptional living spaces and luxurious finishes throughout. Set on a spacious acre homesite, this property combines elegance, comfort, and modern design in a highly desirable neighborhood. As you enter the dramatic two story foyer, you’ll be immediately captivated by the soaring ceilings and open flow of the home. The vaulted great room is the perfect gathering space, with large windows that flood the room with natural light while offering views of the expansive backyard.
The gourmet kitchen is a chef’s dream, featuring high end appliances, a large island, and extensive cabinetry. A true one of a kind with a formal dining room, butler’s pantry and optional wine bar adjacent to the expansive guest suite, all located on the main level. The luxury primary suite is a private retreat with vaulted ceilings and optional wood beams, complete with an oversized shower and soaking tub, dual walk in closets, and serene views of the wooded homesite.
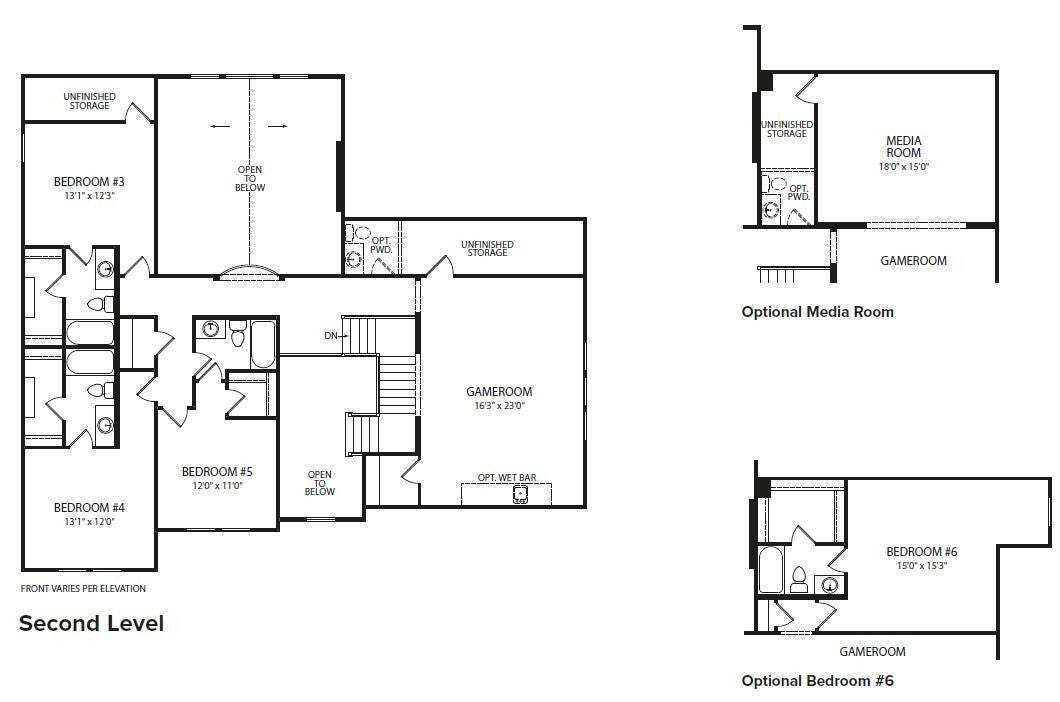
Each of the bedrooms offers ensuite bathrooms, providing comfort and privacy. The vaulted outdoor living space features an optional gas fireplace to create the backyard of your dreams!
This meticulously designed home is built for those that appreciate high-end finishes, ample space, and modern conveniences. Located in a desirable neighborhood, it combines private, tranquil living with incredibly proximity to local amenities such as Bowie Nature Park, Montgomery Bell State Park and Fairview Recreation Center. Bring your imagination and Pinterest board to design the home of your dreams in Fairview’s newest estate community. Seller is providing $20,000 in design credits with the use of our preferred lender.
Please note, the pictures shown in the listing are of a previously completed model home with optional upgrades. The floorplan is the same, but finishes may differ depending on your preferred design aesthetic.
The gourmet kitchen is a chef’s dream, featuring high end appliances, a large island, and extensive cabinetry. A true one of a kind with a formal dining room, butler’s pantry and optional wine bar adjacent to the expansive guest suite, all located on the main level. The luxury primary suite is a private retreat with vaulted ceilings and optional wood beams, complete with an oversized shower and soaking tub, dual walk in closets, and serene views of the wooded homesite.
Each of the bedrooms offers ensuite bathrooms, providing comfort and privacy. The vaulted outdoor living space features an optional gas fireplace to create the backyard of your dreams!
This meticulously designed home is built for those that appreciate high-end finishes, ample space, and modern conveniences. Located in a desirable neighborhood, it combines private, tranquil living with incredibly proximity to local amenities such as Bowie Nature Park, Montgomery Bell State Park and Fairview Recreation Center. Bring your imagination and Pinterest board to design the home of your dreams in Fairview’s newest estate community. Seller is providing $20,000 in design credits with the use of our preferred lender.
Please note, the pictures shown in the listing are of a previously completed model home with optional upgrades. The floorplan is the same, but finishes may differ depending on your preferred design aesthetic.
-
Type de propriété
Maison
-
Étages
2
-
Année de construction
2026
-
Prix/pied²
$269
Caractéristiques
- Garage
- Dressing
- Cheminée
- Jardin
- Terrasse
- Espace de vie extérieur
- Cuisinière à gaz
- Comptoirs en pierre
- Bar
Caractéristiques
Intérieur
- Haut plafond
- Cheminée
- Îlot de cuisine
- Cuisinière à gaz
- Bar
- Comptoirs en pierre
- Dressing
Outdoor
- Terrasse
- Garage
- Espace de vie extérieur
- Jardin
Explorez le secteur
7242 Florim Ct, Comté de Williamson, Tennessee, États-Unis
Voir sur Google Maps
Prix par sqft
Faible
Élevé
Inscrit il y a 9 mois
Vous vous êtes renseigné sur ce bien
L'agent vous contactera bientôt par
Publié par
70
Annonces
2025
Inscrit
Réserver une visite avec the agent
Choisissez une date et si vous souhaitez une visite virtuelle ou en personne avec l’agent.
Date préférée
Type de visite
Dernière mise à jour
Aujourd'hui
Première mise en ligne
Aug 27
Référence de l’annonce
3526979
Statut de l’annonce
Based on information submitted to the MLS GRID as of 2026. All data is obtained from various sources and may not have been verified by broker or MLS GRID. Supplied Open House Information is subject to change without notice. All information should be independently reviewed and verified for accuracy. Properties may or may not be listed by the office/agent presenting the information.
Propriétés similaires à proximité
Nouvelles annonces à Comté de Williamson


Explorez plus de biens à vendre
Comté de Williamson, TN, États-Unis types de propriétés
Comté de Williamson, TN, États-Unis Recherches populaires
- Propriétés avec Cinéma à Comté de Williamson, TN, États-Unis
- Au bord de l’eau propriétés à Comté de Williamson, TN, États-Unis
- Vue sur un golfe propriétés à Comté de Williamson, TN, États-Unis
- Vue sur le lac propriétés à Comté de Williamson, TN, États-Unis
- Front de rivière propriétés à Comté de Williamson, TN, États-Unis
- Duplex propriétés à Comté de Williamson, TN, États-Unis
- Vue sur la ville propriétés à Comté de Williamson, TN, États-Unis
- Propriétés avec Hammam à Comté de Williamson, TN, États-Unis
- Au bord du lac propriétés à Comté de Williamson, TN, États-Unis
- Propriétés avec Plage privée à Comté de Williamson, TN, États-Unis
- Propriétés avec Piscine intérieure à Comté de Williamson, TN, États-Unis
- Côtières propriétés à Comté de Williamson, TN, États-Unis
- Propriétés avec Héliport à Comté de Williamson, TN, États-Unis
Guides et histoires connexes
La confiance des plus grands courtiers du monde
Les agents des propriétés les plus exceptionnelles du monde publient sur JamesEdition.
- Des annonces de Sotheby's, Christie's, BARNES et Engel & Völkers
- Chaque annonce est vérifiée avant sa mise en ligne
- Contactez directement des agents vérifiés
En continuant, vous acceptez nos Conditions et notre Politique de confidentialité.
brokerages we
partnered with
partnered with