$2,384,900
Résidence Exquise À L'architecture Remarquable Et Aux Finitions Soignées
- 5 Chambres
- 7 SdB
- 4,888 Sqft
- Mis à jour: Septembre 8
- MLS#3526021
À propos de la propriété
La description a été traduite automatiquement.
La description est affichée dans la langue d'origine.
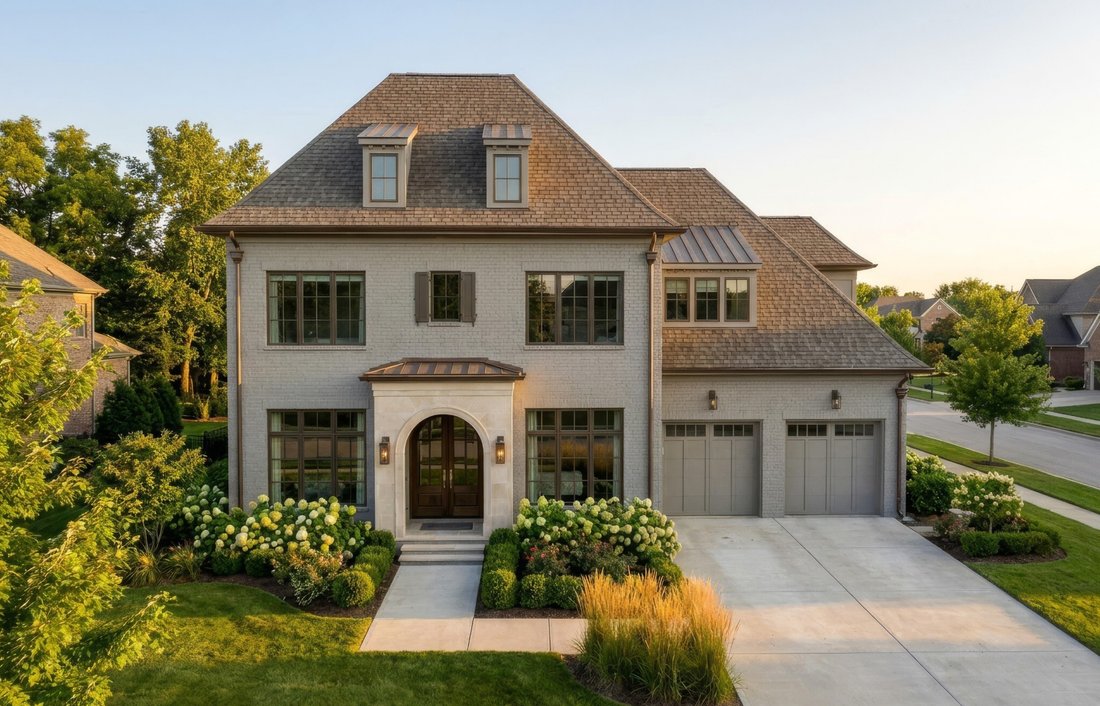
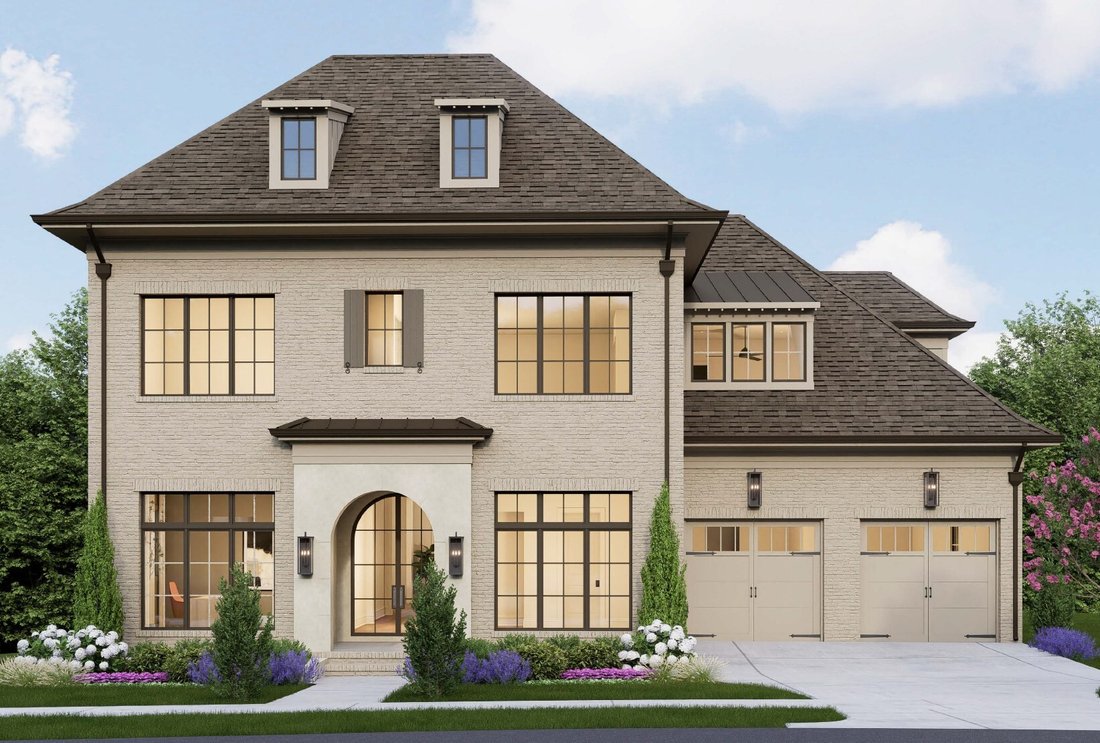
Set within Stephens Valley, this Legend Homes brick and ArcusStone residence pairs striking architecture with thoughtfully curated finishes and spaces designed to make everyday living feel special. A custom 9-foot iron arched front door opens to a light-filled interior where 7.5-inch hardwood plank flooring leads into a dramatic two-story great room. An ArcusStone gas fireplace, custom built-ins,
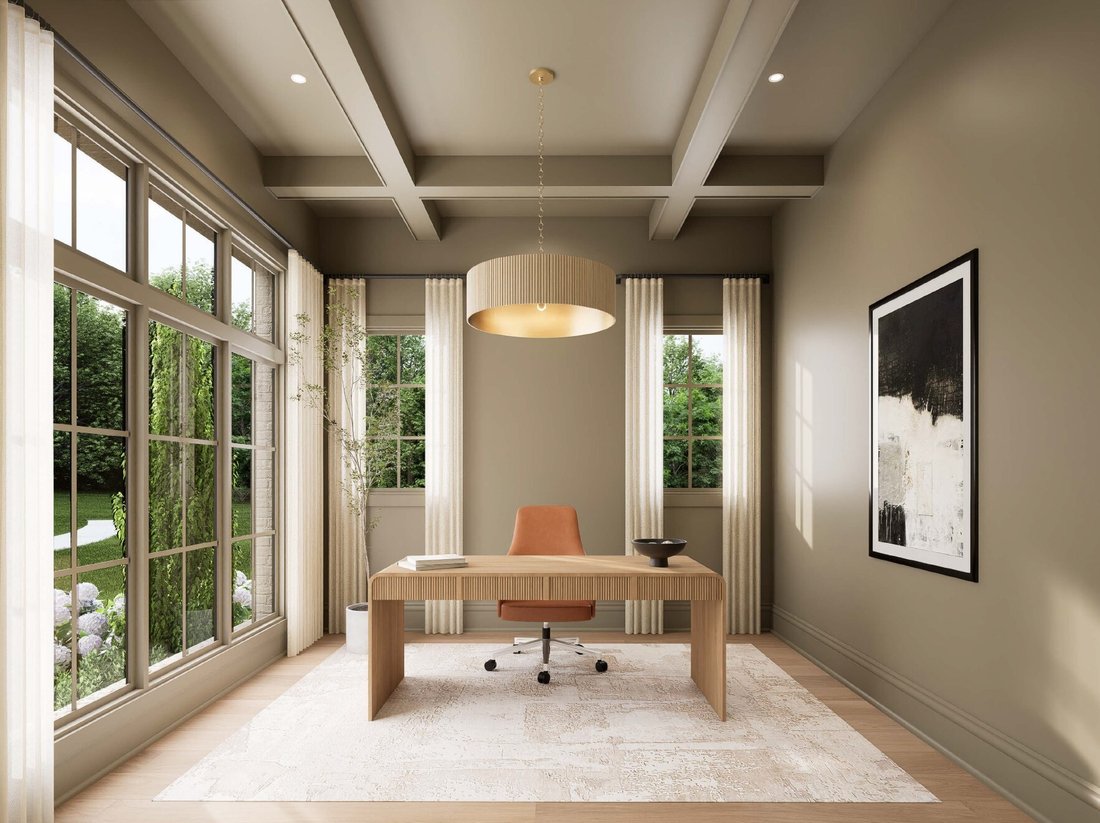
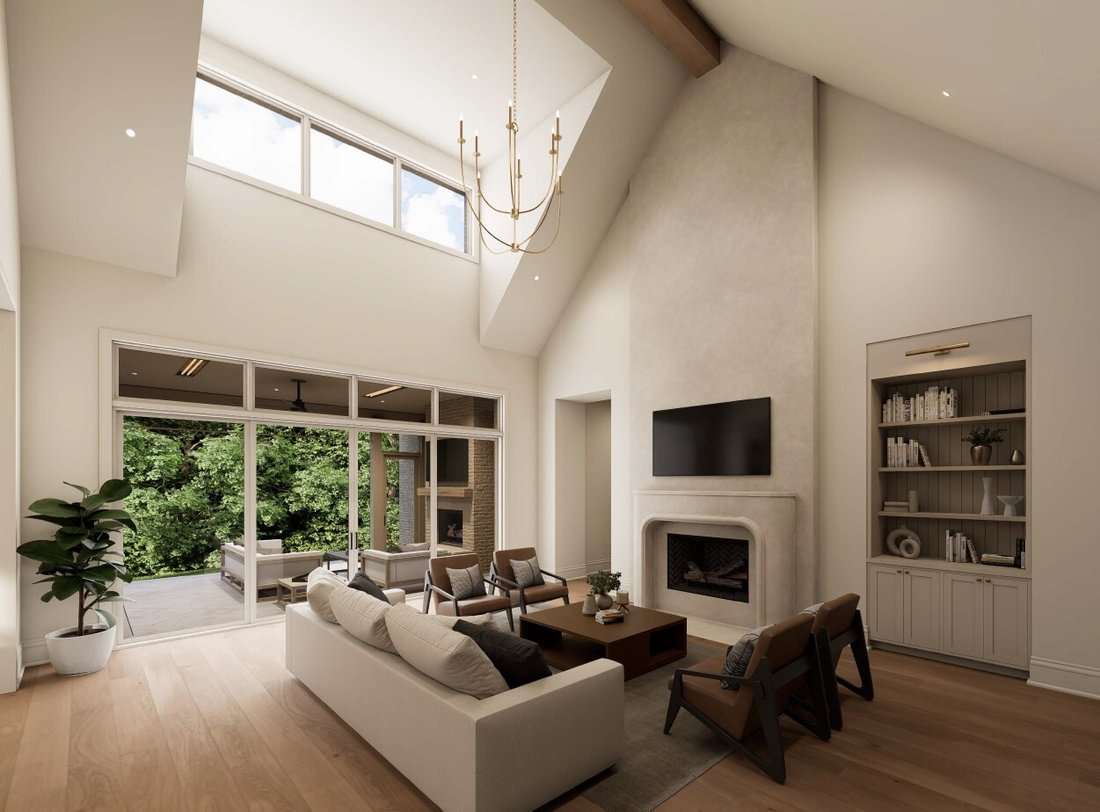
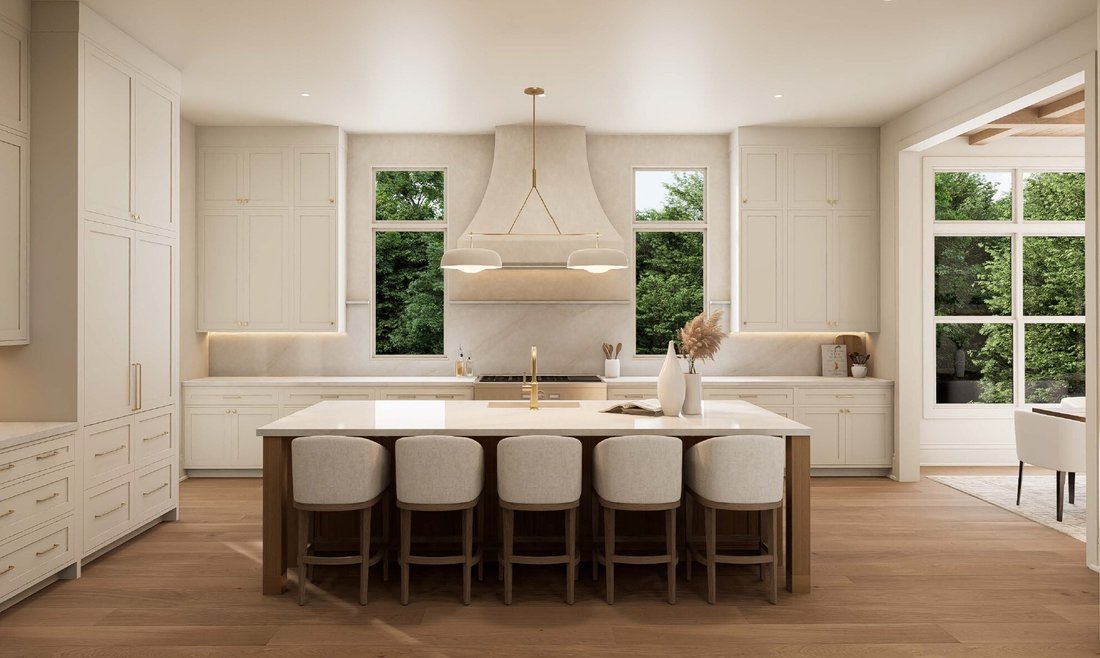
Set within Stephens Valley, this Legend Homes brick and ArcusStone residence pairs striking architecture with thoughtfully curated finishes and spaces designed to make everyday living feel special. A custom 9-foot iron arched front door opens to a light-filled interior where 7.5-inch hardwood plank flooring leads into a dramatic two-story great room. An ArcusStone gas fireplace, custom built-ins, and a pine beam create a natural gathering place, while the dining room brings in abundant natural light beneath stained pine beams and planking. The chef’s kitchen is every bit as impressive, with champagne bronze finishes, quartz countertops, a 48-inch French-door Thermador refrigerator, 48-inch Thermador dual-fuel range, panel-ready dishwasher, Sharp microwave drawer, and an Avallon beverage center tucked into the pantry. A reeded-glass door, ceiling-height tile backsplash, extensive cabinetry, and a separate food pantry with open shelving make the space as functional as it is beautiful. The main level offers two ensuite bedrooms, including a vaulted primary retreat with beams and a spa-like bath featuring white oak double vanities, quartz counters, a freestanding soaking tub, champagne bronze hardware, and a floor-to-ceiling tiled shower with bench. A moody, color-drenched study with coffered ceiling and custom iron door provides a private workspace. Upstairs, three additional ensuite bedrooms surround a generous rec room with dry bar and Avallon beverage center, plus a powder room for effortless entertaining. Every detail continues in the color-drenched laundry room, well-appointed mudroom, and beautifully selected finishes throughout. Outside, the covered side porch may become the favorite room of the house, complete with a gas fireplace and outdoor kitchen featuring honed granite, built-in gas grill, and double-drawer refrigerator.
-
Type de propriété
Maison
-
Année de construction
2027
-
Prix/pied²
$487
Caractéristiques
- Cheminée
- Jardin
- Cuisine extérieure
- Buanderie
- Plan d’étage 2D
- Espace de vie extérieur
- Bureau
- Cuisinière à gaz
- Bar
Caractéristiques
Intérieur
- Haut plafond
- Bureau
- Cheminée
- Îlot de cuisine
- Cuisinière à gaz
- Bar
- Buanderie
- Comptoirs en pierre
Outdoor
- Cuisine extérieure
- Espace de vie extérieur
- Jardin
Explorez le secteur
7012 Kinderhook Rd Nashville TN 37221, Franklin, Tennessee, États-Unis
Voir sur Google Maps
Prix par sqft
Faible
Élevé
Inscrit il y a 6 mois
Vous vous êtes renseigné sur ce bien
L'agent vous contactera bientôt par
Publié par
49
Annonces
2026
Inscrit
Réserver une visite avec Lisa Culp Taylor
Choisissez une date et si vous souhaitez une visite virtuelle ou en personne avec l’agent.
Date préférée
Type de visite

Onward Real Estate
5000 Meridian Blvd, 300, 37067, Tennessee, United States
Voir le profil de l’agence
For those invested in the Nashville community and want a piece of it to call their own, Onward is more than a broke
For those invested in the Nashville community and want a piece of it to call their own, Onward is more than a brokerage — we are a locally owned community of real estate agents deeply committed to making Middle Tennessee a great place to live for all of us. Through our collaborative approach and personalized support, we deliver unmatched training and deeply rooted market expertise to help our agents thrive.
Because when our agents succeed, our clients and community do, too.
Because it’s more than a house.
It’s the place we call home.
Because when our agents succeed, our clients and community do, too.
Because it’s more than a house.
It’s the place we call home.
Dernière mise à jour
Septembre 8
Première mise en ligne
Août 27
Référence de l’annonce
e2ca9647-a107-11f1-831f-6045bdd61ac4
Propriétés similaires à proximité
Nouvelles annonces à Franklin


Explorez plus de biens à vendre
Franklin, TN, États-Unis types de propriétés
Franklin, TN, États-Unis Recherches populaires
- Propriétés avec Piscine à Franklin, TN, États-Unis
- Propriétés avec Centre de remise en forme / Fitness à Franklin, TN, États-Unis
- Propriétés avec Cuisine ouverte à Franklin, TN, États-Unis
- Propriétés avec Terrasse à Franklin, TN, États-Unis
- Vue sur la mer propriétés à Franklin, TN, États-Unis
- Vue panoramique / panoramique propriétés à Franklin, TN, États-Unis
- Vue sur la montagne propriétés à Franklin, TN, États-Unis
- Lotissement sécurisé propriétés à Franklin, TN, États-Unis
- Propriétés avec Ascenseur à Franklin, TN, États-Unis
- Immobilier d’investissement propriétés à Franklin, TN, États-Unis
- Propriétés avec Cinéma à Franklin, TN, États-Unis
- Colline propriétés à Franklin, TN, États-Unis
- Au bord de l’eau propriétés à Franklin, TN, États-Unis
- Vue sur le lac propriétés à Franklin, TN, États-Unis
- Front de rivière propriétés à Franklin, TN, États-Unis
- Vue sur un golfe propriétés à Franklin, TN, États-Unis
- Vue sur la ville propriétés à Franklin, TN, États-Unis
- Duplex propriétés à Franklin, TN, États-Unis
- Au bord du lac propriétés à Franklin, TN, États-Unis
Guides et histoires connexes
La confiance des plus grands courtiers du monde
Les agents des propriétés les plus exceptionnelles du monde publient sur JamesEdition.
- Des annonces de Sotheby's, Christie's, BARNES et Engel & Völkers
- Chaque annonce est vérifiée avant sa mise en ligne
- Contactez directement des agents vérifiés
En continuant, vous acceptez nos Conditions et notre Politique de confidentialité.
brokerages we
partnered with
partnered with