



$844,990
Résidence Unifamiliale À Fairview
- 5 Chambres
- 4 SdB
- 3,506 Sqft
- 20,474 Sqft lot
- Mis à jour: Septembre 29
- Source: Realtracs MLS#3508117
À propos de la propriété
La description a été traduite automatiquement.
La description est affichée dans la langue d'origine.
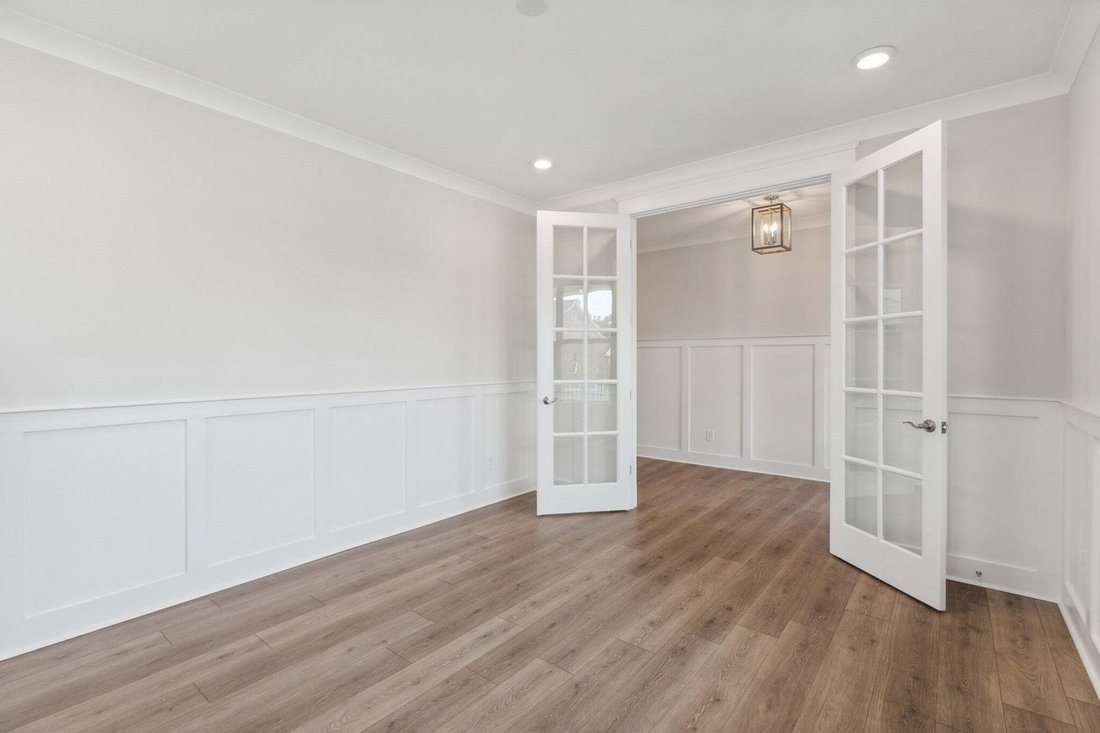
The Yorkshire plan by CastleRock Communities combines elegance and functionality designed to fit almost all lifestyles on a 1/2-acre Lot. This home features an open plan with a vaulted ceiling and beams in the Great Room and Kitchen, large walk-in Pantry, separate Study, Owner’s Suite on the main, and four spacious bedrooms with walk-in closets and two bathrooms up. With almost $100,000 in upgrade
The Yorkshire plan by CastleRock Communities combines elegance and functionality designed to fit almost all lifestyles on a 1/2-acre Lot. This home features an open plan with a vaulted ceiling and beams in the Great Room and Kitchen, large walk-in Pantry, separate Study, Owner’s Suite on the main, and four spacious bedrooms with walk-in closets and two bathrooms up. With almost $100,000 in upgrades such as soft-close drawers and upgraded quartz in the Kitchen, Fireplace with 2-story shiplap surround, upgraded Flooring, Craftsman Trim, luxury Owner’s Bath with separate tub and shower, Vaulted Bonus Room, Covered Deck, and 3-car side-entry garage, this home is a must see!
-
Type de propriété
Maison
-
Étages
2
-
Année de construction
2025
-
Prix/pied²
$241
Caractéristiques
- Garage
- Dressing
- Cheminée
- Cuisine ouverte
- Bureau
- Haut plafond
- Îlot de cuisine
Explorez le secteur
7930 Pine Street, Comté de Williamson, Tennessee, États-Unis
Voir sur Google Maps
Prix par sqft
Faible
Élevé
Inscrit il y a 10 mois
Vous vous êtes renseigné sur ce bien
L'agent vous contactera bientôt par
Publié par
36
Annonces
2025
Inscrit
Réserver une visite avec the agent
Choisissez une date et si vous souhaitez une visite virtuelle ou en personne avec l’agent.
Date préférée
Type de visite
CastleRock dba The Jones Company - Franklin
Franklin, Tennessee, United States
Voir le profil de l’agence
Dernière mise à jour
Septembre 29
Première mise en ligne
Août 12
Référence de l’annonce
3508117
Statut de l’annonce
Based on information submitted to the MLS GRID as of 2026. All data is obtained from various sources and may not have been verified by broker or MLS GRID. Supplied Open House Information is subject to change without notice. All information should be independently reviewed and verified for accuracy. Properties may or may not be listed by the office/agent presenting the information.
Propriétés similaires à proximité
Nouvelles annonces à Comté de Williamson

Explorez plus de biens à vendre
Comté de Williamson, TN, États-Unis types de propriétés
Comté de Williamson, TN, États-Unis Recherches populaires
- Propriétés avec Cinéma à Comté de Williamson, TN, États-Unis
- Au bord de l’eau propriétés à Comté de Williamson, TN, États-Unis
- Vue sur un golfe propriétés à Comté de Williamson, TN, États-Unis
- Front de rivière propriétés à Comté de Williamson, TN, États-Unis
- Vue sur le lac propriétés à Comté de Williamson, TN, États-Unis
- Vue sur la ville propriétés à Comté de Williamson, TN, États-Unis
- Duplex propriétés à Comté de Williamson, TN, États-Unis
- Propriétés avec Hammam à Comté de Williamson, TN, États-Unis
- Au bord du lac propriétés à Comté de Williamson, TN, États-Unis
- Propriétés avec Plage privée à Comté de Williamson, TN, États-Unis
Guides et histoires connexes
La confiance des plus grands courtiers du monde
Les agents des propriétés les plus exceptionnelles du monde publient sur JamesEdition.
- Des annonces de Sotheby's, Christie's, BARNES et Engel & Völkers
- Chaque annonce est vérifiée avant sa mise en ligne
- Contactez directement des agents vérifiés
En continuant, vous acceptez nos Conditions et notre Politique de confidentialité.
brokerages we
partnered with
partnered with