$924,900
Résidence Unifamiliale À Fairview
- 5 Chambres
- 4 SdB
- 3,660 Sqft
- 13,068 Sqft lot
- Mis à jour: Aujourd'hui
- Source: Realtracs MLS#3619251
À propos de la propriété
La description a été traduite automatiquement.
La description est affichée dans la langue d'origine.
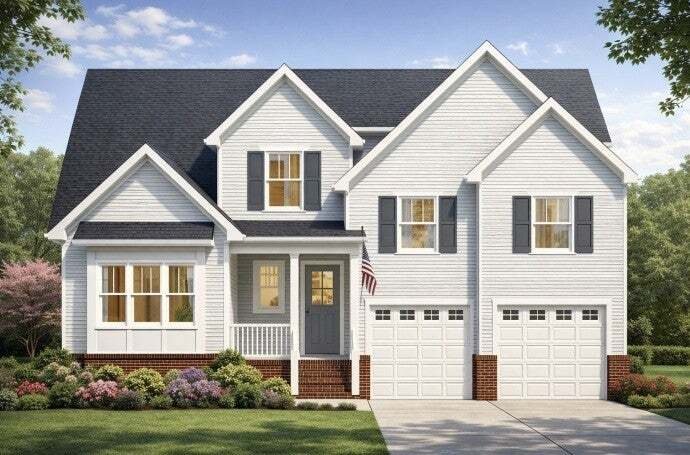
TO BE BUILT IN PHASE 2 - Come now & customize! Contact agent to discuss presale process. BLVD Homes presents; The Birch Plan. 2-story, 3,660 sq. ft 5 bedrms 4 baths PLUS - (FLEX Bedrm 5 /Study or Hobby room located on the Main Level) *Open floor plan with *10’ ceilings and 8’ doors on the first floor - Second level, Large Bonus room,3 bedrooms, 2 full baths. *Extensive trim package * Specialty
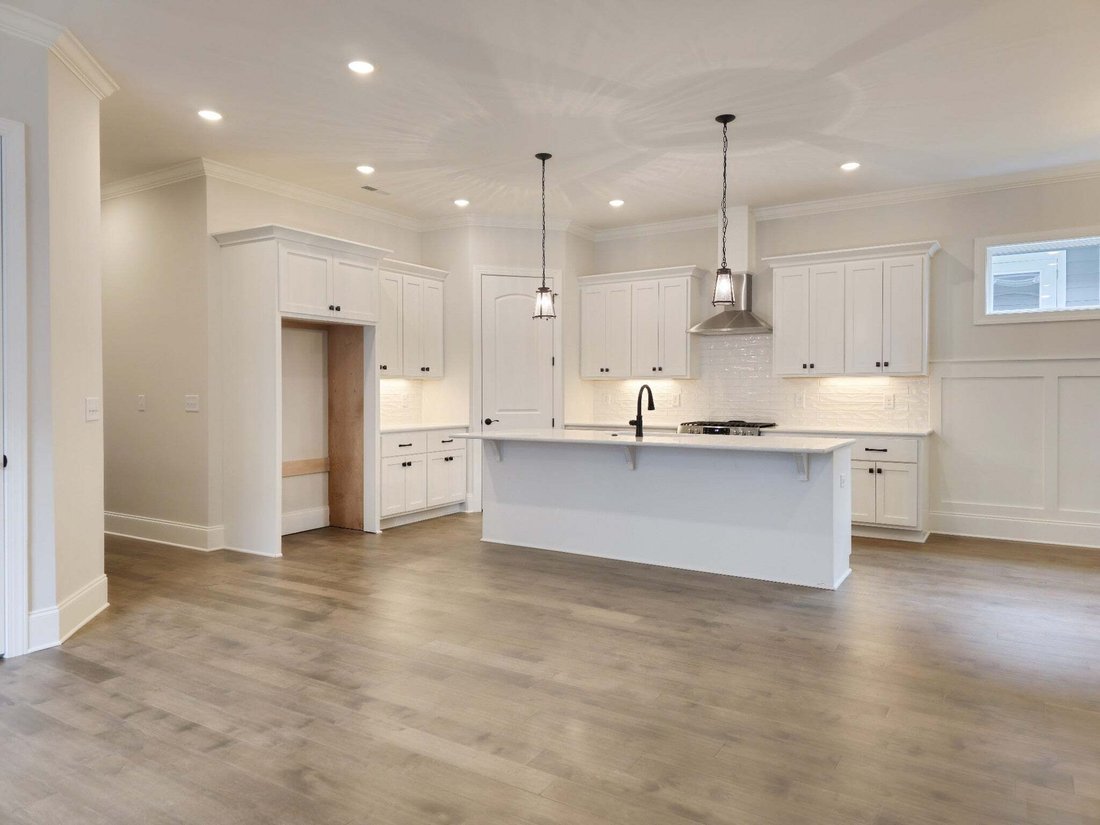
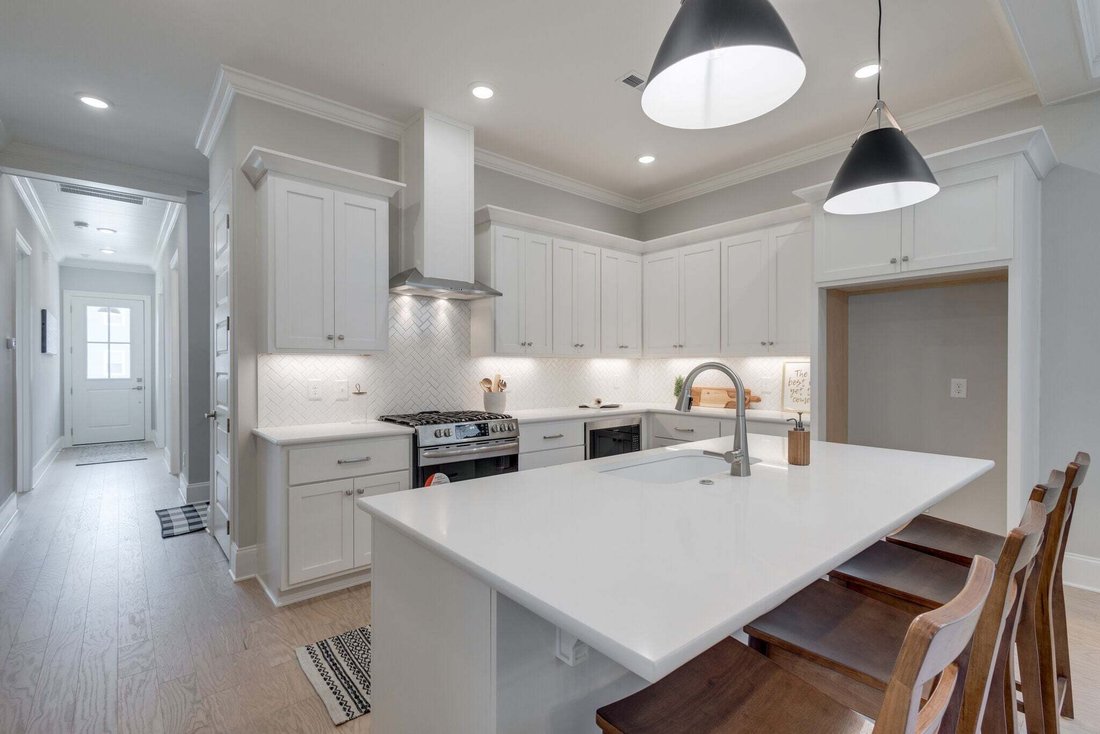
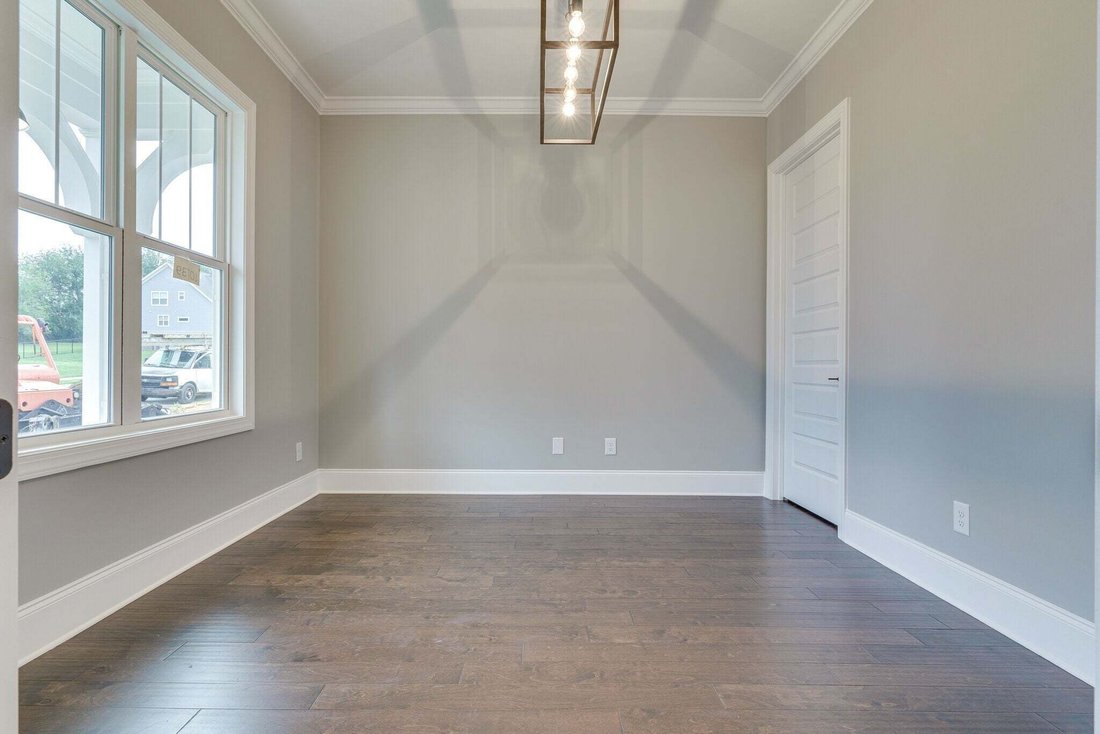
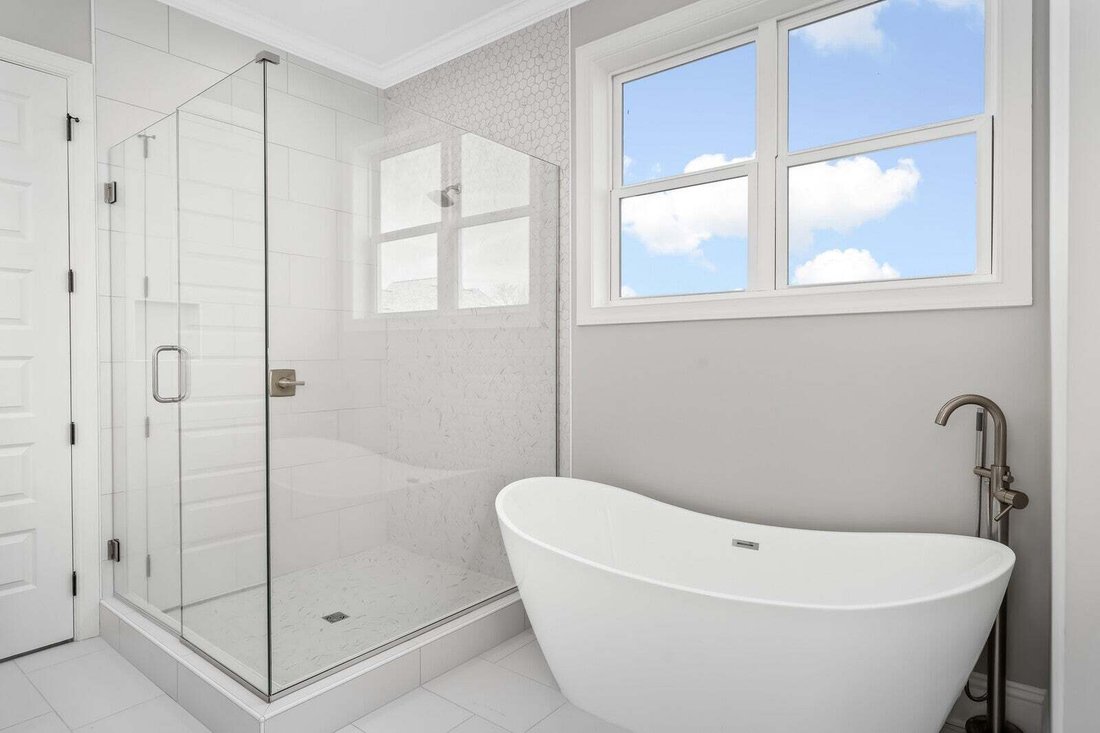
TO BE BUILT IN PHASE 2 - Come now & customize! Contact agent to discuss presale process. BLVD Homes presents; The Birch Plan. 2-story, 3,660 sq. ft 5 bedrms 4 baths PLUS - (FLEX Bedrm 5 /Study or Hobby room located on the Main Level) *Open floor plan with *10’ ceilings and 8’ doors on the first floor - Second level, Large Bonus room,3 bedrooms, 2 full baths. *Extensive trim package * Specialty Trey ceilings in Owner’s suite and Great room* Upgraded lighting and plumbing fixture packages *Designer hardwood in main areas *Plush carpet in bedrooms/bonus *Upgraded tile in baths & utility * GAS Heat, Tankless Water Heater and GAS Range.* Energy Star rated Low-E Windows *Custom Cabinetry Throughout with ’soft close’ doors. *Kitchen Opens to Dining and Living Rm; Features: *Quartz countertops - Lg Island w/ barstool Overhang - Walk-in Pantry - Frigidaire Gallery® Stainless Appliances - Gas slide -in Range - Built-in Microwave - Quietpower Dishwasher. *Owner’s Suite - Private, first floor Retreat - Dual walk in closets - Double vanities with quartz countertops - Custom tiled shower w/ built in bench - Stand alone pedestal soaking tub **Additional - Multi-unit HVAC system - Covered front porch and back deck - Gas fireplace in the family room - Attached, 2-car OVERSIZED garage with insulated walls & garage door with keypad entry - Upgraded landscape package - Fiber cement siding with a brick or stone foundation, Crawlspace. - HOA covers trash pickup for Classic Homes. Taxes are approximate. Photos depict builder quality, not actual home.
-
Type de propriété
Maison
-
Étages
2
-
Année de construction
2026
-
Prix/pied²
$252
Caractéristiques
- Garage
- Dressing
- Cheminée
- Cuisine ouverte
- Constructions neuves
- Laveuse sécheuse
- Cuisinière à gaz
- Comptoirs en pierre
- Haut plafond
Caractéristiques
Lot
- Constructions neuves
Intérieur
- Haut plafond
- Cheminée
- Îlot de cuisine
- Cuisinière à gaz
- Laveuse sécheuse
- Cuisine ouverte
- Comptoirs en pierre
- Dressing
Outdoor
- Garage
Explorez le secteur
7144 Frances St, Comté de Williamson, Tennessee, États-Unis
Voir sur Google Maps
Prix par sqft
Faible
Élevé
Inscrit il y a 10 mois
Vous vous êtes renseigné sur ce bien
L'agent vous contactera bientôt par
Publié par
3
Annonces
2025
Inscrit
Réserver une visite avec the agent
Choisissez une date et si vous souhaitez une visite virtuelle ou en personne avec l’agent.
Date préférée
Type de visite
Dernière mise à jour
Aujourd'hui
Première mise en ligne
Octobre 12
Référence de l’annonce
3619251
Statut de l’annonce
Based on information submitted to the MLS GRID as of 2026. All data is obtained from various sources and may not have been verified by broker or MLS GRID. Supplied Open House Information is subject to change without notice. All information should be independently reviewed and verified for accuracy. Properties may or may not be listed by the office/agent presenting the information.
Propriétés similaires à proximité
Nouvelles annonces à Comté de Williamson

Explorez plus de biens à vendre
Comté de Williamson, TN, États-Unis types de propriétés
Comté de Williamson, TN, États-Unis Recherches populaires
- Propriétés avec Cinéma à Comté de Williamson, TN, États-Unis
- Au bord de l’eau propriétés à Comté de Williamson, TN, États-Unis
- Vue sur un golfe propriétés à Comté de Williamson, TN, États-Unis
- Front de rivière propriétés à Comté de Williamson, TN, États-Unis
- Vue sur le lac propriétés à Comté de Williamson, TN, États-Unis
- Vue sur la ville propriétés à Comté de Williamson, TN, États-Unis
- Duplex propriétés à Comté de Williamson, TN, États-Unis
- Propriétés avec Hammam à Comté de Williamson, TN, États-Unis
- Au bord du lac propriétés à Comté de Williamson, TN, États-Unis
- Propriétés avec Plage privée à Comté de Williamson, TN, États-Unis
Guides et histoires connexes
La confiance des plus grands courtiers du monde
Les agents des propriétés les plus exceptionnelles du monde publient sur JamesEdition.
- Des annonces de Sotheby's, Christie's, BARNES et Engel & Völkers
- Chaque annonce est vérifiée avant sa mise en ligne
- Contactez directement des agents vérifiés
En continuant, vous acceptez nos Conditions et notre Politique de confidentialité.
brokerages we
partnered with
partnered with