$1,120,120
Manoir 5 Chambres Évora
- 5 Chambres
- 3 SdB
- 3,972 Sqft
- 1,884 Sqft lot
- Mis à jour: Mars 26
- 2
À propos de la propriété
La description a été traduite automatiquement.
La description est affichée dans la langue d'origine.
Come and discover and fall in love with this distinguished villa, inserted in a historic building dating from 1866.
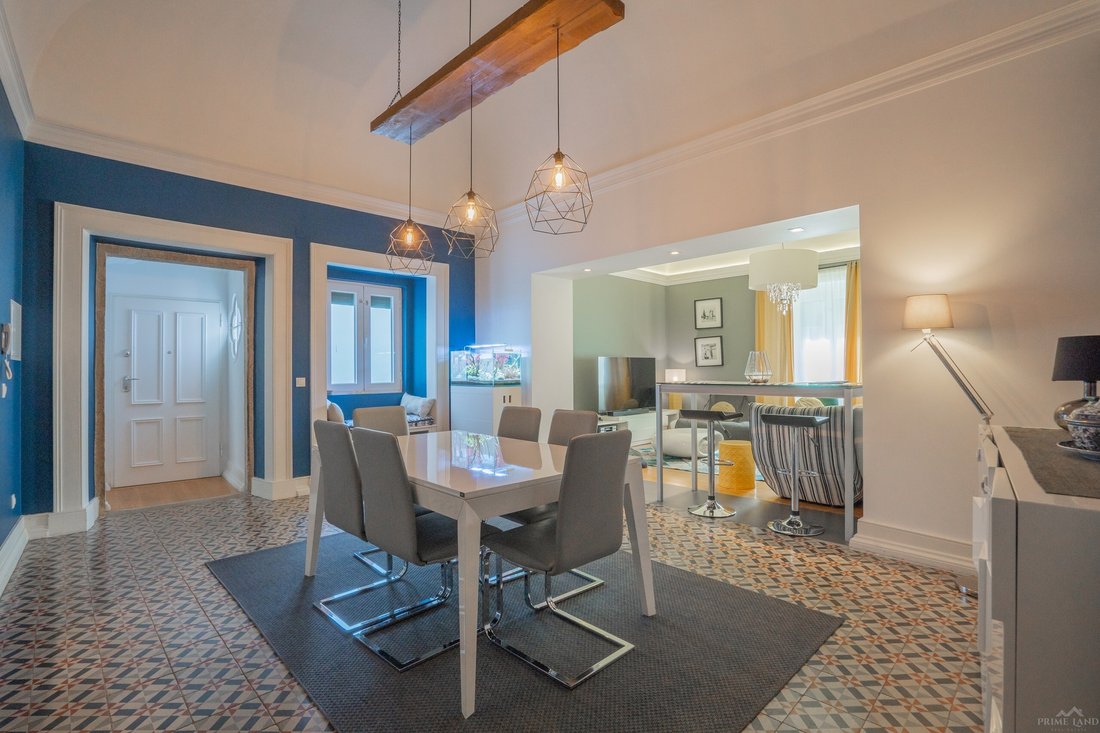
This manor house is located in the heart of Évora and has a construction area of 339 m2. It has been completely remodeled with luxury finishes, maintaining the traditional hydraulic mosaic and original design, combining charm with modern and maintaining an attention to detai
This manor house is located in the heart of Évora and has a construction area of 339 m2. It has been completely remodeled with luxury finishes, maintaining the traditional hydraulic mosaic and original design, combining charm with modern and maintaining an attention to detai
Come and discover and fall in love with this distinguished villa, inserted in a historic building dating from 1866.
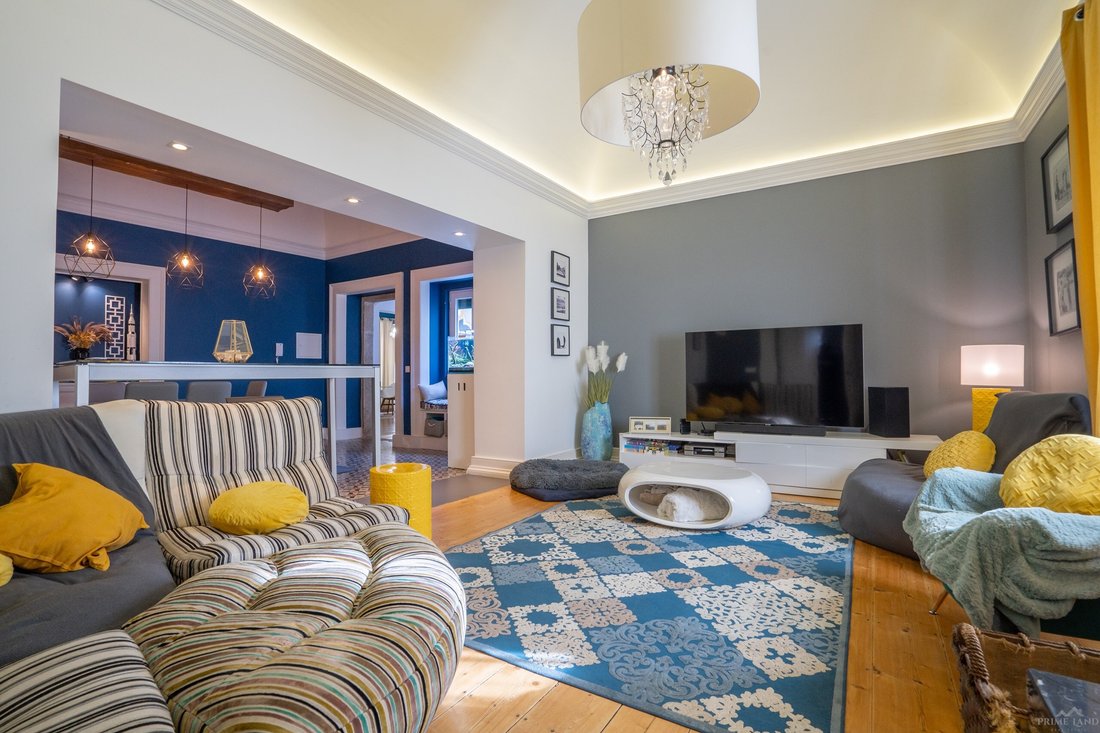
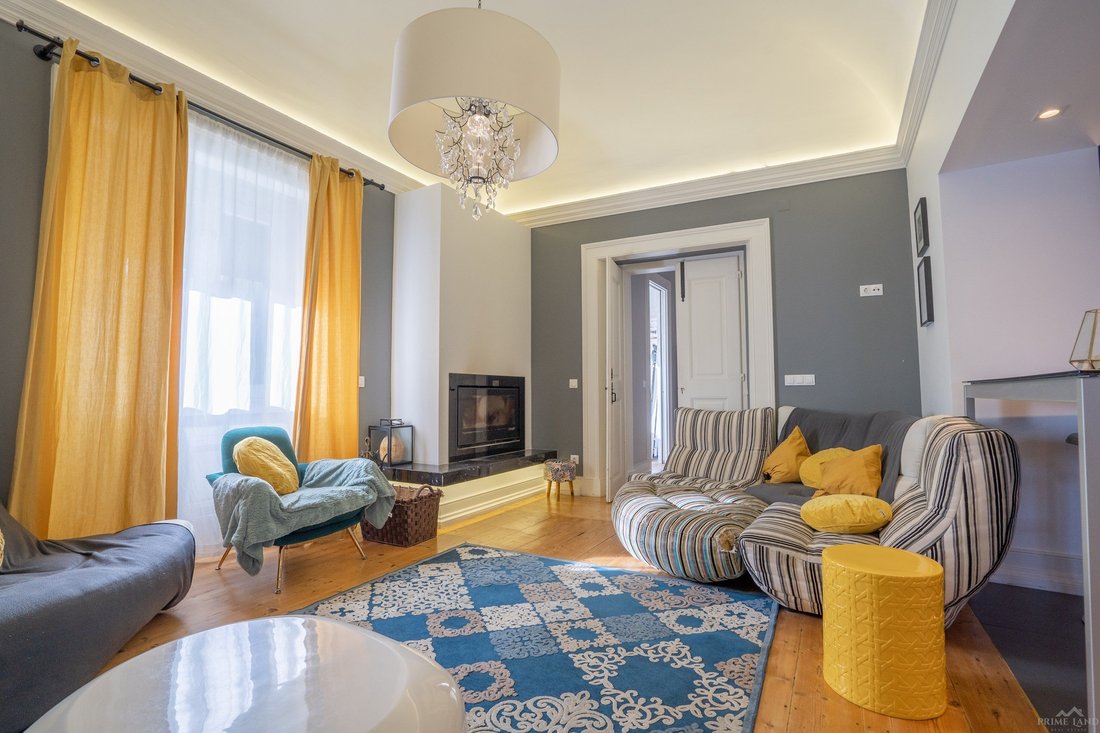
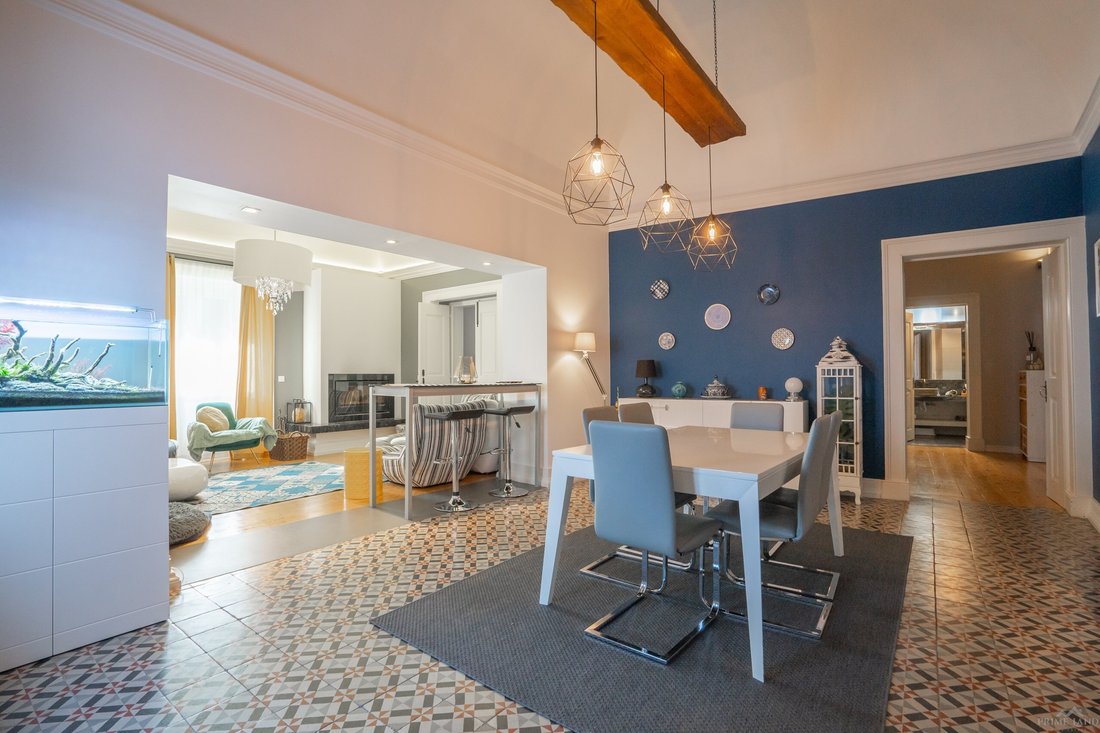
This manor house is located in the heart of Évora and has a construction area of 339 m2. It has been completely remodeled with luxury finishes, maintaining the traditional hydraulic mosaic and original design, combining charm with modern and maintaining an attention to detail.
At the main entrance we access the dining room, which presents an open space concept with the living room and a wood-fired fireplace. The original floor has been recovered. In the living room area, in addition to the fireplace, there is also air conditioning.
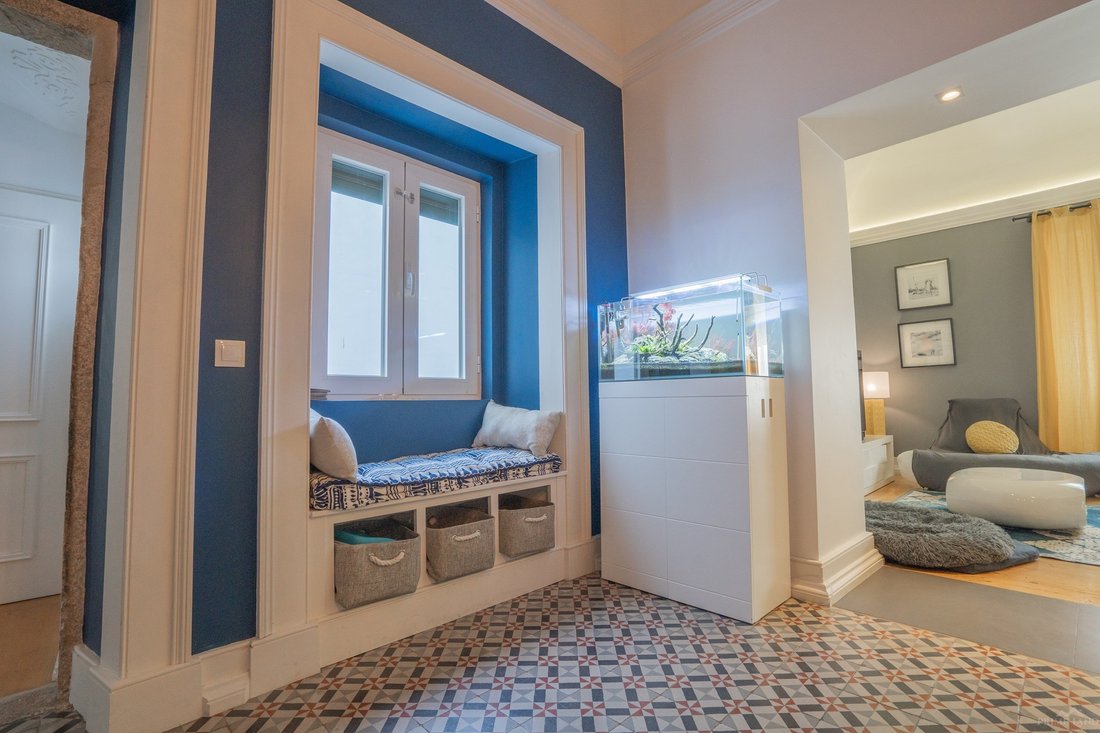
Faithful to the construction of the time, all rooms are anticipated by a distribution hall. Traditional elements were recovered, such as the typical Angle Bracket Furniture (a detail used for storage whose tradition predates the 19th century, originally used as a crockery or silver display) and tilting windows in the shape of a clover, much appreciated at the time.
The suite, anticipated by a spacious walk-in closet, is quite large, with a balcony allowing excellent sun exposure, access to the bathroom is through an industrial-style sliding door and has an automatic window and whirlpool bath.
The second bedroom, kept in open space, with the possibility of being divided into two large rooms, has two windows with balcony and plenty of light.
The former ballroom has been converted into an office and features the most captivating ceiling in the house. Its large space can be used for various leisure area possibilities and the luminosity is guaranteed by the windows with balconies
The kitchen kept the original design with Viúva Lamego tiles and marble table fixed to the floor. The original granites of the door and chimney have been kept and it is fully equipped.
On the terrace, you can find an unobstructed view over the Alentejo plain, being able to contemplate the well-known Cathedral of Évora.
Access to the backyard is through an automatic door and has space for 7 vehicles, in addition to the closed garage.
At 500 meters we find the temple of Diana, a monument classified as a World Heritage Site by UNESCO. It is one of the city’s most famous landmarks and one of the most significant symbols of the Roman presence in Portuguese territory.
Contact us for more information or to schedule your visit!
This manor house is located in the heart of Évora and has a construction area of 339 m2. It has been completely remodeled with luxury finishes, maintaining the traditional hydraulic mosaic and original design, combining charm with modern and maintaining an attention to detail.
At the main entrance we access the dining room, which presents an open space concept with the living room and a wood-fired fireplace. The original floor has been recovered. In the living room area, in addition to the fireplace, there is also air conditioning.
Faithful to the construction of the time, all rooms are anticipated by a distribution hall. Traditional elements were recovered, such as the typical Angle Bracket Furniture (a detail used for storage whose tradition predates the 19th century, originally used as a crockery or silver display) and tilting windows in the shape of a clover, much appreciated at the time.
The suite, anticipated by a spacious walk-in closet, is quite large, with a balcony allowing excellent sun exposure, access to the bathroom is through an industrial-style sliding door and has an automatic window and whirlpool bath.
The second bedroom, kept in open space, with the possibility of being divided into two large rooms, has two windows with balcony and plenty of light.
The former ballroom has been converted into an office and features the most captivating ceiling in the house. Its large space can be used for various leisure area possibilities and the luminosity is guaranteed by the windows with balconies
The kitchen kept the original design with Viúva Lamego tiles and marble table fixed to the floor. The original granites of the door and chimney have been kept and it is fully equipped.
On the terrace, you can find an unobstructed view over the Alentejo plain, being able to contemplate the well-known Cathedral of Évora.
Access to the backyard is through an automatic door and has space for 7 vehicles, in addition to the closed garage.
At 500 meters we find the temple of Diana, a monument classified as a World Heritage Site by UNESCO. It is one of the city’s most famous landmarks and one of the most significant symbols of the Roman presence in Portuguese territory.
Contact us for more information or to schedule your visit!
-
Type de propriété
Villa
-
Année de construction
1866
-
Prix/pied²
$282
-
Consommation
F
Caractéristiques
Caractéristiques
Intérieur
- Haut plafond
- Bureau
- Cheminée
- Climatisation
- Îlot de cuisine
- Laveuse sécheuse
- Bar
- Buanderie
- Comptoirs en pierre
- Dressing
- Centre de remise en forme / Fitness
Outdoor
Explorez le secteur
Historic Centre, Évora, 7000-666, Portugal
Voir sur Google Maps
Prix par sqft
Faible
Élevé
Voir 30 autres annonces à Evora (Sao Mamede, Se, Sao Pedro e Santo Antao)
Inscrit il y a 3 ans
Vous vous êtes renseigné sur ce bien
L'agent vous contactera bientôt par
Publié par
3
Annonces
2023
Inscrit
Réserver une visite avec the agent
Choisissez une date et si vous souhaitez une visite virtuelle ou en personne avec l’agent.
Date préférée
Type de visite
Dernière mise à jour
Mars 26
Première mise en ligne
Décembre 21, 2023
Licence de l’agent
#17399
Référence de l’annonce
PL-0149
Propriétés similaires à proximité
Nouvelles annonces à Evora (Sao Mamede, Se, Sao Pedro e Santo Antao)



Explorez plus de biens à vendre
Evora (Sao Mamede, Se, Sao Pedro e Santo Antao), District d'Évora, Portugal types de propriétés
- Villas à vendre à Evora (Sao Mamede, Se, Sao Pedro e Santo Antao), District d'Évora, Portugal
- Corps de ferme à vendre à Evora (Sao Mamede, Se, Sao Pedro e Santo Antao), District d'Évora, Portugal
- Maisons à vendre à Evora (Sao Mamede, Se, Sao Pedro e Santo Antao), District d'Évora, Portugal
- Campagne à vendre à Evora (Sao Mamede, Se, Sao Pedro e Santo Antao), District d'Évora, Portugal
- Successions à vendre à Evora (Sao Mamede, Se, Sao Pedro e Santo Antao), District d'Évora, Portugal
- Appartements à vendre à Evora (Sao Mamede, Se, Sao Pedro e Santo Antao), District d'Évora, Portugal
- Fincas à vendre à Evora (Sao Mamede, Se, Sao Pedro e Santo Antao), District d'Évora, Portugal
- Maisons de ville à vendre à Evora (Sao Mamede, Se, Sao Pedro e Santo Antao), District d'Évora, Portugal
Evora (Sao Mamede, Se, Sao Pedro e Santo Antao), District d'Évora, Portugal Recherches populaires
- Vue panoramique / panoramique propriétés à Evora (Sao Mamede, Se, Sao Pedro e Santo Antao), District d'Évora, Portugal
- Propriétés avec Terrasse à Evora (Sao Mamede, Se, Sao Pedro e Santo Antao), District d'Évora, Portugal
- Propriétés avec Bar à Evora (Sao Mamede, Se, Sao Pedro e Santo Antao), District d'Évora, Portugal
- Propriétés avec Bureau à Evora (Sao Mamede, Se, Sao Pedro e Santo Antao), District d'Évora, Portugal
- Propriétés avec Ascenseur à Evora (Sao Mamede, Se, Sao Pedro e Santo Antao), District d'Évora, Portugal
- Vue sur la ville propriétés à Evora (Sao Mamede, Se, Sao Pedro e Santo Antao), District d'Évora, Portugal
- Vue sur la montagne propriétés à Evora (Sao Mamede, Se, Sao Pedro e Santo Antao), District d'Évora, Portugal
- Propriétés avec Jardin à Evora (Sao Mamede, Se, Sao Pedro e Santo Antao), District d'Évora, Portugal
- Duplex propriétés à Evora (Sao Mamede, Se, Sao Pedro e Santo Antao), District d'Évora, Portugal
- Vie privée propriétés à Evora (Sao Mamede, Se, Sao Pedro e Santo Antao), District d'Évora, Portugal
- Au bord de l’eau propriétés à Evora (Sao Mamede, Se, Sao Pedro e Santo Antao), District d'Évora, Portugal
- Immobilier d’investissement propriétés à Evora (Sao Mamede, Se, Sao Pedro e Santo Antao), District d'Évora, Portugal
- Moderne propriétés à Evora (Sao Mamede, Se, Sao Pedro e Santo Antao), District d'Évora, Portugal
- Équestre propriétés à Evora (Sao Mamede, Se, Sao Pedro e Santo Antao), District d'Évora, Portugal
- Propriétés avec Centre de remise en forme / Fitness à Evora (Sao Mamede, Se, Sao Pedro e Santo Antao), District d'Évora, Portugal
- Propriétés avec Sauna à Evora (Sao Mamede, Se, Sao Pedro e Santo Antao), District d'Évora, Portugal
- Propriétés avec Bibliothèque à Evora (Sao Mamede, Se, Sao Pedro e Santo Antao), District d'Évora, Portugal
- Propriétés avec Climatisation à Evora (Sao Mamede, Se, Sao Pedro e Santo Antao), District d'Évora, Portugal
- Propriétés avec Cave à vins à Evora (Sao Mamede, Se, Sao Pedro e Santo Antao), District d'Évora, Portugal
- Propriétés avec Cheminée à Evora (Sao Mamede, Se, Sao Pedro e Santo Antao), District d'Évora, Portugal
- Propriétés avec Piscine à Evora (Sao Mamede, Se, Sao Pedro e Santo Antao), District d'Évora, Portugal
- Propriétés avec Garage à Evora (Sao Mamede, Se, Sao Pedro e Santo Antao), District d'Évora, Portugal
- Propriétés avec Balcon à Evora (Sao Mamede, Se, Sao Pedro e Santo Antao), District d'Évora, Portugal
- Propriétés avec Vignoble / Cave à Evora (Sao Mamede, Se, Sao Pedro e Santo Antao), District d'Évora, Portugal
- Rénové propriétés à Evora (Sao Mamede, Se, Sao Pedro e Santo Antao), District d'Évora, Portugal
- Vue sur la mer propriétés à Evora (Sao Mamede, Se, Sao Pedro e Santo Antao), District d'Évora, Portugal
Guides et histoires connexes
La confiance des plus grands courtiers du monde
Les agents des propriétés les plus exceptionnelles du monde publient sur JamesEdition.
- Des annonces de Sotheby's, Christie's, BARNES et Engel & Völkers
- Chaque annonce est vérifiée avant sa mise en ligne
- Contactez directement des agents vérifiés
En continuant, vous acceptez nos Conditions et notre Politique de confidentialité.