$1,450,879
Maison Historique, 6+2 Chambres, Location À Court Terme Al
- 5 Chambres
- 3 SdB
- 4,198 Sqft
- Mis à jour: Aujourd'hui
À propos de la propriété
La description a été traduite automatiquement.
La description est affichée dans la langue d'origine.
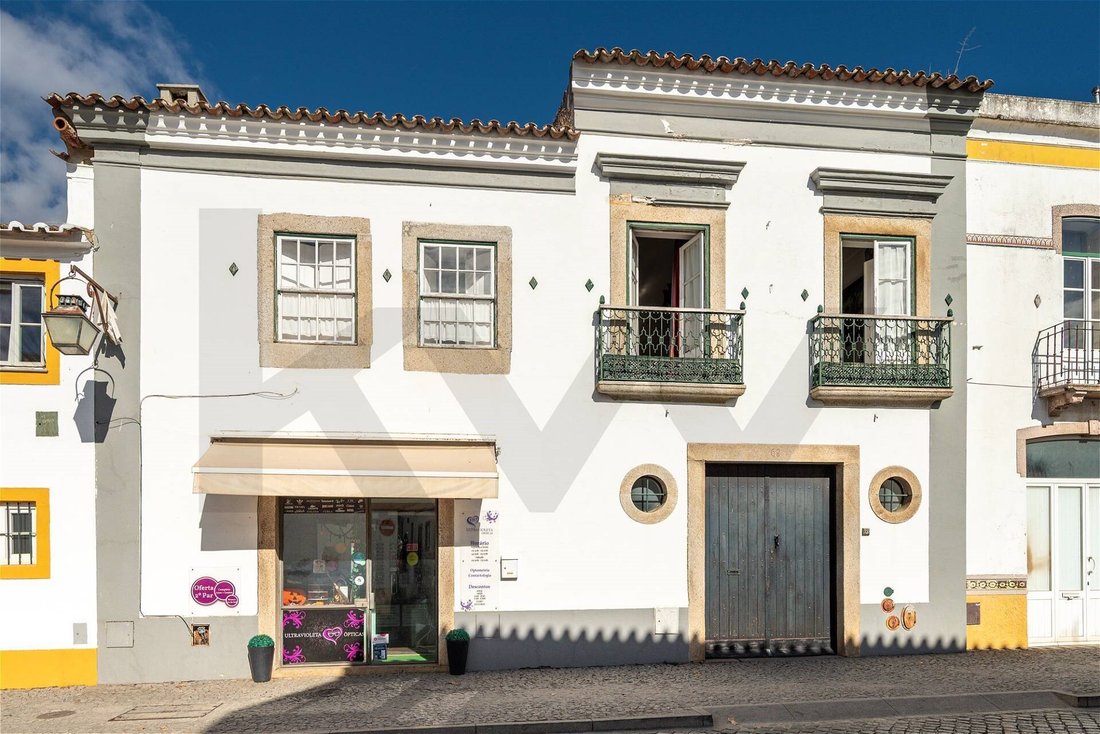
Casa da Lagoa is a 380.90 m² property (gross private area) that combines the grandeur of noble Portuguese architecture with the understated elegance of the Alentejo vernacular style, enriched by subtle Italian influences. It features outdoor spaces including a terrace, balconies, and a private courtyard. Property Highlights - Award-Winning Heritage: A building from the second half of the 19th cent
Casa da Lagoa is a 380.90 m² property (gross private area) that combines the grandeur of noble Portuguese architecture with the understated elegance of the Alentejo vernacular style, enriched by subtle Italian influences. It features outdoor spaces including a terrace, balconies, and a private courtyard. Property Highlights - Award-Winning Heritage: A building from the second half of the 19th century that underwent a meticulous restoration in 1990, awarded by the Évora City Council for its historic preservation.
- Bioclimatic Design: Built following the traditional architectural principles of Southern Portugal. The extra-thick walls provide high thermal inertia, ensuring naturally cool interiors in summer and cozy warmth in winter.
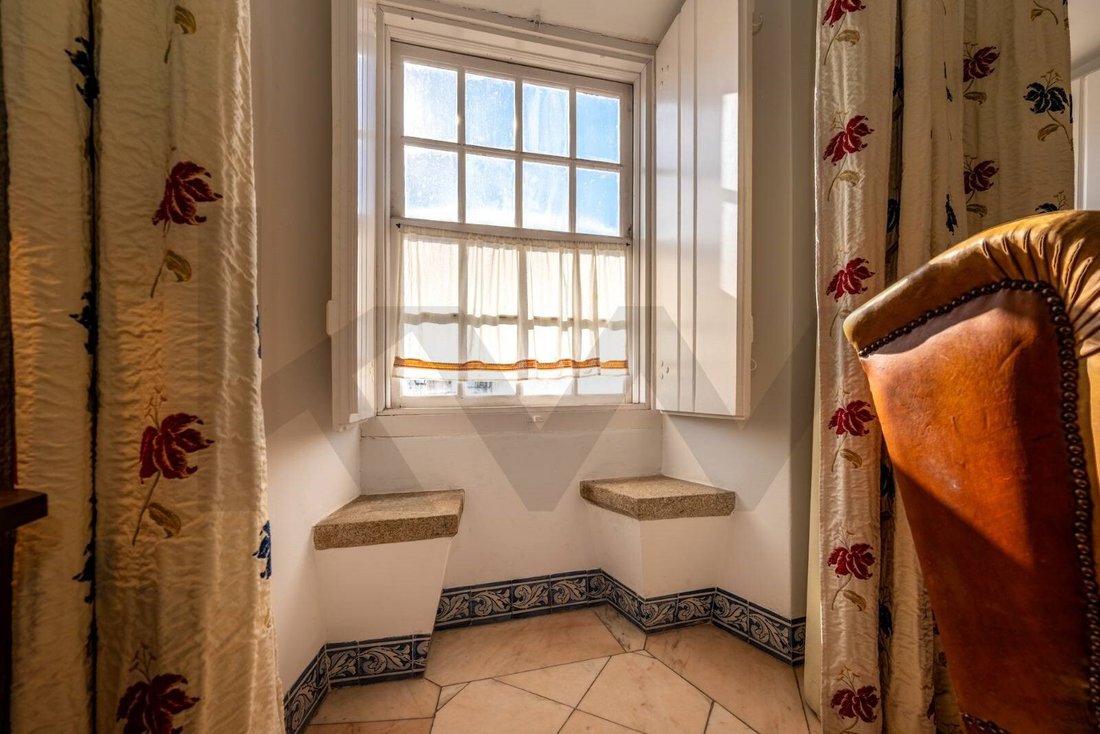
- Fine Finishes: White Estremoz marble flooring. High baseboards decorated with hand-painted tiles from the prestigious Sant’Ana Factory (Lisbon).
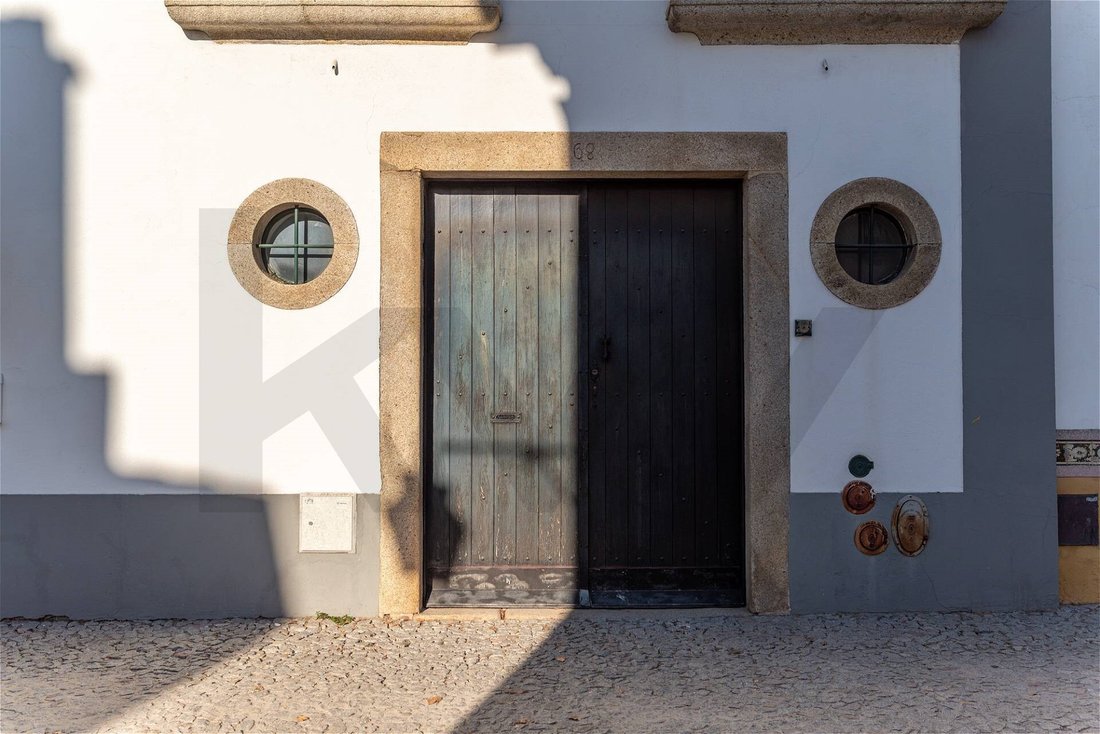
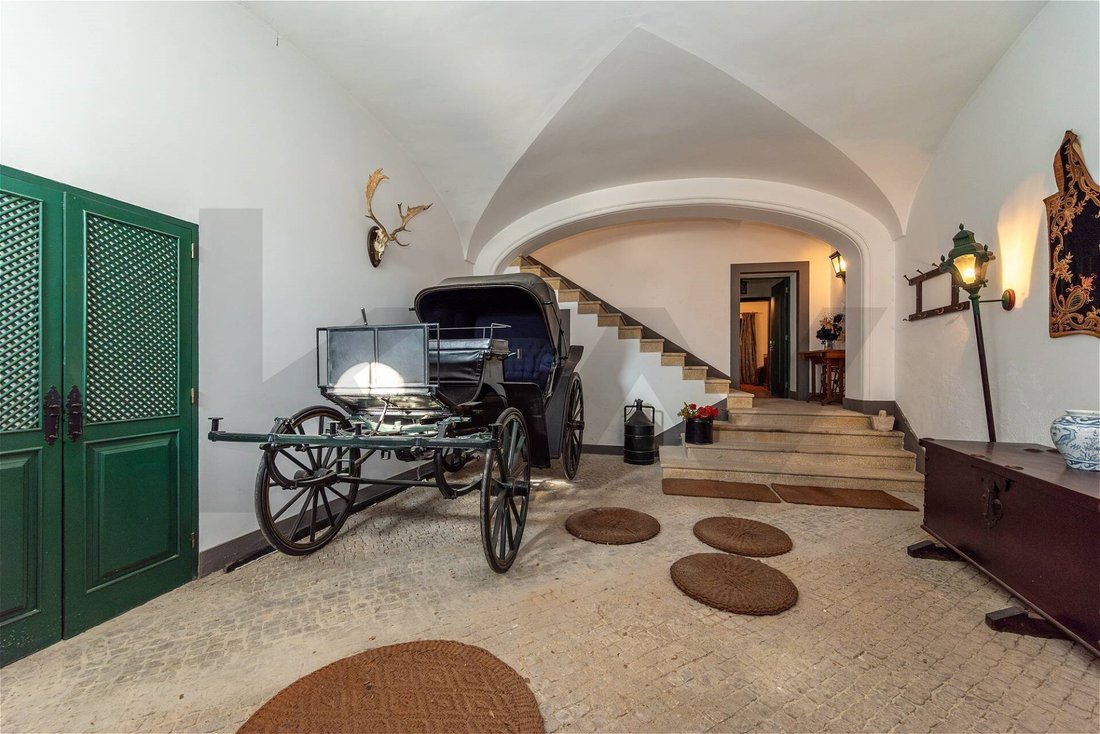
Spatial Layout - Ground Floor (Reception): Entrance featuring a generous stone-paved foyer (originally designed for horse carriages), structural arch, whitewashed walls, and a monumental riveted copper tuban authentic antique Alentejo craft piece. The ground floor also includes under-stair storage and a wine cellar.
- Noble Floor (Social Area): A stone staircase leads to a main hall split into two areas (living and dining), featuring tall French windows, vaulted ceilings, and window seats with traditional hand-carved stone benches (namoradeiras). A classic-style central fireplace and large handmade Arraiolos rugs ensure comfort and warmth.
- Kitchen: A traditional kitchen acting as the true heart of the home, combining modern appliances (oven, stovetop, and microwave) with the historic character of a grand hearth/fireplace, marble countertops, and handcrafted tilework.
- Bedrooms: The property offers 5 spacious bedrooms, each complemented by an en-suite bathroom tailored with its own color palette and identity. Bedrooms feature wrought-iron and brass beds decorated with regional items, such as traditional Alentejo blankets and Arraiolos rugs.
- Outdoor Retreats: A spacious terrace acting as an urban oasis of tranquility, complete with a built-in masonry bench accented in signature Alentejo yellow, furnished with a wrought-iron table and chairs ideal for al fresco dining. Cantilevered balconies overlook the vibrant historic center, alongside a private shaded courtyard/patio.
Location and Potential Located on Rua Cândido dos Reis, the property benefits from a prime central location and the cultural pulse of the city. Whether maintained as an operational boutique guesthouse or transformed into a prestigious family residence, Casa da Lagoa is a timeless real estate asset. We look forward to your visit for a journey through the history of a quintessential Portuguese house.
Energy Rating: E
#ref:KWPT-042202
- Bioclimatic Design: Built following the traditional architectural principles of Southern Portugal. The extra-thick walls provide high thermal inertia, ensuring naturally cool interiors in summer and cozy warmth in winter.
- Fine Finishes: White Estremoz marble flooring. High baseboards decorated with hand-painted tiles from the prestigious Sant’Ana Factory (Lisbon).
Spatial Layout - Ground Floor (Reception): Entrance featuring a generous stone-paved foyer (originally designed for horse carriages), structural arch, whitewashed walls, and a monumental riveted copper tuban authentic antique Alentejo craft piece. The ground floor also includes under-stair storage and a wine cellar.
- Noble Floor (Social Area): A stone staircase leads to a main hall split into two areas (living and dining), featuring tall French windows, vaulted ceilings, and window seats with traditional hand-carved stone benches (namoradeiras). A classic-style central fireplace and large handmade Arraiolos rugs ensure comfort and warmth.
- Kitchen: A traditional kitchen acting as the true heart of the home, combining modern appliances (oven, stovetop, and microwave) with the historic character of a grand hearth/fireplace, marble countertops, and handcrafted tilework.
- Bedrooms: The property offers 5 spacious bedrooms, each complemented by an en-suite bathroom tailored with its own color palette and identity. Bedrooms feature wrought-iron and brass beds decorated with regional items, such as traditional Alentejo blankets and Arraiolos rugs.
- Outdoor Retreats: A spacious terrace acting as an urban oasis of tranquility, complete with a built-in masonry bench accented in signature Alentejo yellow, furnished with a wrought-iron table and chairs ideal for al fresco dining. Cantilevered balconies overlook the vibrant historic center, alongside a private shaded courtyard/patio.
Location and Potential Located on Rua Cândido dos Reis, the property benefits from a prime central location and the cultural pulse of the city. Whether maintained as an operational boutique guesthouse or transformed into a prestigious family residence, Casa da Lagoa is a timeless real estate asset. We look forward to your visit for a journey through the history of a quintessential Portuguese house.
Energy Rating: E
#ref:KWPT-042202
-
Type de propriété
Maison
-
Année de construction
1990
-
Prix/pied²
$345
-
Émissions
NI
-
Consommation
E
Caractéristiques
- Terrasse
- Cheminée
- Dressing
- Cave à vins
- Duplex
- Vue sur la ville
- Rénové
- Cuisinière à gaz
- Haut plafond
Caractéristiques
Lot
Intérieur
- Haut plafond
- Cheminée
- Climatisation
- Cuisinière à gaz
- Cave à vins
- Dressing
Outdoor
Explorez le secteur
Evora (Sao Mamede, Se, Sao Pedro e Santo Antao), District d'Évora, Portugal
Voir sur Google Maps
Prix par sqft
Faible
Élevé
Voir 34 autres annonces à Evora (Sao Mamede, Se, Sao Pedro e Santo Antao)
Inscrit il y a 1 mois
Vous vous êtes renseigné sur ce bien
L'agent vous contactera bientôt par
Publié par
215
Annonces
2026
Inscrit
Réserver une visite avec the agent
Choisissez une date et si vous souhaitez une visite virtuelle ou en personne avec l’agent.
Date préférée
Type de visite
Dernière mise à jour
Aujourd'hui
Première mise en ligne
Novembre 10
Référence de l’annonce
KWPT-042202-0526962149
Propriétés similaires à proximité
Nouvelles annonces à Evora (Sao Mamede, Se, Sao Pedro e Santo Antao)


Explorez plus de biens à vendre
Evora (Sao Mamede, Se, Sao Pedro e Santo Antao), District d'Évora, Portugal types de propriétés
- Villas à vendre à Evora (Sao Mamede, Se, Sao Pedro e Santo Antao), District d'Évora, Portugal
- Maisons à vendre à Evora (Sao Mamede, Se, Sao Pedro e Santo Antao), District d'Évora, Portugal
- Appartements à vendre à Evora (Sao Mamede, Se, Sao Pedro e Santo Antao), District d'Évora, Portugal
- Campagne à vendre à Evora (Sao Mamede, Se, Sao Pedro e Santo Antao), District d'Évora, Portugal
- Fincas à vendre à Evora (Sao Mamede, Se, Sao Pedro e Santo Antao), District d'Évora, Portugal
- Corps de ferme à vendre à Evora (Sao Mamede, Se, Sao Pedro e Santo Antao), District d'Évora, Portugal
- Maisons de ville à vendre à Evora (Sao Mamede, Se, Sao Pedro e Santo Antao), District d'Évora, Portugal
- Successions à vendre à Evora (Sao Mamede, Se, Sao Pedro e Santo Antao), District d'Évora, Portugal
Evora (Sao Mamede, Se, Sao Pedro e Santo Antao), District d'Évora, Portugal Recherches populaires
- Vue panoramique / panoramique propriétés à Evora (Sao Mamede, Se, Sao Pedro e Santo Antao), District d'Évora, Portugal
- Propriétés avec Terrasse à Evora (Sao Mamede, Se, Sao Pedro e Santo Antao), District d'Évora, Portugal
- Propriétés avec Bar à Evora (Sao Mamede, Se, Sao Pedro e Santo Antao), District d'Évora, Portugal
- Propriétés avec Bureau à Evora (Sao Mamede, Se, Sao Pedro e Santo Antao), District d'Évora, Portugal
- Propriétés avec Ascenseur à Evora (Sao Mamede, Se, Sao Pedro e Santo Antao), District d'Évora, Portugal
- Vue sur la ville propriétés à Evora (Sao Mamede, Se, Sao Pedro e Santo Antao), District d'Évora, Portugal
- Vue sur la montagne propriétés à Evora (Sao Mamede, Se, Sao Pedro e Santo Antao), District d'Évora, Portugal
- Propriétés avec Jardin à Evora (Sao Mamede, Se, Sao Pedro e Santo Antao), District d'Évora, Portugal
- Duplex propriétés à Evora (Sao Mamede, Se, Sao Pedro e Santo Antao), District d'Évora, Portugal
- Vie privée propriétés à Evora (Sao Mamede, Se, Sao Pedro e Santo Antao), District d'Évora, Portugal
- Immobilier d’investissement propriétés à Evora (Sao Mamede, Se, Sao Pedro e Santo Antao), District d'Évora, Portugal
- Moderne propriétés à Evora (Sao Mamede, Se, Sao Pedro e Santo Antao), District d'Évora, Portugal
- Équestre propriétés à Evora (Sao Mamede, Se, Sao Pedro e Santo Antao), District d'Évora, Portugal
- Propriétés avec Centre de remise en forme / Fitness à Evora (Sao Mamede, Se, Sao Pedro e Santo Antao), District d'Évora, Portugal
- Propriétés avec Climatisation à Evora (Sao Mamede, Se, Sao Pedro e Santo Antao), District d'Évora, Portugal
- Propriétés avec Cave à vins à Evora (Sao Mamede, Se, Sao Pedro e Santo Antao), District d'Évora, Portugal
- Propriétés avec Jacuzzi à Evora (Sao Mamede, Se, Sao Pedro e Santo Antao), District d'Évora, Portugal
- Propriétés avec Cheminée à Evora (Sao Mamede, Se, Sao Pedro e Santo Antao), District d'Évora, Portugal
- Propriétés avec Piscine à Evora (Sao Mamede, Se, Sao Pedro e Santo Antao), District d'Évora, Portugal
- Propriétés avec Garage à Evora (Sao Mamede, Se, Sao Pedro e Santo Antao), District d'Évora, Portugal
- Propriétés avec Balcon à Evora (Sao Mamede, Se, Sao Pedro e Santo Antao), District d'Évora, Portugal
- Rénové propriétés à Evora (Sao Mamede, Se, Sao Pedro e Santo Antao), District d'Évora, Portugal
- Propriétés avec Piscine intérieure à Evora (Sao Mamede, Se, Sao Pedro e Santo Antao), District d'Évora, Portugal
- Vue sur la mer propriétés à Evora (Sao Mamede, Se, Sao Pedro e Santo Antao), District d'Évora, Portugal
Guides et histoires connexes
La confiance des plus grands courtiers du monde
Les agents des propriétés les plus exceptionnelles du monde publient sur JamesEdition.
- Des annonces de Sotheby's, Christie's, BARNES et Engel & Völkers
- Chaque annonce est vérifiée avant sa mise en ligne
- Contactez directement des agents vérifiés
En continuant, vous acceptez nos Conditions et notre Politique de confidentialité.