


$1,539,447
Villa Eden Rising Sun
- 4 Chambres
- 3 SdB
- 2,982 Sqft
- 42,217 Sqft lot
- Mis à jour: Août 14
- 2
À propos de la propriété
La description a été traduite automatiquement.
La description est affichée dans la langue d'origine.
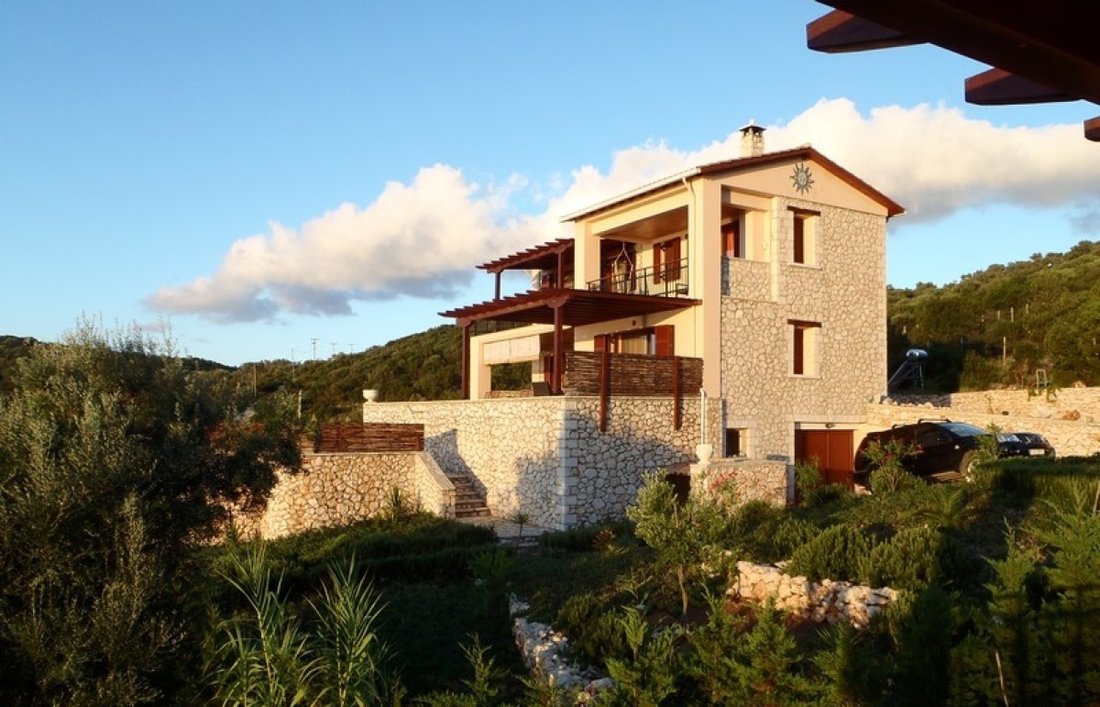
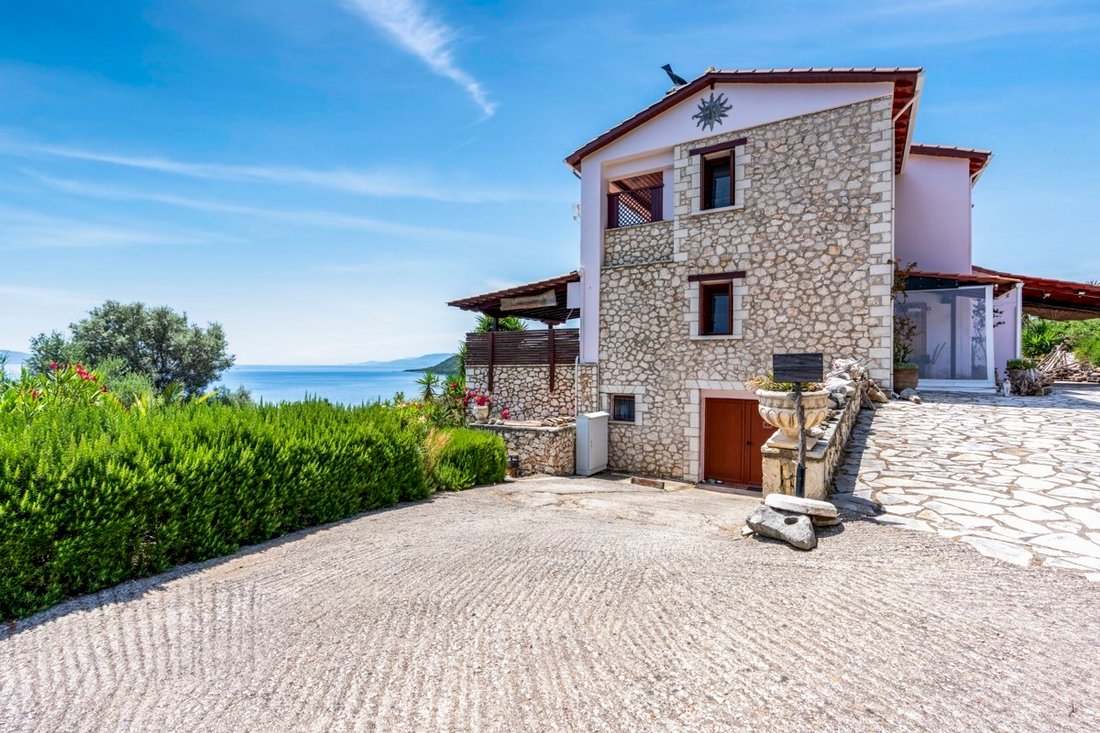
On the unspoilt southern coast of Lefkada, Villa Rising Sun stands on 3,922 sq.m. of mature landscaped grounds, high enough for open views across the Ionian and close enough for the sea to be a short walk down through the property. Built in 2010 in solid stone, the house offers 165.90 sq.m. of living space over two floors, above a full 111.55 sq.m. lower level given over to a garage and generous s
On the unspoilt southern coast of Lefkada, Villa Rising Sun stands on 3,922 sq.m. of mature landscaped grounds, high enough for open views across the Ionian and close enough for the sea to be a short walk down through the property. Built in 2010 in solid stone, the house offers 165.90 sq.m. of living space over two floors, above a full 111.55 sq.m. lower level given over to a garage and generous storage. The ground floor (94.05 sq.m.) holds an open living room with fireplace, dining area and fitted kitchen, together with two bedrooms and a guest WC. It opens onto a 17.50 sq.m. covered outdoor room facing the pool — the heart of the house in summer. The first floor (71.85 sq.m.) is given over to two further bedrooms, each with its own bathroom; the master has both a walk-in shower and a bathtub. A 14.50 sq.m. covered terrace takes in the best of the view — the place for morning coffee above the Ionian. Four bedrooms in total, arranged so that each floor can live independently — an unusually practical layout for a family or for rental. The lower level (111.55 sq.m.) is a genuine rarity on the island: an internal garage with vehicle ramp, two large storage rooms and a boiler and fuel room, all discreetly built into the slope. This is a house built to last rather than to a budget. Walls are 50 cm of stone and brick throughout, with no plasterboard anywhere. Every window and terrace door is double-glazed aluminium, fitted with external aluminium sun blinds and insect screens. An 8 x 4.5 m infinity pool with ozone water treatment sits at the centre of the terraces, shaded by pergolas — two of them fitted with roll-down screens, turning them into winter gardens usable well beyond the summer months. Behind the house, two further large pergola-covered areas serve as parking. The technical specification gives the villa a rare degree of autonomy: a 10 kW photovoltaic system installed in 2023, producing around 15 MWh per year; 40 m³ of water storage, with a 20 m³ concrete tank beneath the main terrace and a further 20 m³ in external reservoirs, connected to the whole house; Daikin underfloor heating, air conditioning and ceiling fans in every room; and Maltezos solar hot water. The villa is sold fully furnished with Indonesian furniture sourced in Bali. The gardens are fully grown — olive trees, oleanders and palms — with landscape lighting throughout. Access is via the estate’s entrance road, with the option to build a separate private drive. Private sea access. The estate owns a 2,163 sq.m. plot directly on the shoreline. Villa Eva holds a 37% share of the owner’s half of it — 400 sq.m. — and, together with the neighbouring villa, the use of the whole developed area: a gated entrance, three separate sunbathing decks, two ladders into the sea and a private boat mooring. A 5 x 4 m Indonesian hardwood gazebo under pergola sits above the shore, serviced with water, electricity and a WC — a shaded outdoor room at the water’s edge. The current owners are creating their own separate access to the sea, leaving this one to the two villas. Ownership. The villa forms part of a small enclave of three stone villas set in 7,495 sq.m. of grounds, reached by a common entrance road. The property is registered with the cadastre and sold under Greek vertical ownership (κάθετη ιδιοκτησία): the buyer acquires a defined percentage share of the main plot, with exclusive use of the villa, its gardens, its pool and its own grounds, together with a share of the seafront plot. All surfaces are declared and legalised under Greek law, with engineer’s certificates available. Full title documentation available to serious enquiries. A second villa on the same estate is also available separately; the two can be acquired together on request.
-
Type de propriété
Villa
-
Année de construction
2020
-
Prix/pied²
$516
Caractéristiques
- Jardin
- Terrasse
- Piscine
- Garage
- Bord de Mer
- Vue sur la mer
- Cuisine ouverte
- Vue sur la montagne
- Dressing
Caractéristiques
Lot
- Vue sur la mer
- Vue sur la montagne
- Vue sur la mer
- Bord de Mer
Intérieur
- Haut plafond
- Cheminée
- Climatisation
- Cuisine ouverte
- Sous-sol
- Dressing
Outdoor
- Terrasse
- Balcon
- Stationnement
- Piscine
- Garage
- Porte
- Pergola
- Jardin
Explorez le secteur
Evgiros - Afteli Bay, Lefkada, Greece, Eugirou, Apollonioi, Grèce
Voir sur Google Maps
Prix par sqft
Faible
Élevé
Inscrit il y a 7 mois
Vous vous êtes renseigné sur ce bien
L'agent vous contactera bientôt par
Publié par
17
Annonces
2026
Inscrit
Réserver une visite avec the agent
Choisissez une date et si vous souhaitez une visite virtuelle ou en personne avec l’agent.
Date préférée
Type de visite
Dernière mise à jour
Août 14
Première mise en ligne
Août 7
Référence de l’annonce
EDN72
Propriétés similaires à proximité
Nouvelles annonces à Eugirou

Explorez plus de biens à vendre
Eugirou, Apollonioi, Grèce Recherches populaires
Eugirou, Apollonioi, Grèce Quartiers
Guides et histoires connexes
La confiance des plus grands courtiers du monde
Les agents des propriétés les plus exceptionnelles du monde publient sur JamesEdition.
- Des annonces de Sotheby's, Christie's, BARNES et Engel & Völkers
- Chaque annonce est vérifiée avant sa mise en ligne
- Contactez directement des agents vérifiés
En continuant, vous acceptez nos Conditions et notre Politique de confidentialité.