$506,688
Maison Esposende
- 4 Chambres
- 3 SdB
- 2,153 Sqft
- Mis à jour: Août 1
À propos de la propriété
La description a été traduite automatiquement.
La description est affichée dans la langue d'origine.
Identificação do imóvel: ZMPT591739
4-Bedroom Villa, located in the João Paulo II Development, in Esposende, with the following features:
Usable Area: 200.78 m²
Detached/Semi-detached typology
Two floors
Terrace
Abundant natural light with excellent sun exposure
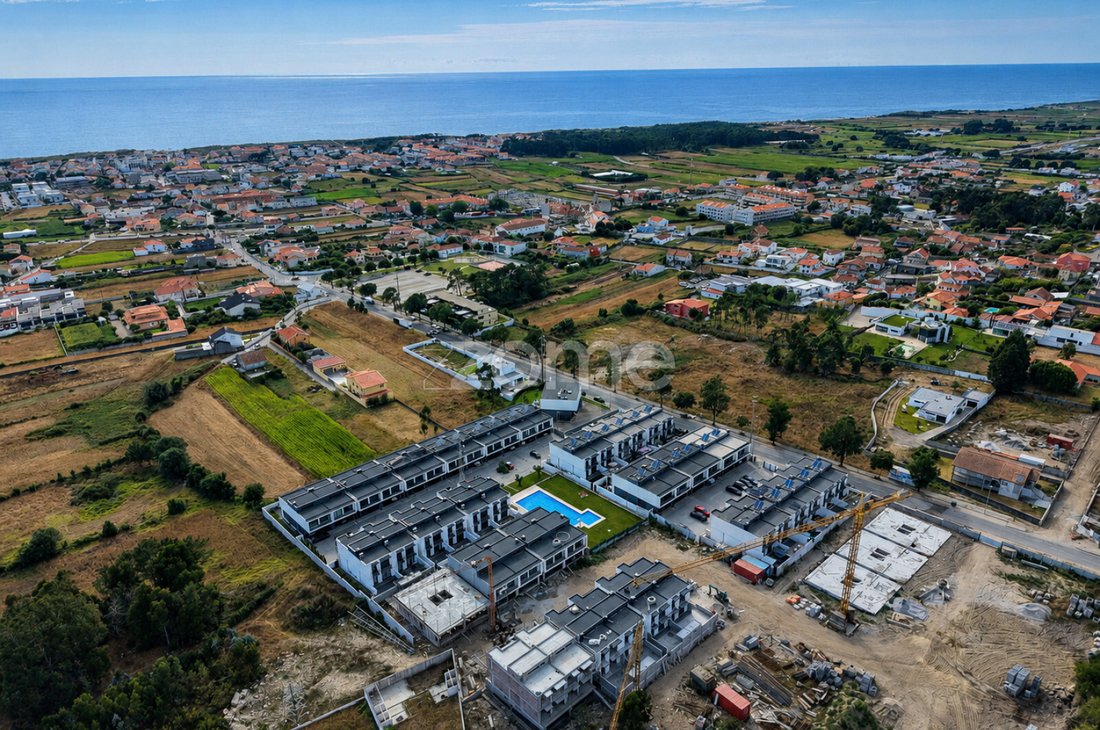
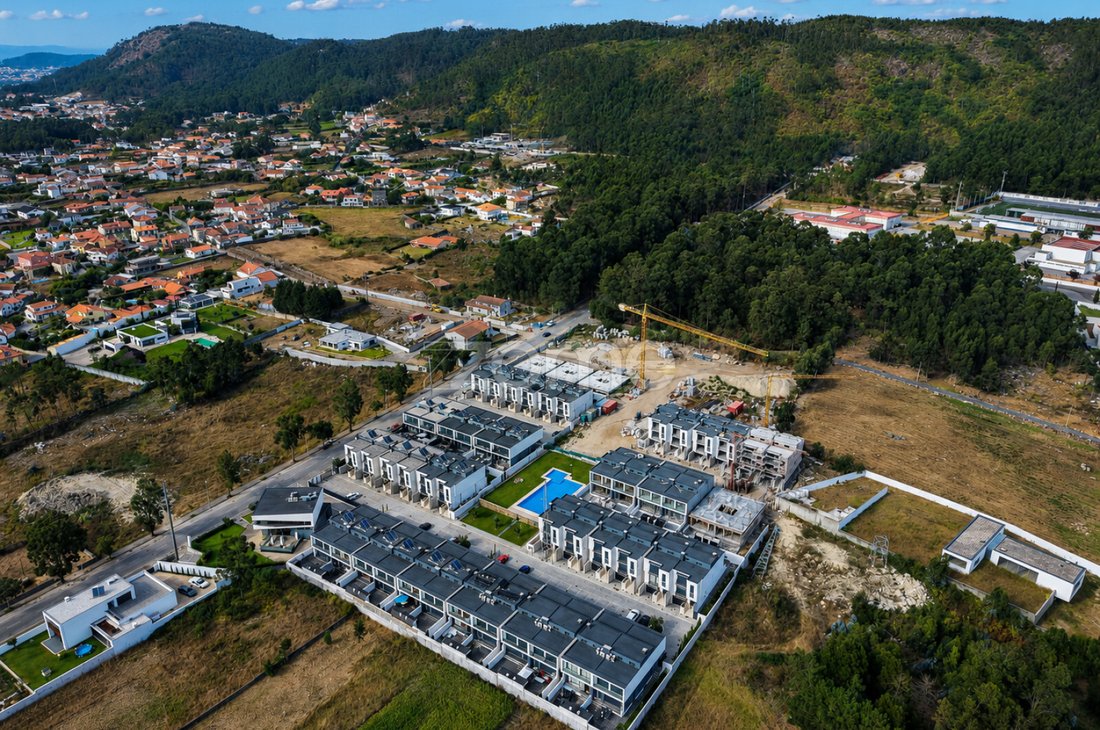
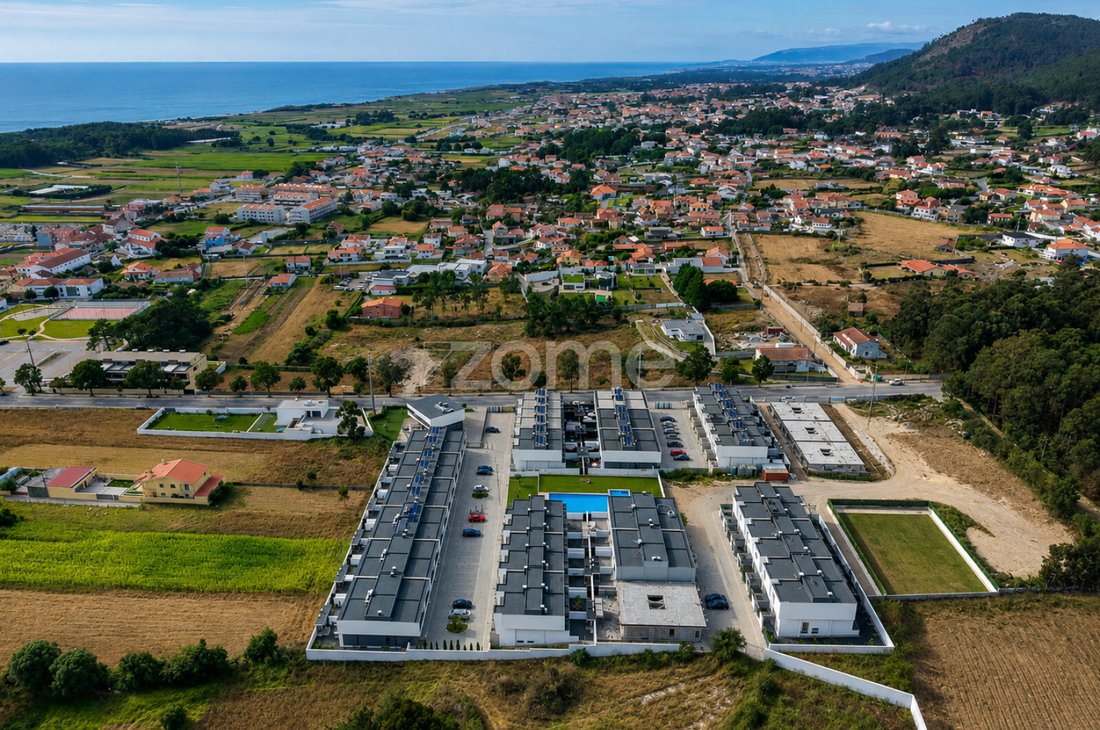
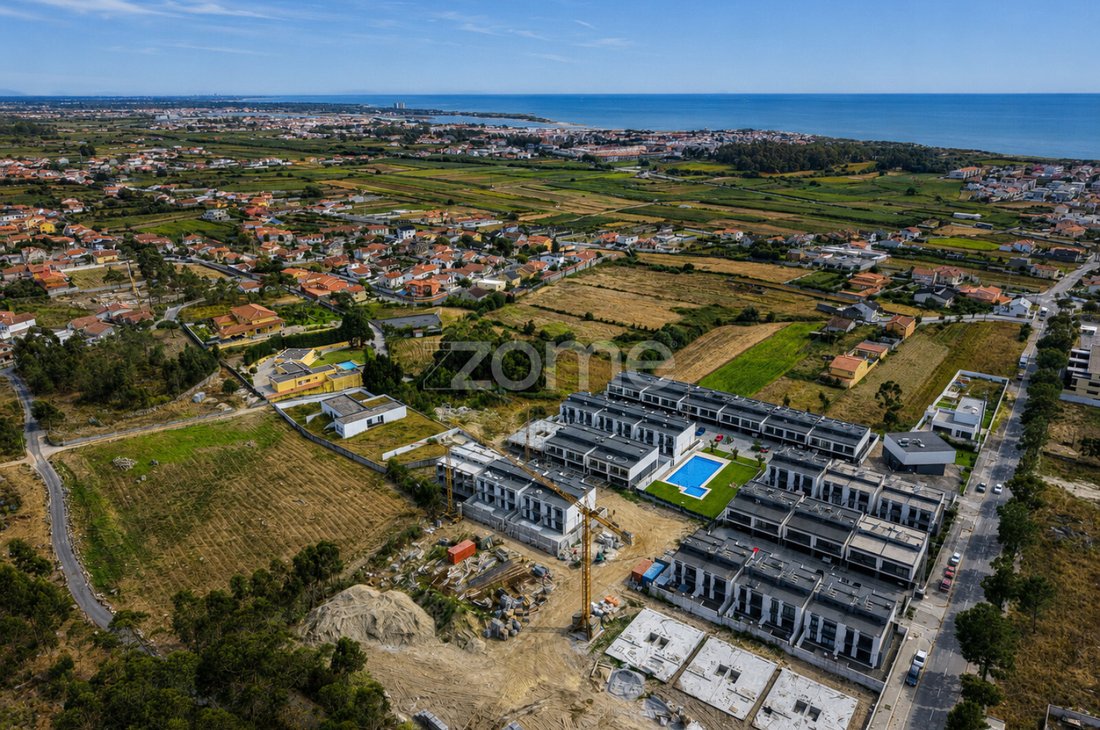
Located in a gated community
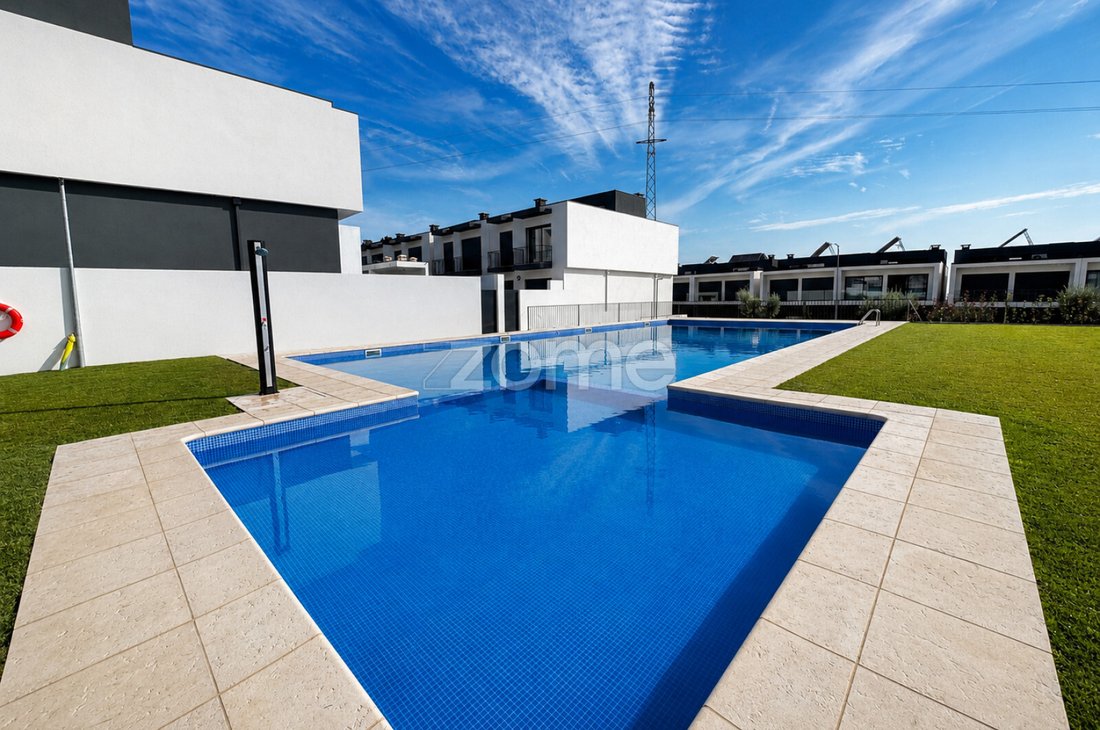
Surrounded by green areas and a swimming pool
The interio
4-Bedroom Villa, located in the João Paulo II Development, in Esposende, with the following features:
Usable Area: 200.78 m²
Detached/Semi-detached typology
Two floors
Terrace
Abundant natural light with excellent sun exposure
Located in a gated community
Surrounded by green areas and a swimming pool
The interio
Identificação do imóvel: ZMPT591739
4-Bedroom Villa, located in the João Paulo II Development, in Esposende, with the following features:
Usable Area: 200.78 m²
Detached/Semi-detached typology
Two floors
Terrace
Abundant natural light with excellent sun exposure
Located in a gated community
Surrounded by green areas and a swimming pool
The interior comprises:
Basement (-1):
Storage and utility areas
Ground Floor (0): Entrance hall, living room, kitchen, and guest bathroom
First Floor (1): Master suite, three bedrooms, and a full bathroom
Built-in wardrobes in all bedrooms
Garage with capacity for 2 vehicles
Garden / terrace
This villa is situated in a prime location, within the gated community João Paulo II in Esposende.
With extensive green areas and a swimming pool, it offers a unique lifestyle where tranquility and privacy blend in perfect harmony. The property features generous spaces and a highly functional layout, with interiors defined by constant natural light, ideal for those who value comfort and quality of life.
Interior layout:
Ground Floor:
Living Room: Spacious, with excellent natural light, “TREVO FLOORS” floating flooring (reference TRV004 Traditional Oak ‘Trevo Vinyl’, or equivalent), and direct access to the outdoor terrace.
Terrace: Outdoor space ideal for leisure and social moments.
Kitchen: Modern and functional, fully equipped with “Bosch” appliances (hob, oven, extractor fan, and microwave), white water-resistant cabinets with soft-close system, compact stone countertops (Plomo, Luna, or Arena options), and SANINDUSA “ALFA” tap, or equivalent.
Laundry Room: Independent and functional space.
Guest Bathroom: Fully equipped with “calacata light” ceramic finishes or equivalent, wall-mounted SANINDUSA “SANIBOLD” sanitary ware, “NEW ICONE” taps, and “Klay” shower base.
Corridor: Circulation area connecting all divisions on the floor.
First Floor:
Full Bathroom: With natural light, “calacata light” ceramic finishes or equivalent, and SANINDUSA equipment.
Bedroom 1: Good natural light, floating flooring, and built-in wardrobe.
Bedroom 2: Good natural light, floating flooring, and built-in wardrobe.
Master Suite: Floating flooring, built-in wardrobe, and private bathroom equipped with high-quality materials. Materials and technical details:
Floating wood flooring in living areas and bedrooms
Ceramic flooring in kitchen and bathrooms
Interior stairs in polished ATAIJA marble with stainless steel handrail
Built-in wardrobes
Fully equipped kitchen
Ducted air conditioning system “HAIER EXPERT”
LED lighting (4200K) “SOFLIGHT”
Heat pump for domestic hot water (AQS)
VMC system (controlled mechanical ventilation)
Wood-burning stove (60 cm)
Interior carpentry in lacquered multi-layer HDF
Interior doors in lacquered MDF
Wardrobes with melamine linen-finished interiors
Lacquered HDF skirting boards
TUPAI handles
Aluminium window frames in RAL 7016 grey, PV60RI series
Electrical and telecommunications installation according to current regulations
Legal and property details:
Gross construction area – 234.00 m²
Energy Certificate – A
Additional information: Ready to move in Nearby points and distances:
2 minutes from the riverside area of Rio Cávado and its natural walkways
5 minutes from the beaches of Ofir and Apúlia
5 minutes from Restaurante Foz do Cávado, with privileged river views and traditional cuisine
5 minutes from Varandas do Cávado, located in Hotel Suave Mar, offering Portuguese and international cuisine
A few minutes from several traditional restaurants in Apúlia, known for grilled fish and fresh seafood
5 minutes from Auchan Supermercado Esposende
3 minutes from local supermarkets
Close to shops and services
10 minutes from Esposende city center
25 minutes from Braga
35 minutes from Porto
30 minutes from Francisco Sá Carneiro Airport
Excellent access to the A28, allowing quick connection to the entire northern coastline
Some photos have Artificial Intelligence.
This could be your next home.
Contact
4-Bedroom Villa, located in the João Paulo II Development, in Esposende, with the following features:
Usable Area: 200.78 m²
Detached/Semi-detached typology
Two floors
Terrace
Abundant natural light with excellent sun exposure
Located in a gated community
Surrounded by green areas and a swimming pool
The interior comprises:
Basement (-1):
Storage and utility areas
Ground Floor (0): Entrance hall, living room, kitchen, and guest bathroom
First Floor (1): Master suite, three bedrooms, and a full bathroom
Built-in wardrobes in all bedrooms
Garage with capacity for 2 vehicles
Garden / terrace
This villa is situated in a prime location, within the gated community João Paulo II in Esposende.
With extensive green areas and a swimming pool, it offers a unique lifestyle where tranquility and privacy blend in perfect harmony. The property features generous spaces and a highly functional layout, with interiors defined by constant natural light, ideal for those who value comfort and quality of life.
Interior layout:
Ground Floor:
Living Room: Spacious, with excellent natural light, “TREVO FLOORS” floating flooring (reference TRV004 Traditional Oak ‘Trevo Vinyl’, or equivalent), and direct access to the outdoor terrace.
Terrace: Outdoor space ideal for leisure and social moments.
Kitchen: Modern and functional, fully equipped with “Bosch” appliances (hob, oven, extractor fan, and microwave), white water-resistant cabinets with soft-close system, compact stone countertops (Plomo, Luna, or Arena options), and SANINDUSA “ALFA” tap, or equivalent.
Laundry Room: Independent and functional space.
Guest Bathroom: Fully equipped with “calacata light” ceramic finishes or equivalent, wall-mounted SANINDUSA “SANIBOLD” sanitary ware, “NEW ICONE” taps, and “Klay” shower base.
Corridor: Circulation area connecting all divisions on the floor.
First Floor:
Full Bathroom: With natural light, “calacata light” ceramic finishes or equivalent, and SANINDUSA equipment.
Bedroom 1: Good natural light, floating flooring, and built-in wardrobe.
Bedroom 2: Good natural light, floating flooring, and built-in wardrobe.
Master Suite: Floating flooring, built-in wardrobe, and private bathroom equipped with high-quality materials. Materials and technical details:
Floating wood flooring in living areas and bedrooms
Ceramic flooring in kitchen and bathrooms
Interior stairs in polished ATAIJA marble with stainless steel handrail
Built-in wardrobes
Fully equipped kitchen
Ducted air conditioning system “HAIER EXPERT”
LED lighting (4200K) “SOFLIGHT”
Heat pump for domestic hot water (AQS)
VMC system (controlled mechanical ventilation)
Wood-burning stove (60 cm)
Interior carpentry in lacquered multi-layer HDF
Interior doors in lacquered MDF
Wardrobes with melamine linen-finished interiors
Lacquered HDF skirting boards
TUPAI handles
Aluminium window frames in RAL 7016 grey, PV60RI series
Electrical and telecommunications installation according to current regulations
Legal and property details:
Gross construction area – 234.00 m²
Energy Certificate – A
Additional information: Ready to move in Nearby points and distances:
2 minutes from the riverside area of Rio Cávado and its natural walkways
5 minutes from the beaches of Ofir and Apúlia
5 minutes from Restaurante Foz do Cávado, with privileged river views and traditional cuisine
5 minutes from Varandas do Cávado, located in Hotel Suave Mar, offering Portuguese and international cuisine
A few minutes from several traditional restaurants in Apúlia, known for grilled fish and fresh seafood
5 minutes from Auchan Supermercado Esposende
3 minutes from local supermarkets
Close to shops and services
10 minutes from Esposende city center
25 minutes from Braga
35 minutes from Porto
30 minutes from Francisco Sá Carneiro Airport
Excellent access to the A28, allowing quick connection to the entire northern coastline
Some photos have Artificial Intelligence.
This could be your next home.
Contact
-
Type de propriété
Maison
-
Année de construction
2028
-
Prix/pied²
$235
Caractéristiques
- Jardin
- Piscine
- Terrasse
- Garage
- Lotissement sécurisé
- Vue sur la montagne
- Vue sur la mer
- Cheminée
- Plan d’étage 2D
Caractéristiques
Lot
Intérieur
- Haut plafond
- Cheminée
- Climatisation
- Cuisinière à gaz
- Buanderie
- Sous-sol
- Comptoirs en pierre
Outdoor
Explorez le secteur
Esposende, Marinhas e Gandra, Braga, Portugal
Voir sur Google Maps
Prix par sqft
Faible
Élevé
Inscrit il y a 4 ans
Vous vous êtes renseigné sur ce bien
L'agent vous contactera bientôt par
Publié par
2024
Annonces
2022
Inscrit
Réserver une visite avec the agent
Choisissez une date et si vous souhaitez une visite virtuelle ou en personne avec l’agent.
Date préférée
Type de visite
Dernière mise à jour
Août 1
Première mise en ligne
Août 1
Référence de l’annonce
ZMPT591739
Propriétés similaires à proximité
Nouvelles annonces à Esposende, Marinhas e Gandra

Explorez plus de biens à vendre
Esposende, Marinhas e Gandra, Braga, Portugal types de propriétés
- Maisons à vendre à Esposende, Marinhas e Gandra, Braga, Portugal
- Villas à vendre à Esposende, Marinhas e Gandra, Braga, Portugal
- Appartements à vendre à Esposende, Marinhas e Gandra, Braga, Portugal
- Maisons de ville à vendre à Esposende, Marinhas e Gandra, Braga, Portugal
- Campagne à vendre à Esposende, Marinhas e Gandra, Braga, Portugal
Esposende, Marinhas e Gandra, Braga, Portugal Recherches populaires
- Vue panoramique / panoramique propriétés à Esposende, Marinhas e Gandra, Braga, Portugal
- Vue sur la mer propriétés à Esposende, Marinhas e Gandra, Braga, Portugal
- Propriétés avec Terrasse à Esposende, Marinhas e Gandra, Braga, Portugal
- Propriétés avec Bar à Esposende, Marinhas e Gandra, Braga, Portugal
- Propriétés avec Salle de jeux à Esposende, Marinhas e Gandra, Braga, Portugal
- Propriétés avec Bureau à Esposende, Marinhas e Gandra, Braga, Portugal
- Vue sur la rivière propriétés à Esposende, Marinhas e Gandra, Braga, Portugal
- Propriétés avec Ascenseur à Esposende, Marinhas e Gandra, Braga, Portugal
- Vue sur la ville propriétés à Esposende, Marinhas e Gandra, Braga, Portugal
- Vue sur la montagne propriétés à Esposende, Marinhas e Gandra, Braga, Portugal
- Propriétés avec Jardin à Esposende, Marinhas e Gandra, Braga, Portugal
- Propriétés avec Cuisine extérieure à Esposende, Marinhas e Gandra, Braga, Portugal
- Côtières propriétés à Esposende, Marinhas e Gandra, Braga, Portugal
- Lotissement sécurisé propriétés à Esposende, Marinhas e Gandra, Braga, Portugal
- Vie privée propriétés à Esposende, Marinhas e Gandra, Braga, Portugal
- Au bord de l’eau propriétés à Esposende, Marinhas e Gandra, Braga, Portugal
- Immobilier d’investissement propriétés à Esposende, Marinhas e Gandra, Braga, Portugal
- Moderne propriétés à Esposende, Marinhas e Gandra, Braga, Portugal
- Équestre propriétés à Esposende, Marinhas e Gandra, Braga, Portugal
- Constructions neuves propriétés à Esposende, Marinhas e Gandra, Braga, Portugal
- Propriétés avec Centre de remise en forme / Fitness à Esposende, Marinhas e Gandra, Braga, Portugal
- Propriétés avec Sauna à Esposende, Marinhas e Gandra, Braga, Portugal
- Propriétés avec Hammam à Esposende, Marinhas e Gandra, Braga, Portugal
- Propriétés avec Climatisation à Esposende, Marinhas e Gandra, Braga, Portugal
- Le front de mer propriétés à Esposende, Marinhas e Gandra, Braga, Portugal
- Propriétés avec Cave à vins à Esposende, Marinhas e Gandra, Braga, Portugal
- Propriétés avec Jacuzzi à Esposende, Marinhas e Gandra, Braga, Portugal
- Propriétés avec Cheminée à Esposende, Marinhas e Gandra, Braga, Portugal
- Propriétés avec Piscine à Esposende, Marinhas e Gandra, Braga, Portugal
- Propriétés avec Garage à Esposende, Marinhas e Gandra, Braga, Portugal
- Propriétés avec Balcon à Esposende, Marinhas e Gandra, Braga, Portugal
- Propriétés avec Terrain de tennis à Esposende, Marinhas e Gandra, Braga, Portugal
- Propriétés avec Cuisine ouverte à Esposende, Marinhas e Gandra, Braga, Portugal
- Rénové propriétés à Esposende, Marinhas e Gandra, Braga, Portugal
- Propriétés avec Cinéma à Esposende, Marinhas e Gandra, Braga, Portugal
- Front de rivière propriétés à Esposende, Marinhas e Gandra, Braga, Portugal
- Plage propriétés à Esposende, Marinhas e Gandra, Braga, Portugal
- Propriétés avec Piscine intérieure à Esposende, Marinhas e Gandra, Braga, Portugal
- Vue sur la mer propriétés à Esposende, Marinhas e Gandra, Braga, Portugal
- Vue sur l’océan propriétés à Esposende, Marinhas e Gandra, Braga, Portugal
Esposende, Marinhas e Gandra, Braga, Portugal Quartiers
Guides et histoires connexes
La confiance des plus grands courtiers du monde
Les agents des propriétés les plus exceptionnelles du monde publient sur JamesEdition.
- Des annonces de Sotheby's, Christie's, BARNES et Engel & Völkers
- Chaque annonce est vérifiée avant sa mise en ligne
- Contactez directement des agents vérifiés
En continuant, vous acceptez nos Conditions et notre Politique de confidentialité.