$20,144,390
Cette Élégante Propriété Est Une Œuvre Unique Au Design Architectural.
- 9 Chambres
- 9 SdB
- 16,146 Sqft
- 20,452 Sqft lot
- Mis à jour: Juin 18
- 15
À propos de la propriété
La description a été traduite automatiquement.
La description est affichée dans la langue d'origine.
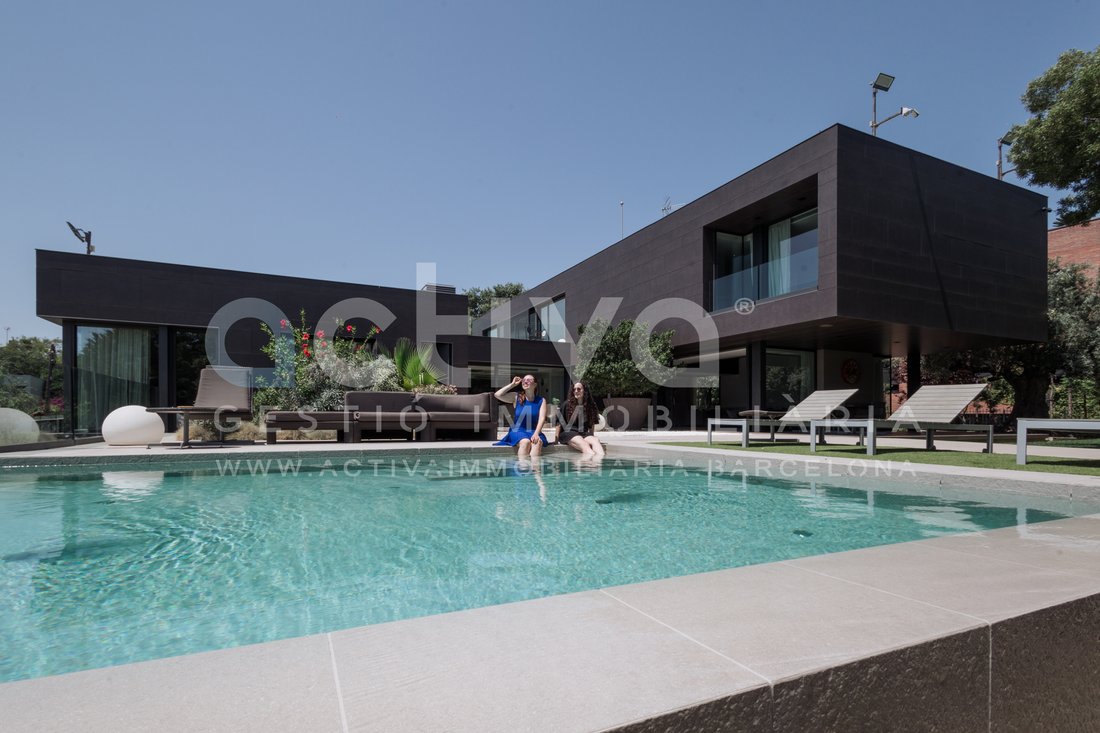
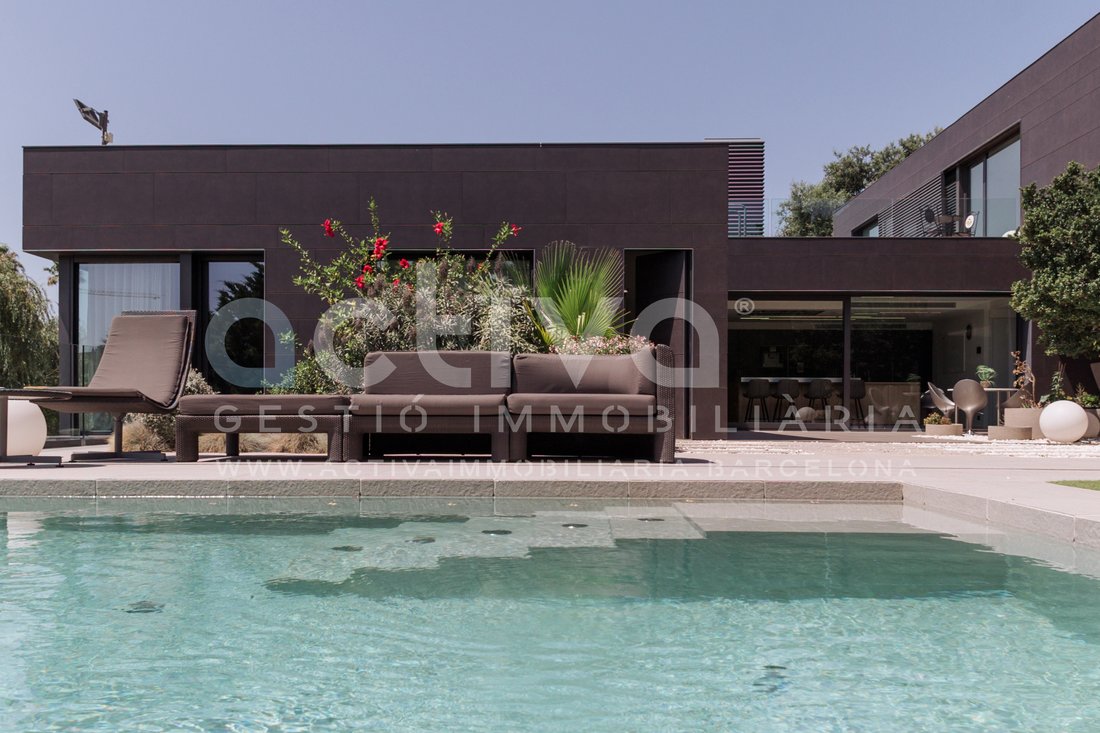
This extraordinary property redefines contemporary luxury in the exclusive enclave of Ciudad Diagonal.
A work of modern and conceptual architecture that combines design, privacy, and a constant connection with light and the surroundings. Located in one of the most privileged areas of the Barcelona metropolitan area, it offers excellent access to the city center and proximity to the main i
A work of modern and conceptual architecture that combines design, privacy, and a constant connection with light and the surroundings. Located in one of the most privileged areas of the Barcelona metropolitan area, it offers excellent access to the city center and proximity to the main i
This extraordinary property redefines contemporary luxury in the exclusive enclave of Ciudad Diagonal.
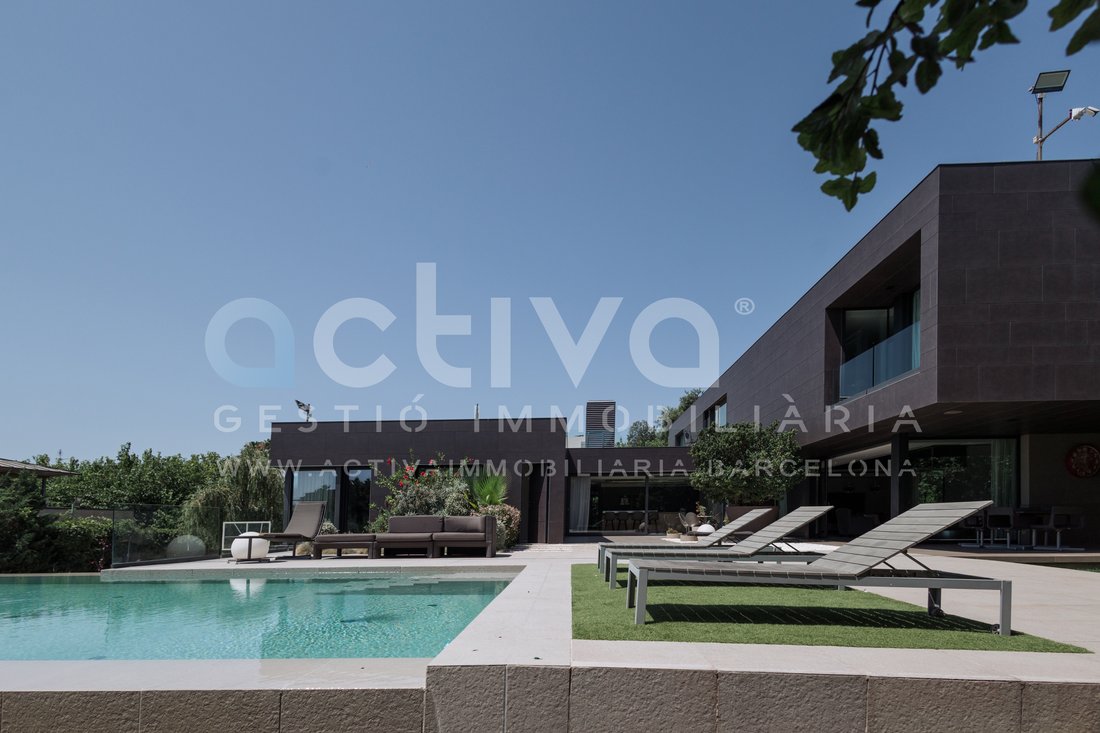
A work of modern and conceptual architecture that combines design, privacy, and a constant connection with light and the surroundings. Located in one of the most privileged areas of the Barcelona metropolitan area, it offers excellent access to the city center and proximity to the main international schools, all surrounded by nature and large green areas with open views that provide serenity and exclusivity.
The home is spread over three floors connected by stairs and an elevator.
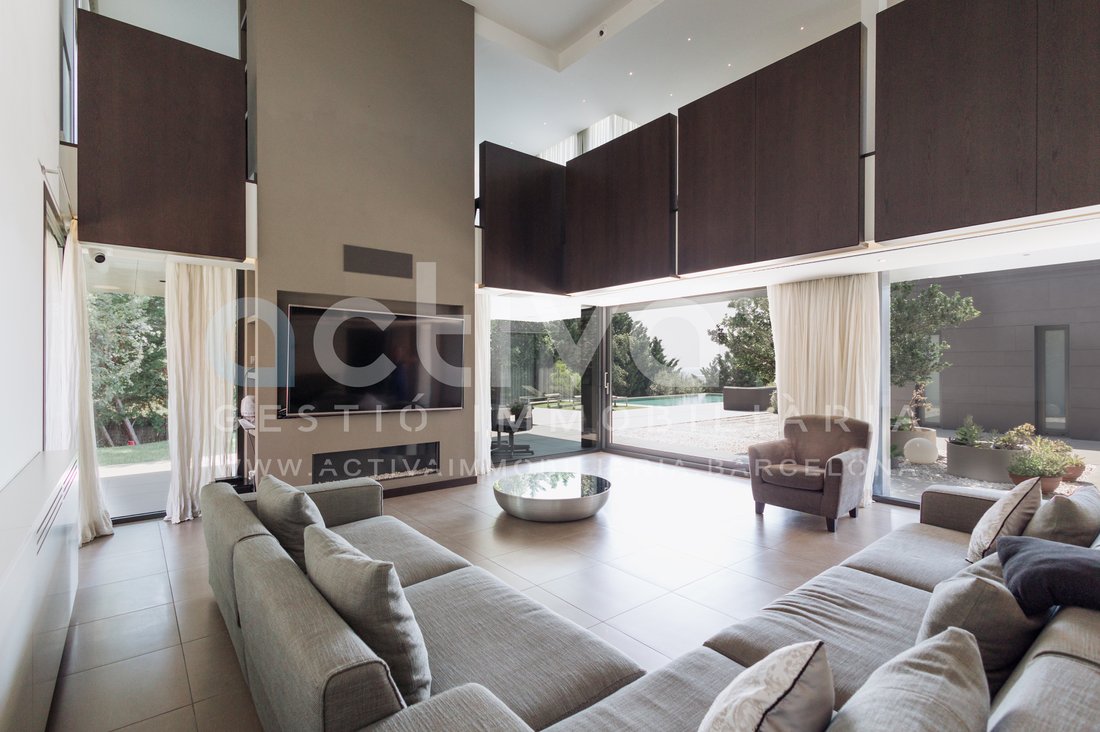
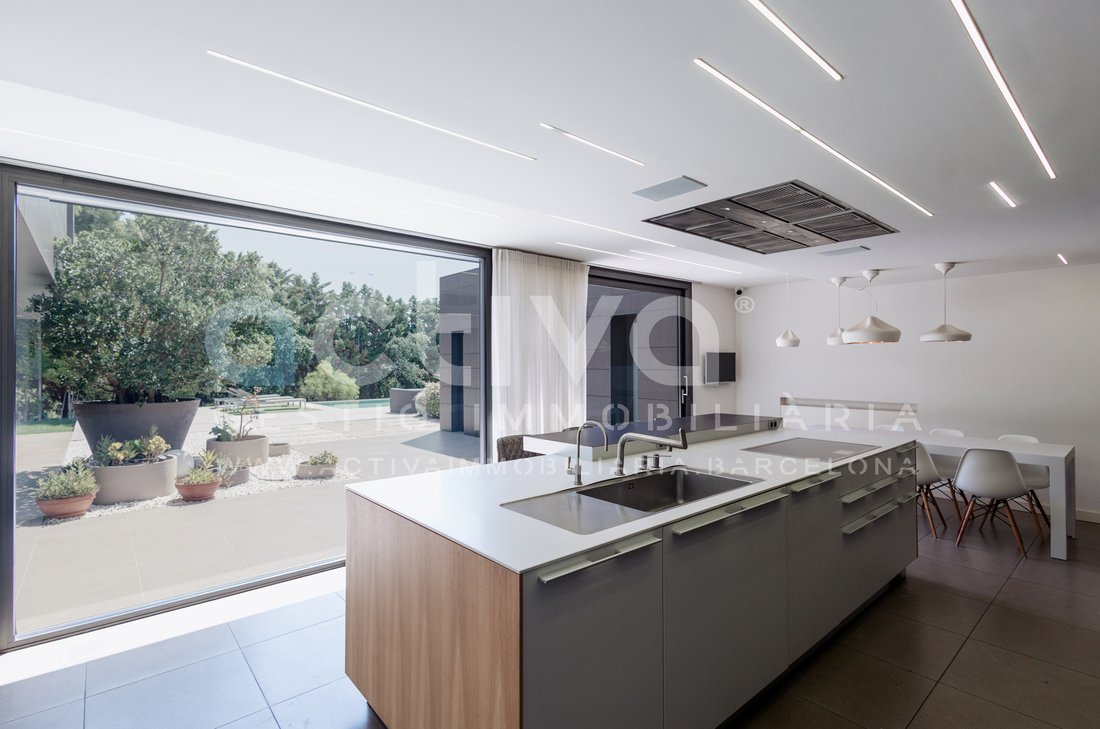
The main floor features an elegant and spacious entrance hall that sets the tone of the house from the very first moment. This space leads to a spectacular living-dining room flooded with natural light and a contemporary design kitchen, conceived as a meeting point with direct access to the garden. The transition between indoor and outdoor is seamless, allowing the home to breathe the landscape in every room. On this same level is the pool, integrated into the environment and oriented towards panoramic city views, alongside an exclusive master suite with a walk-in closet and bathroom, plus four additional suites and a discreet guest toilet.
On the second floor, a cozy family lounge creates a more intimate atmosphere, accompanied by a guest room, a full bathroom, a creative area, and an office that invites calm and privacy for work.
The lower floor has been designed as a true wellness and leisure space. A large entertainment room with an open kitchen and dining area extends to the garden and barbecue zone. Additionally, there is a cinema room, spaces dedicated to daily care such as the laundry area, a golf practice area, and an independent service apartment with full autonomy. The various auxiliary rooms complete a layout designed to offer functionality without sacrificing aesthetics.
The property also includes a large garage with capacity for eight vehicles and is equipped with advanced home automation, security, and comfort systems that guarantee a residential experience at the highest level, reinforced by 24-hour private security service.
A residence where architecture, light, and privacy coexist in perfect balance.
Occupancy certificate: CHB05825****** (last digits omitted to preserve proper use of information; full number available upon request)
Energy Efficiency Certificate: C/C
**The information provided is for informational purposes only and has no contractual value. The offer is subject to changes in features, price, omission, and/or withdrawal from the market without prior notice.
AICAT Registration Number 3616 API Number 9078.
A work of modern and conceptual architecture that combines design, privacy, and a constant connection with light and the surroundings. Located in one of the most privileged areas of the Barcelona metropolitan area, it offers excellent access to the city center and proximity to the main international schools, all surrounded by nature and large green areas with open views that provide serenity and exclusivity.
The home is spread over three floors connected by stairs and an elevator.
The main floor features an elegant and spacious entrance hall that sets the tone of the house from the very first moment. This space leads to a spectacular living-dining room flooded with natural light and a contemporary design kitchen, conceived as a meeting point with direct access to the garden. The transition between indoor and outdoor is seamless, allowing the home to breathe the landscape in every room. On this same level is the pool, integrated into the environment and oriented towards panoramic city views, alongside an exclusive master suite with a walk-in closet and bathroom, plus four additional suites and a discreet guest toilet.
On the second floor, a cozy family lounge creates a more intimate atmosphere, accompanied by a guest room, a full bathroom, a creative area, and an office that invites calm and privacy for work.
The lower floor has been designed as a true wellness and leisure space. A large entertainment room with an open kitchen and dining area extends to the garden and barbecue zone. Additionally, there is a cinema room, spaces dedicated to daily care such as the laundry area, a golf practice area, and an independent service apartment with full autonomy. The various auxiliary rooms complete a layout designed to offer functionality without sacrificing aesthetics.
The property also includes a large garage with capacity for eight vehicles and is equipped with advanced home automation, security, and comfort systems that guarantee a residential experience at the highest level, reinforced by 24-hour private security service.
A residence where architecture, light, and privacy coexist in perfect balance.
Occupancy certificate: CHB05825****** (last digits omitted to preserve proper use of information; full number available upon request)
Energy Efficiency Certificate: C/C
**The information provided is for informational purposes only and has no contractual value. The offer is subject to changes in features, price, omission, and/or withdrawal from the market without prior notice.
AICAT Registration Number 3616 API Number 9078.
-
Type de propriété
Villa
-
Prix/pied²
$1,247
-
Émissions
C
-
Consommation
C
Caractéristiques
- Jardin
- Piscine
- Terrasse
- Garage
- Basket
- Bibliothèque
- Cinéma
- Salle de jeux
- Foyer
Caractéristiques
Lot
- Vue panoramique / panoramique
- Vue sur la mer
- Vue sur la montagne
- Vue sur la ville
- Vie privée
- Manoir
- Moderne
Intérieur
- Haut plafond
- Bureau
- Cheminée
- Climatisation
- Îlot de cuisine
- Jacuzzi
- Buanderie
- Salle de jeux
- Cinéma
- Ascenseur
- Bibliothèque
- Sous-sol
- Dressing
- Centre de remise en forme / Fitness
Outdoor
- Terrasse
- Balcon
- Stationnement
- Foyer
- Piscine
- Garage
- Espace de vie extérieur
- Porte
- Jardin
- Basket
Explorez le secteur
Plaça Doña Carolina, Ciudad Diagonal, Esplugues de Llobregat, 08950, Spain
Voir sur Google Maps
Prix par sqft
Faible
Élevé
Inscrit il y a 4 mois
Vous vous êtes renseigné sur ce bien
L'agent vous contactera bientôt par
Publié par
16
Annonces
2026
Inscrit
Réserver une visite avec the agent
Choisissez une date et si vous souhaitez une visite virtuelle ou en personne avec l’agent.
Date préférée
Type de visite
ACTIVA GESTIÓ IMMOBILIÀRIA
22 Carrer de Joana Raspall, 08980, Sant Feliu de Llobregat, Cataluña, Spain
Voir le profil de l’agence
Dernière mise à jour
Juin 18
Première mise en ligne
Juin 16
Référence de l’annonce
CON 123069VA
Propriétés similaires à proximité
Nouvelles annonces à Esplugues de Llobregat


Explorez plus de biens à vendre
Esplugues de Llobregat, Catalogne, Espagne types de propriétés
Esplugues de Llobregat, Catalogne, Espagne Recherches populaires
Guides et histoires connexes
La confiance des plus grands courtiers du monde
Les agents des propriétés les plus exceptionnelles du monde publient sur JamesEdition.
- Des annonces de Sotheby's, Christie's, BARNES et Engel & Völkers
- Chaque annonce est vérifiée avant sa mise en ligne
- Contactez directement des agents vérifiés
En continuant, vous acceptez nos Conditions et notre Politique de confidentialité.