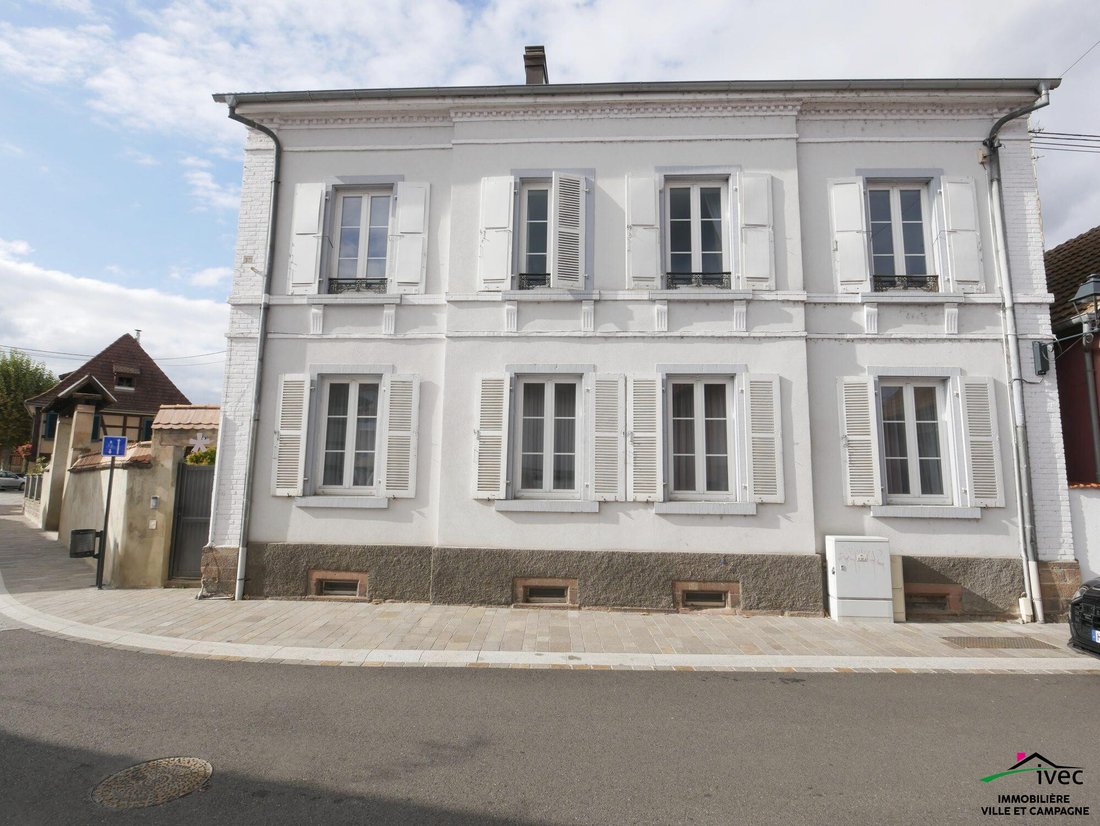
$796,999
Erstein Bourgeoise
- 7 Chambres
- 3,541 Sqft
- 8,708 Sqft lot
- Mis à jour: Juillet 21
À propos de la propriété
La description a été traduite automatiquement.
La description est affichée dans la langue d'origine.
À VENDRE – Maison de caractère avec extension | 14 pièces | 329 m² habitables | Terrain 8,09 ares | Dépendance avec garage |Située au cœur du centre-ville d’Erstein, dans un environnement calme et verdoyant, cette maison familiale de charme datant de 1870 offre une surface habitable de 329 m² répartis sur trois niveaux, implantée sur un terrain de plus de 8 ares avec jardin intérieur de 2,2 ares,
FOR SALE – Character house with extension | 14 rooms | 329 m² living space | 8.09 ares land | Outbuilding with garage
Located in the heart of Erstein’s city center, in a quiet and green environment, this charming family home dating from 1870 offers 329 m² of living space spread over three levels. It is set on a plot of over 8 ares with a 2.2-are inner garden, a 40 m² terrace sheltered fro
Located in the heart of Erstein’s city center, in a quiet and green environment, this charming family home dating from 1870 offers 329 m² of living space spread over three levels. It is set on a plot of over 8 ares with a 2.2-are inner garden, a 40 m² terrace sheltered fro
À VENDRE – Maison de caractère avec extension | 14 pièces | 329 m² habitables | Terrain 8,09 ares | Dépendance avec garage |Située au cœur du centre-ville d’Erstein, dans un environnement calme et verdoyant, cette maison familiale de charme datant de 1870 offre une surface habitable de 329 m² répartis sur trois niveaux, implantée sur un terrain de plus de 8 ares avec jardin intérieur de 2,2 ares, terrasse de 40 m² à l’abri des regards, cour pavée et grande dépendance de 320m2.Alliant cachet de l’ancien (parquet massif, cheminée, hauteur sous plafond) et confort moderne (pompe à chaleur, climatisation, panneaux solaires), cette propriété séduit par ses volumes généreux, sa luminosité et son potentiel d’aménagement rare.Agencement intérieurRez-de-chaussée – 105,82 m²Entrée : 7,65 m²Salon-séjour avec cheminée et dégagement : 44,50 m²Cuisine ouverte sur la salle à manger : 19,86 m², avec accès à la terrasse (env. 40 m²)Salle à manger secondaire : 16,16 m²Buanderie (ou future salle d’eau) : 3,51 m²Sas / dégagement avec accès à l’extension : 14,13 m²Extension du rez-de-chaussée donnant sur le jardin – 51,38 m²Chambre : 13,56 m²Petit séjour : 13,20 m²Salle d’eau : 5,49 m²WC indépendant : 1,20 m²Salon d’été : 17,93 m², avec accès direct à la terrasse1er étage – 102,08 m²Dégagement : 4,57 m²Bureau (ou chambre) : 14,85 m²3 chambres : 20,39 m² – 15,32 m² – 18,96 m²Couloir : 10,89 m²Salle d’eau : 7,83 m² avec dressing attenant de 5,61 m²WC avec lave-mains : 3,67 m²2e étage (aménagé en appartement indépendant ) – 69,64 m²Cuisine ouverte sur séjour : 41,81 m²2 chambres : 10,81 m² et 10,45 m²Salle d’eau avec WC : 5,57 m²Sous-sol – 52,55 m²Deux grandes pièces et une caveDépendance / grange – env. 320 m² sur deux niveauxGarage d’env. 100 m²Grand espace de stockageÉquipements & confortChauffage par pompe à chaleur air/eauClimatisation réversibleCheminéePanneaux solairesStores électriquesPortail et porte de garage motorisésGarage fermé de 100 m²Deux stationnements dans la courExtérieursTerrain total : 8,09 aresJardin arrière : 2,2 aresCour pavée : 1,6 areTerrasse : 40 m² Les atouts :Maison de caractère avec cachet et volumes exceptionnels14 pièces – 7 chambres – 3 niveauxDépendance de 320 m² avec grand garageExtérieurs soignés et arborésChauffage performant et équipements modernesIdéale pour une grande famille ou un projet mixte habitation / professionnel, à proximité immédiate des commerces, écoles et transports.Une visite s’impose !.Immobilière Ville et Campagne Retrouvez l’annonce de l’agence immobilière IVEC – Immobilière Ville et Campagne sur : https://www.agence-ivec.com/ref/VM1649
Des informations sur les risques auxquels est exposé ce bien sont disponibles sur le site Géorisques : https://www.georisques.gouv.fr/
Des informations sur les risques auxquels est exposé ce bien sont disponibles sur le site Géorisques : https://www.georisques.gouv.fr/
FOR SALE – Character house with extension | 14 rooms | 329 m² living space | 8.09 ares land | Outbuilding with garage
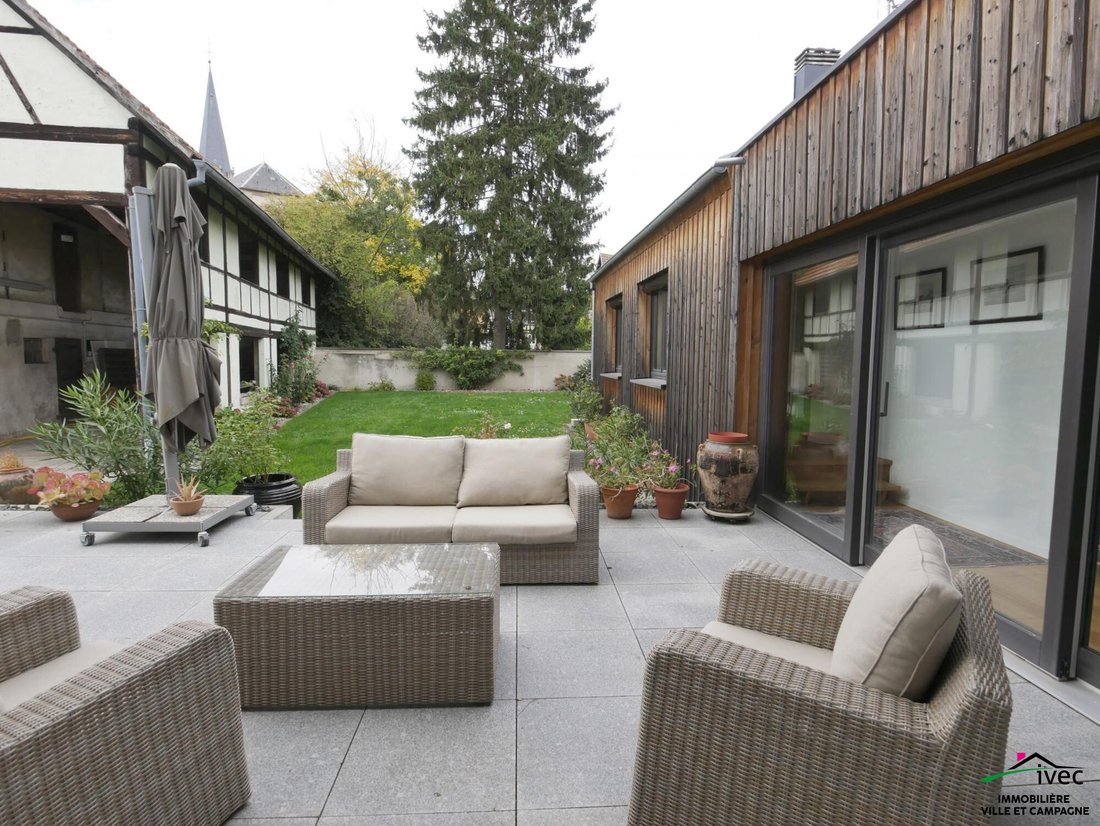
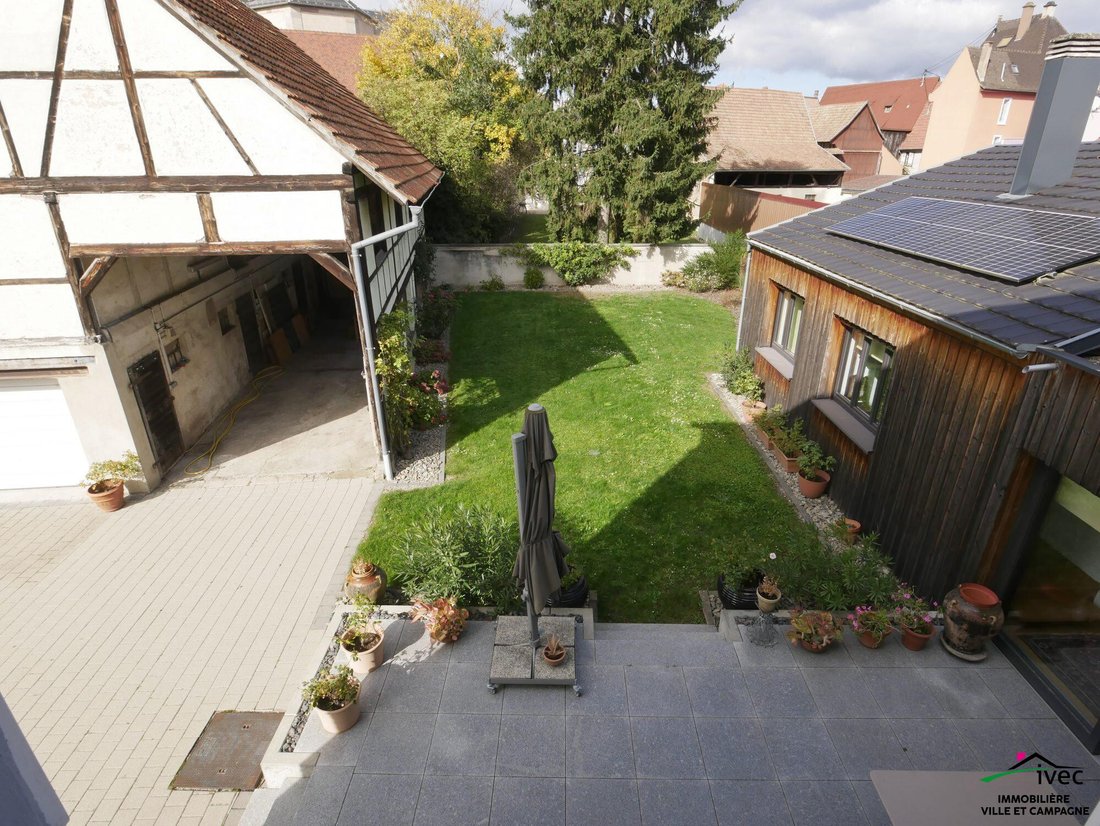
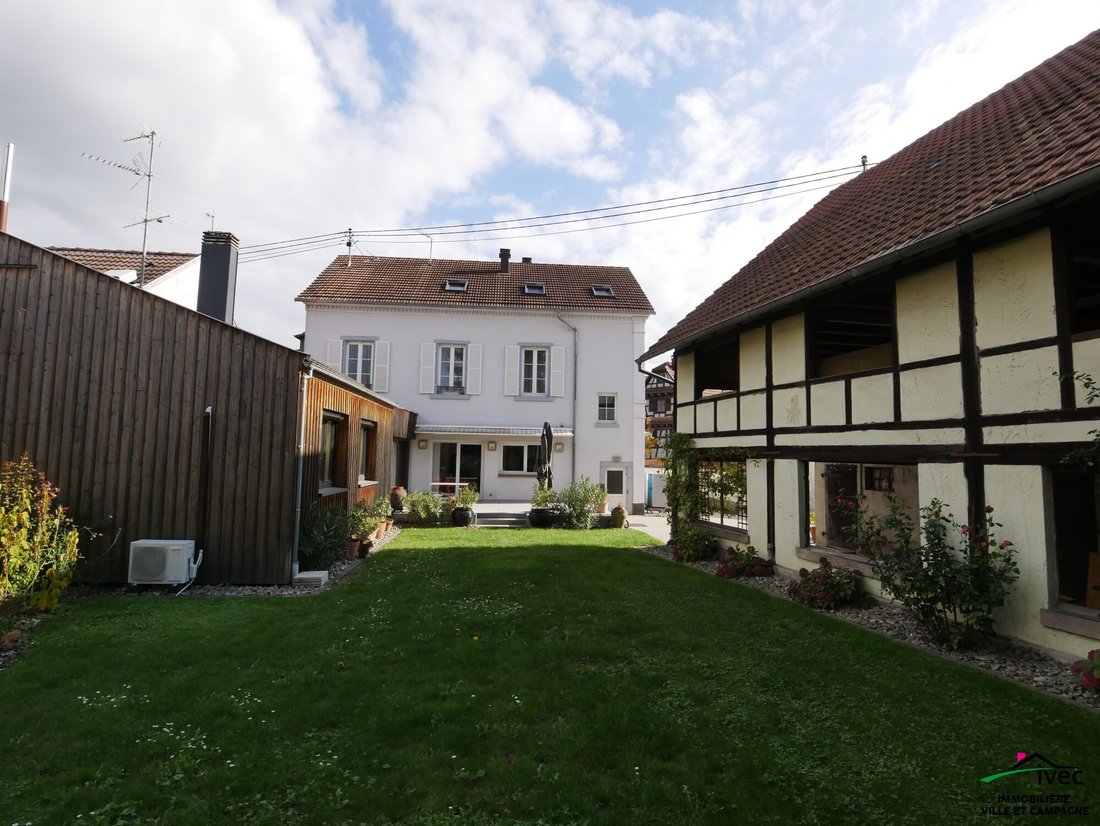
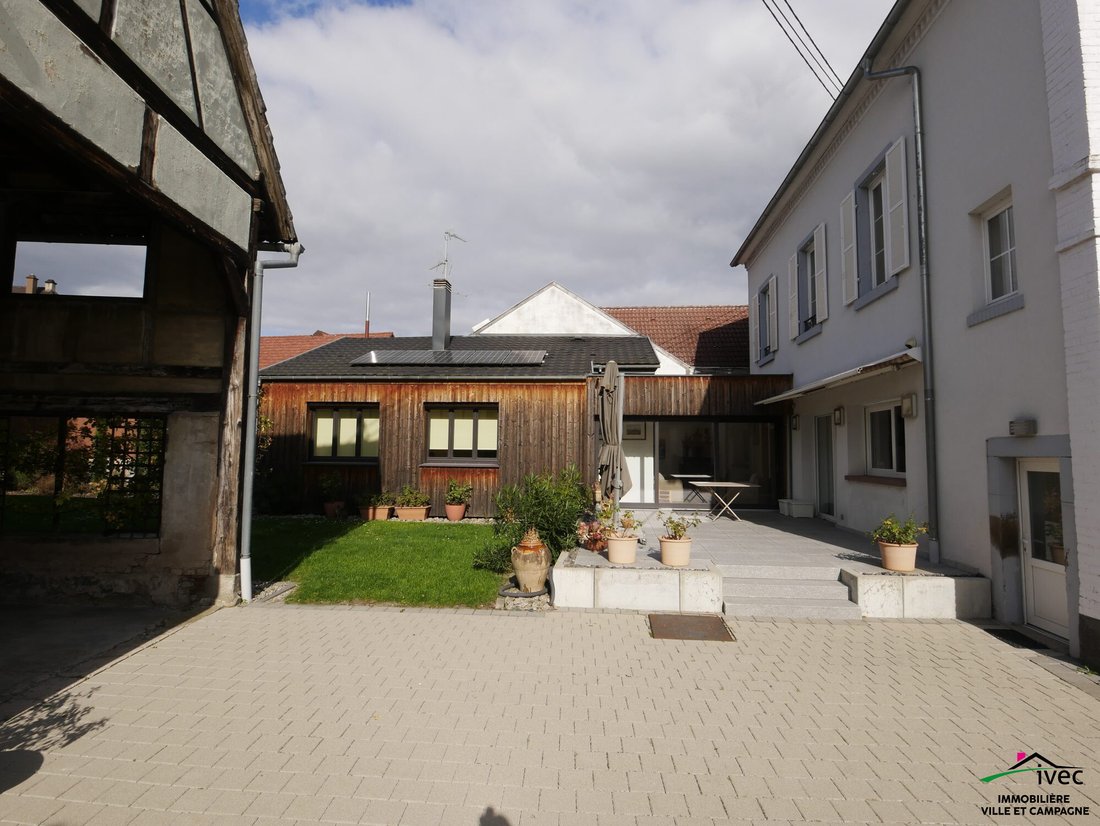
Located in the heart of Erstein’s city center, in a quiet and green environment, this charming family home dating from 1870 offers 329 m² of living space spread over three levels. It is set on a plot of over 8 ares with a 2.2-are inner garden, a 40 m² terrace sheltered from view, a paved courtyard, and a large 320 m² outbuilding.
Combining old-world charm (solid wood floors, fireplace, high ceilings) with modern comfort (heat pump, air conditioning, solar panels), this property impresses with its generous volumes, brightness, and interior development potential.
Interior
Ground floor – 105.82 m²
- Entrance: 7.65 m²
- Living room with fireplace and hallway: 44.50 m²
- Open kitchen to dining room: 19.86 m², with access to the terrace (approx. 40 m²)
- Secondary dining room: 16.16 m²
- Laundry room (or future bathroom): 3.51 m²
- Hallway with access to the extension: 14.13 m²
Ground floor extension overlooking the garden – 51.38 m²
- Bedroom: 13.56 m²
- Small living room: 13.20 m²
- Bathroom: 5.49 m²
- Separate WC: 1.20 m²
- Summer lounge: 17.93 m², with direct access to the terrace
1st floor – 102.08 m²
- Hallway: 4.57 m²
- Office (or bedroom): 14.85 m²
- 3 bedrooms: 20.39 m², 15.32 m², 18.96 m²
- Corridor: 10.89 m²
- Bathroom: 7.83 m² with adjoining dressing room of 5.61 m²
- WC with hand basin: 3.67 m²
2nd floor (converted into an independent apartment) – 69.64 m²
- Open kitchen to living room: 41.81 m²
- 2 bedrooms: 10.81 m² and 10.45 m²
- Bathroom with WC: 5.57 m²
Basement – 52.55 m²
- Two large rooms and a cellar
Outbuilding / barn – approx. 320 m² over two levels
- Garage approx. 100 m²
- Large storage space
Equipment & Comfort
- Air/water heat pump heating
- Reversible air conditioning
- Fireplace
- Solar panels
- Electric blinds
- Motorized gate and garage door
- Closed garage of 100 m²
- Two parking spaces in the courtyard
Exterior
- Total land: 8.09 ares
- Rear garden: 2.2 ares
- Paved courtyard: 1.6 ares
- Terrace: 40 m²
Highlights:
- Character house with charm and exceptional volumes
- 14 rooms – 7 bedrooms – 3 levels
- 320 m² outbuilding with large garage
- Well-maintained and landscaped exterior
- Efficient heating and modern equipment
Ideal for a large family or a mixed residential/professional project, close to shops, schools, and more.
A visit is a must!
Immobilière Ville et Campagne
Find the listing of the real estate agency IVEC – Immobilière Ville et Campagne at: [hidden information]
Des informations sur les risques auxquels est exposé ce bien sont disponibles sur le site Géorisques : https://www.georisques.gouv.fr/
Located in the heart of Erstein’s city center, in a quiet and green environment, this charming family home dating from 1870 offers 329 m² of living space spread over three levels. It is set on a plot of over 8 ares with a 2.2-are inner garden, a 40 m² terrace sheltered from view, a paved courtyard, and a large 320 m² outbuilding.
Combining old-world charm (solid wood floors, fireplace, high ceilings) with modern comfort (heat pump, air conditioning, solar panels), this property impresses with its generous volumes, brightness, and interior development potential.
Interior
Ground floor – 105.82 m²
- Entrance: 7.65 m²
- Living room with fireplace and hallway: 44.50 m²
- Open kitchen to dining room: 19.86 m², with access to the terrace (approx. 40 m²)
- Secondary dining room: 16.16 m²
- Laundry room (or future bathroom): 3.51 m²
- Hallway with access to the extension: 14.13 m²
Ground floor extension overlooking the garden – 51.38 m²
- Bedroom: 13.56 m²
- Small living room: 13.20 m²
- Bathroom: 5.49 m²
- Separate WC: 1.20 m²
- Summer lounge: 17.93 m², with direct access to the terrace
1st floor – 102.08 m²
- Hallway: 4.57 m²
- Office (or bedroom): 14.85 m²
- 3 bedrooms: 20.39 m², 15.32 m², 18.96 m²
- Corridor: 10.89 m²
- Bathroom: 7.83 m² with adjoining dressing room of 5.61 m²
- WC with hand basin: 3.67 m²
2nd floor (converted into an independent apartment) – 69.64 m²
- Open kitchen to living room: 41.81 m²
- 2 bedrooms: 10.81 m² and 10.45 m²
- Bathroom with WC: 5.57 m²
Basement – 52.55 m²
- Two large rooms and a cellar
Outbuilding / barn – approx. 320 m² over two levels
- Garage approx. 100 m²
- Large storage space
Equipment & Comfort
- Air/water heat pump heating
- Reversible air conditioning
- Fireplace
- Solar panels
- Electric blinds
- Motorized gate and garage door
- Closed garage of 100 m²
- Two parking spaces in the courtyard
Exterior
- Total land: 8.09 ares
- Rear garden: 2.2 ares
- Paved courtyard: 1.6 ares
- Terrace: 40 m²
Highlights:
- Character house with charm and exceptional volumes
- 14 rooms – 7 bedrooms – 3 levels
- 320 m² outbuilding with large garage
- Well-maintained and landscaped exterior
- Efficient heating and modern equipment
Ideal for a large family or a mixed residential/professional project, close to shops, schools, and more.
A visit is a must!
Immobilière Ville et Campagne
Find the listing of the real estate agency IVEC – Immobilière Ville et Campagne at: [hidden information]
Des informations sur les risques auxquels est exposé ce bien sont disponibles sur le site Géorisques : https://www.georisques.gouv.fr/
-
Type de propriété
Maison
-
Année de construction
1870
-
Prix/pied²
$225
-
Consommation
C
Caractéristiques
- Jardin
- Terrasse
- Garage
- Plan d’étage 2D
- Espace de vie extérieur
- Haut plafond
- Comptoirs en pierre
- Climatisation
- Stationnement
Explorez le secteur
centre-ville, Erstein, 67150, France
Voir sur Google Maps
Prix par sqft
Faible
Élevé
Inscrit il y a 3 ans
Vous vous êtes renseigné sur ce bien
L'agent vous contactera bientôt par
Publié par
5
Annonces
2023
Inscrit
Réserver une visite avec the agent
Choisissez une date et si vous souhaitez une visite virtuelle ou en personne avec l’agent.
Date préférée
Type de visite
Dernière mise à jour
Juillet 21
Première mise en ligne
Nov 4, 2025
Référence de l’annonce
2025103-IVEC
La confiance des plus grands courtiers du monde
Les agents des propriétés les plus exceptionnelles du monde publient sur JamesEdition.
- Des annonces de Sotheby's, Christie's, BARNES et Engel & Völkers
- Chaque annonce est vérifiée avant sa mise en ligne
- Contactez directement des agents vérifiés
En continuant, vous acceptez nos Conditions et notre Politique de confidentialité.