$1,825,000
Maison Individuelle Individuelle De 5 Chambres
- 5 Chambres
- 4 SdB
- 6,172 Sqft
- 13,940 Sqft lot
- Mis à jour: Octobre 24
- 1
- MLS#6839628
À propos de la propriété
La description a été traduite automatiquement.
La description est affichée dans la langue d'origine.
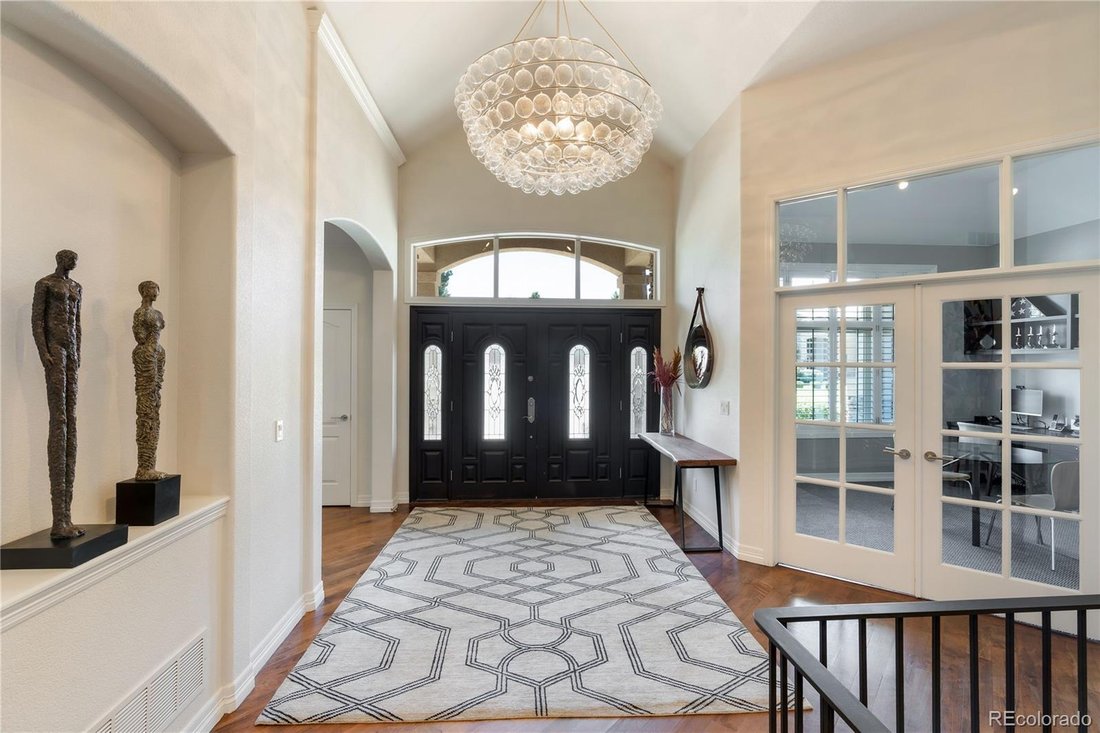
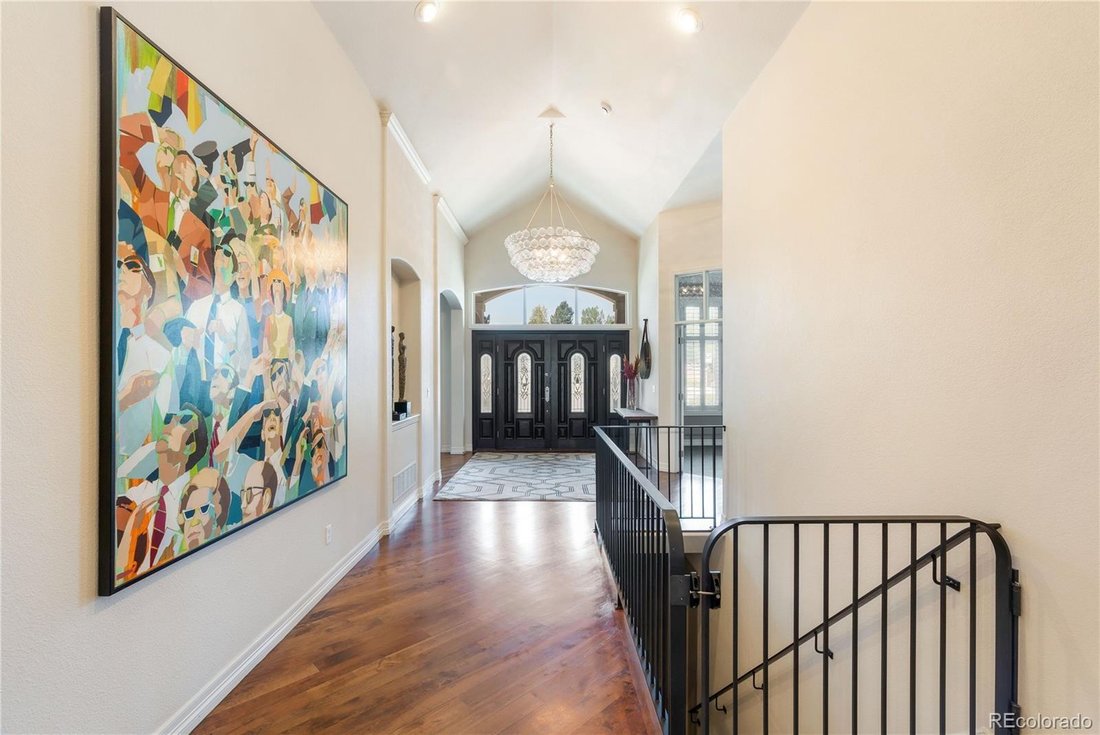
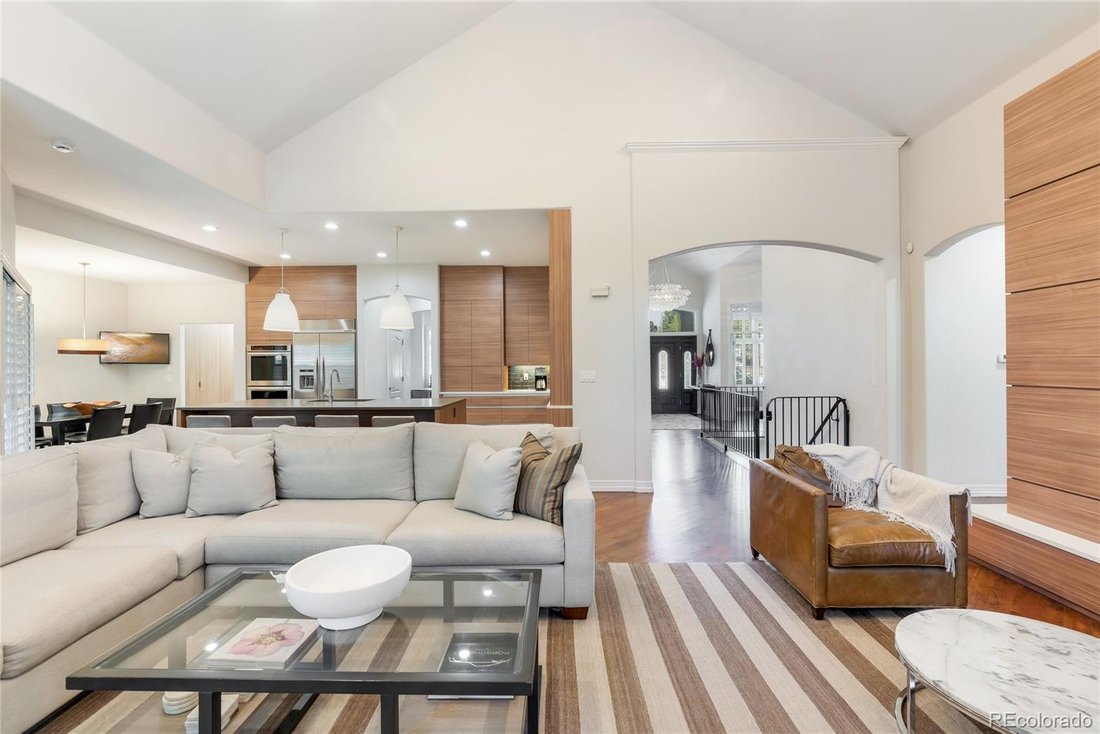
Completely remodeled single-story home. Rare HUGE 4 car garage! Step through the beautiful entry into a dramatic foyer with rich hardwood floors, soaring ceilings & sophisticated lighting. The exceptional open floor plan showcases an expansive family room anchored by a striking fireplace with a floor-to-ceiling modern facade. The chef’s kitchen boasts an oversized center island, custom cabinet
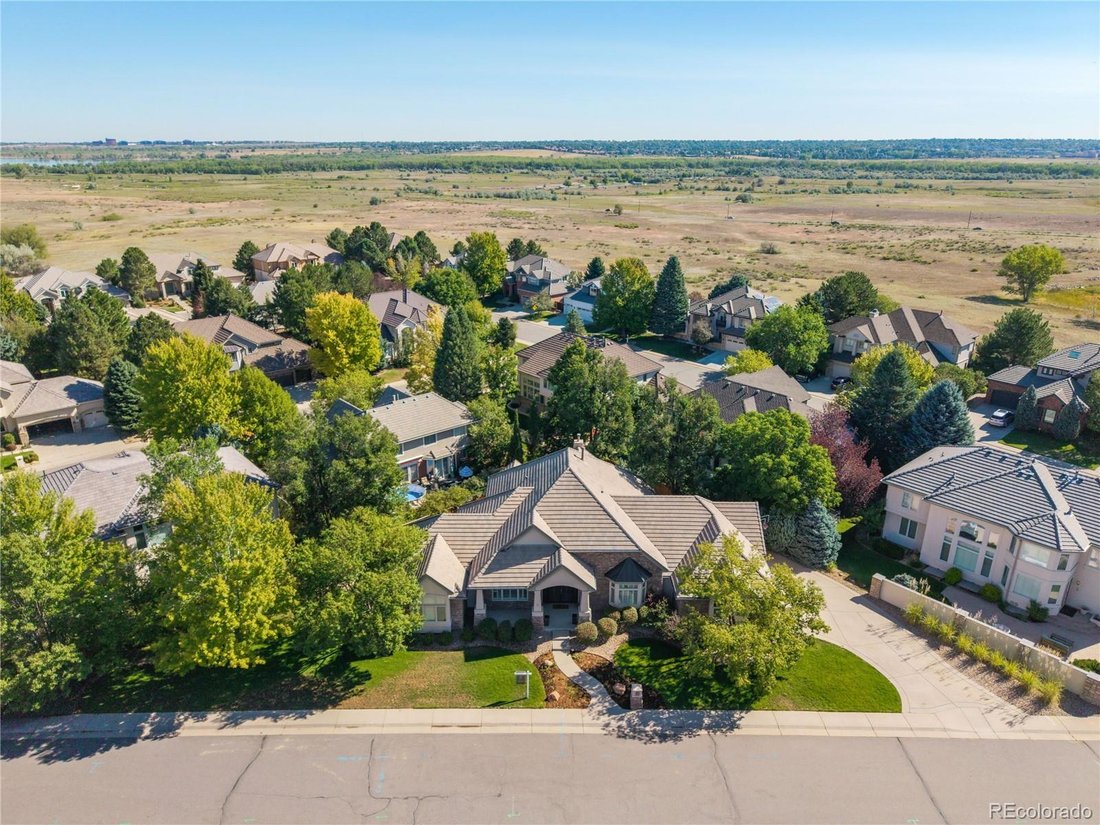
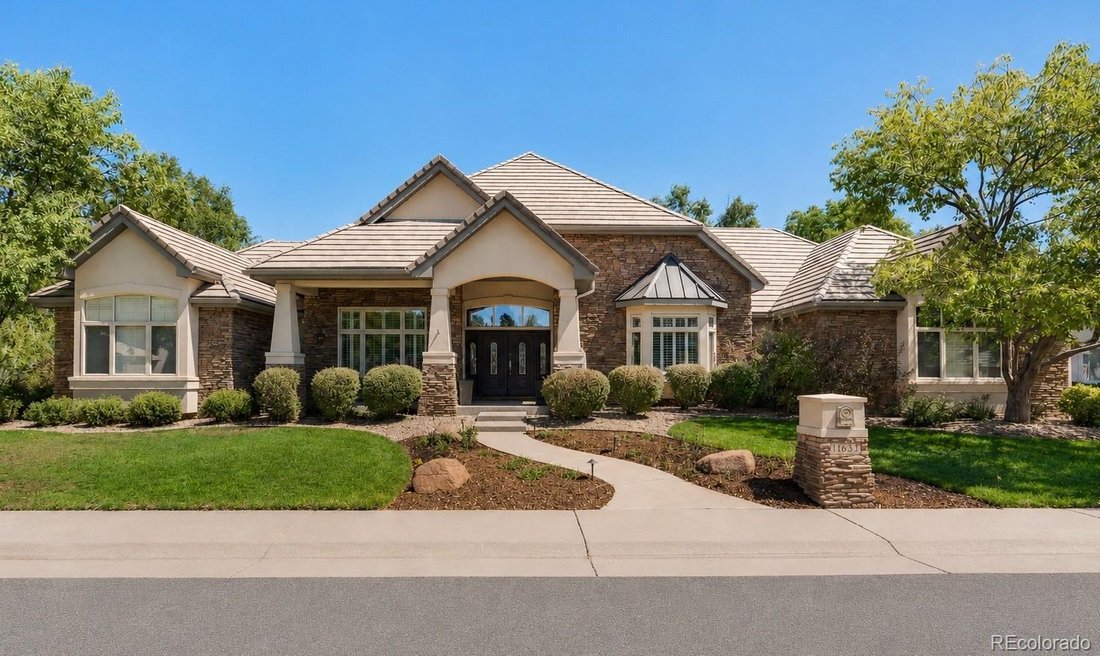
Completely remodeled single-story home. Rare HUGE 4 car garage! Step through the beautiful entry into a dramatic foyer with rich hardwood floors, soaring ceilings & sophisticated lighting. The exceptional open floor plan showcases an expansive family room anchored by a striking fireplace with a floor-to-ceiling modern facade. The chef’s kitchen boasts an oversized center island, custom cabinetry and premium appliances. The breakfast nook is ideal for casual dining, while the butler’s pantry connects to the elegant dining room. A private study with built-in desks and French doors creates a refined home office. The spacious main-level primary suite is a true retreat, featuring high ceilings and a luxurious 5-piece en-suite bath with bath tub, dual sinks & oversized walk-in steam shower. The impressive walk-in closet connects to the main-level laundry room. Two additional main-level bedrooms share a beautifully remodeled Jack-and-Jill bath, each with a private sink areas and generous closets. Fantastic mudroom off the side load 4-car garage. The expansive lower level offers over 3,000 square feet of space with high ceilings, a large family/rec room, media room and kitchen area with beautiful cabinetry, dishwasher, bev fridge and bar. A built-in workstation provides versatile space for studying,crafting or working from home. Two additional bedrooms feature generous closets and private sink areas, along with a three-quarter bath with walk-in shower and secondary laundry. Unfinished space provides abundant storage, flexibility and a spacious workshop. Outside, the covered patio overlooks a private, low-maintenance backyard w/new turf, full fencing, hot tub & mature trees. Additional highlights include plantation shutters and concrete tile roof. Ideally located in sought-after Lake Pointe Estates, steps from the CC State Park,this exceptional home offers sophisticated finishes & rarely offered 1-level living within Greenwood Village
-
Type de propriété
Maison
-
Année de construction
2000
-
Prix/pied²
$295
Caractéristiques
- Cheminée
- Garage
- Dressing
- Jardin
- Jacuzzi
- Plan d’étage 2D
- Climatisation
- Buanderie
- Espace de vie extérieur
Caractéristiques
Intérieur
- Haut plafond
- Bureau
- Cheminée
- Climatisation
- Îlot de cuisine
- Cuisinière à gaz
- Jacuzzi
- Bar
- Buanderie
- Comptoirs en pierre
- Dressing
Outdoor
- Garage
- Espace de vie extérieur
- Jardin
Explorez le secteur
11657 E Berry Drive, Englewood, CO 80111, Cherry Hills Village, Colorado, États-Unis
Voir sur Google Maps
Prix par sqft
Faible
Élevé
Inscrit il y a 6 ans
Vous vous êtes renseigné sur ce bien
L'agent vous contactera bientôt par
Publié par
1
Annonces
2021
Inscrit
Réserver une visite avec Jennifer Bub
Choisissez une date et si vous souhaitez une visite virtuelle ou en personne avec l’agent.
Date préférée
Type de visite

Coldwell Banker Realty - Englewood
6501 E Belleview Ave Ste 500, 80111, Englewood, Colorado, United States
Voir le profil de l’agence
Dernière mise à jour
Octobre 24
Première mise en ligne
Septembre 8
Référence de l’annonce
r3w9wv
Propriétés similaires à proximité
Nouvelles annonces à Cherry Hills Village




Explorez plus de biens à vendre
Cherry Hills Village, CO, États-Unis types de propriétés
Cherry Hills Village, CO, États-Unis Recherches populaires
- Propriétés avec Piscine à Cherry Hills Village, CO, États-Unis
- Propriétés avec Terrain de tennis à Cherry Hills Village, CO, États-Unis
- Vue sur la mer propriétés à Cherry Hills Village, CO, États-Unis
- Propriétés avec Cinéma à Cherry Hills Village, CO, États-Unis
- Lotissement sécurisé propriétés à Cherry Hills Village, CO, États-Unis
- Vue sur la ville propriétés à Cherry Hills Village, CO, États-Unis
- Immobilier d’investissement propriétés à Cherry Hills Village, CO, États-Unis
- Vue sur la rivière propriétés à Cherry Hills Village, CO, États-Unis
- Au bord du lac propriétés à Cherry Hills Village, CO, États-Unis
- Équestre propriétés à Cherry Hills Village, CO, États-Unis
- Manoir propriétés à Cherry Hills Village, CO, États-Unis
- Au bord de l’eau propriétés à Cherry Hills Village, CO, États-Unis
Guides et histoires connexes
La confiance des plus grands courtiers du monde
Les agents des propriétés les plus exceptionnelles du monde publient sur JamesEdition.
- Des annonces de Sotheby's, Christie's, BARNES et Engel & Völkers
- Chaque annonce est vérifiée avant sa mise en ligne
- Contactez directement des agents vérifiés
En continuant, vous acceptez nos Conditions et notre Politique de confidentialité.
brokerages we
partnered with
partnered with