$1,950,000
Ferme Industrielle Réinventée Dans Les Collines De Cherry Creek
- 5 Chambres
- 6 SdB
- 4,799 Sqft
- 10,455 Sqft lot
- MLS#2267699
À propos de la propriété
La description a été traduite automatiquement.
La description est affichée dans la langue d'origine.
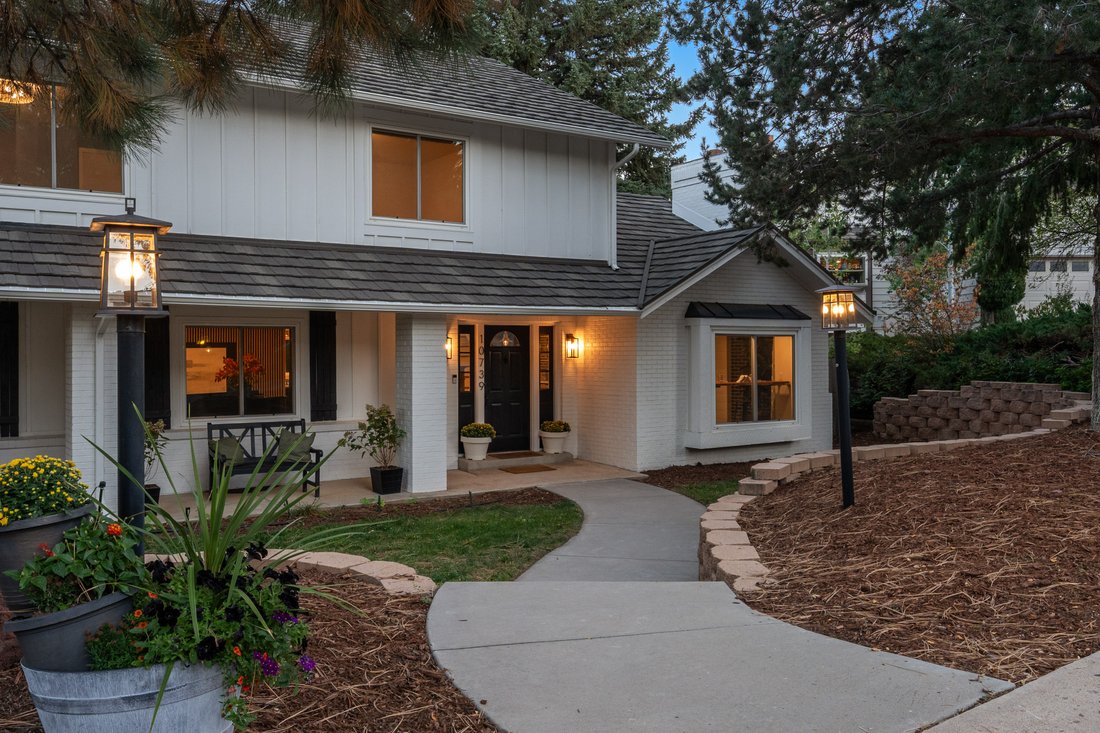
In The Hills at Cherry Creek, an industrial farmhouse fully reimagined with a designer’s eye and loaded with a character all its own. Shiplap, brick, black steel, and warm wood give every room texture. Open space and trails are moments away, Cherry Creek Schools serve the neighborhood, and the Denver Tech Center is an easy commute.
A covered front porch with a swing sets an easy pace, an
A covered front porch with a swing sets an easy pace, an
In The Hills at Cherry Creek, an industrial farmhouse fully reimagined with a designer’s eye and loaded with a character all its own. Shiplap, brick, black steel, and warm wood give every room texture. Open space and trails are moments away, Cherry Creek Schools serve the neighborhood, and the Denver Tech Center is an easy commute.
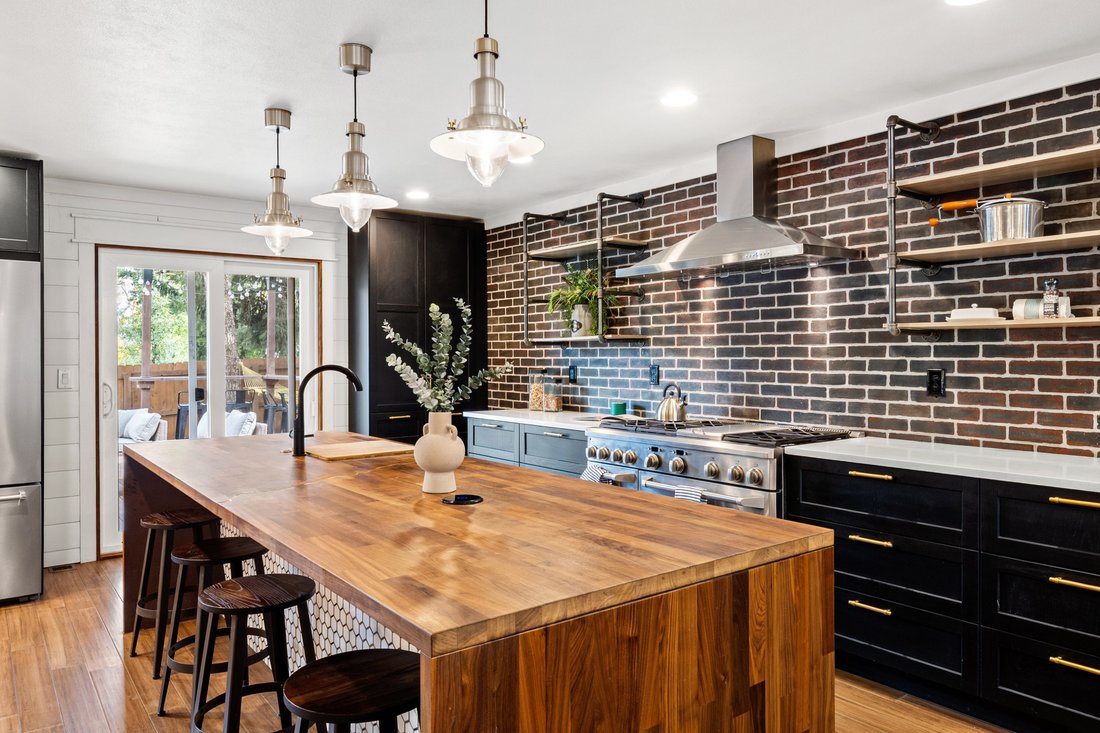
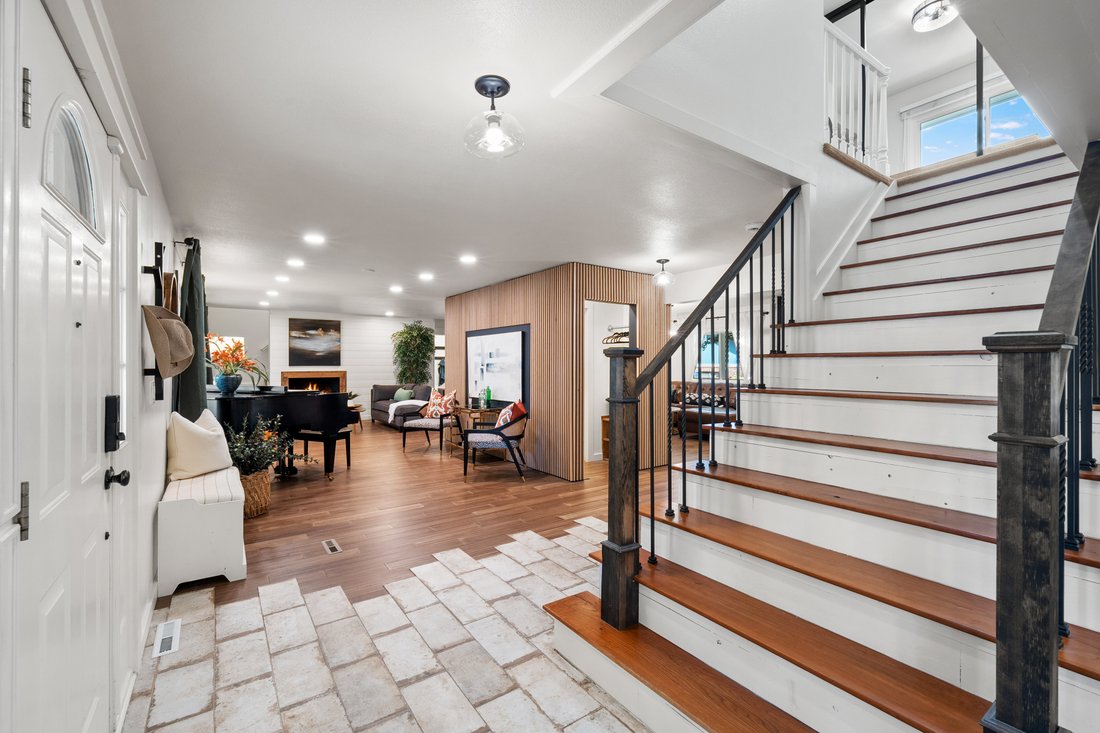
A covered front porch with a swing sets an easy pace, and inside, a heartland cherry staircase greets you at the entry. The kitchen is design-magazine worthy, built around an oversized walnut butcher block waterfall island inlaid with gold resin. A Monogram® six-burner range, brick and shiplap accents, black cabinetry with brass hardware, and clever storage complete it at every turn. The dining room pairs a wood-burning fireplace with a butcher block bar set into the front window.
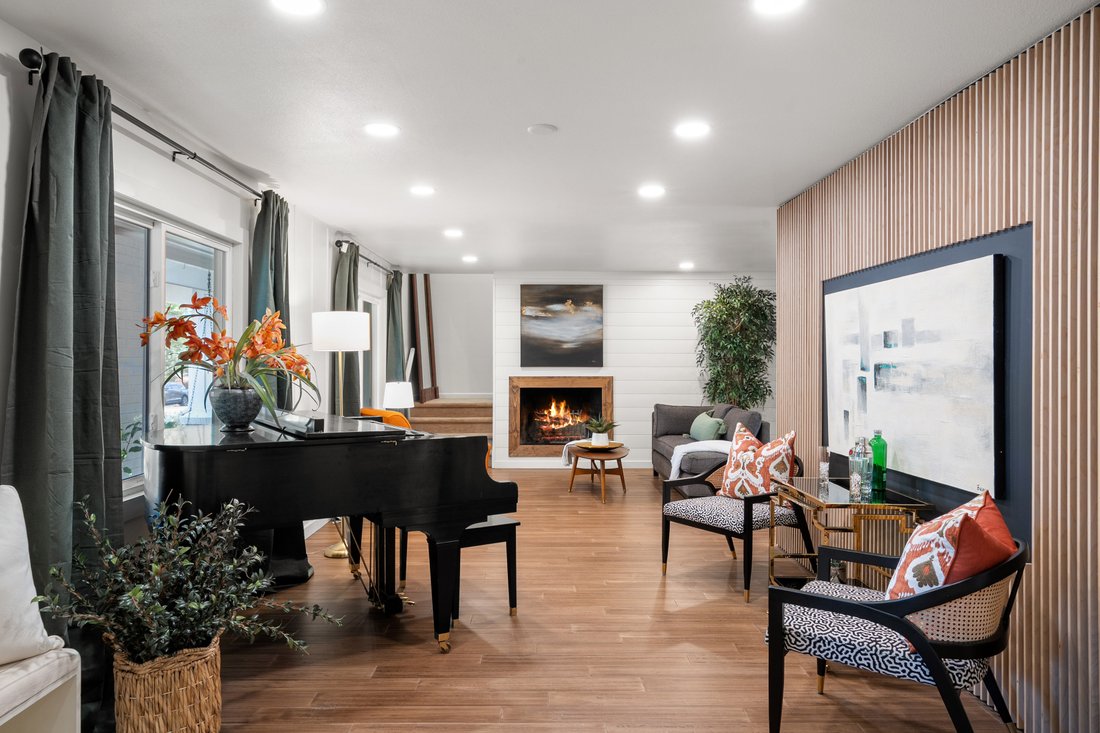
Two living areas flow around a sculptural centerpiece of custom maple slats that quietly conceals the powder room. The great room opens to the kitchen, and the formal living room gathers around a second wood-burning fireplace. The mudroom works as hard as it looks, with a raised pet wash, herringbone tile, and a Dutch door with a pet door opening to the backyard.
Upstairs, a glass-walled office sits at the top of the stairs. The primary suite features a stacked stone fireplace between two window benches, and its bath brings a soothing bamboo accent wall, a soaking tub under a picture window, and a custom walk-in closet with lighted displays. Three more bedrooms include one with an en-suite bath. The lower level is redone with finished ceilings, a rec room, a gym area, a bedroom, and a bath.
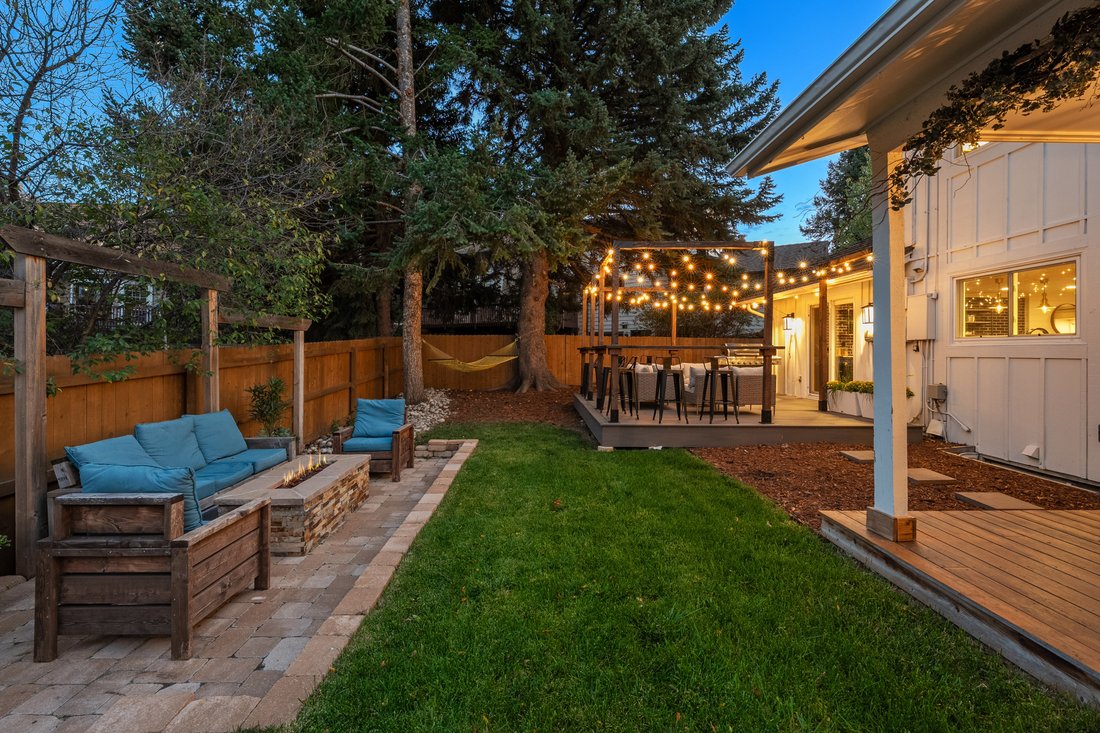
Out back, a pergola-framed deck with bar seating and a gas grill leads to a covered patio, a sunken fire pit patio, raised garden beds, and a hammock beneath mature trees. An oversized three-car garage completes the picture. Industrial edge, farmhouse soul, and unmistakably its own.
-
Type de propriété
Maison
-
Année de construction
1978
-
Prix/pied²
$406
Caractéristiques
- Cheminée
- Garage
- Dressing
- Jardin
- Foyer
- Cuisine ouverte
- Terrasse
- Centre de remise en forme / Fitness
- Plan d’étage 2D
Caractéristiques
Intérieur
- Bureau
- Cheminée
- Climatisation
- Îlot de cuisine
- Bar
- Cuisine ouverte
- Sous-sol
- Comptoirs en pierre
- Dressing
- Centre de remise en forme / Fitness
Outdoor
- Terrasse
- Stationnement
- Foyer
- Garage
- Espace de vie extérieur
- Pergola
- Jardin
Explorez le secteur
10739 East Crestridge Circle , Englewood, CO 80111, Cherry Hills Village, Colorado, États-Unis
Voir sur Google Maps
Prix par sqft
Faible
Élevé
Inscrit il y a 5 mois
Vous vous êtes renseigné sur ce bien
L'agent vous contactera bientôt par
Publié par
12
Annonces
2026
Inscrit
Réserver une visite avec Elaine Stucy
Choisissez une date et si vous souhaitez une visite virtuelle ou en personne avec l’agent.
Date préférée
Type de visite

LIV Sotheby's International Realty
482 W. Happy Canyon Road, 80108, Castle Rock, Colorado, United States
Voir le profil de l’agence
The Village at Castle Pines is an iconic Front Range gated community offering a full Colorado lifestyle with an arr
The Village at Castle Pines is an iconic Front Range gated community offering a full Colorado lifestyle with an array of amenities including two Jack Nicklaus Signature Golf Courses, including The Country Club at Castle Pines and The Golf Club at Castle Pines. Situated just 25 miles south of Denver, additional amenities of this sought-after area include an array of upscale restaurants, boutiques and shops, incredible landscaping and rock formations, hiking and recreation, and spectacular views of Pikes Peak, Mount Evans, and the Rocky Mountains. Extraordinary custom homes are nestled amidst a quiet, forested, mountain setting, with an abundance of native plants and Colorado wildlife. Children attend schools in the A-rated Douglas County School district. The Village at Castle Pines is a dream community, with luxury appeal in a safe and secure environment.
LIV Sotheby’s International Realty is Colorado’s leading luxury real estate firm. The current sales office, also the original sales office of The Village at Castle Pines, is located near the entry of the main gate, surrounded by a beautiful natural setting. Contact one of our broker professionals today to learn more about real estate opportunities in The Village at Castle Pines.
LIV Sotheby’s International Realty is Colorado’s leading luxury real estate firm. The current sales office, also the original sales office of The Village at Castle Pines, is located near the entry of the main gate, surrounded by a beautiful natural setting. Contact one of our broker professionals today to learn more about real estate opportunities in The Village at Castle Pines.
Dernière mise à jour
Octobre 23
Première mise en ligne
Octobre 23
Lien de l’annonce
Référence de l’annonce
L6CX76
Propriétés similaires à proximité
Nouvelles annonces à Cherry Hills Village



Explorez plus de biens à vendre
Cherry Hills Village, CO, États-Unis types de propriétés
Cherry Hills Village, CO, États-Unis Recherches populaires
- Propriétés avec Piscine à Cherry Hills Village, CO, États-Unis
- Propriétés avec Terrain de tennis à Cherry Hills Village, CO, États-Unis
- Vue sur la mer propriétés à Cherry Hills Village, CO, États-Unis
- Propriétés avec Cinéma à Cherry Hills Village, CO, États-Unis
- Lotissement sécurisé propriétés à Cherry Hills Village, CO, États-Unis
- Vue sur la ville propriétés à Cherry Hills Village, CO, États-Unis
- Immobilier d’investissement propriétés à Cherry Hills Village, CO, États-Unis
- Vue sur la rivière propriétés à Cherry Hills Village, CO, États-Unis
- Au bord du lac propriétés à Cherry Hills Village, CO, États-Unis
- Équestre propriétés à Cherry Hills Village, CO, États-Unis
- Manoir propriétés à Cherry Hills Village, CO, États-Unis
- Au bord de l’eau propriétés à Cherry Hills Village, CO, États-Unis
Guides et histoires connexes
La confiance des plus grands courtiers du monde
Les agents des propriétés les plus exceptionnelles du monde publient sur JamesEdition.
- Des annonces de Sotheby's, Christie's, BARNES et Engel & Völkers
- Chaque annonce est vérifiée avant sa mise en ligne
- Contactez directement des agents vérifiés
En continuant, vous acceptez nos Conditions et notre Politique de confidentialité.
brokerages we
partnered with
partnered with