$593,197
Acres Et Zone Résidentielle D'elmvale
- 5 Chambres
- 2 SdB
- Mis à jour: Août 12
À propos de la propriété
La description a été traduite automatiquement.
La description est affichée dans la langue d'origine.
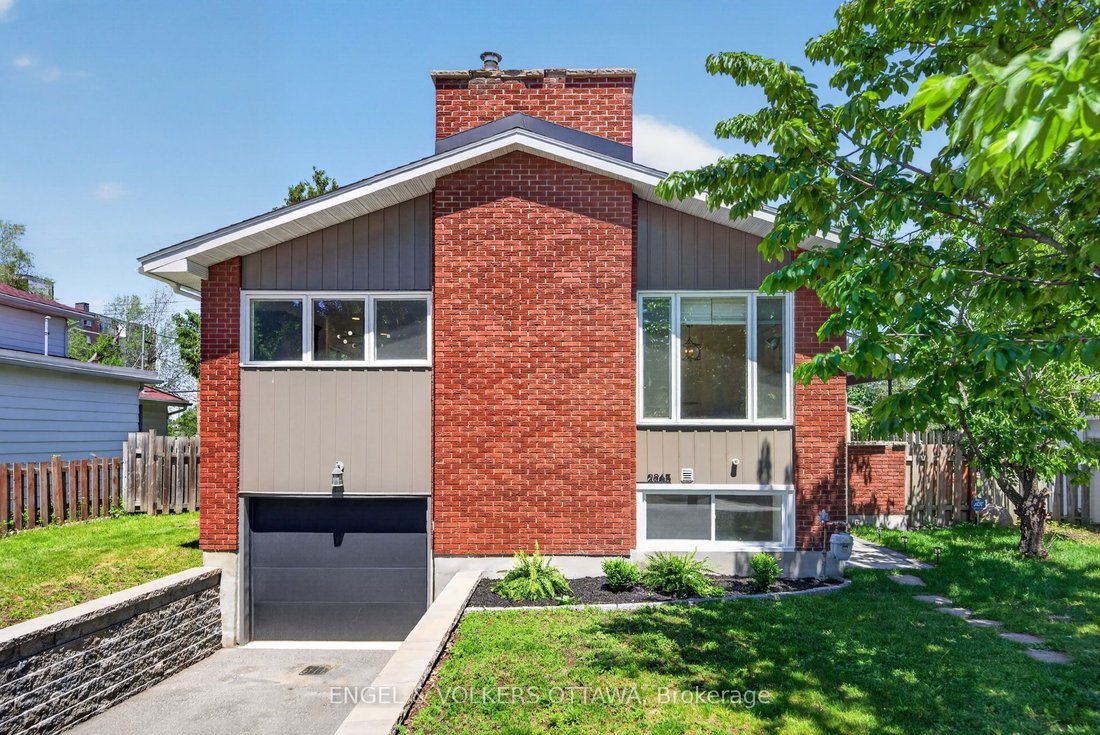
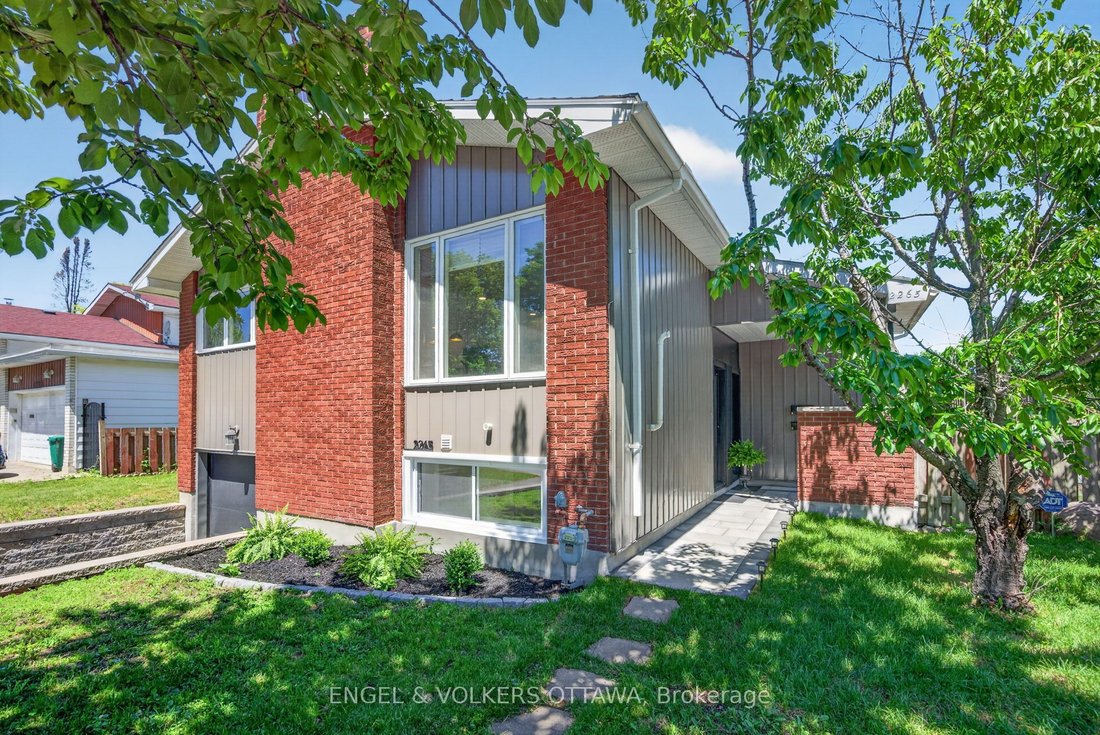
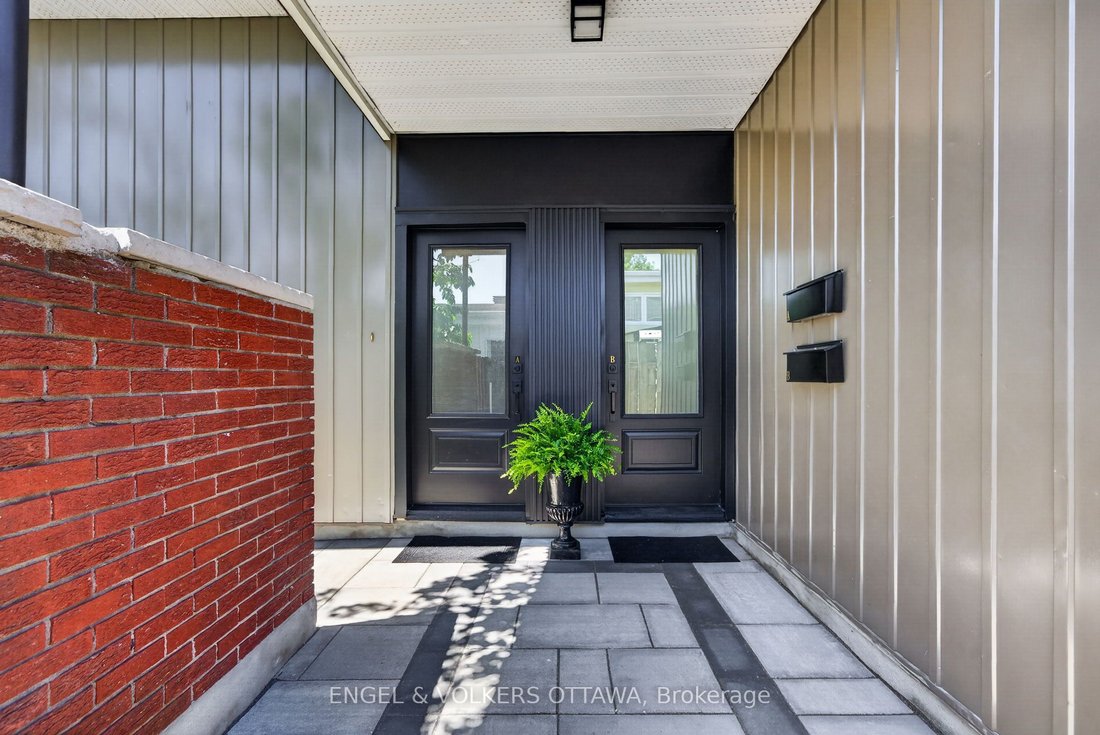
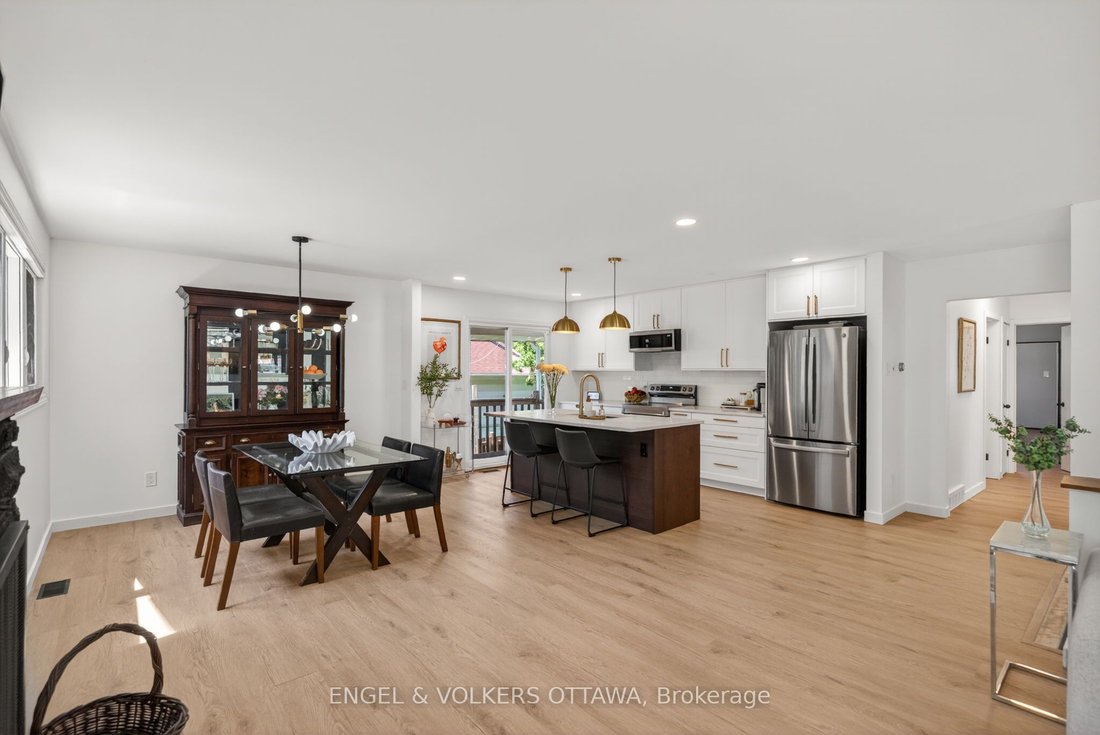
This thoughtfully renovated detached home offers exceptional flexibility with two self-contained living spaces and soundproofing between levels. The upper level features 3 bedrooms and direct access to the backyard, while the lower level offers 2 bedrooms and direct access to the attached garage. Whether you’re accommodating extended family, creating space for adult children, welcoming guests, or
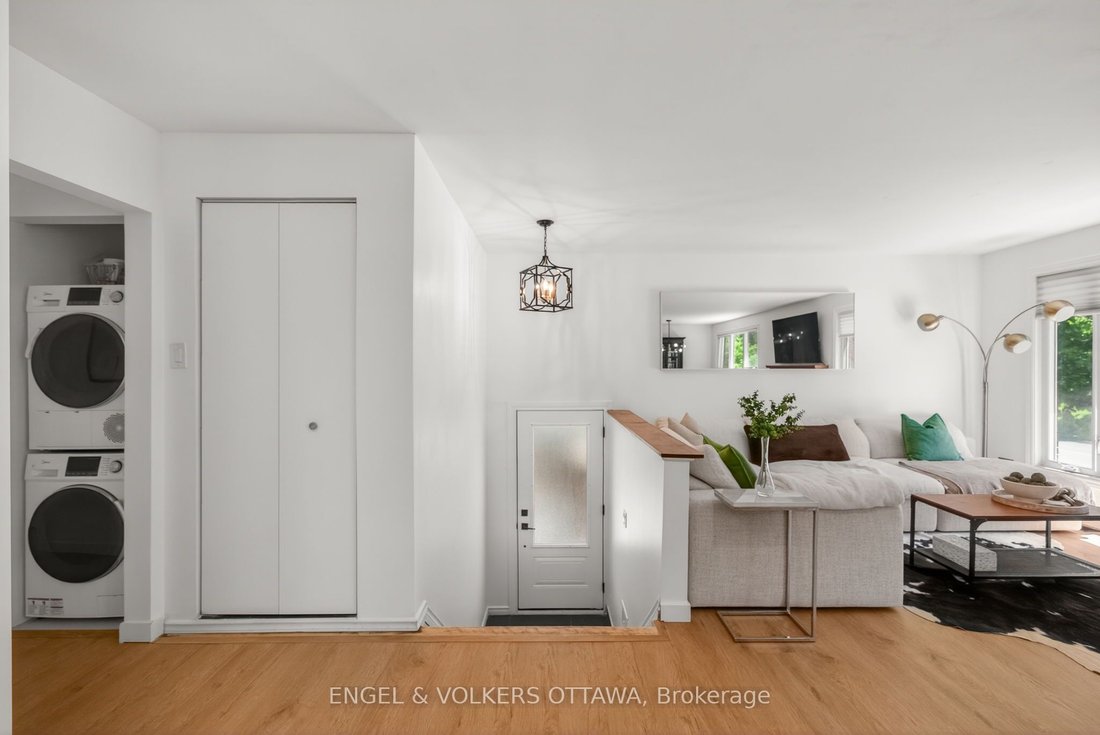
This thoughtfully renovated detached home offers exceptional flexibility with two self-contained living spaces and soundproofing between levels. The upper level features 3 bedrooms and direct access to the backyard, while the lower level offers 2 bedrooms and direct access to the attached garage. Whether you’re accommodating extended family, creating space for adult children, welcoming guests, or exploring future income possibilities, you’ll appreciate the private entrances and extensive updates throughout. The upper level has been redesigned into a bright, open-concept living space where the living room, spacious dining area, and kitchen flow seamlessly together. Large picture windows fill the home with natural light, highlighting the wide-plank flooring and wood-burning fireplace. The renovated kitchen features quartz countertops, stainless steel appliances, and a centre island with breakfast bar seating. Three well-proportioned bedrooms, a laundry closet, and an updated 4-piece bathroom with modern finishes complete this level. The lower level offers a bright open-concept living area with recessed lighting throughout and a large window that enhances the sense of space. The newly renovated kitchen features quartz countertops and stainless steel appliances. This level also includes two bedrooms, a renovated 3-piece bathroom with a glass walk-in shower, and its own laundry facilities. Outside, the private backyard is designed for summer enjoyment. Surrounded by mature trees, it features a wooden deck, multiple entertaining areas, and an in-ground swimming pool with a diving board. Located on a quiet, family-friendly street, this home is within walking distance of parks, Canterbury High School, and the Canterbury Recreation Complex, and just minutes from St. Laurent Shopping Centre, Train Yards, CHEO, and The Ottawa Hospital campuses. With convenient access to public transit and Highway 417, this is a versatile property in an outstanding location.
-
Type de propriété
Maison
Caractéristiques
- Piscine
- Jardin
- Cheminée
- Terrasse
- Cuisine ouverte
- Dressing
- Garage
- Pergola
- Rénové
Caractéristiques
Lot
- Rénové
Intérieur
- Cheminée
- Îlot de cuisine
- Laveuse sécheuse
- Bar
- Cuisine ouverte
- Comptoirs en pierre
- Dressing
Outdoor
Explorez le secteur
2265 Samuel Drive, Ottawa, Ontario, Canada
Voir sur Google Maps
Prix par sqft
Faible
Élevé

Inscrit il y a 1 an
Vous vous êtes renseigné sur ce bien
L'agent vous contactera bientôt par
Publié par
4
Annonces
2025
Inscrit
Réserver une visite avec Lena Maione
Choisissez une date et si vous souhaitez une visite virtuelle ou en personne avec l’agent.
Date préférée
Type de visite

Dernière mise à jour
Août 12
Première mise en ligne
Aug 12
Licence de l’agent
Référence de l’annonce
X13664732
Propriétés similaires à proximité
Nouvelles annonces à Ottawa






Explorez plus de biens à vendre
Ottawa, Canada types de propriétés
Ottawa, Canada Recherches populaires
- Propriétés avec Piscine à Ottawa, Canada
- Propriétés avec Jardin à Ottawa, Canada
- Propriétés avec Terrasse à Ottawa, Canada
- Propriétés avec Garage à Ottawa, Canada
- Propriétés avec Balcon à Ottawa, Canada
- Propriétés avec Centre de remise en forme / Fitness à Ottawa, Canada
- Vue sur la mer propriétés à Ottawa, Canada
- Propriétés avec Cuisine ouverte à Ottawa, Canada
- Rénové propriétés à Ottawa, Canada
- Au bord de l’eau propriétés à Ottawa, Canada
- Vue sur la ville propriétés à Ottawa, Canada
- Moderne propriétés à Ottawa, Canada
- Propriétés avec Sauna à Ottawa, Canada
- Propriétés avec Salle de jeux à Ottawa, Canada
- Vue sur la rivière propriétés à Ottawa, Canada
- Propriétés avec Cinéma à Ottawa, Canada
- Vue panoramique / panoramique propriétés à Ottawa, Canada
- Propriétés avec Bibliothèque à Ottawa, Canada
- Vue sur la montagne propriétés à Ottawa, Canada
- Propriétés avec Ascenseur à Ottawa, Canada
- Constructions neuves propriétés à Ottawa, Canada
- Propriétés avec Terrain de tennis à Ottawa, Canada
- Équestre propriétés à Ottawa, Canada
- Propriétés avec Piscine intérieure à Ottawa, Canada
- Vue sur un golfe propriétés à Ottawa, Canada
- Propriétés avec Plage privée à Ottawa, Canada
- Au bord du lac propriétés à Ottawa, Canada
- Propriétés avec Héliport à Ottawa, Canada
- Manoir propriétés à Ottawa, Canada
- Plage propriétés à Ottawa, Canada
Ottawa, Canada Quartiers
- Maisons à vendre à Cardinal Heights, Canada
- Maisons à vendre à Nepean, Canada
- Maisons à vendre à Kanata, Canada
- Maisons à vendre à Vanier, Canada
- Maisons à vendre à Gloucester, Canada
- Maisons à vendre à Stittsville, Canada
- Maisons à vendre à Parc Rockcliffe, Canada
- Maisons à vendre à Woodlawn, Canada
- Maisons à vendre à Fitzroy Harbour, Canada
- Maisons à vendre à North Gower, Canada
- Maisons à vendre à Somerset Ward, Canada
- Maisons à vendre à Vars, Canada
Guides et histoires connexes
La confiance des plus grands courtiers du monde
Les agents des propriétés les plus exceptionnelles du monde publient sur JamesEdition.
- Des annonces de Sotheby's, Christie's, BARNES et Engel & Völkers
- Chaque annonce est vérifiée avant sa mise en ligne
- Contactez directement des agents vérifiés
En continuant, vous acceptez nos Conditions et notre Politique de confidentialité.