$3,500,000

Maison Unifamiliale Elmhurst états Unis

  • 4 Chambres
  • 6 SdB
  • 5,196 Sqft
  • Mis à jour: Septembre 3
  • MLS#11926360

À propos de la propriété

La description a été traduite automatiquement.
La description est affichée dans la langue d'origine.
Custom - Designed - Built by T. E. McKenna in 2021, this architecturally distinctive residence offers an incredible combination of scale, craftsmanship and thoughtful design. With 5,196 square feet above grade plus a 2,339-square-foot finished basement, the home also features covered outdoor living, an oversized 3+ car garage with car lift and a beautifully landscaped, fenced property backing dire
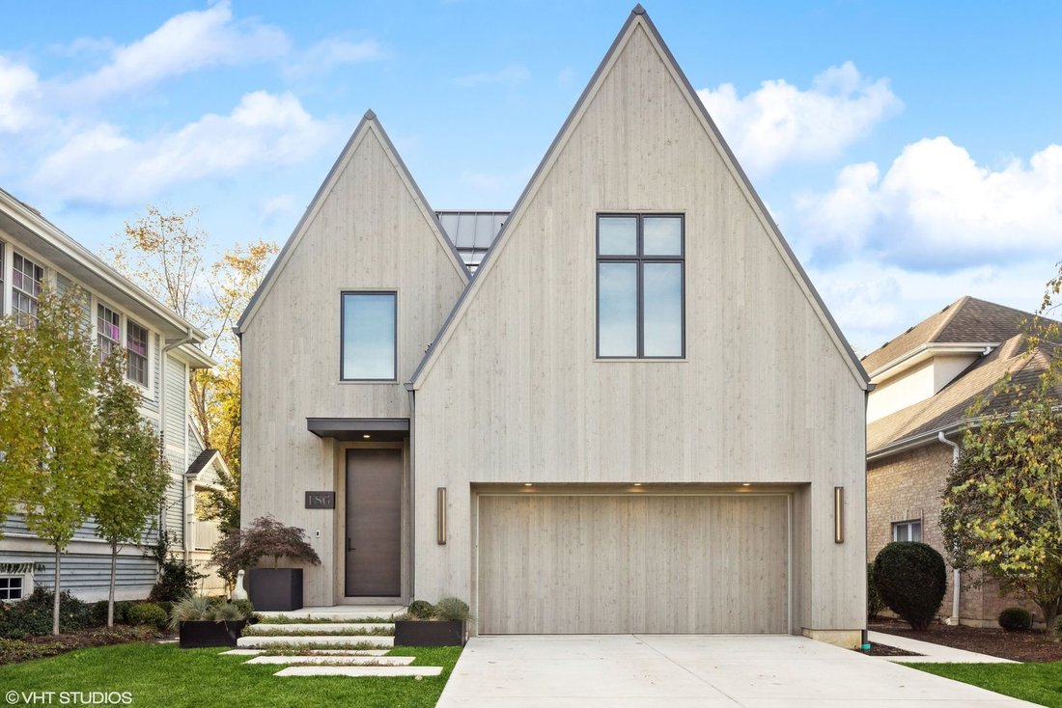
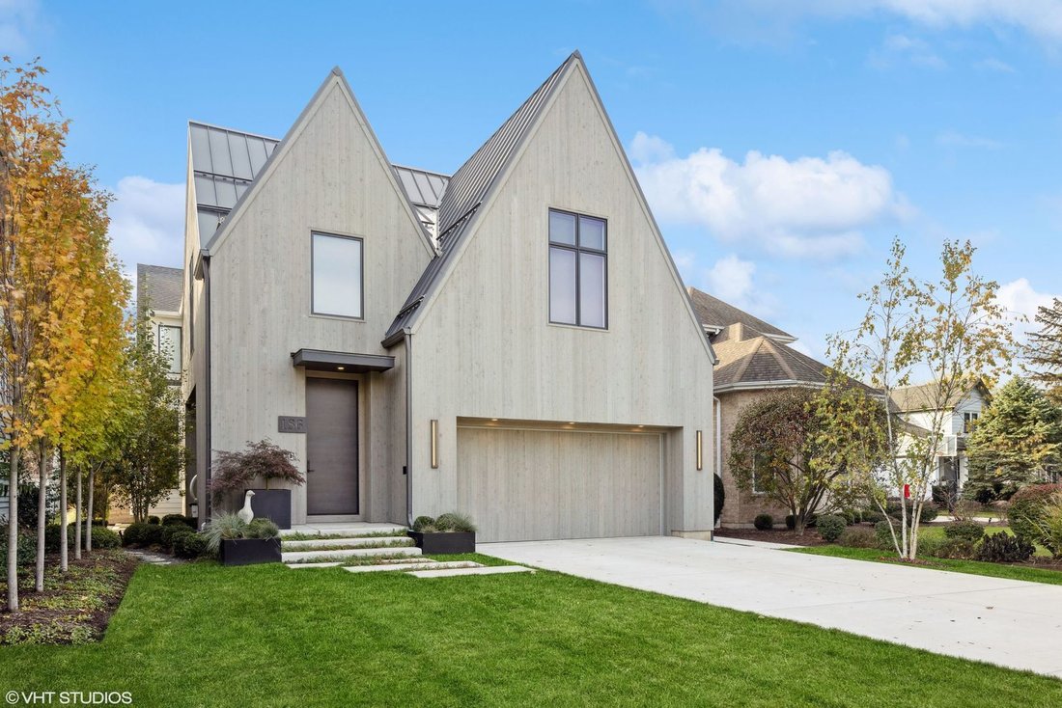
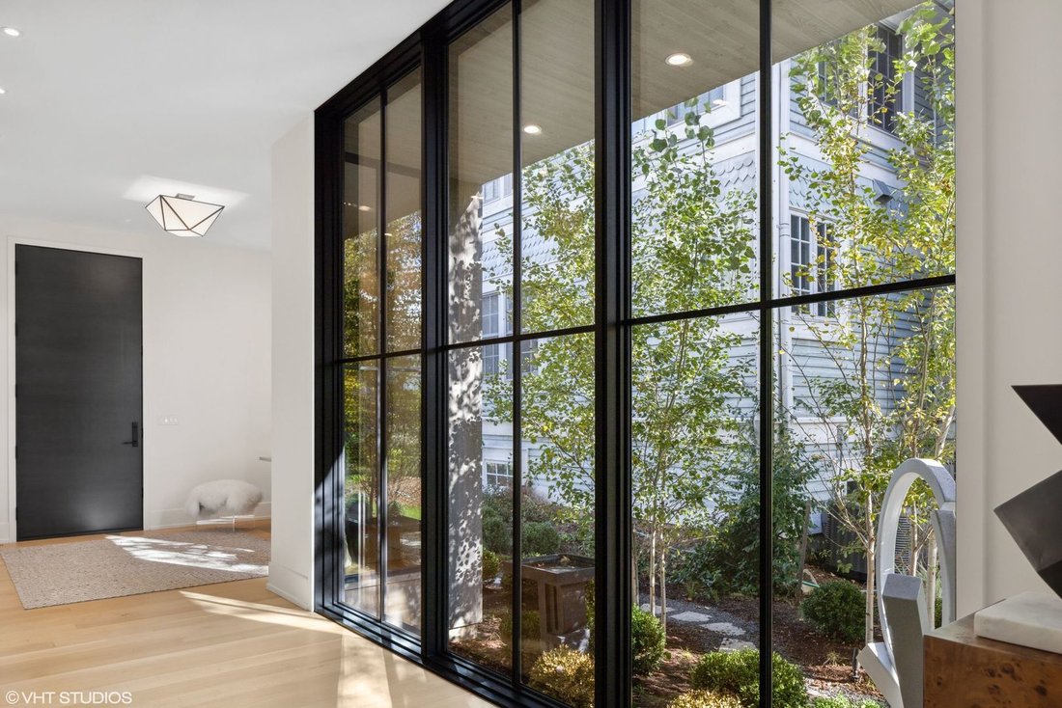
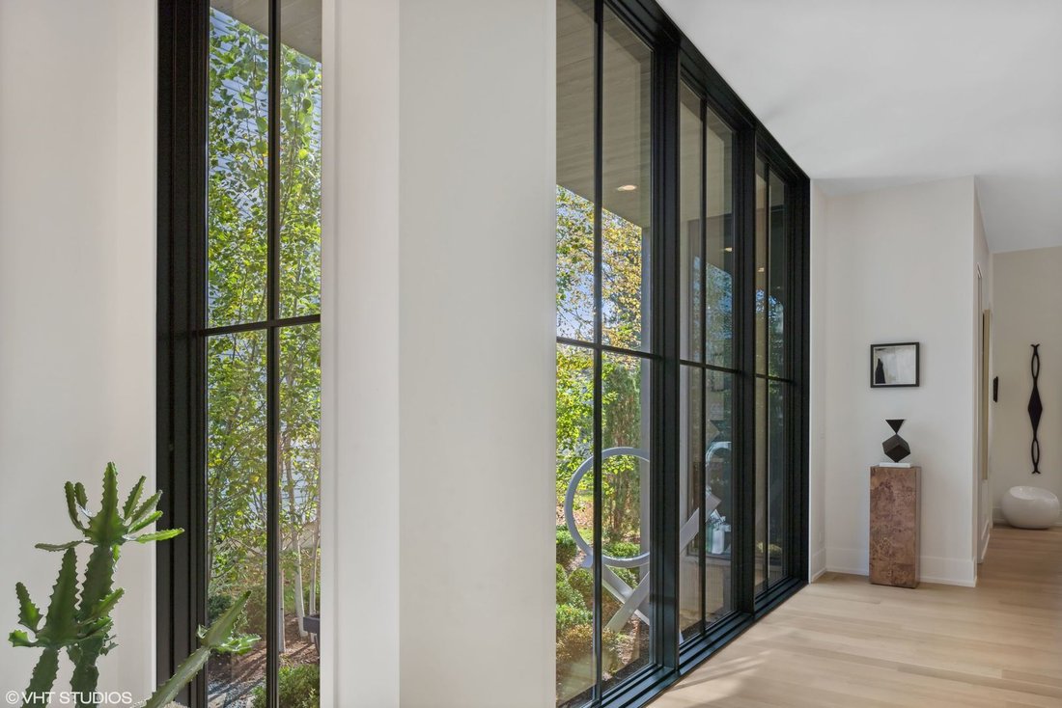
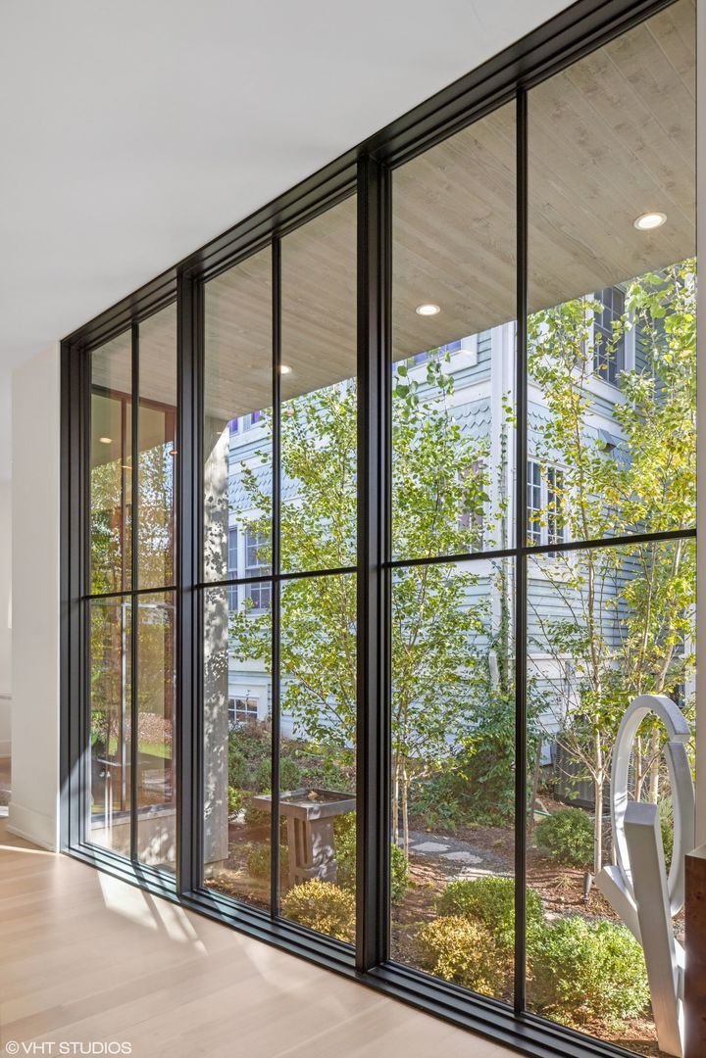
Custom - Designed - Built by T. E. McKenna in 2021, this architecturally distinctive residence offers an incredible combination of scale, craftsmanship and thoughtful design. With 5,196 square feet above grade plus a 2,339-square-foot finished basement, the home also features covered outdoor living, an oversized 3+ car garage with car lift and a beautifully landscaped, fenced property backing directly to the Prairie Path. Exceptional architecture and craftsmanship are evident from the moment you enter. The foyer incorporates glass overlooking a dedicated bird-feeding garden and dramatic concrete art walls. A private office features custom wall detailing, statement doors and built-in cabinetry. Ten-foot ceilings extend throughout the main level, with the spectacular family room rising to 12 feet. The fully custom kitchen features paneled appliances, an oversized island and separate scullery pantry. An adjoining breakfast - informal dining area doubles as an impressive entertaining space with custom bar, sink, wine refrigerator and beverage center. The open family room is anchored by a gas fireplace with an expansive 10+ foot hearth and surrounded by transom windows on three sides, creating incredible natural light and architectural interest. A custom mudroom offers extensive cabinetry, built-in bench, hooks and walk-in storage, complemented by a designer powder room. One of the home’s most distinctive spaces is positioned midway between the first and second floors: a secondary family room with interior glass overlooking the main family room below. A custom built-in daybed sits beneath an oversized picture window framing the backyard and Prairie Path, creating the perfect lounge, reading or movie space. A half bath completes this level. Upstairs, the private primary suite is intentionally separated from the secondary bedroom wing and features a spa-inspired bath and custom walk-in closets. Frosted-glass hallway skylights fill the center of the home with natural light, while dedicated sconces create a gallery-style art wall. The secondary bedroom wing includes two bedrooms connected by a Jack-and-Jill bath plus a private guest en-suite. Custom touches continue throughout, including a ladder leading to a third-floor kids’ play/TV room and a charming built-in seating alcove. Four bedrooms and 4.2 designer baths are complemented by thoughtful spaces rarely found in a conventional build. The finished lower level continues the home’s distinctive design with cork flooring, a spacious family room, built-in banquette and bar, architectural concrete wall, glass-and-iron enclosed exercise room, dedicated workshop and exceptional storage. Outdoor living is equally impressive. The covered rear porch overlooks the private backyard and mature landscaping, while a separate ground-level stone patio and fire pit provide another inviting entertaining space. A fenced yard, kids’ swing and direct Prairie Path backdrop complete the setting. With 2,339 square feet on the first floor, 2,857 square feet on the second floor and 5,196 square feet above grade, plus another 2,339 square feet in the basement, the scale of this residence is nearly impossible to appreciate from the street. Thoughtfully conceived. Architecturally distinctive. Exceptionally private. Locally Designed. Locally Built. Locally Sold.
  • Type de propriété

    Maison

  • Année de construction

    2021

  • Prix/pied²

    $673

Caractéristiques

  • Garage
  • Cheminée
  • Jardin
  • Dressing
  • Ascenseur
  • Foyer
  • Cuisine extérieure
  • Espace de vie extérieur
  • Comptoirs en pierre
Caractéristiques

Intérieur

  • Haut plafond
  • Bureau
  • Cheminée
  • Îlot de cuisine
  • Bar
  • Ascenseur
  • Sous-sol
  • Comptoirs en pierre
  • Dressing

Outdoor

  • Foyer
  • Garage
  • Cuisine extérieure
  • Espace de vie extérieur
  • Jardin

Explorez le secteur

186 E SOUTH Street, Elmhurst, Illinois, États-Unis Voir sur Google Maps
Prix par sqft
Faible
Élevé

Voir 62 autres annonces à Elmhurst

Tim Schiller Tim Schiller background
Inscrit il y a 5 ans
Votre message
Vous vous êtes renseigné sur ce bien

L'agent vous contactera bientôt par

Publié par

Tim Schiller
Illinois, United States
Voir le profil de l'agent
Tim Schiller Tim Schiller background
4
Annonces
2022
Inscrit

Réserver une visite avec Tim Schiller

Choisissez une date et si vous souhaitez une visite virtuelle ou en personne avec l’agent.

In-person tour
Date préférée
Type de visite
@properties Christie's International Real Estate - Elmhurst
130 W. Park Avenue, 60126, Elmhurst, Illinois, United States
Voir le profil de l’agence

@properties Christie’s International Real Estate’s Elmhurst office is located in the heart of this picturesque w

@properties Christie’s International Real Estate’s Elmhurst office is located in the heart of this picturesque western suburb and has been a trusted part of the community for over a decade. 


With decades of experience serving Elmhurst buyers and sellers, our brokers combine unmatched local knowledge with personalized guidance to make every transaction smooth and successful. 


Known for its charming neighborhoods, top-rated schools, and vibrant downtown, Elmhurst is one of the most desirable towns in Chicago’s western suburbs — and our team is proud to help clients call it home.  


Visit our Elmhurst neighborhood guide to learn more. 

Dernière mise à jour
Septembre 3
Première mise en ligne
Sep 3
Licence de l’agent
Référence de l’annonce
MRED11926360
Appel

Démarrer un appel téléphonique avec :

Bonjour, j'appelle au sujet du bien avec la référence MRED11926360, que j'ai vu sur JamesEdition.

Après l'appel, nous transmettrons vos coordonnées à l'agent pour faciliter la communication.

brokerages we
partnered with