$2,495,500

Maison Unifamiliale Elmhurst états Unis

  • 6 Chambres
  • 6 SdB
  • 6,093 Sqft
  • Mis à jour: Hier
  • MLS#12732741

À propos de la propriété

La description a été traduite automatiquement.
La description est affichée dans la langue d'origine.
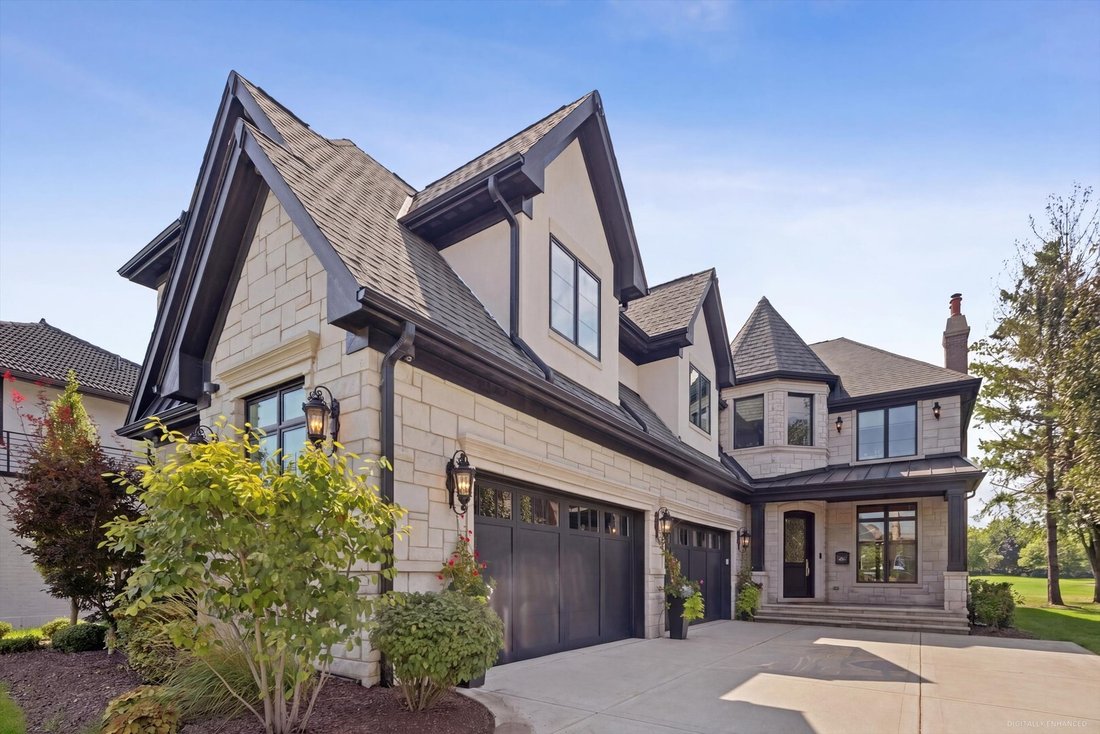
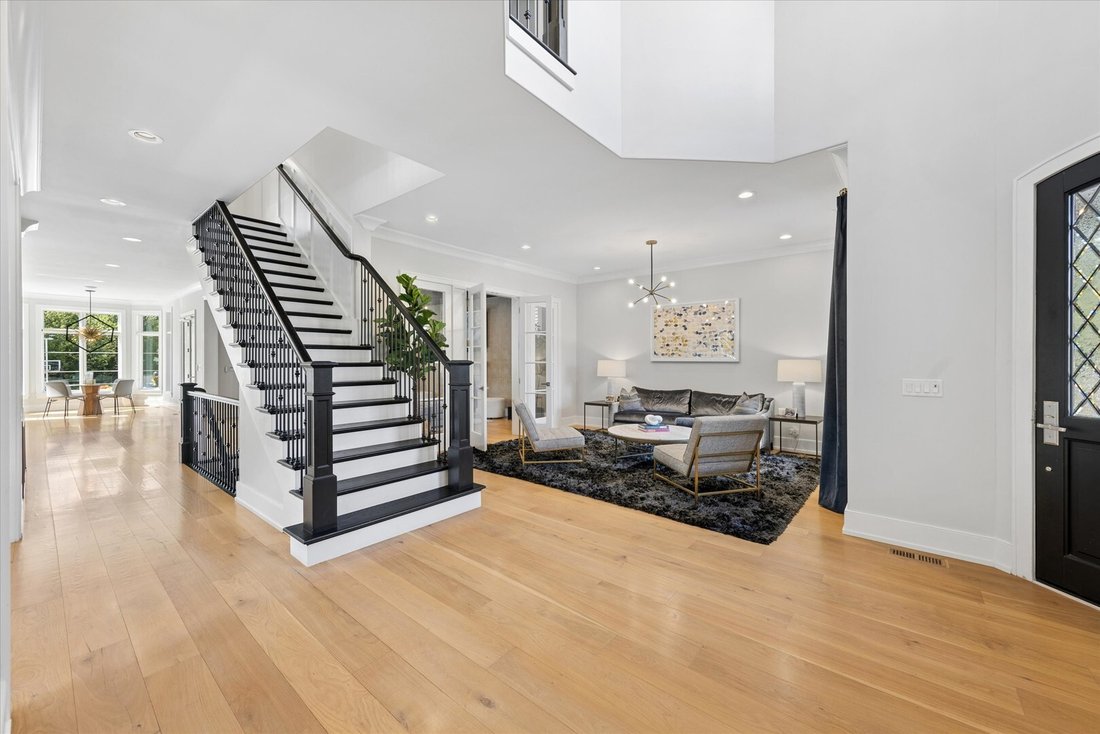
Some homes are designed around the house. This one is designed around how you want to live. Set on an extraordinary 50’ x 295’ lot with the Prairie Path just beyond, this exceptional South Street residence brings together beautifully executed interiors, impressive scale and an incredible connection to outdoor living. A pool and spa, sport court, expansive bluestone patio and covered outdoor living
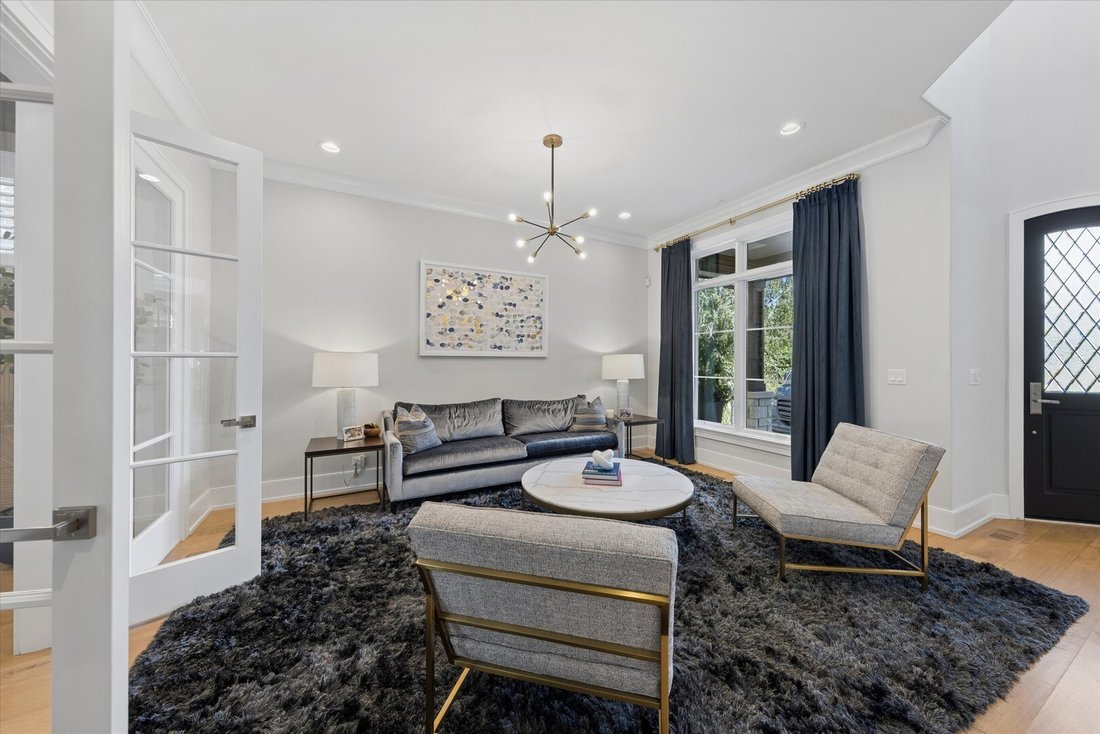
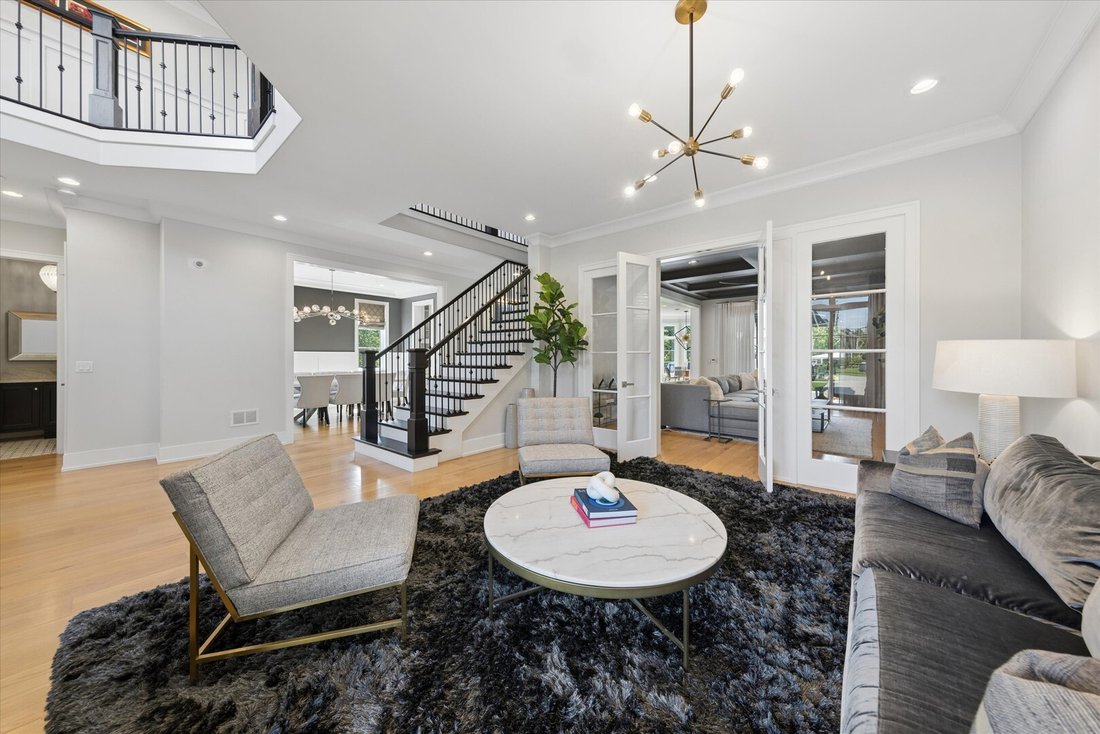
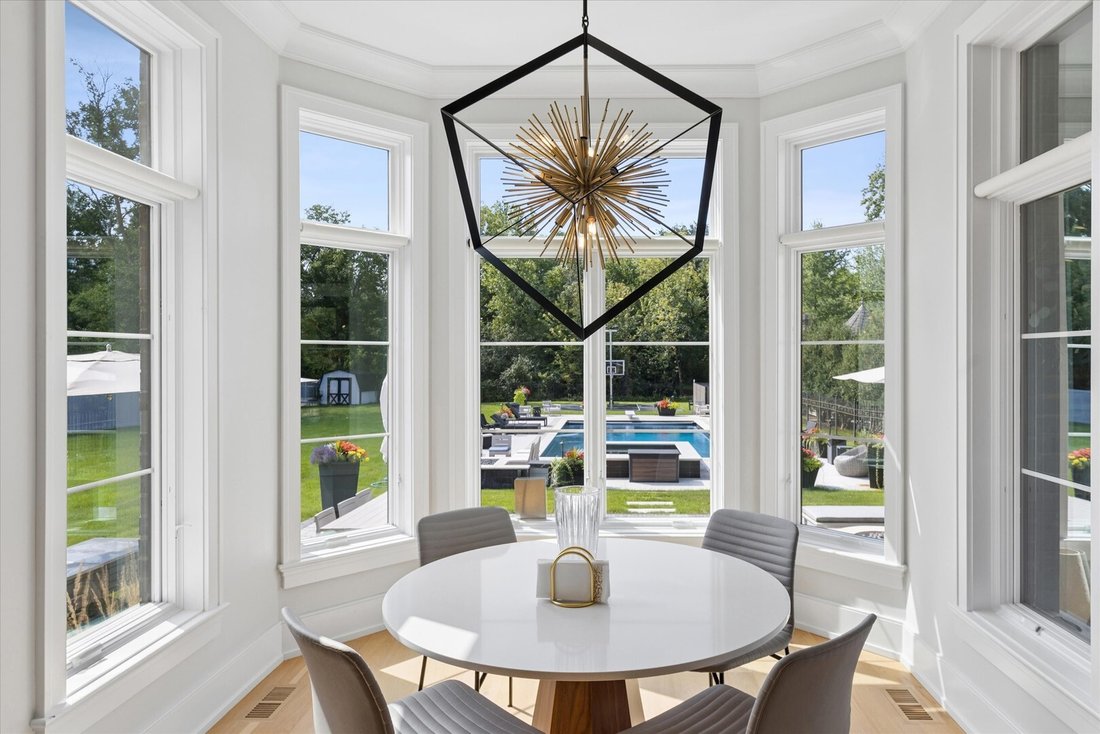
Some homes are designed around the house. This one is designed around how you want to live. Set on an extraordinary 50’ x 295’ lot with the Prairie Path just beyond, this exceptional South Street residence brings together beautifully executed interiors, impressive scale and an incredible connection to outdoor living. A pool and spa, sport court, expansive bluestone patio and covered outdoor living space transform the nearly 300-foot-deep property into a destination of its own-with room to entertain, play, relax and enjoy every season. Offering over 6,000 square feet of finished living space across three levels, the home features five bedrooms upstairs, 5.1 baths and an exceptionally flexible finished lower level. Ten-foot ceilings, 6-inch French white oak flooring, Pella windows and thoughtful architectural details establish the home’s sense of quality from the moment you enter. A dramatic foyer and staircase set the tone, while gracious living and dining spaces provide a beautiful backdrop for both entertaining and everyday life. At the heart of the home, the expansive kitchen was designed for serious cooking and effortless gathering. An oversized island with prep sink anchors the space, surrounded by beautifully crafted cabinetry and an exceptional appliance package including separate 36-inch Sub-Zero refrigerator and freezer, Wolf 48-inch cooktop, double ovens, warming drawer and microwave drawer. A walk-in pantry and butler’s pantry with wine tower provide abundant storage and serving space. The sun-filled breakfast area overlooks the backyard and opens directly to the covered patio, creating an easy connection between indoors and out. The adjoining family room brings warmth and character with a full masonry fireplace and coffered ceiling. Integrated audio/video and lighting controls, automated interior window treatments and built-in speakers throughout select living spaces add modern convenience while maintaining the home’s polished aesthetic. Upstairs, all five bedrooms are located on one level, along with four full baths and the laundry room. The primary suite is a true retreat, beginning with a gracious entry and continuing into a beautifully appointed marble bath with radiant-heated floors, freestanding soaking tub and oversized shower with body sprays controlled through the home’s smart system. A generous walk-in closet provides extensive storage, while a built-in Wolf coffee station makes mornings a little easier. French doors open to a private 14’ x 15’ balcony overlooking the backyard. Volume ceilings enhance most of the secondary bedrooms, and radiant-heated floors extend throughout the second-floor baths. The expansive finished lower level adds another dimension to the home with approximately 10’6” ceilings, a second masonry fireplace, wet bar, recreation room, full bath with steam shower and multiple additional finished rooms offering tremendous flexibility for guest accommodations, home offices, fitness, a theater or golf simulator. And then there is the backyard. Stretching across the nearly 300-foot-deep lot, the outdoor spaces are every bit as impressive as the interiors. The pool and spa anchor the setting, complemented by a sport court, expansive bluestone patio, covered outdoor living area and generous lawn surrounded by mature landscaping. The covered patio features lighting, a ceiling fan, built-in speakers and automated shades, while gas connections accommodate outdoor grilling and a future fire feature. With the Prairie Path just beyond the property, one of Elmhurst’s most enjoyed outdoor amenities is wonderfully close at hand. A four-car heated garage with epoxy flooring is another standout, while a Generac generator, lawn irrigation, circulating hot-water system, Ecobee thermostat, alarm system and additional smart-home features add convenience behind the scenes. Exceptional inside and out, this is a home built for gathering, entertaining and everyday living-with the space
  • Type de propriété

    Maison

  • Prix/pied²

    $409

Caractéristiques

  • Garage
  • Cheminée
  • Jardin
  • Dressing
  • Jacuzzi
  • Foyer
  • Piscine
  • Centre de remise en forme / Fitness
  • Balcon
Caractéristiques

Intérieur

  • Haut plafond
  • Cheminée
  • Îlot de cuisine
  • Jacuzzi
  • Bar
  • Buanderie
  • Comptoirs en pierre
  • Dressing
  • Centre de remise en forme / Fitness

Outdoor

  • Balcon
  • Foyer
  • Piscine
  • Garage
  • Espace de vie extérieur
  • Jardin

Explorez le secteur

206 E South Street, Elmhurst, Illinois, États-Unis Voir sur Google Maps
Prix par sqft
Faible
Élevé

Voir 62 autres annonces à Elmhurst

Jeff Proctor Jeff Proctor background
Inscrit il y a 5 ans
Votre message
Vous vous êtes renseigné sur ce bien

L'agent vous contactera bientôt par

Publié par

Jeff Proctor
Illinois, United States
Voir le profil de l'agent
Jeff Proctor Jeff Proctor background
4
Annonces
2022
Inscrit

Réserver une visite avec Jeff Proctor

Choisissez une date et si vous souhaitez une visite virtuelle ou en personne avec l’agent.

In-person tour
Date préférée
Type de visite
@properties Christie's International Real Estate - Goose Island
806 N. Peoria Suite 100, 60642, Chicago, Illinois, United States
Voir le profil de l’agence

Near the corner of Halsted and Chicago in Chicago’s West Town, @properties Christie’s International Real Estate’

Near the corner of Halsted and Chicago in Chicago’s West Town, @properties Christie’s International Real Estate’s Goose Island office serves as our corporate headquarters, and is home to agents working tirelessly to deliver an elevated real estate experience for those looking to buy or sell a home in Chicago. 


Our Goose Island agents have an unmatched knowledge of Chicago’s West Town, from River West to East Village, and Noble Square to Ukrainian Village. Whether you’re buying or selling, the team offers local expertise, standout marketing and personalized strategy to help you confidently navigate the real estate journey.   


West Town is known for its mix of modern and traditional architecture, a diverse cultural mix, a vibrant arts scene, and trendy dining options.  


Visit our West Town neighborhood guide to learn more. 

Dernière mise à jour
Hier
Première mise en ligne
Sep 3
Licence de l’agent
#475119674 (IL)
Référence de l’annonce
MRED12732741
Appel

Démarrer un appel téléphonique avec :

Bonjour, j'appelle au sujet du bien avec la référence MRED12732741, que j'ai vu sur JamesEdition.

Après l'appel, nous transmettrons vos coordonnées à l'agent pour faciliter la communication.

brokerages we
partnered with
